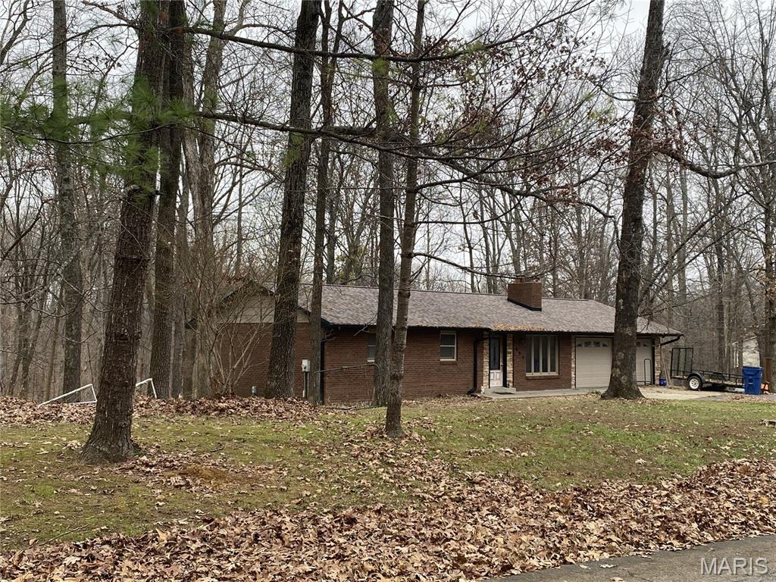
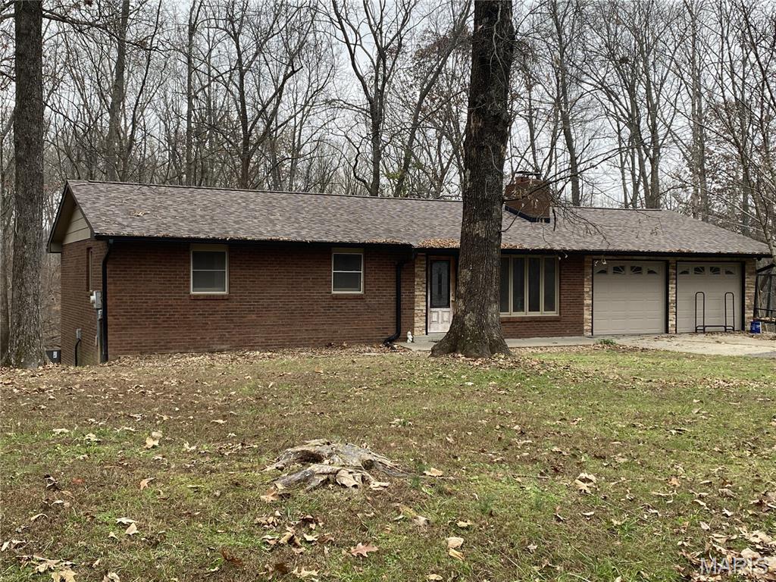
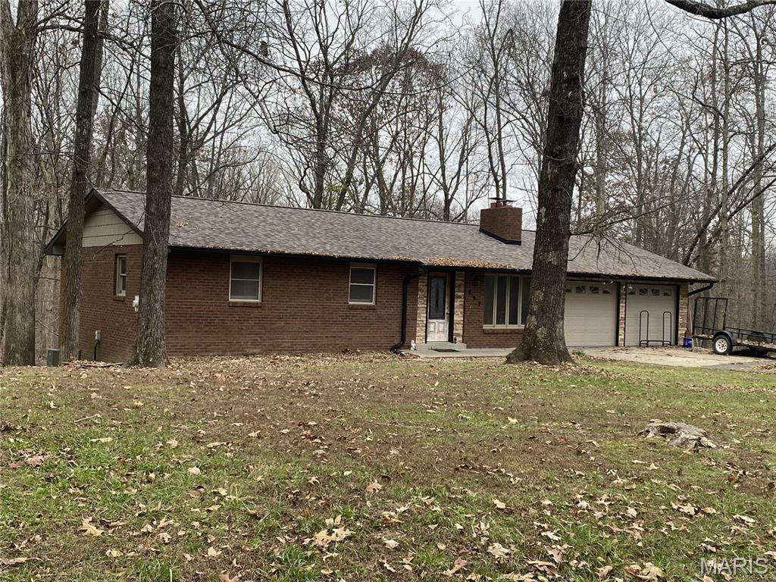
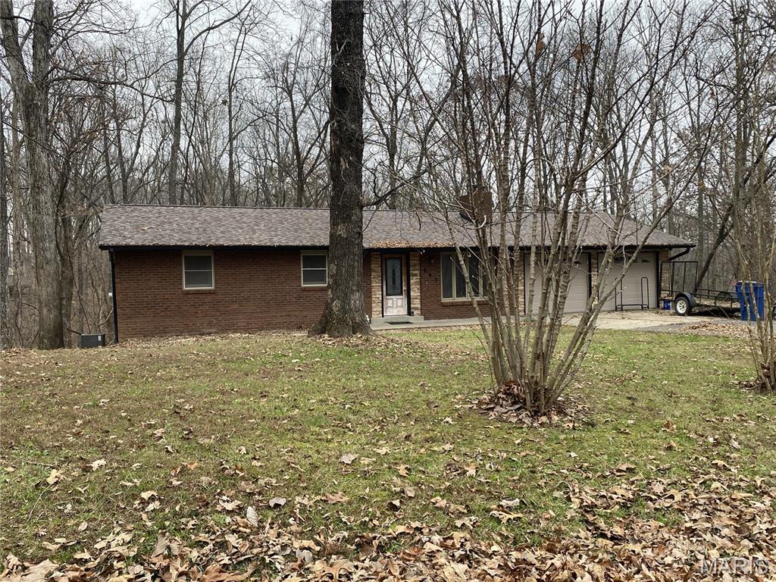
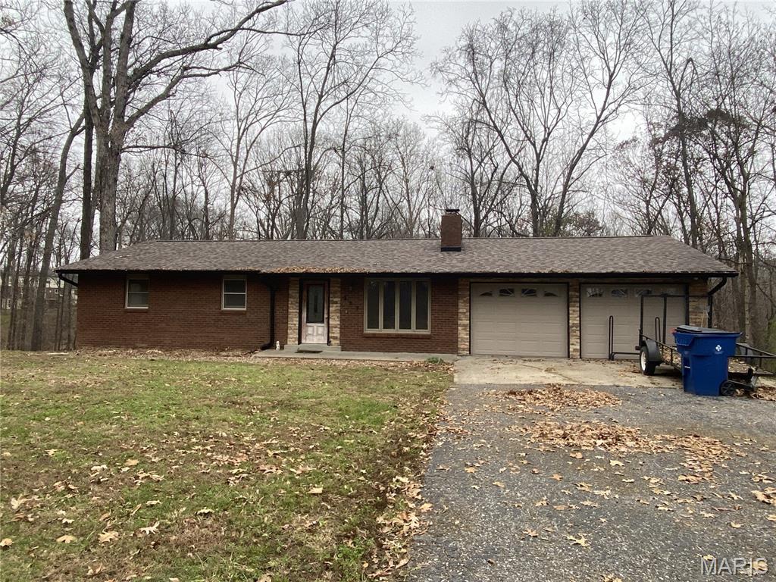
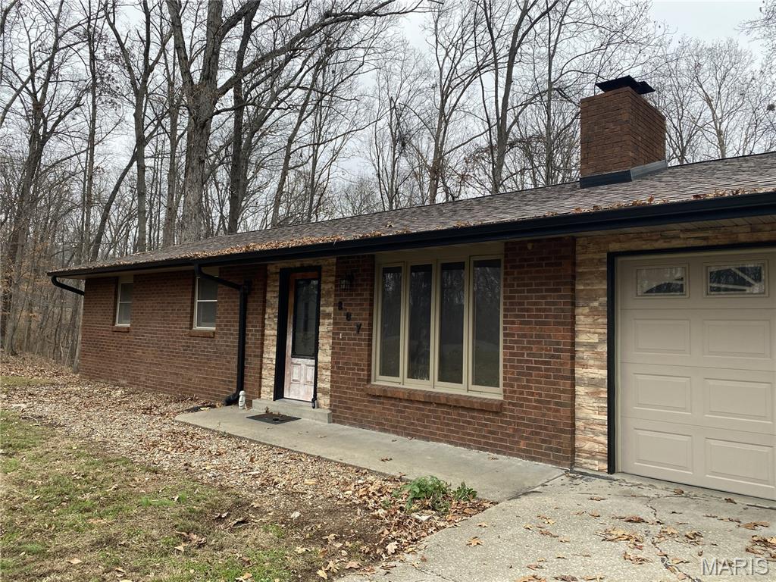
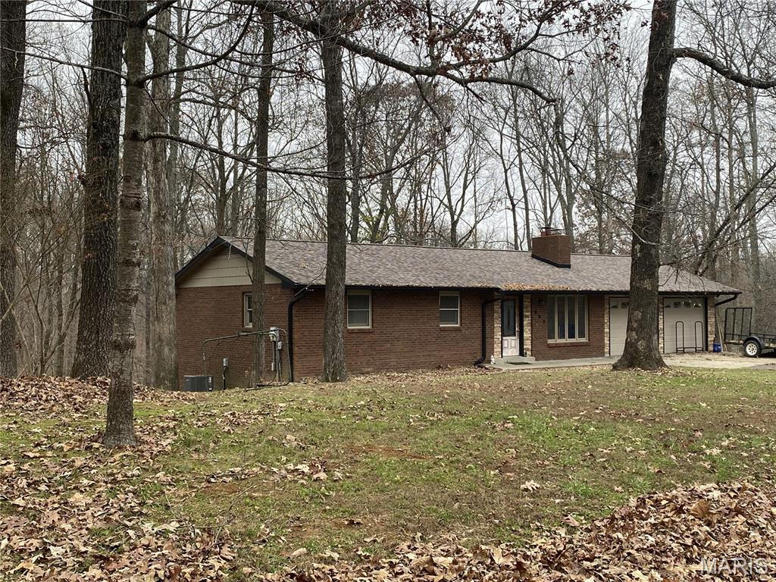
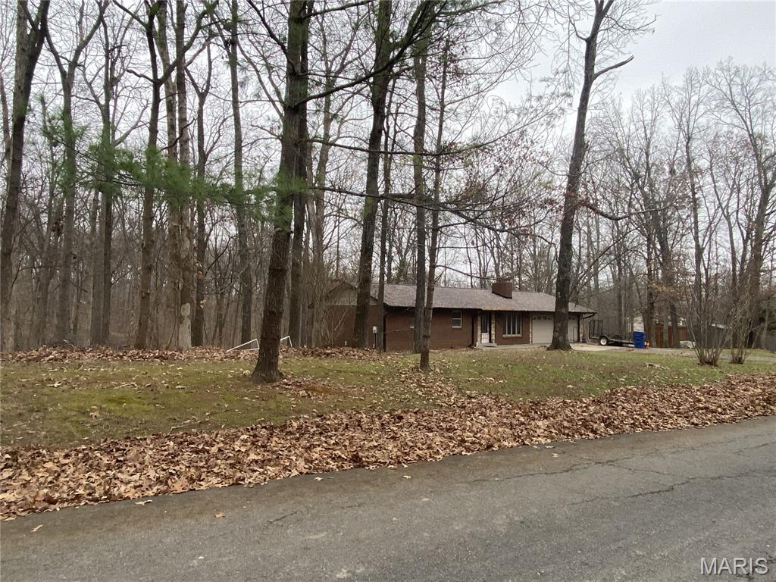
207 Navaho Drive, Cape Girardeau, MO 63701
Subdivision: North Hills Estate
List Price: $229,000
Login/Signup to see SOLD Price
3
Bedrooms2
Baths1,092
Area (sq.ft)$210
Cost/sq.ft1 Story
Type349
Days on MarketDescription
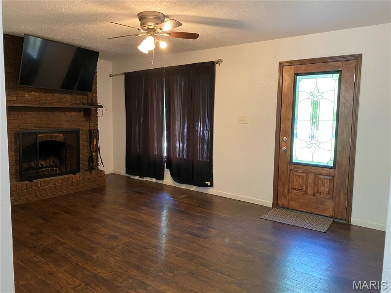
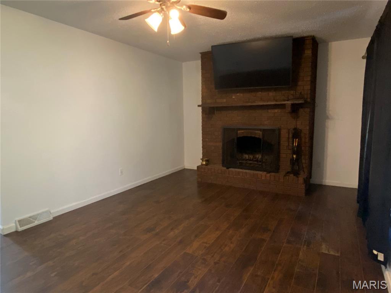
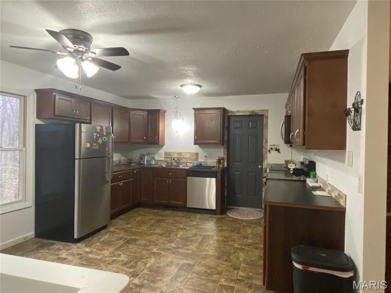
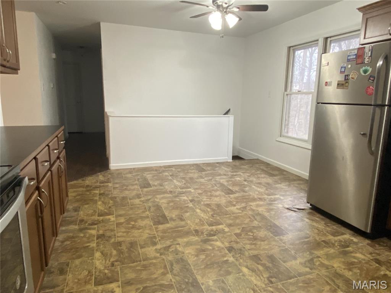
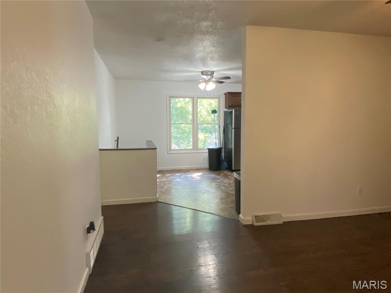
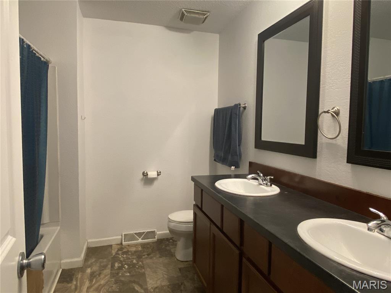
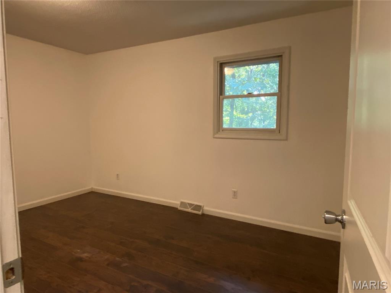
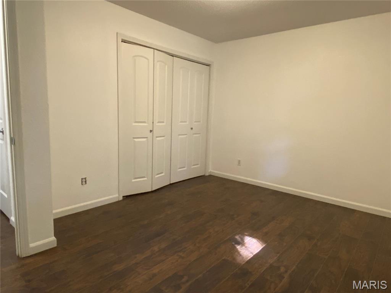
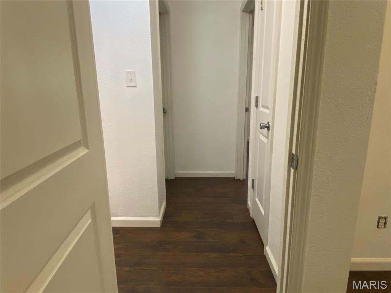
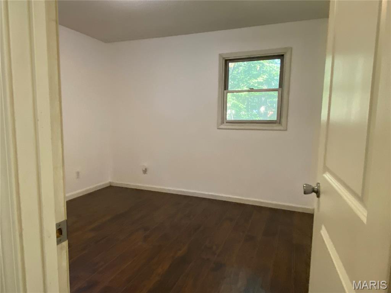
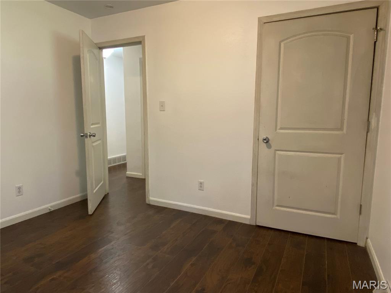
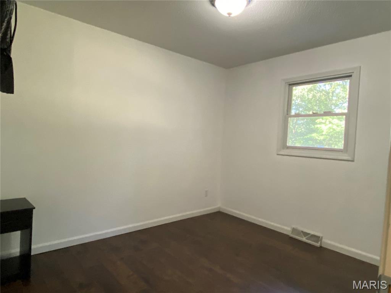
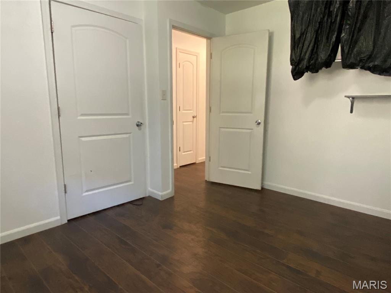
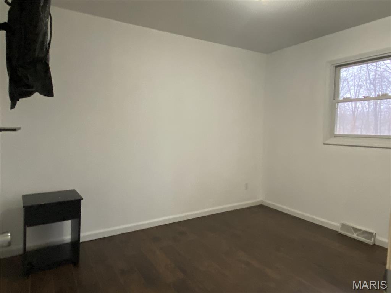
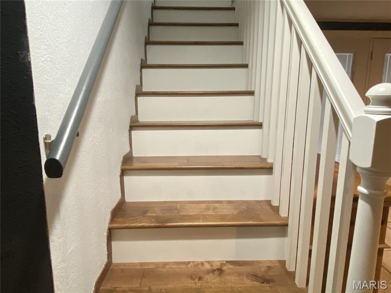
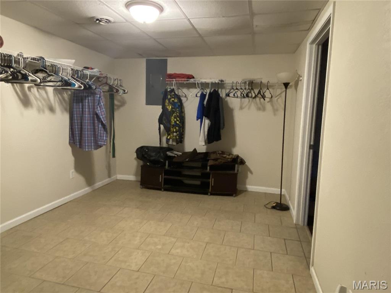
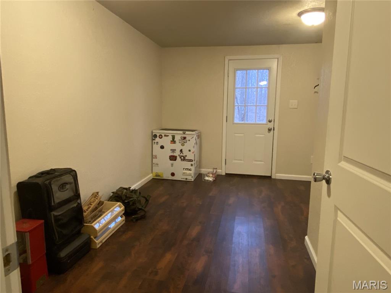
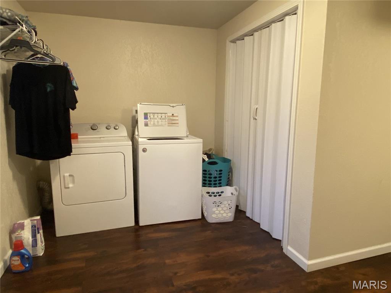
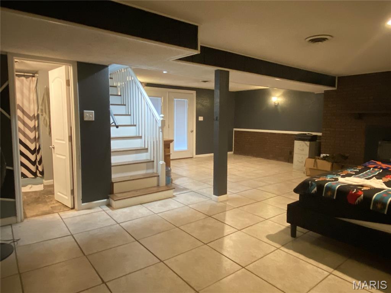
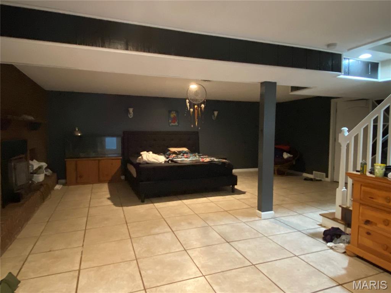
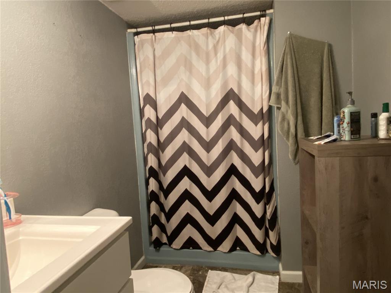
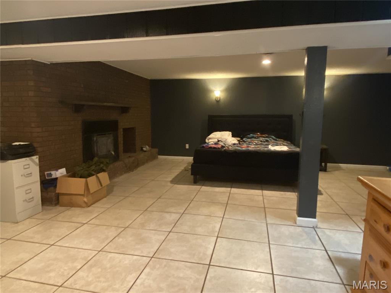
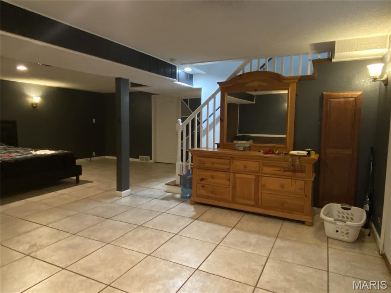
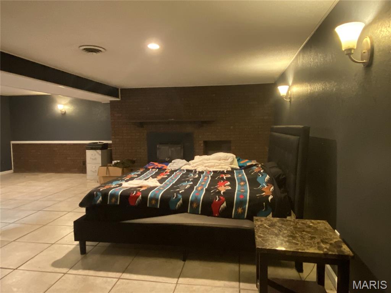
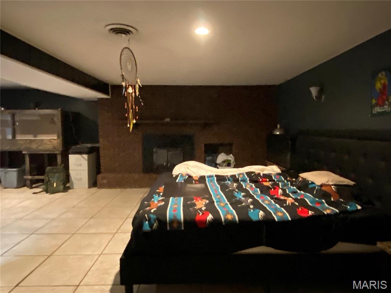
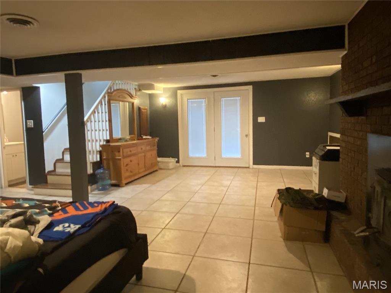
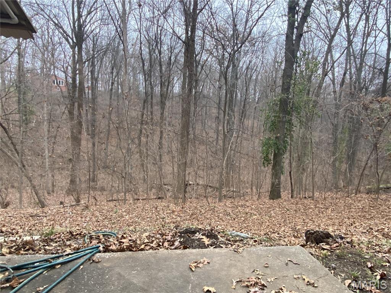
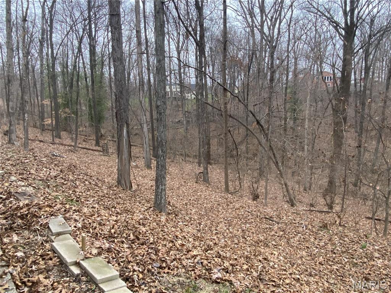
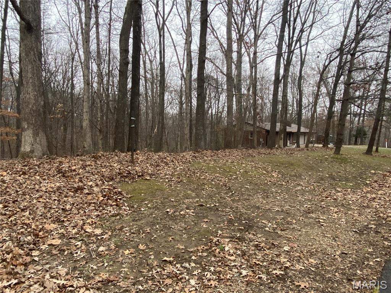
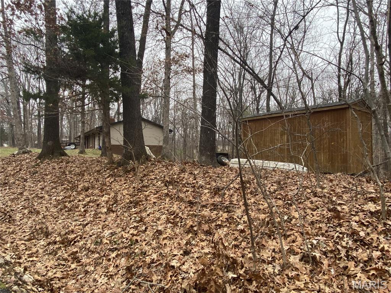
In the beautiful North Hills Estates Subdivision, this home was completely updated in 2017, with a new roof and gutters, cabinets, flooring, appliances, doors & trim, septic system upgrade and clean out, and carport closed in for a large, attached garage. Brand new AC unit as of May 2025. Freshly painted main level August 2025. Enjoy a fireplace in the living room, open dining and kitchen area, three bedrooms and a full bath all on the main level. Downstairs is finished with a large family room that walks outside and a second full bathroom, an office, and the laundry room that also walks outside. Storage unit comes with property. Property has lots of yard space on both sides of the home. The back of the home is wooded, beautiful but a little steep.
Property Information
Additional Information
Map Location
Rooms Dimensions
| Room | Dimensions (sq.rt) |
|---|---|
| Living Room (Level-Main) | N/A |
| Kitchen (Level-Main) | N/A |
| Primary Bedroom (Level-Main) | N/A |
| Bedroom (Level-Main) | N/A |
| Bedroom 2 (Level-Main) | N/A |
| Bathroom (Level-Main) | N/A |
| Family Room (Level-Lower) | N/A |
| Office (Level-Lower) | N/A |
| Bathroom (Level-Lower) | N/A |
| Laundry (Level-Lower) | N/A |
Change History


MORE REALTORS
Agent
Listing Courtesy of SOTO Property Solutions - [email protected]
