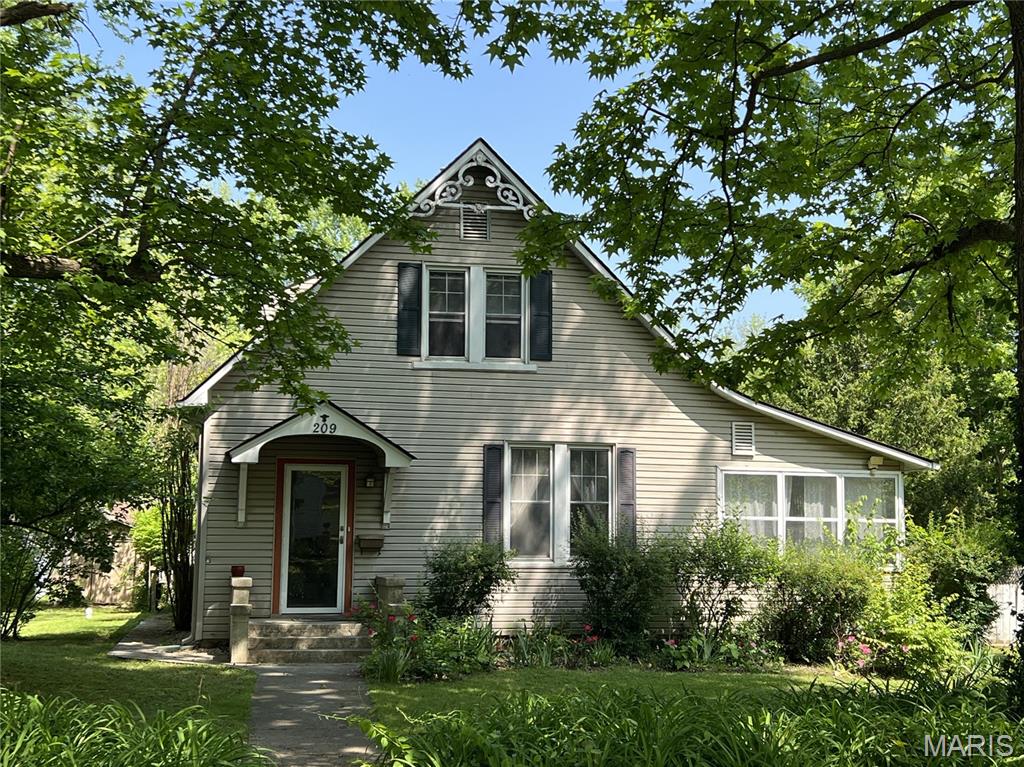
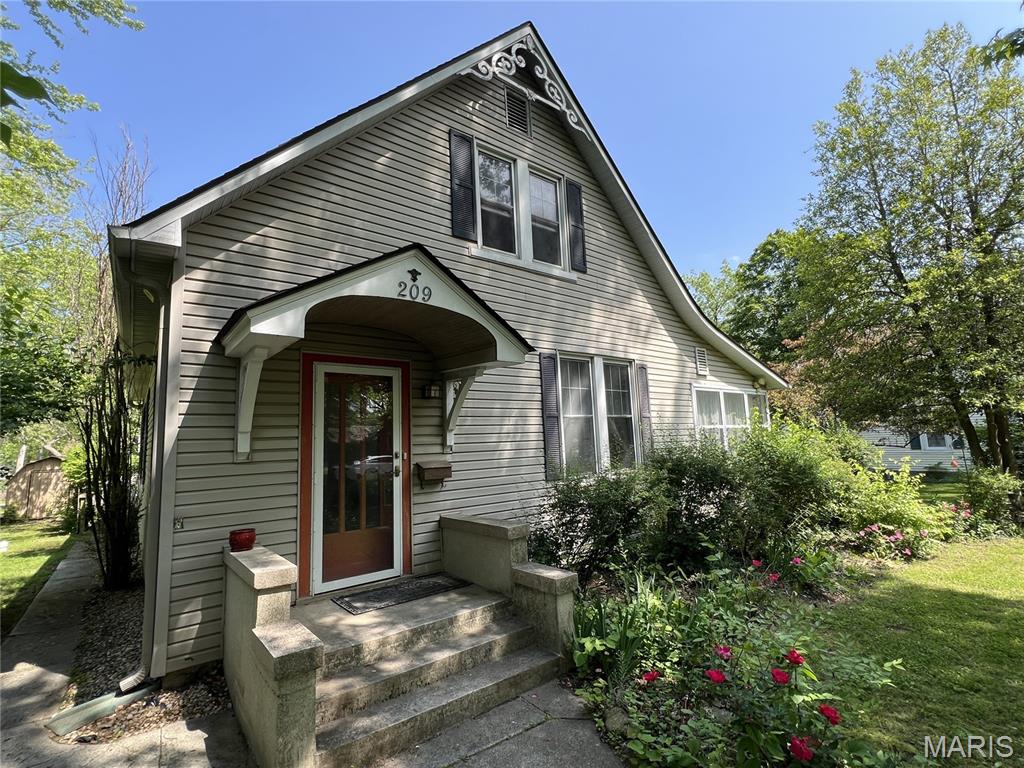
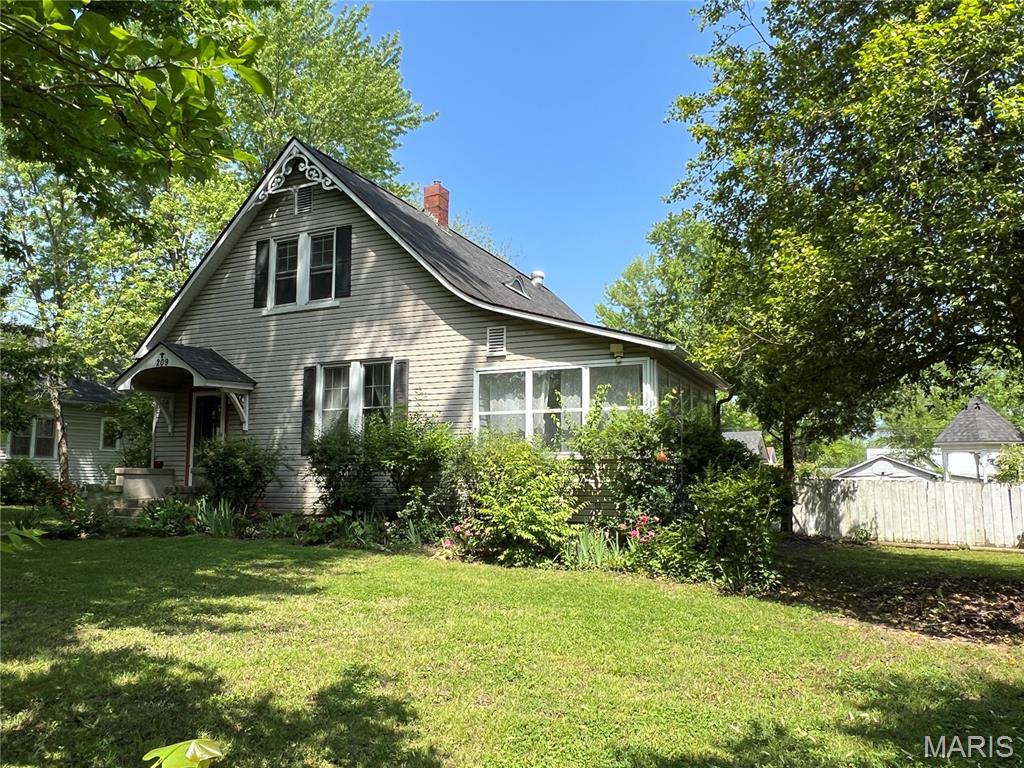
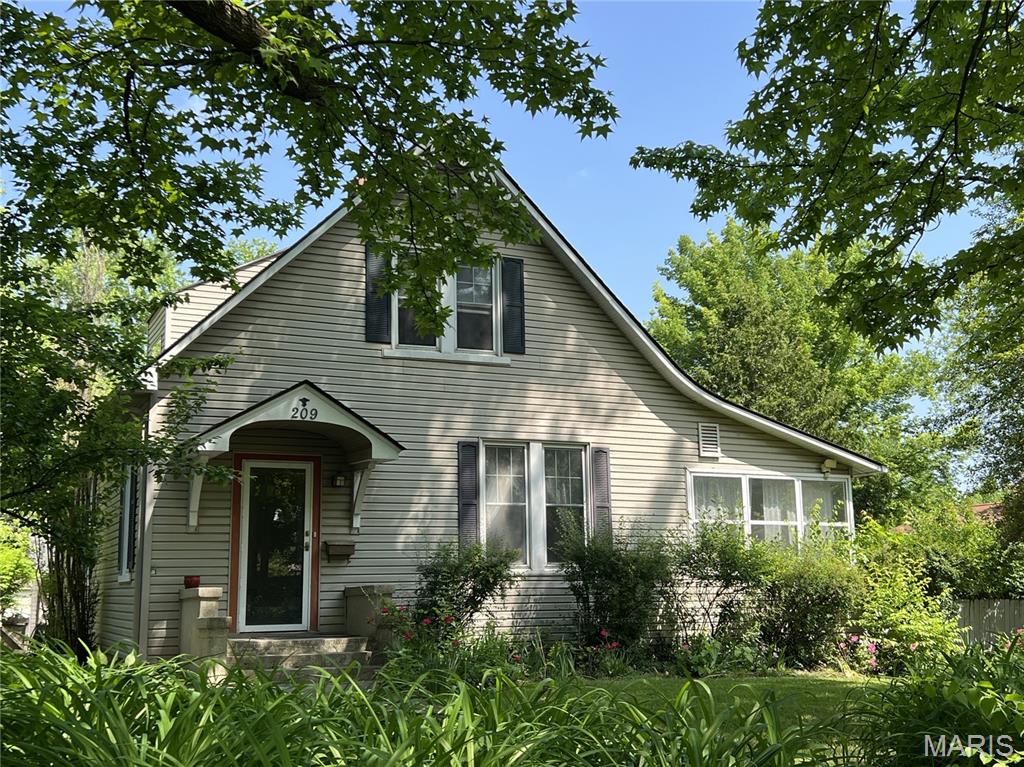
209 E Eldon Street, St James, MO 65559
Subdivision: Bowmans Add
List Price: $239,900
Login/Signup to see SOLD Price
3
Bedrooms2
Baths2,149
Area (sq.ft)$112
Cost/sq.ft1.5 Story
Type698
Days on MarketDescription
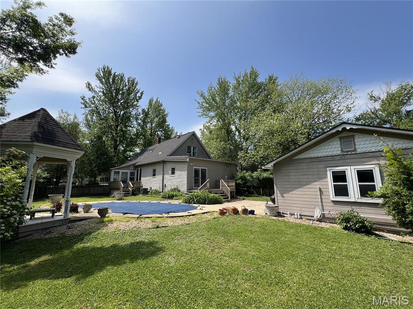

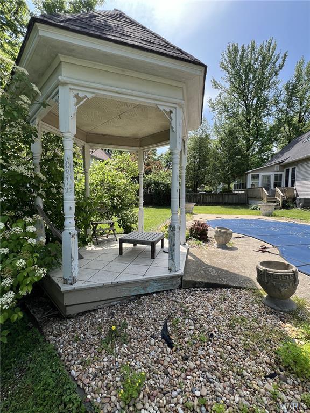
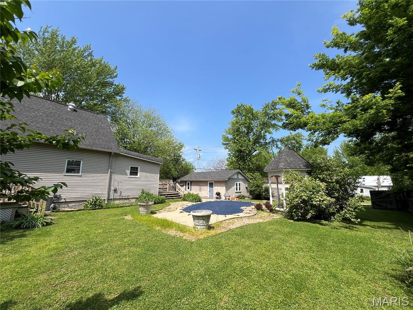
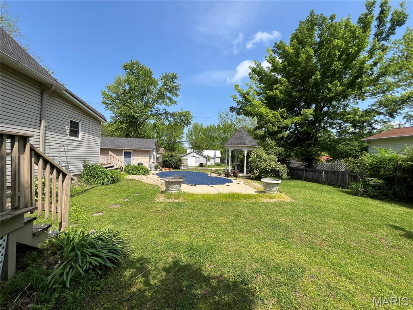

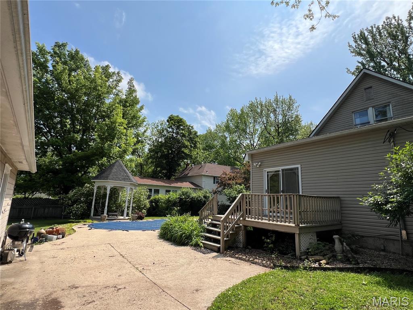


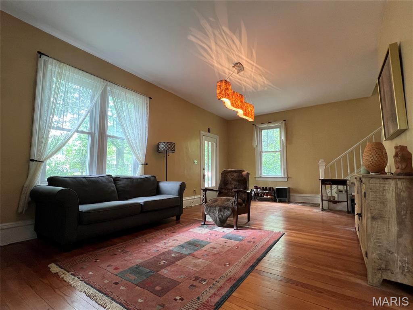
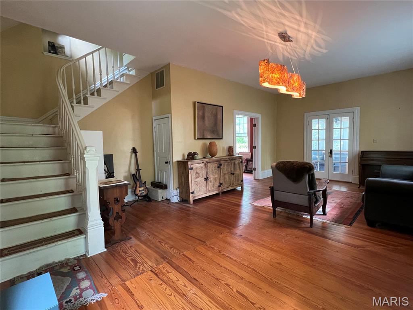
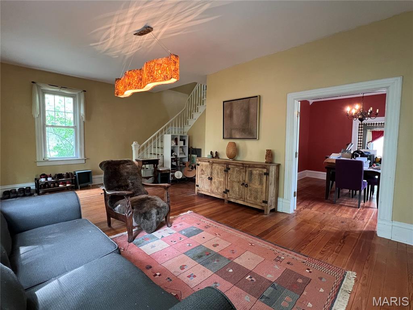
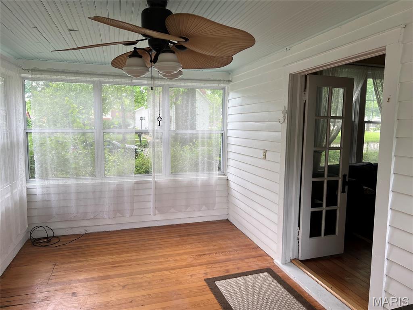
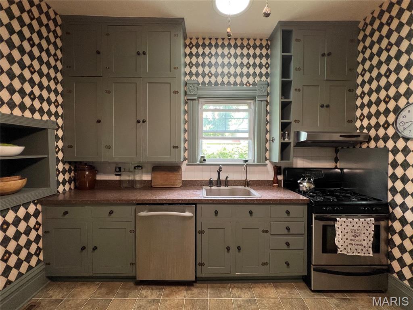
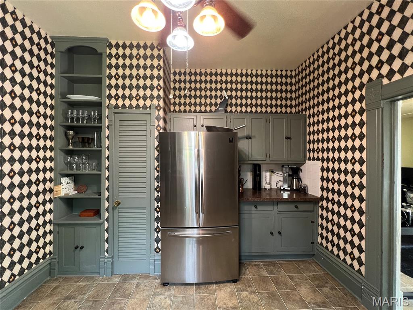
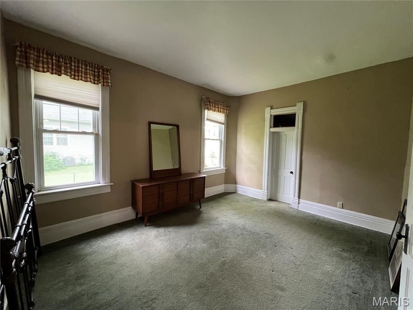
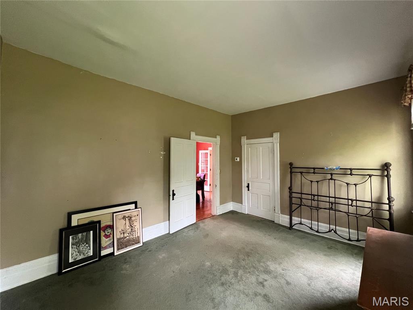
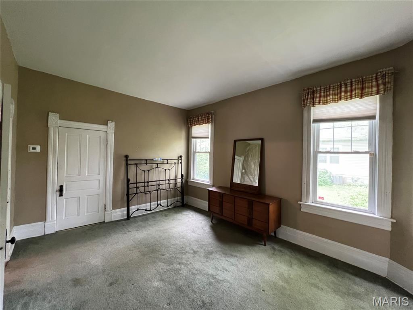
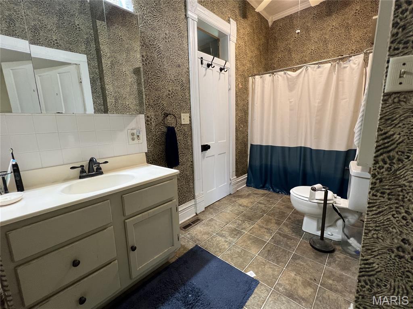
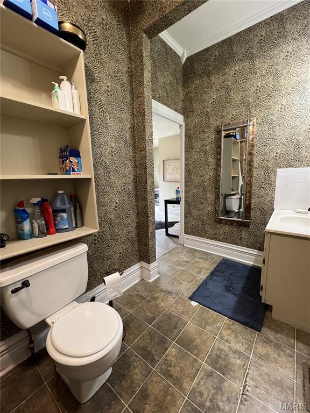
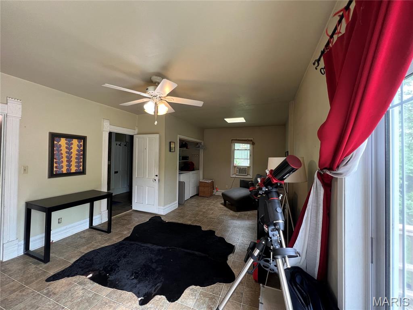
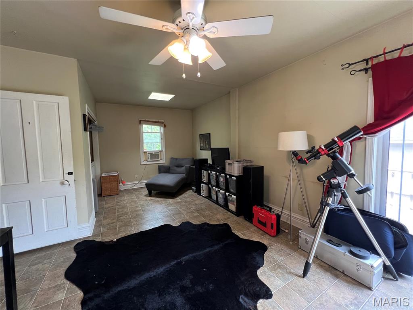
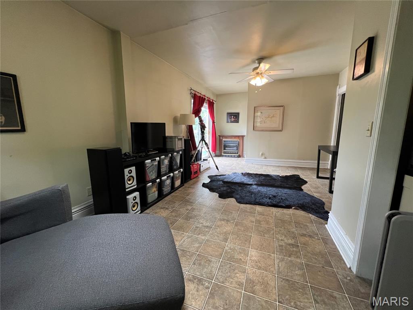

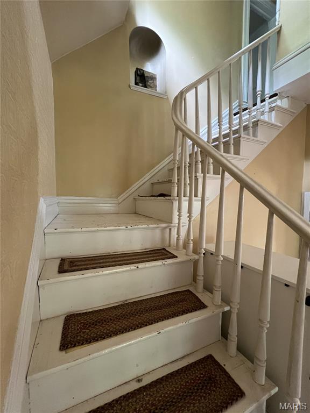


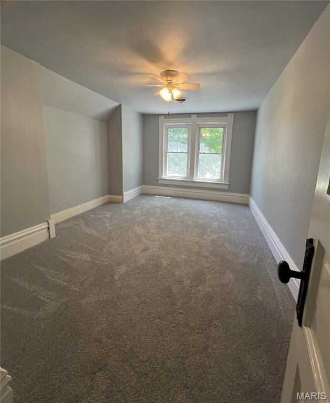
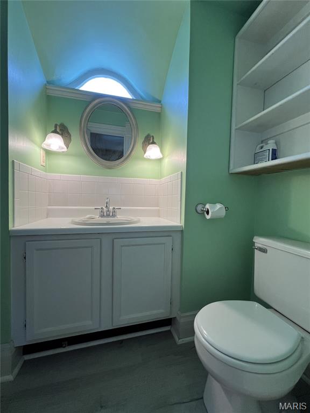
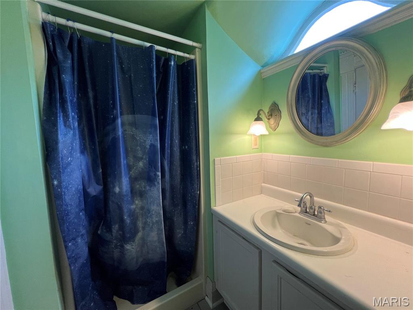
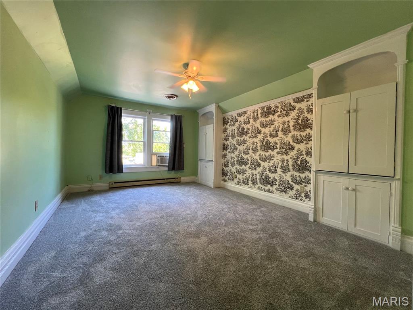
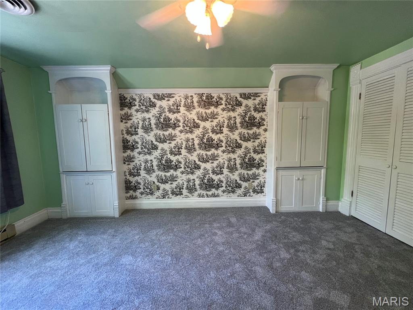
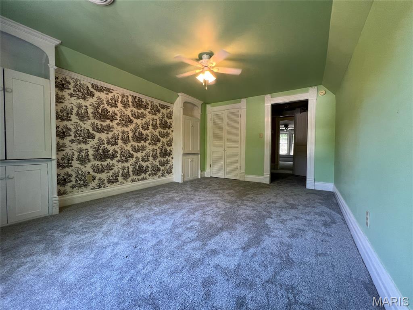
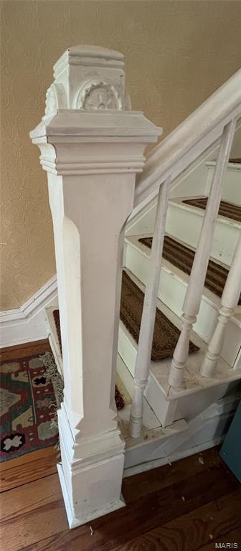

This charming, one-of-a-kind, 100+ year old home is a unique part of St. James MO history. Built in 1900, w/3 beds, 2 baths, 2100 sq ft Victorian has the original open staircase/woodwork & gorgeous hardwood floors. Walking in you will notice the 10 ft ceilings, formal dining room w/ French doors & a beautiful sunroom that connects to the LR. Spacious & updated kitchen has SS appliances & lots of cabinets for storage. Master bedroom is on the main floor, as well as a den that leads to the back yard. Two large bedrooms & another full bathroom are upstairs. The backyard is a fantastic place to relax or entertain friends & family. It features an in-ground pool, gazebo, 2 decks & concrete patio. There is also a large, detached garage w/alley access & shed. The yard is fenced & filled w/perennials & mature landscaping. This is truly a one-of-a-kind historical home, located in downtown St. James, close to restaurants, shopping, schools and parks. Schedule your private showing today!
Property Information
Additional Information
Map Location
Rooms Dimensions
| Room | Dimensions (sq.rt) |
|---|---|
| Living Room (Level-Main) | 24 x 14 |
| Dining Room (Level-Main) | 15 x 12 |
| Kitchen (Level-Main) | 12 x 12 |
| Den (Level-Main) | 20 x 13 |
| Sunroom (Level-Main) | 17 x 10 |
| Primary Bedroom (Level-Main) | 15 x 12 |
| Primary Bathroom (Level-Main) | 12 x 6 |
| Bedroom (Level-Upper) | 15 x 11 |
| Bedroom (Level-Upper) | 14 x 9 |
| Bathroom (Level-Upper) | 8 x 5 |
Change History


MORE REALTORS
Agent
Listing Courtesy of Acar Real Estate, Inc - [email protected]
