157 End Zone Road, Jackson, MO 63755
Subdivision: Touchdown Estates
List Price: $699,000
(Original Price: $789,000)
4
Bedrooms4
Baths2,640
Area (sq.ft)$265
Cost/sq.ft1 Story
Type318
Days on MarketDescription
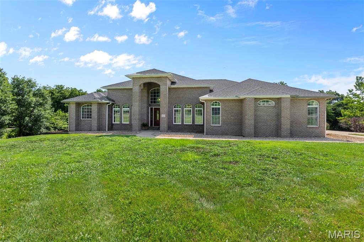
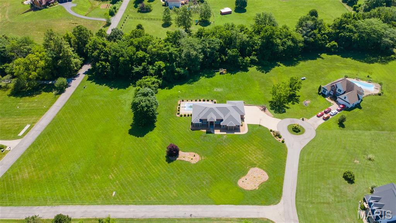
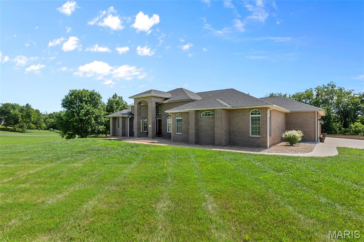
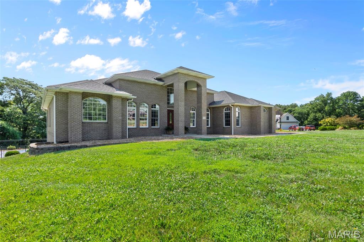
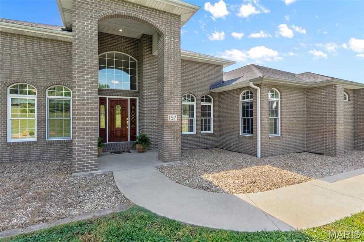
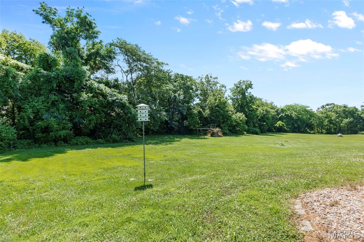
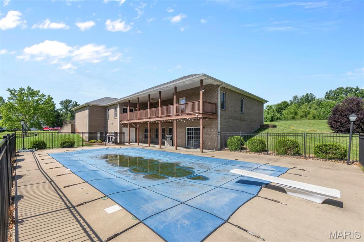
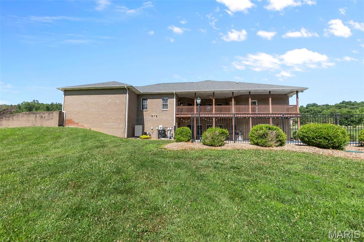
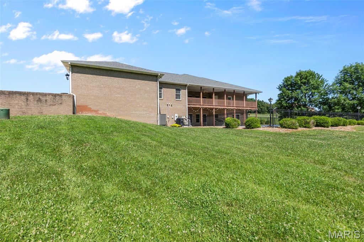
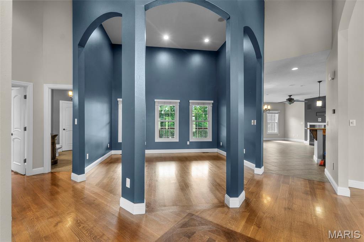
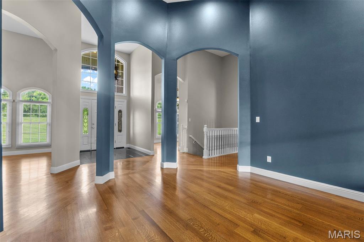
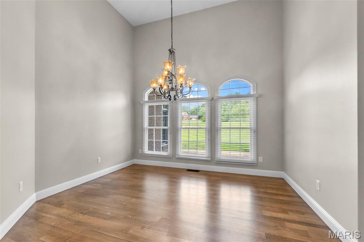
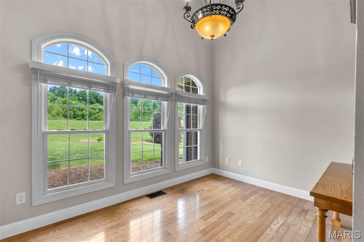
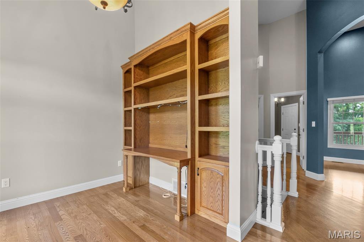
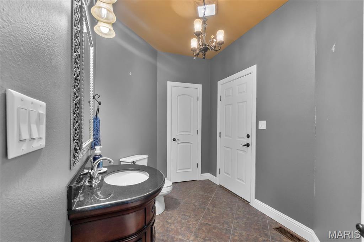
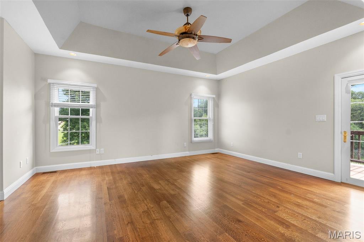
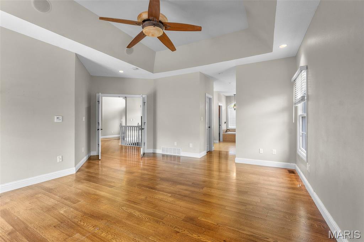
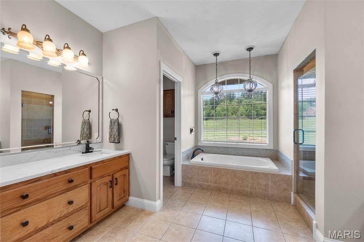
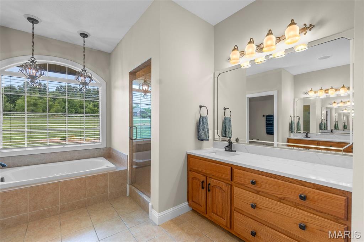
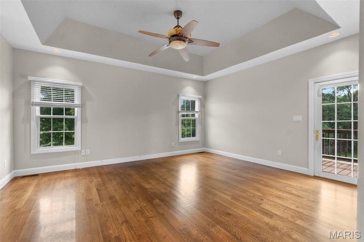
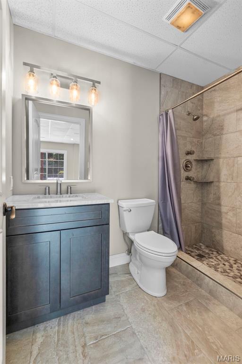
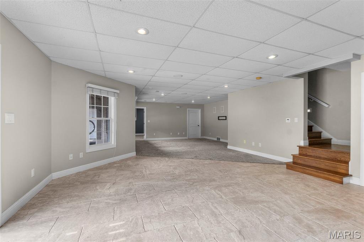
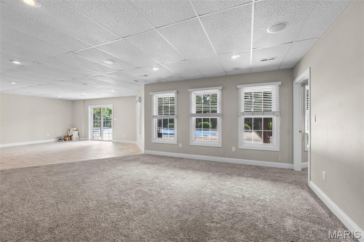
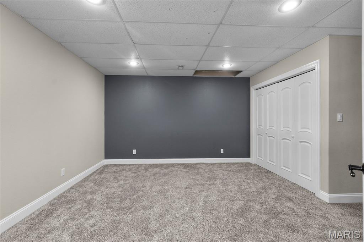
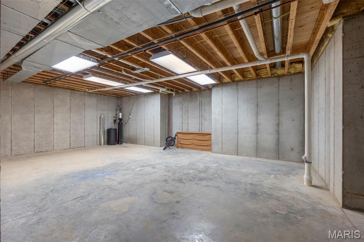
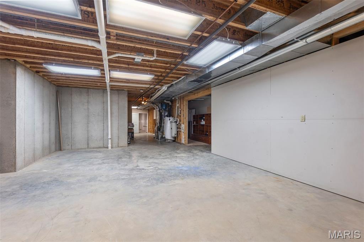
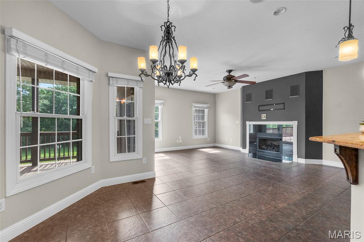
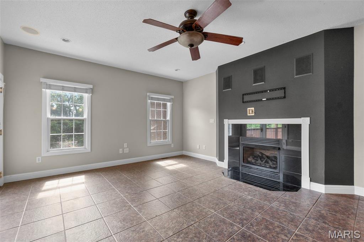
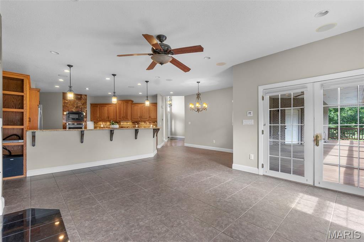
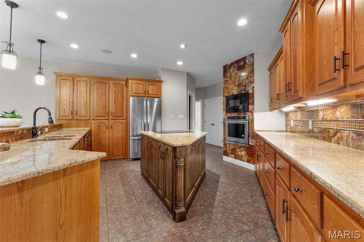
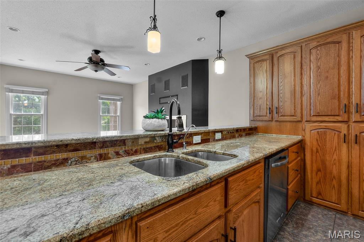
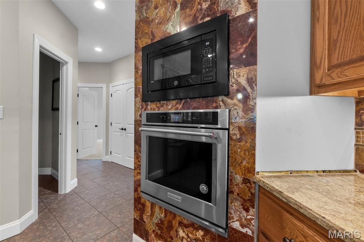
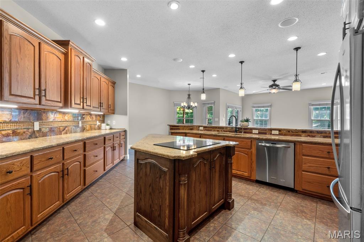
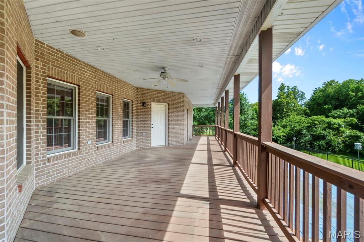
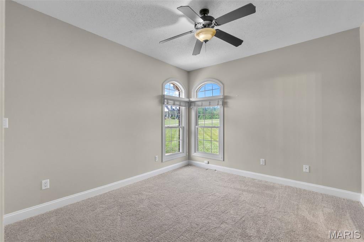
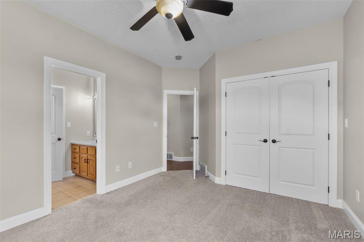
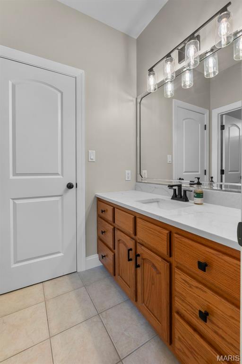
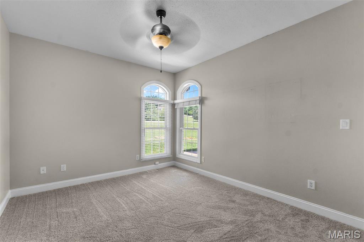
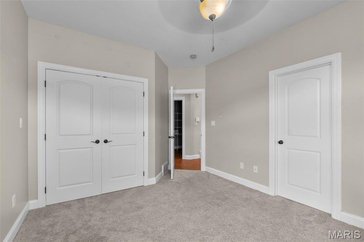
Welcome to 157 End Zone Road in Jackson on 3.28 acres in Touchdown Estates. This all-brick home offers 4 bedrooms, 4 bathrooms & over 3,500 sq ft of finished living space with more than 1,500 sq ft of unfinished area in the basement. The main level features approximately 2,640 sq ft, a primary suite with two walk-in closets, double vanity (quartz), large sunken tub, oversized shower & private water closet. The spacious kitchen has a breakfast bar, island with storage and stove top, stainless appliances, walk-in pantry & an open layout to the living room that centers around a gas fireplace. In addition you will see a formal dining room, formal living, office or library, half bath, laundry room, and 2 additional bedrooms with a Jack & Jill bath. There are 3 exits from the main level to access the covered deck. The walkout basement includes a large living room that walks out to the in-ground pool, a full bath & and additional bedroom. Additional features include a 3-car garage, John Deere room, and the home sits on a cul de sac. This home blends comfort, space, and privacy!
Property Information
Additional Information
Map Location
Change History


MORE REALTORS
Agent
Listing Courtesy of Paul Kitchen & Associates - [email protected]
