13 Kehner Road, Unincorporated, MO 65565
Subdivision: NA
List Price: $240,000
(Original Price: $269,000)
3
Bedrooms2
Baths1,664
Area (sq.ft)$144
Cost/sq.ft1 Story
Type358
Days on MarketDescription
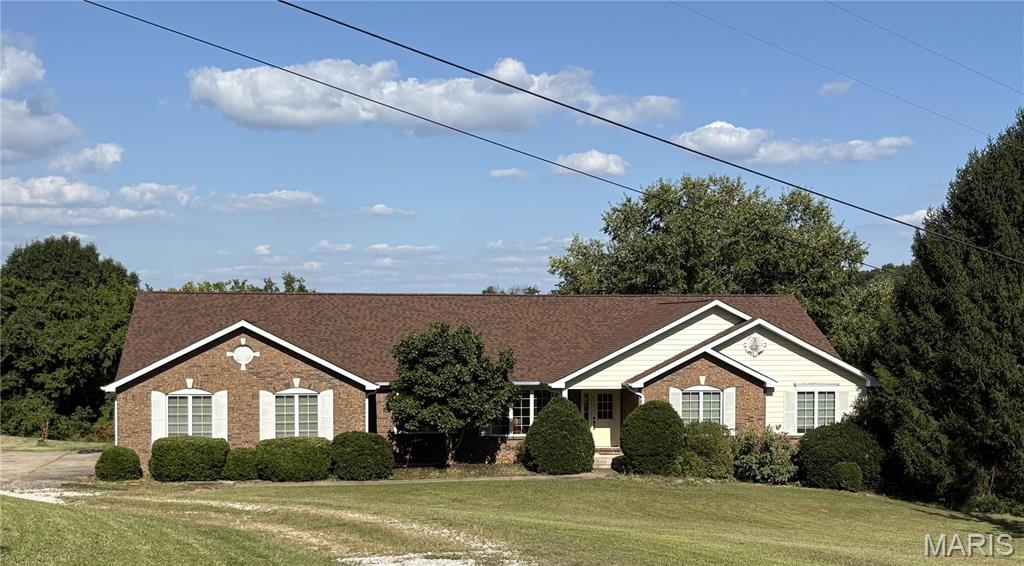
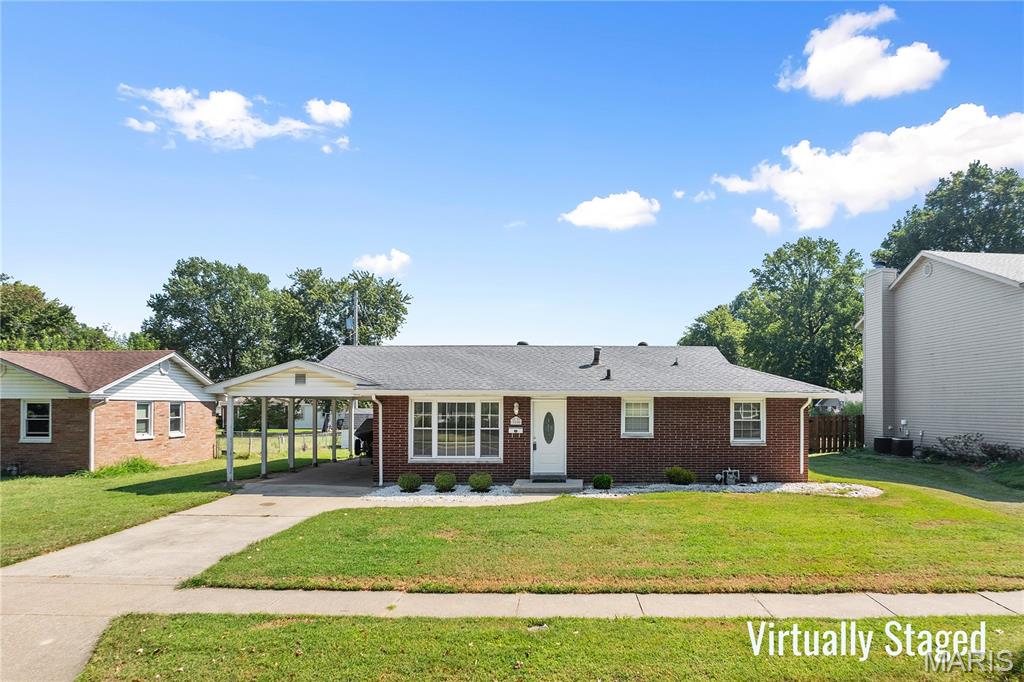
Call to schedule your private showing today! Come over and take a look at this 3-bed 2-bath home is located outside the city limits just 5 minutes from Steelville. Located on 4.5 acres with a beautiful country setting. The home has a large front porch & a concrete walkway leading to the garage. Brand new AC Unit with a newer propane furnace, electric baseboards and a wood burning fireplace. The kitchen has solid oak cabinets and hard surface countertops. Added character of Hardwood flooring in the living room and 2 of the 3 bedrooms. Multiple outbuildings including a 2-car garage, garden shed, she shed/tiny workshop and a barn with a loft. All outbuildings have concrete floors. Many mature trees and flowering bushes scattered throughout the property. Nice pond that is stocked. Large front, back and side yard. Asphalt driveway leading up to the house. Well water and two septic tanks. If you are looking for country living but also want to be close to town, then this property is worth looking at. Do not hesitate to call and schedule a showing!!
Property Information
Additional Information
Map Location
Rooms Dimensions
| Room | Dimensions (sq.rt) |
|---|---|
| Living Room (Level-Main) | 20 x 13 |
| Kitchen (Level-Main) | 15 x 10 |
| Bathroom (Level-Main) | 7 x 7 |
| Bathroom 2 (Level-Main) | 6 x 5 |
| Bedroom (Level-Main) | 13 x 9 |
| Bedroom 2 (Level-Main) | 13 x 10 |
| Bedroom 3 (Level-Main) | 11 x 8 |
| Laundry (Level-Main) | 7 x 5 |
| Family Room (Level-Main) | 23 x 12 |
Change History


MORE REALTORS
Agent
MORE, REALTORS
More from MORE, REALTORS
Listing Courtesy of VIP Properties - [email protected]