5178 Eichelberger Street, St Louis City, MO 63109
Subdivision: Manter Park Add
List Price: $275,000
2
Bedrooms2
Baths1,088
Area (sq.ft)$253
Cost/sq.ft2 Story
TypeDescription
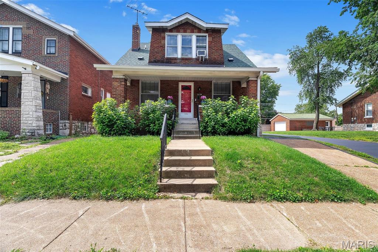
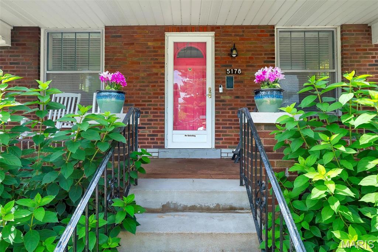
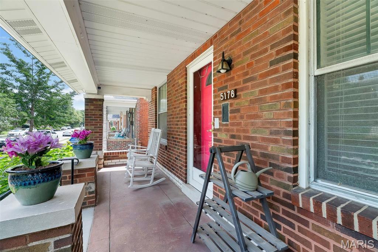
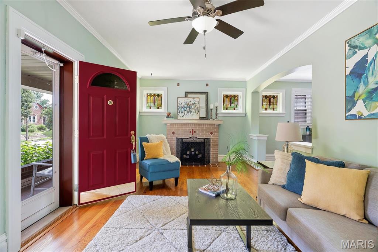
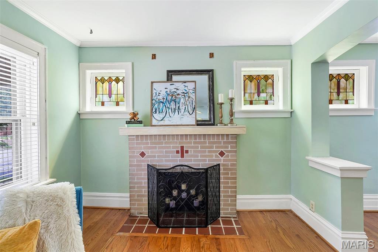
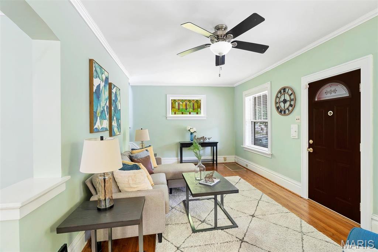
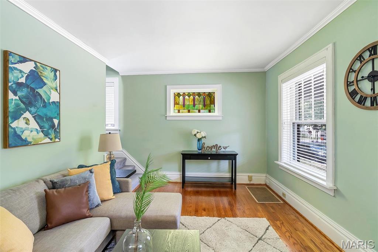
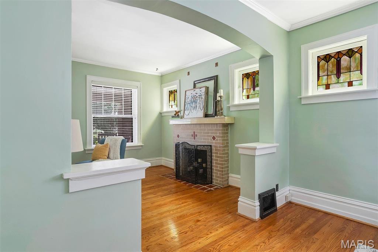
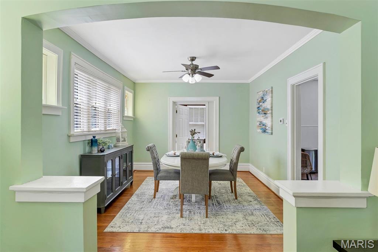
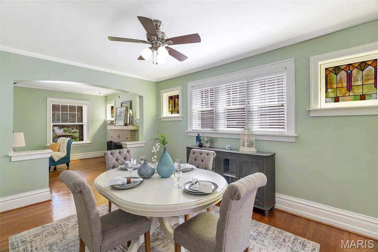
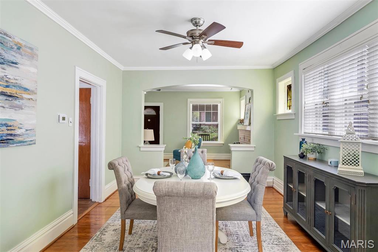
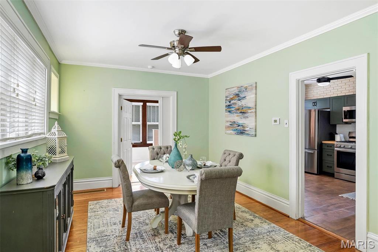
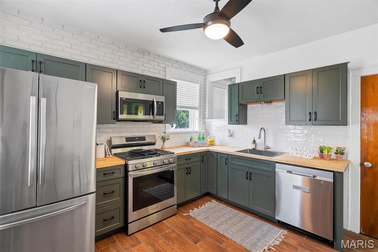
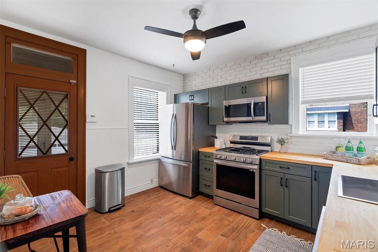
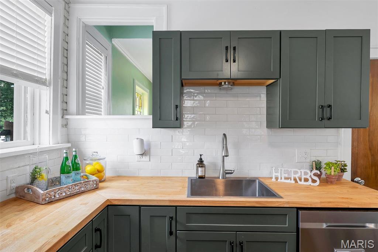
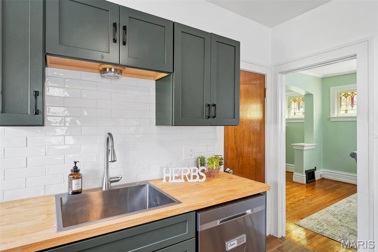
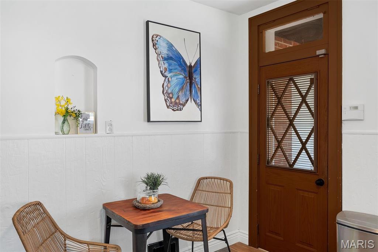
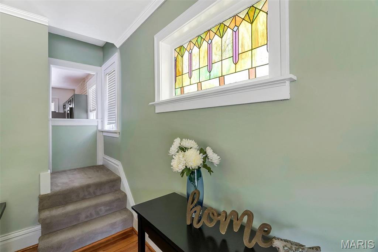
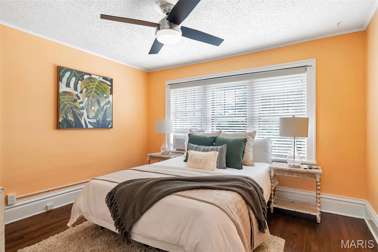
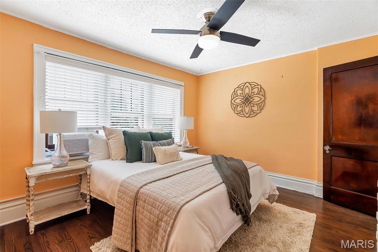
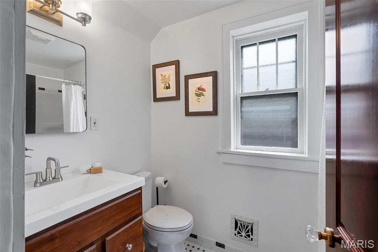
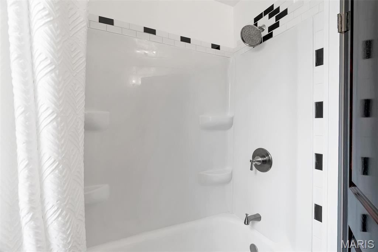
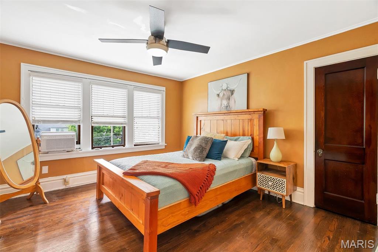
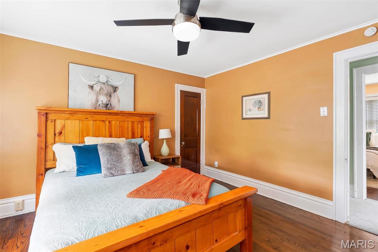
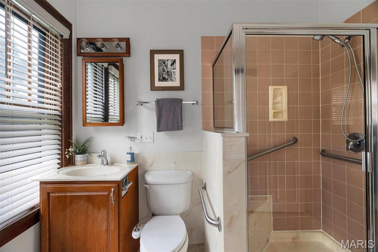
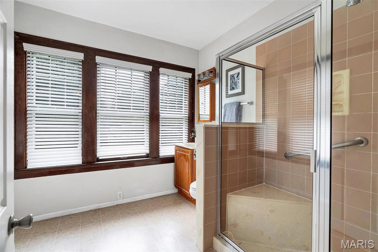
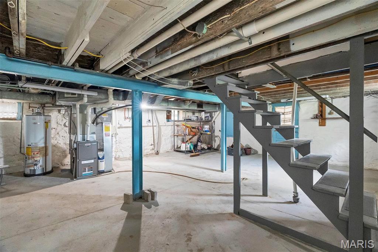
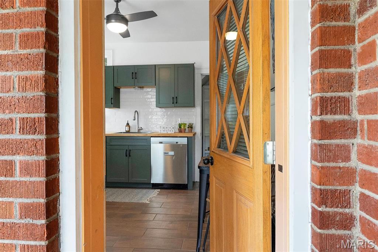
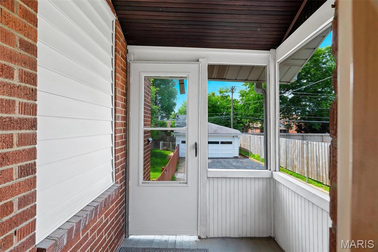
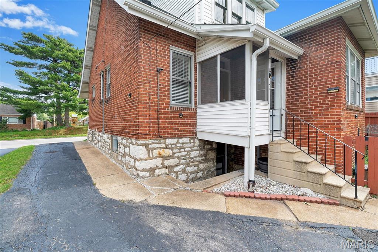
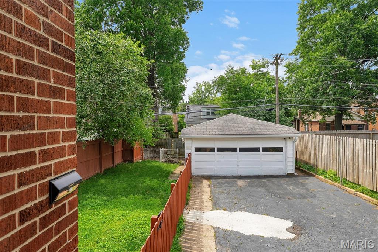
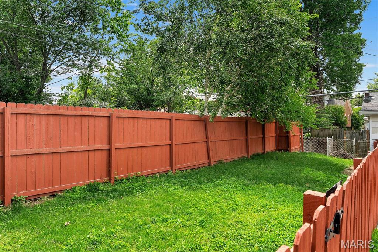
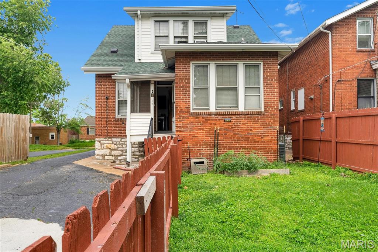
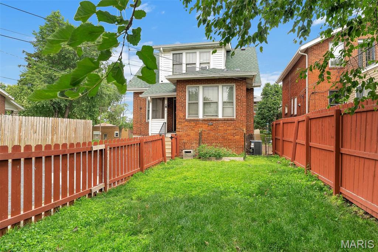
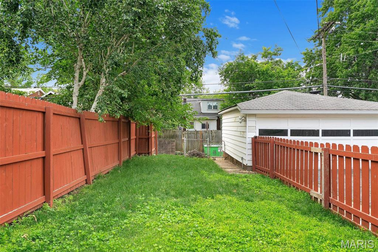
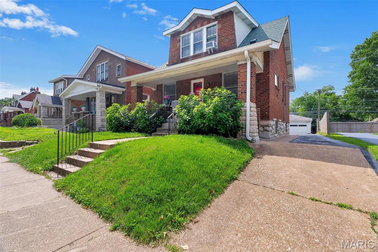
Step inside 5178 Eichelberger Street and discover a home filled with character, warmth, and timeless South City charm. From the moment you arrive, the inviting covered front porch sets the tone — the perfect spot for morning coffee, evening conversations, or simply enjoying the vibrant SoHa neighborhood atmosphere. Inside, classic architectural details blend beautifully with everyday comfort. Rich wood floors, stained glass windows, a striking Art Deco fireplace, and a formal dining room create a space that feels both elegant and welcoming. The updated kitchen offers generous cabinet storage, a walk-in pantry, and a one-of-a-kind retro stove/oven that adds personality you simply won’t find everywhere. A spacious full bathroom and convenient mudroom/screened porch complete the main level. Upstairs, two oversized bedrooms feature impressively large closets and share a bright, crisp updated hall bath with timeless appeal. Out back, the fenced yard offers room to garden, entertain, play, or let pets roam freely, while the two-car garage adds valuable convenience. Located in the heart of sought-after SoHa and the Macklind area, you’ll be just moments from local favorites, parks, restaurants, shopping, major highways, and everything that makes South St. Louis so loved. Charming, distinctive, and move-in ready — this is the one you’ve been waiting for. Schedule your private showing today. Additional Room: Mud Room and brand new roof!
Property Information
Additional Information
Map Location
Rooms Dimensions
| Room | Dimensions (sq.rt) |
|---|---|
| Living Room (Level-Main) | 23 x 11 |
| Dining Room (Level-Main) | 15 x 11 |
| Kitchen (Level-Main) | 12 x 11 |
| Primary Bedroom (Level-Second) | 12 x 12 |
| Bedroom 2 (Level-Second) | 112 x 11 |
Change History


MORE REALTORS
Agent
Listing Courtesy of Dielmann Sotheby's International Realty - [email protected]
