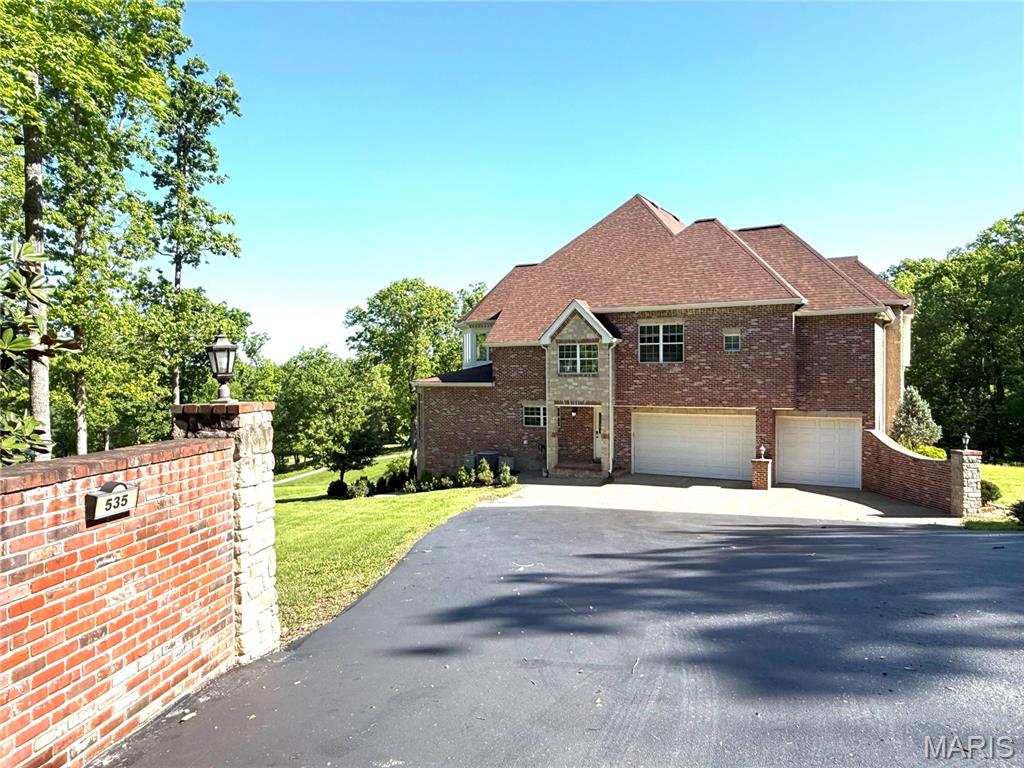
535 Overlook Drive, Union, MO 63084
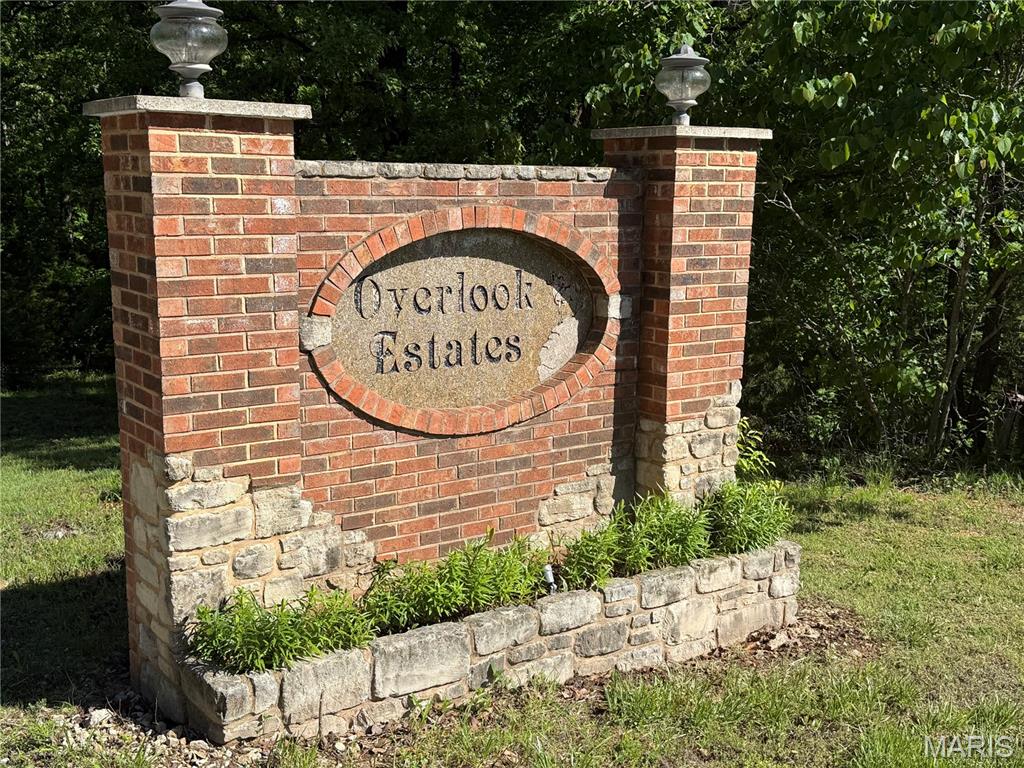
Subdivision: Overlook Estates
List Price: $849,900
(Original Price: $875,000)
6
Bedrooms8
Baths5,490
Area (sq.ft)$155
Cost/sq.ft1.5 Story
Type23
Days on MarketDescription
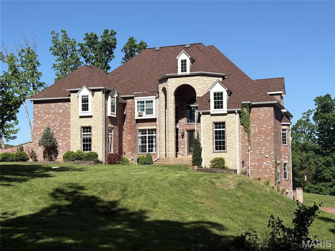
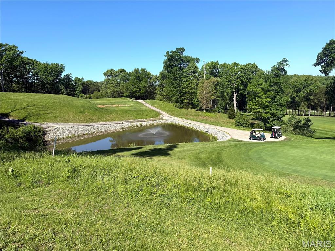
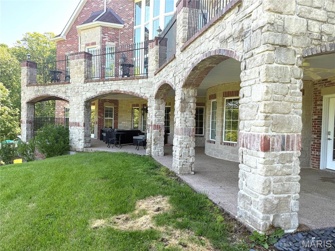
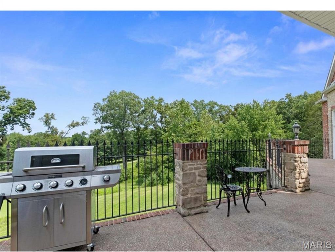
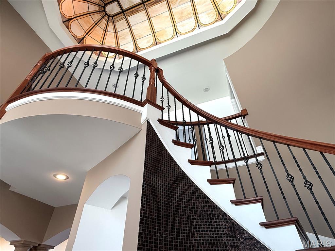
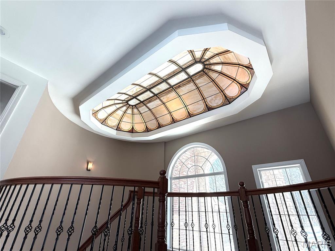
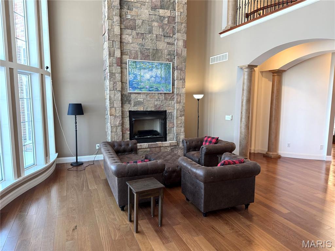
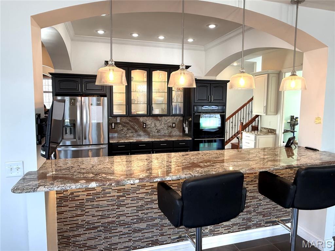
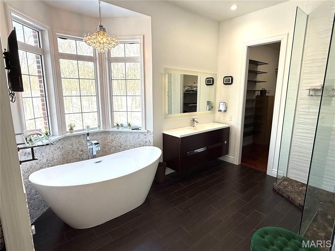
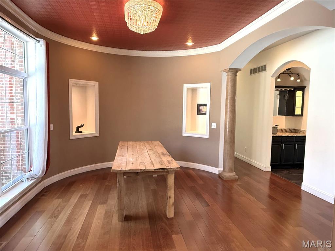
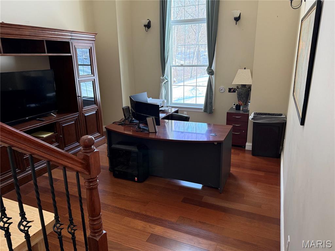
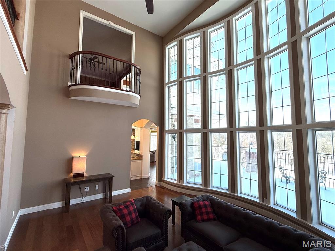
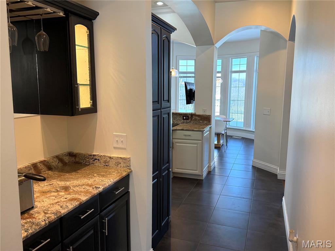
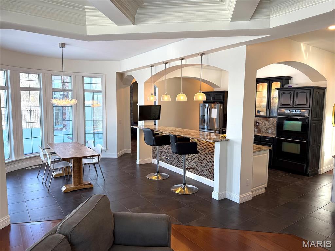
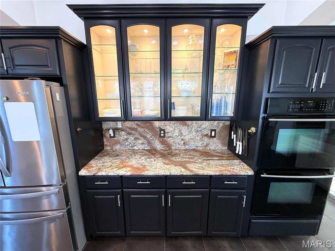
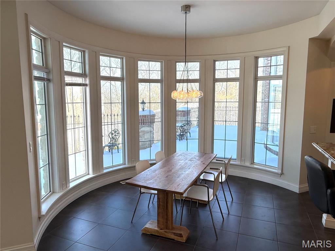
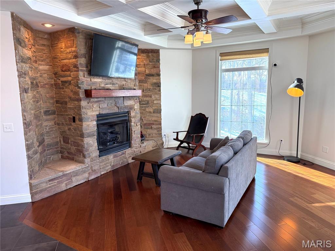
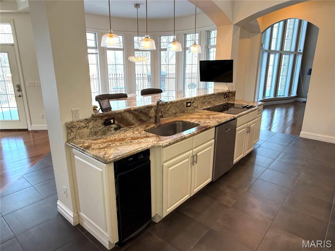
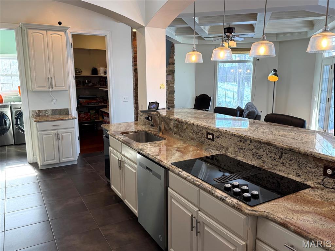
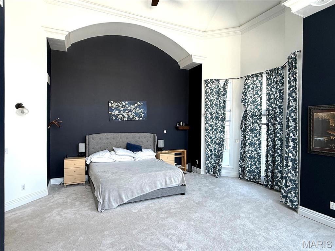
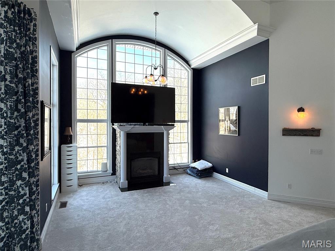
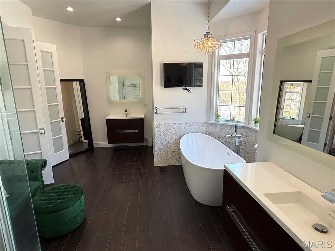
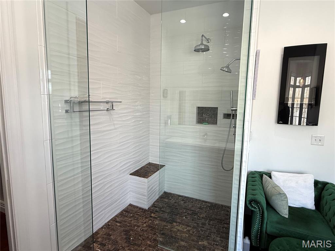
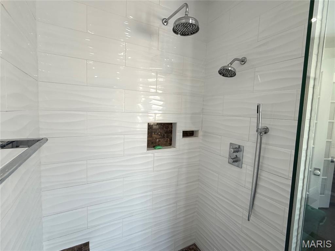
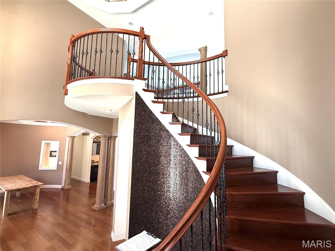
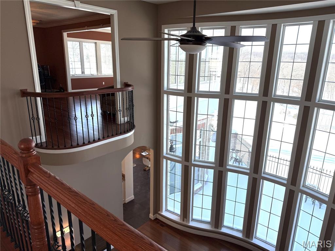
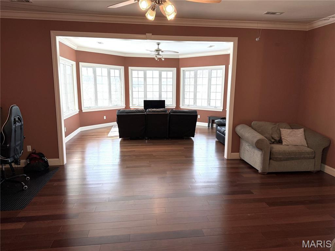
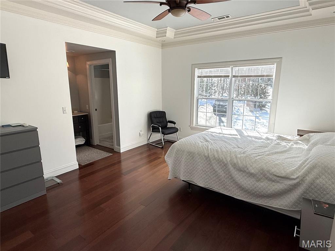
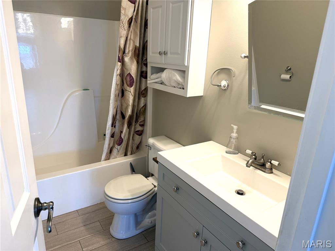

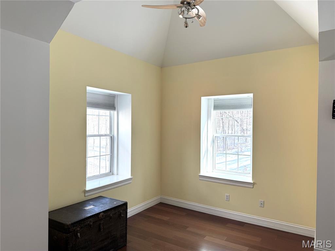
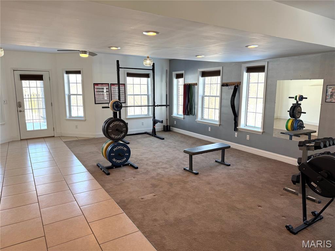
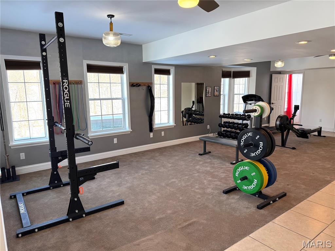
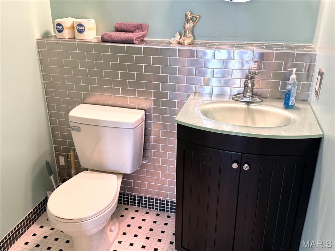
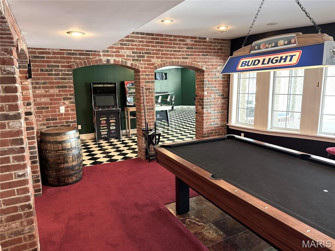
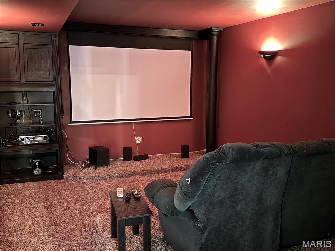
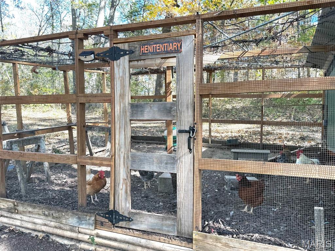
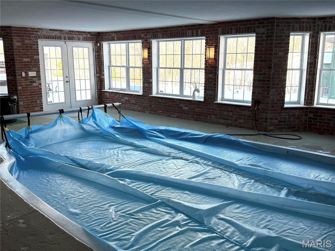
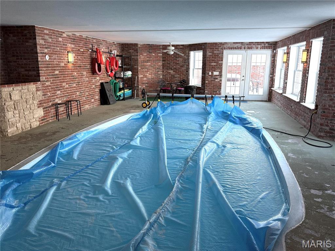
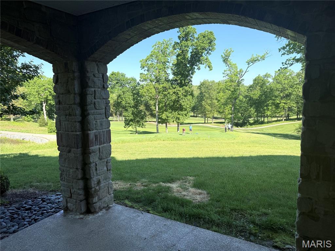
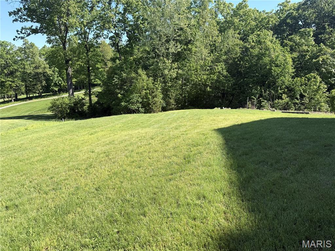
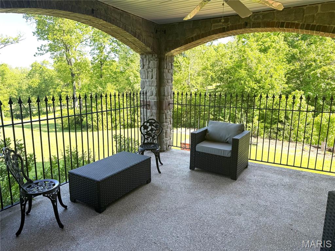
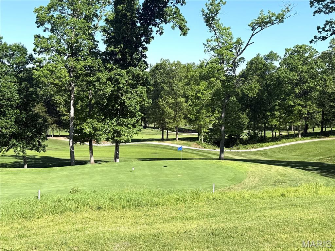
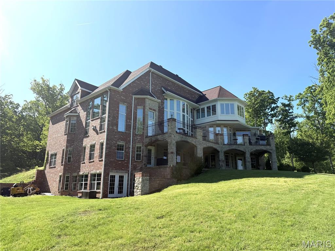
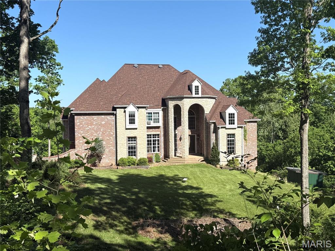
Discover the pinnacle of luxury living at 535 Overlook Drive, Union, MO 63084—a breathtaking custom brick and stone estate perched on 2.28 acres "overlooking" the scenic 16th green of Birch Creek Golf Club. This one-of-a-kind mansion spans over 5,000 square feet across 4 levels, offering 6 bedrooms, 8 bathrooms, and 5 elegant fireplaces that create warmth and ambiance throughout. Step inside to be captivated by architectural masterpieces: a grand spiral staircase crowned with a stunning stained glass ceiling, curved walls, custom tray and vaulted ceilings, and a private sunken den perfect for quiet retreats. The expansive master suite is a sanctuary of light, featuring walls of windows, a cozy fireplace, luxurious private bath with walk-in shower, and direct access to a large balcony with panoramic golf course views. Enjoy a spacious fitness room with full bath, billiards room, retro 50's-style diner, media room, and potential wine cellar. The ultimate indulgence awaits on the lowest level: a private indoor pool complete with its own bath and fireplace, offering year-round exercise or relaxation. This extraordinary home combines timeless elegance with modern amenities in a prime location just minutes from Union, and yet it feels like a private resort overlooking a golf course. Walking trail to the chicken coop on the north side of the house. Quick access to Hwy 44 with zero stoplights to get there. A rare opportunity to own a truly custom masterpiece—schedule your private tour today! Custom one of a kind home. Please check the accuracy of the schools. Prior day notice please for showings. Showings begin Friday 2/06.
Property Information
Additional Information
Map Location
Rooms Dimensions
| Room | Dimensions (sq.rt) |
|---|---|
| Dining Room (Level-Main) | 15 x 13 |
| Office (Level-Main) | 14 x 13 |
| Great Room (Level-Main) | 20 x 16 |
| Kitchen (Level-Main) | 19 x 13 |
| Breakfast Room (Level-Main) | 15 x 12 |
| Laundry (Level-Main) | 8 x 7 |
| Primary Bedroom (Level-Main) | 21 x 17 |
| Bedroom 2 (Level-Upper) | 16 x 15 |
| Primary Bathroom (Level-Main) | 15 x 11 |
| Bedroom 3 (Level-Upper) | 14 x 13 |
| Bedroom 4 (Level-Upper) | 15 x 14 |
| Bathroom 5 (Level-Upper) | 18 x 14 |
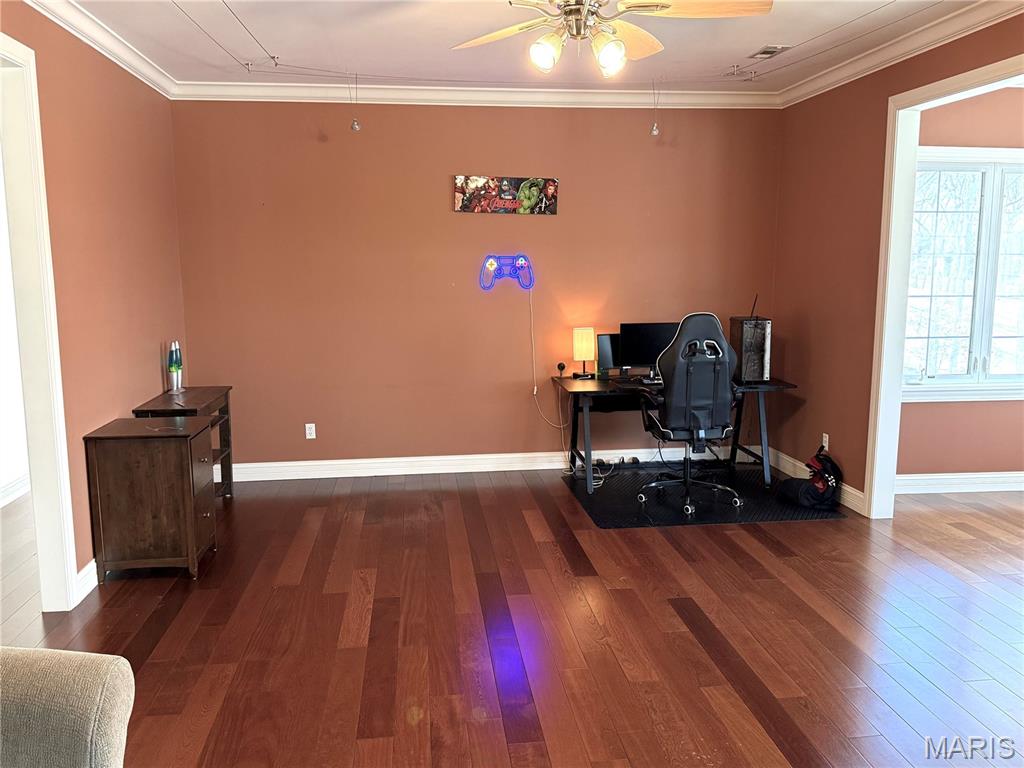
| Family Room (Level-Upper) | 22 x 15 |
| Bonus Room (Level-Upper) | 17 x 16 |
| Recreation Room (Level-Lower) | 46 x 20 |
| Hearth Room (Level-Main) | 15 x 14 |
| Sitting Room (Level-Lower) | 13 x 12 |
| Kitchen (Level-Lower) | 26 x 14 |
| Media Room (Level-Lower) | 19 x 14 |
| Other (Level-Lower) | 31 x 16 |
Change History


MORE REALTORS
Agent
Listing Courtesy of Mark Scheller Real Estate - [email protected]
