172 Cherryville Road, Unincorporated, MO 65560
Subdivision: n/a
List Price: $245,000
(Original Price: $265,000)
3
Bedrooms2
Baths2,954
Area (sq.ft)$83
Cost/sq.ft1 Story
Type332
Days on MarketDescription
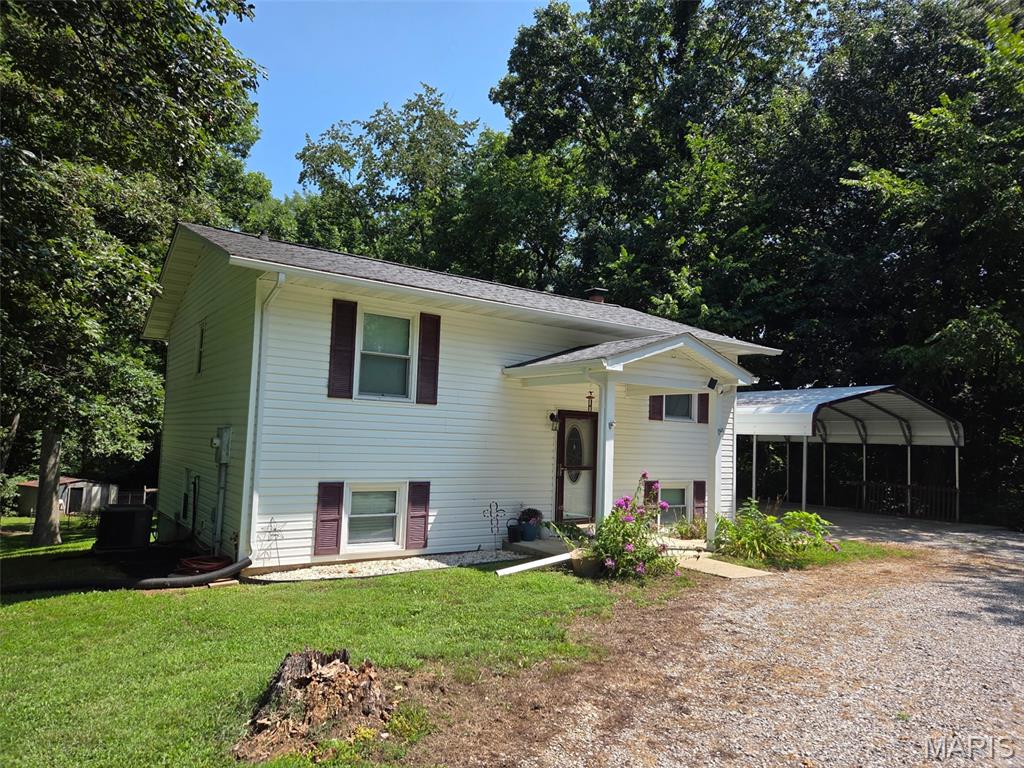
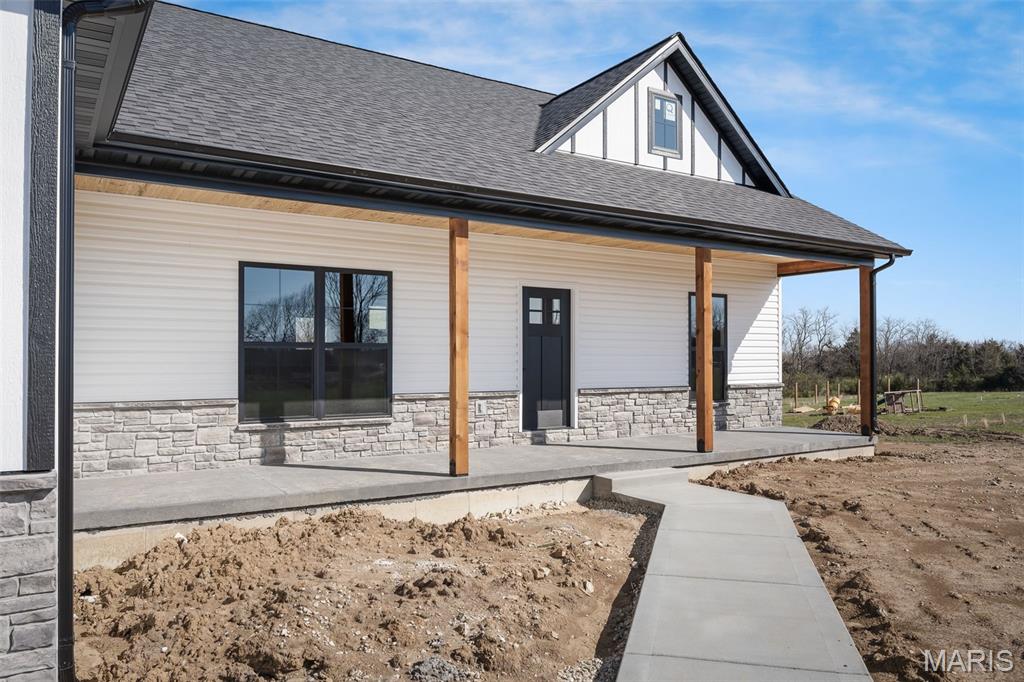
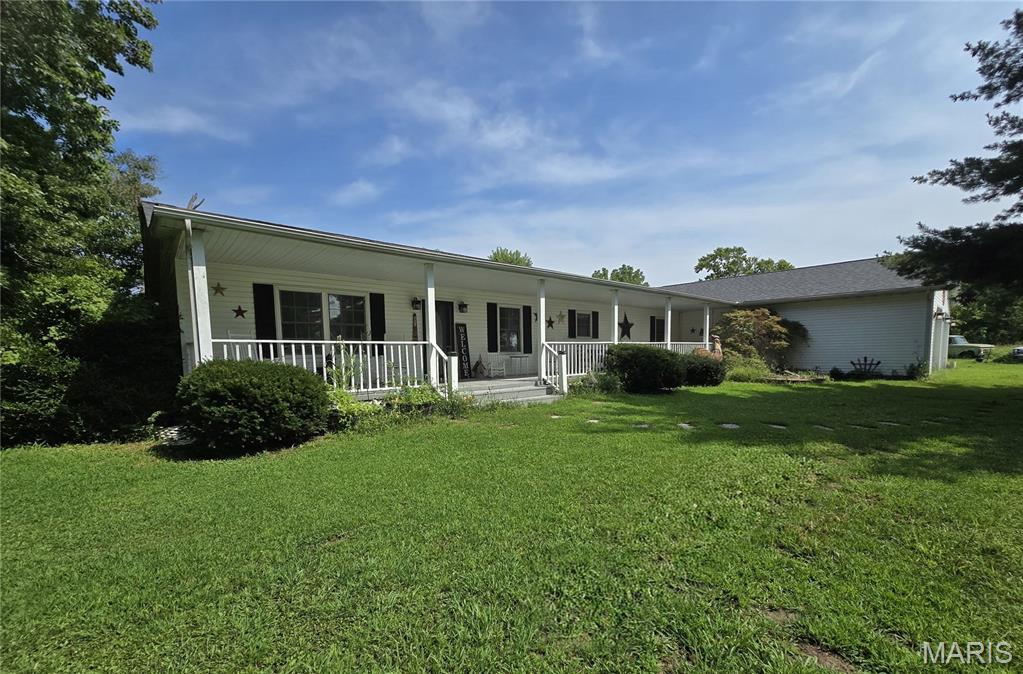
Discover peaceful country living on this stunning 21.5-acre property featuring a beautiful private lake, mature trees, and abundant wildlife. This inviting 3-bedroom, 2-bath home offers a warm and cozy atmosphere with its wood-burning fireplace, perfect for relaxing evenings after a day outdoors. The land offers incredible versatility, with electric hookups available in two additional locations on the property and an existing septic system installed at one of those sites-ideal for future expansion, RV setup, or outbuildings. Outdoor enthusiasts will love the opportunity to hunt, fish, hike, and explore right from their own backyard. Conveniently located near several parks, this property blends privacy with accessibility, making it a perfect retreat or full-time residence. Whether you're seeking recreation, relaxation, or room to grow, this unique property has it all. Buyers and buyer's agents to verify everything, including but not limited to taxes, schools, measurements, etc. Please give a 48-hour response time to all offers.
Property Information
Additional Information
Map Location
Rooms Dimensions
| Room | Dimensions (sq.rt) |
|---|---|
| Living Room (Level-Main) | 16 x 14 |
| Dining Room (Level-Main) | 15 x 14 |
| Kitchen (Level-Main) | 14 x 15 |
| Primary Bathroom (Level-Main) | 14 x 15 |
| Bonus Room (Level-Main) | 14 x 9 |
| Primary Bathroom (Level-Main) | 7 x 15 |
| Bonus Room (Level-Main) | 12 x 10 |
| Family Room (Level-Main) | 15 x 20 |
| Bathroom (Level-Main) | 5 x 10 |
| Bedroom 2 (Level-Main) | 11 x 11 |
| Bathroom 3 (Level-Main) | 10 x 14 |
| Laundry (Level-Main) | 9 x 6 |
Change History


MORE REALTORS
Agent
MORE, REALTORS
Listing Courtesy of 360 Prime Realty Group, LLC - [email protected]