634 Rayburn Avenue, Crestwood, MO 63126
Subdivision: Fox Creek
List Price: $314,900
3
Bedrooms3
Baths1,256
Area (sq.ft)$251
Cost/sq.ft1 Story
TypeDescription
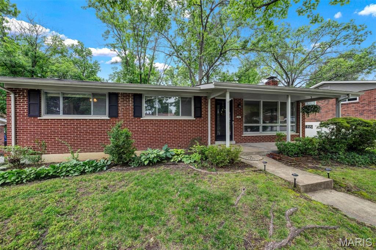
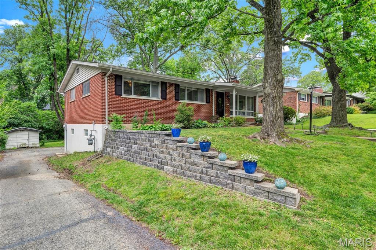
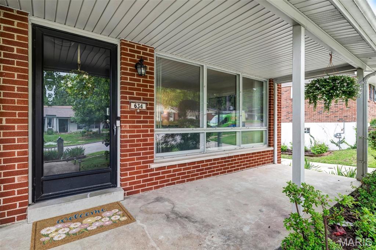
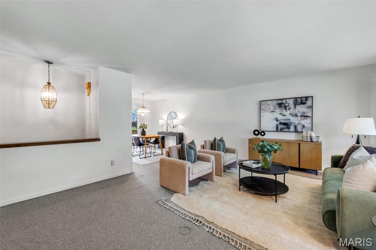
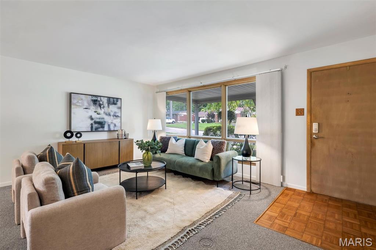
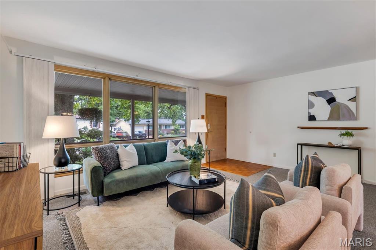
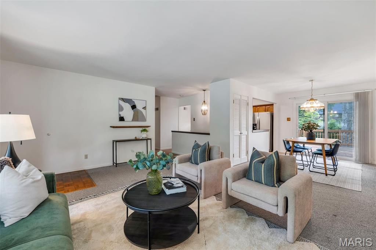
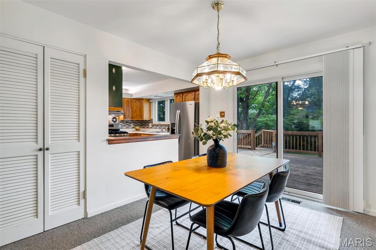
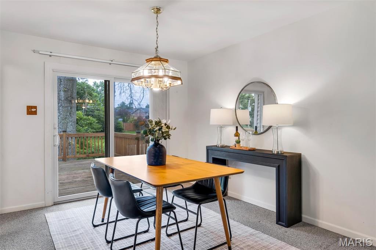
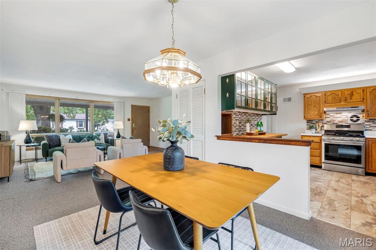
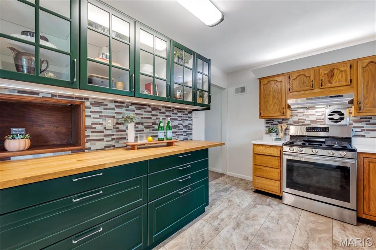
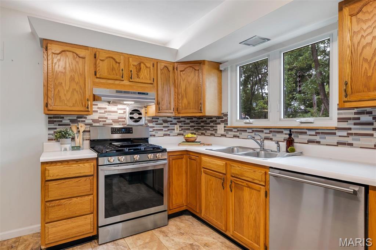
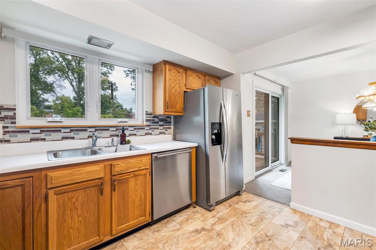
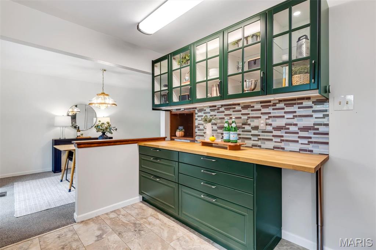
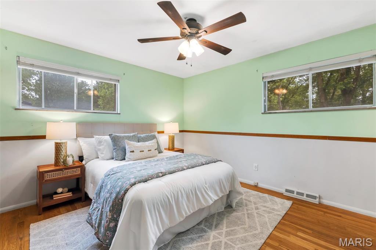
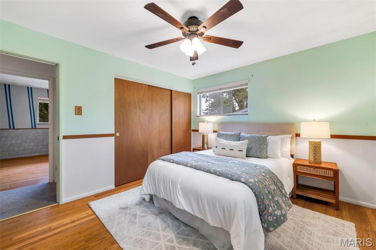
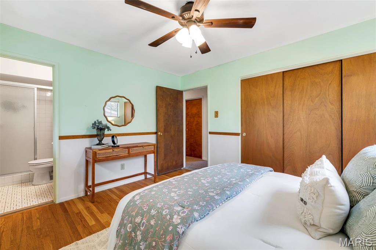
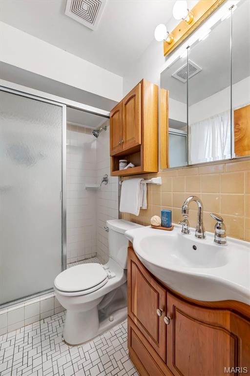
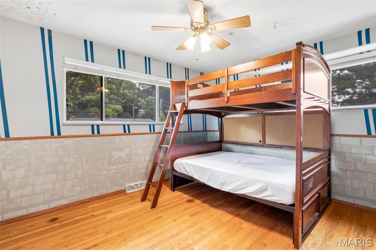
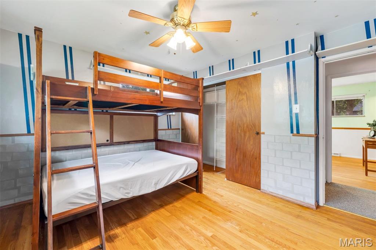
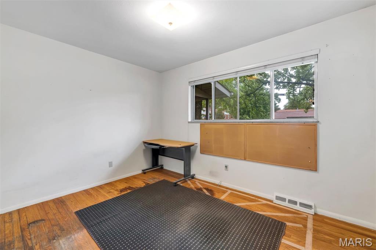
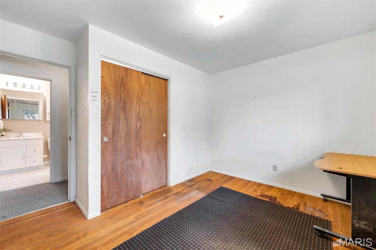
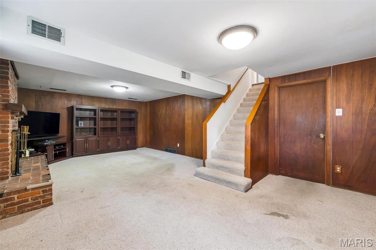
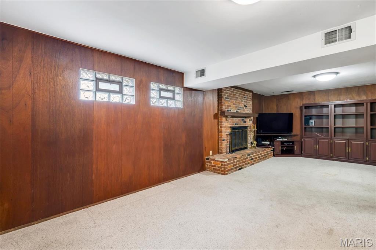
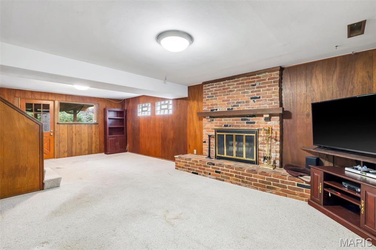
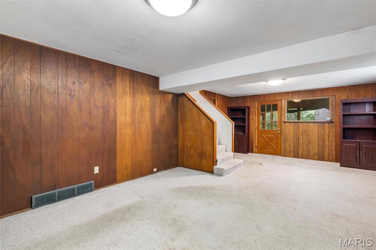
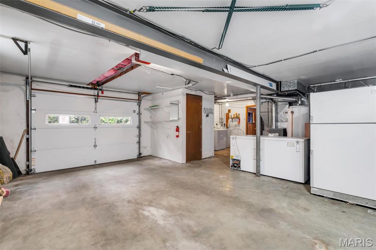
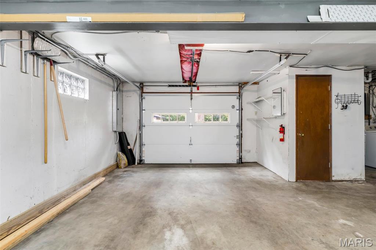
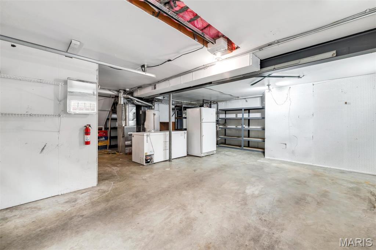
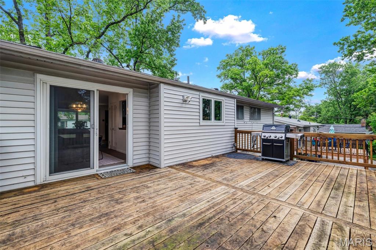
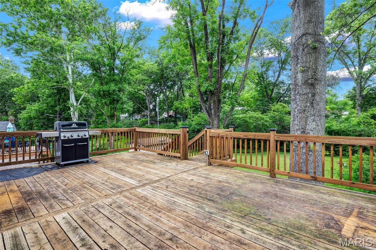
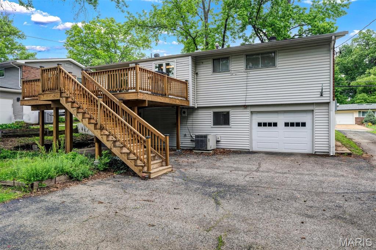
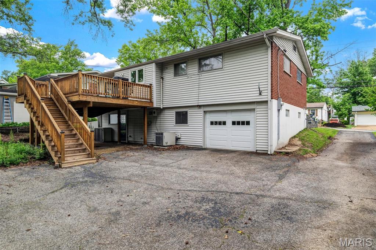
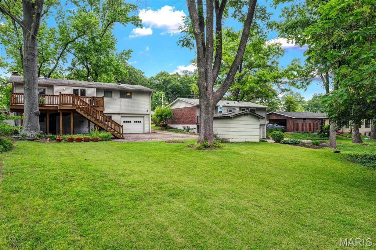
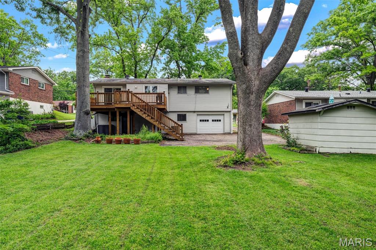
Well-maintained 3-bedroom, 2.5-bath ranch located in the desirable Lindbergh School District. This inviting home features an open floor plan that allows views from the living room into the separate dining area, creating a comfortable flow for everyday living and entertaining. The kitchen offers abundant cabinet storage, stainless steel appliances, glass-front cabinets, and a dedicated coffee bar area. Sliding glass doors from the dining area lead directly to the outdoor deck, making indoor-outdoor entertaining easy and convenient. The finished lower level provides additional living space with a spacious family room highlighted by a cozy woodburning fireplace, perfect for recreation, gatherings, or relaxing. A half bath is conveniently located off the attached one-car tuck-under garage at the rear of the home. Enjoy outdoor living on the deck and a fantastic location close to shopping, dining, parks, and more. A great opportunity in a sought-after area!
Property Information
Additional Information
Map Location
Change History


MORE REALTORS
Agent
Listing Courtesy of Keller Williams Realty St. Louis - [email protected]
