4951 Magnolia Avenue, St Louis City, MO 63139
Subdivision: Southwest Garden
List Price: $434,900
(Original Price: $475,000)
0
BedroomsN/A
Baths3,060
Area (sq.ft)$142
Cost/sq.ft2 Story
Type129
Days on MarketDescription
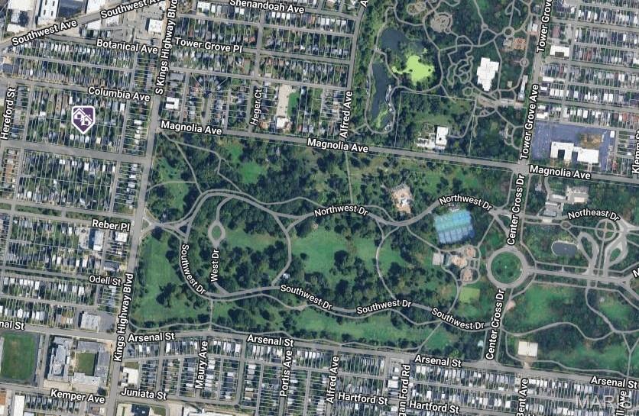
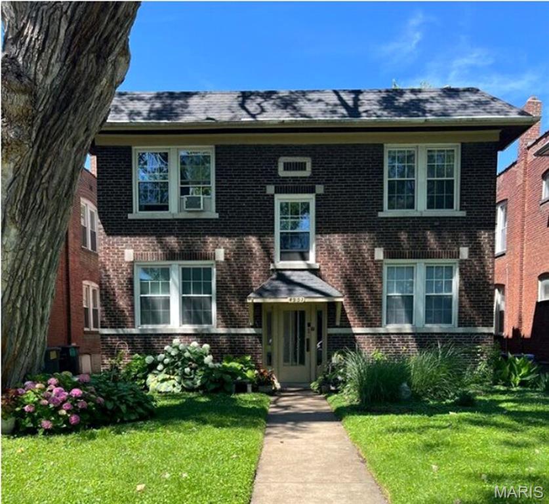
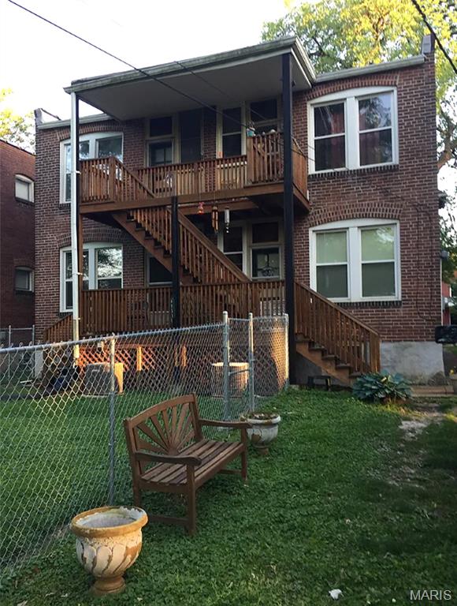
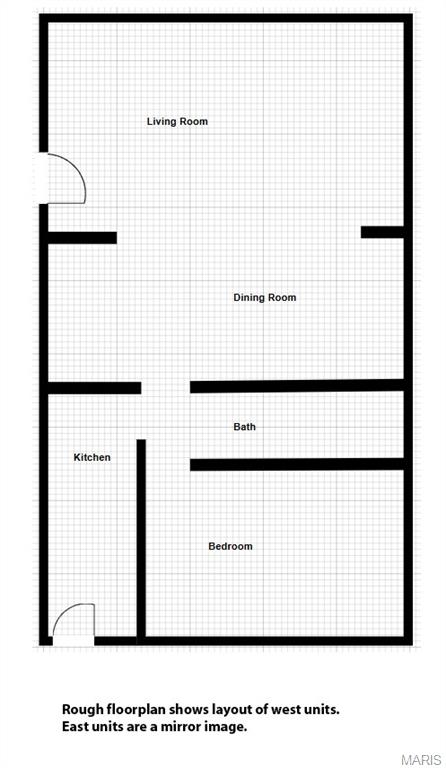
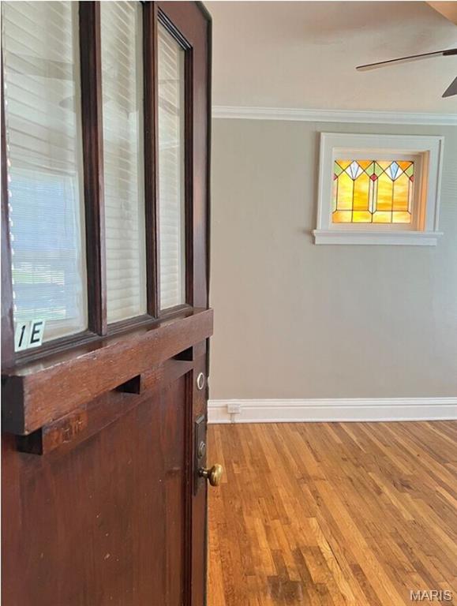
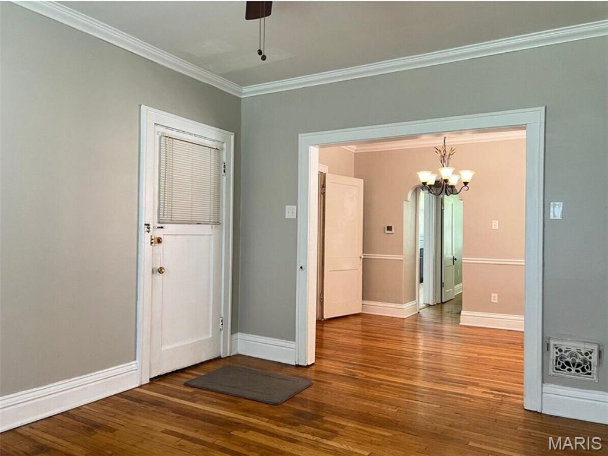
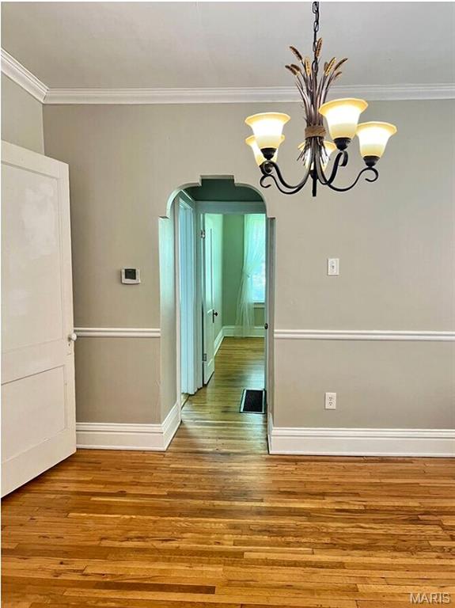
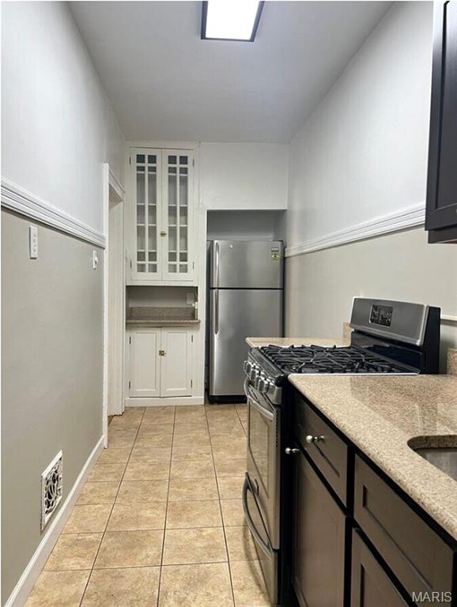
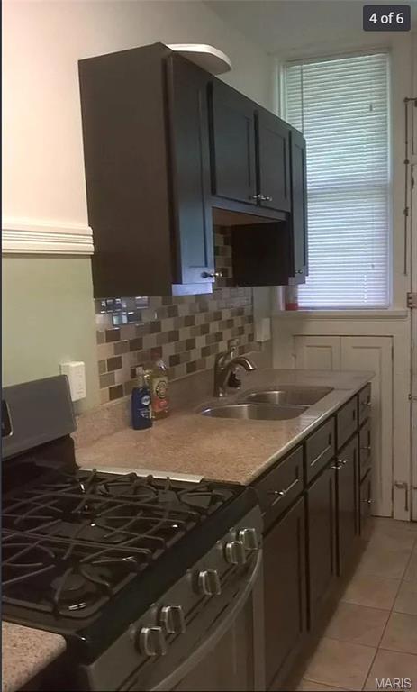
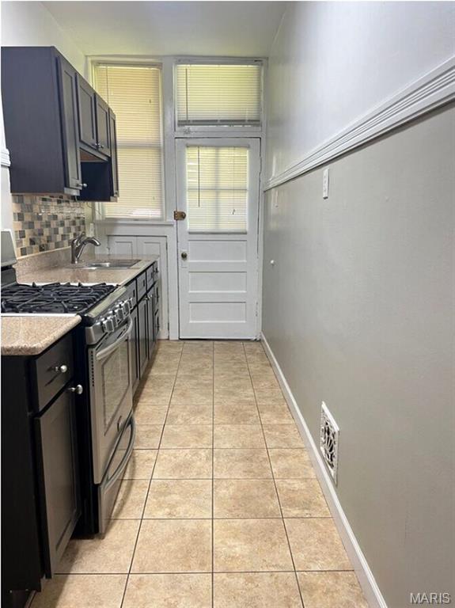
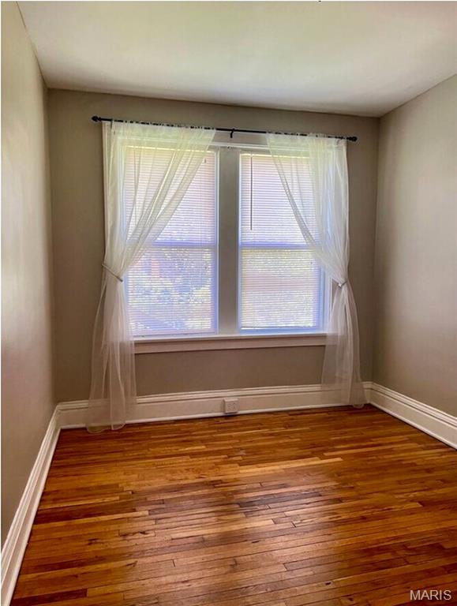
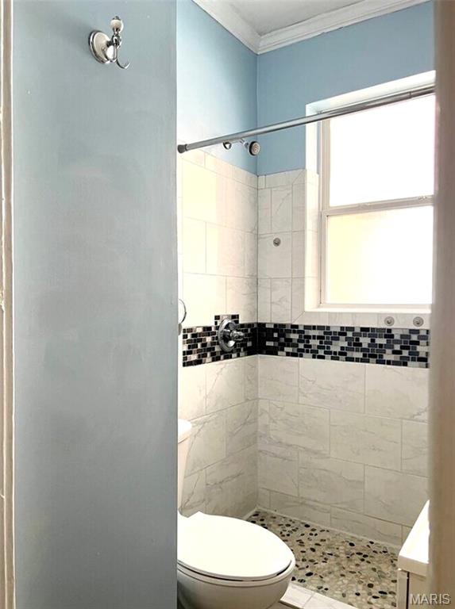
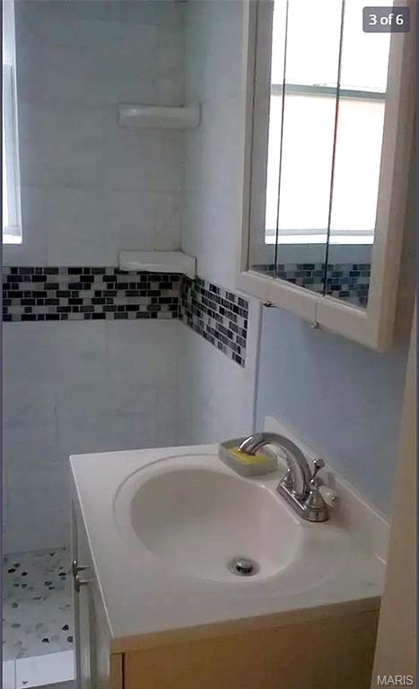
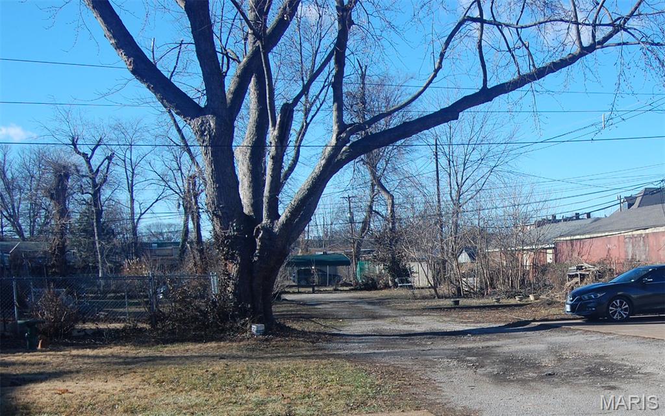
All-brick four family, fully-occupied one bed, one bath units offer buyer a turnkey investment. Front of building is highlighted by keystones and sidelights at entrance door and windows that lighten entry and staircase. Units have been updated and maintained including windows, plumbing, electrical, hvac. Washer/dryer units in lower level. Parking pads in private alley at rear of building. Photos show carpeted unit, some units have hardwood flooring, see seller disclosure. Located on one of Southwest Garden’s unique tree-lined streets with a median that has flowerbeds and additional trees (similar to medians on Flora and Reber Place), adding to this block’s charm and character. Neighborhood is a short walk to Tower Grove Park, Missouri Botanical Garden . . . minutes from major highways, Forest Park, South Grand district, St. Louis University hospital and university, Barnes hospital, WashU campus and medical school . . . popular, ultra-convenient location. Opportunity to own side by side buildings to include eight, 1 bed, 1 bath units (4945 & 4951 Magnolia).
Property Information
Additional Information
Map Location
Change History


MORE REALTORS
Agent
Listing Courtesy of Coldwell Banker Realty - Gundaker - [email protected]
