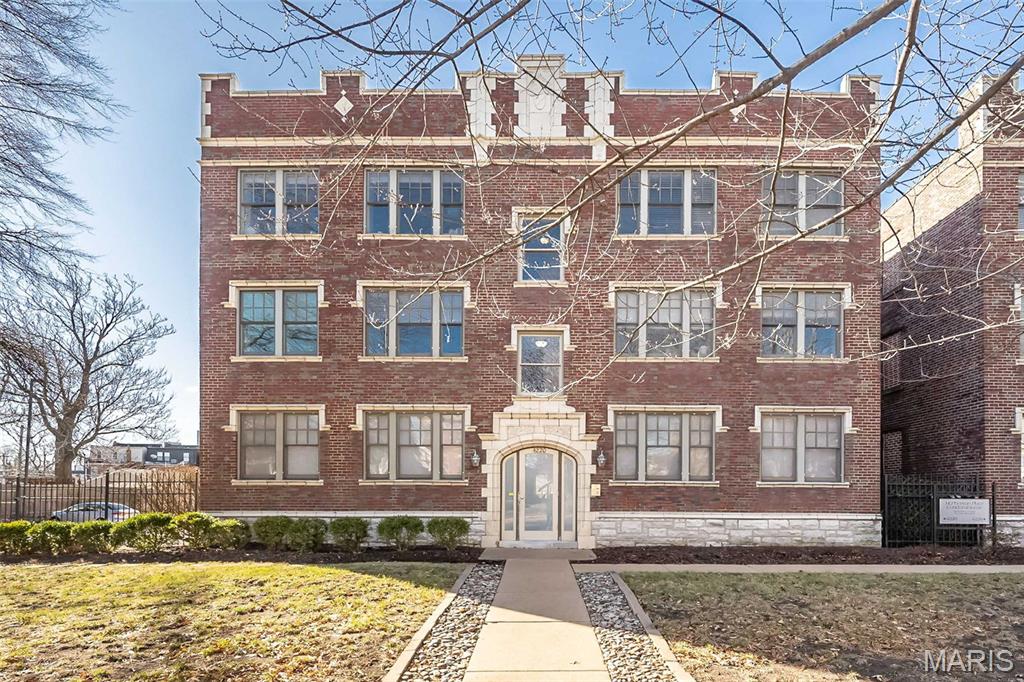
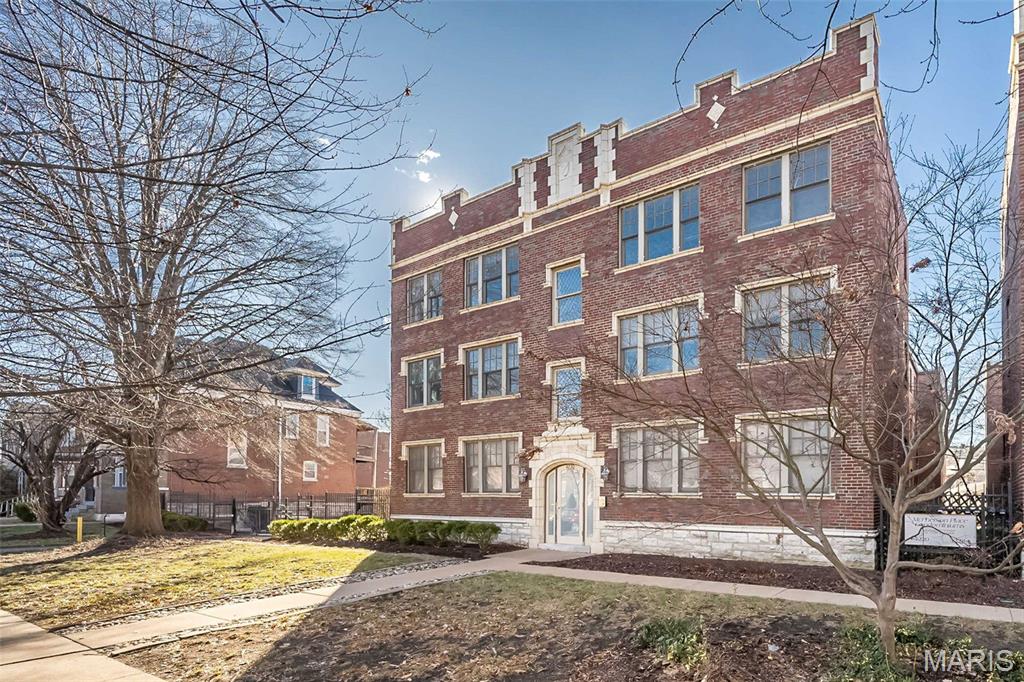
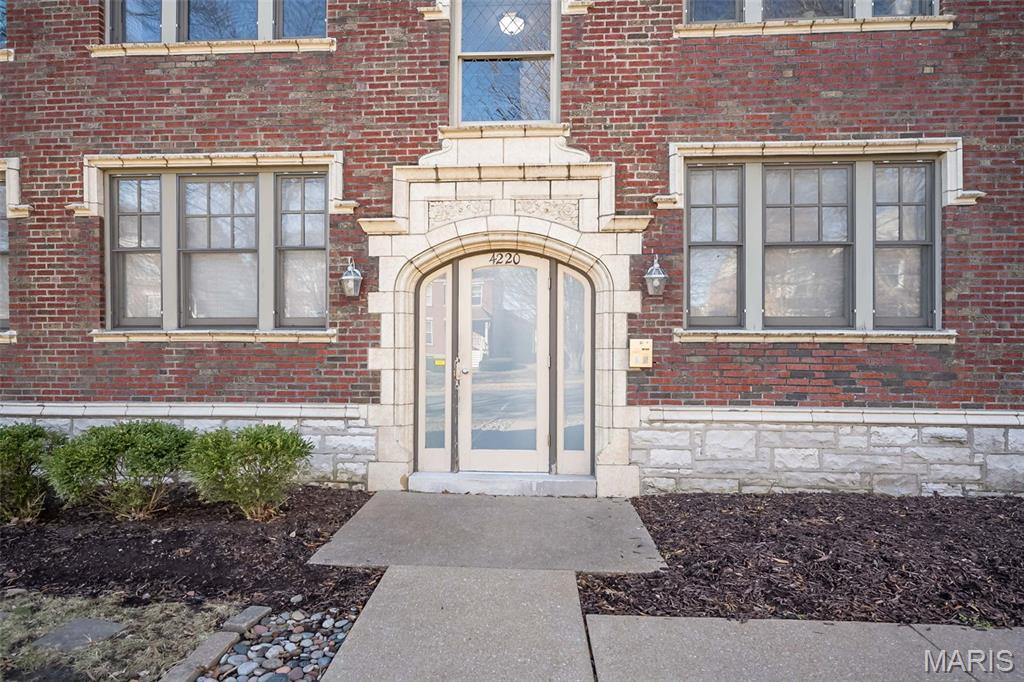
4220 McPherson Avenue, 304, St Louis City, MO 63108
Subdivision: Mcpherson Place Condo Ph 02
List Price: $167,000
(Original Price: $177,000)
2
Bedrooms2
Baths916
Area (sq.ft)$182
Cost/sq.ft1 Story
Type135
Days on MarketDescription
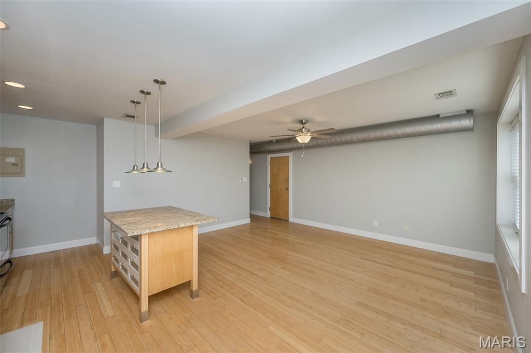
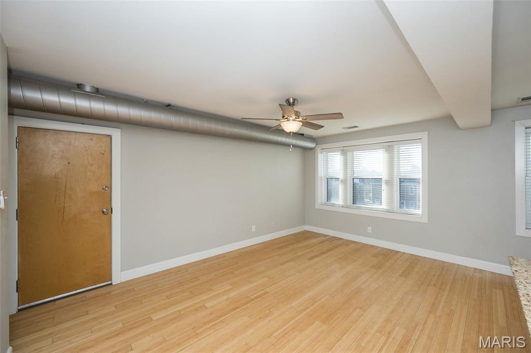
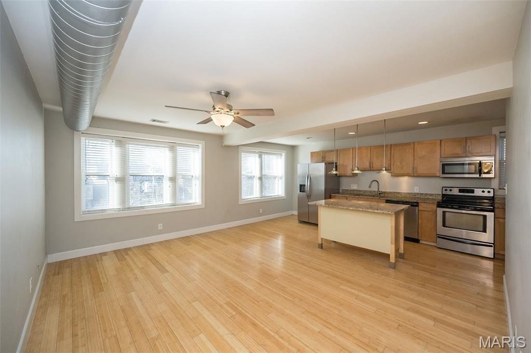
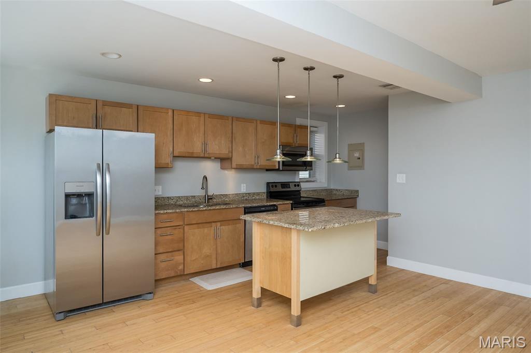
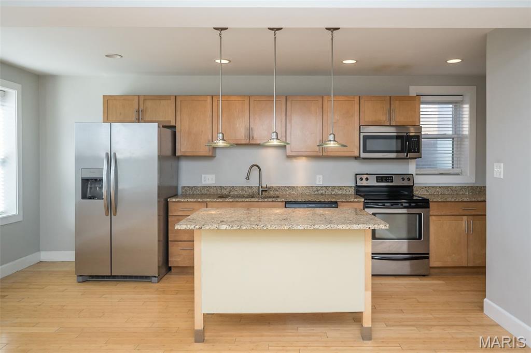
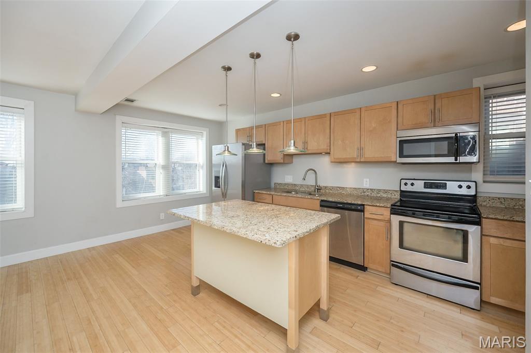
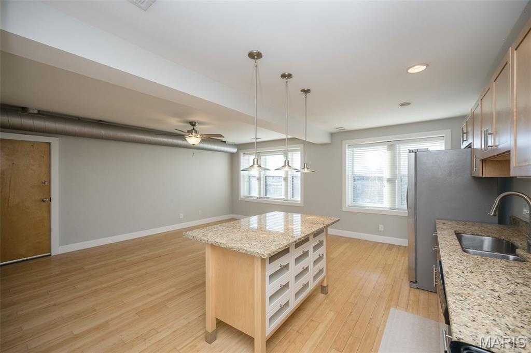
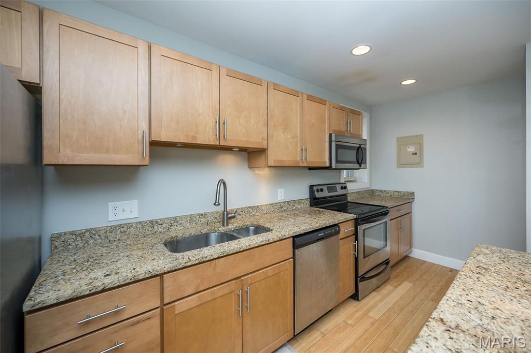
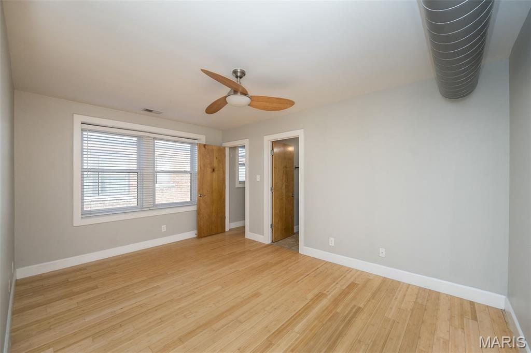
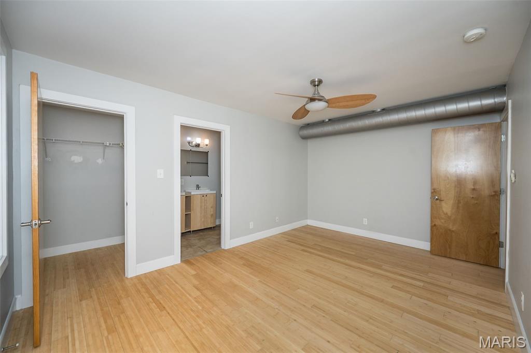
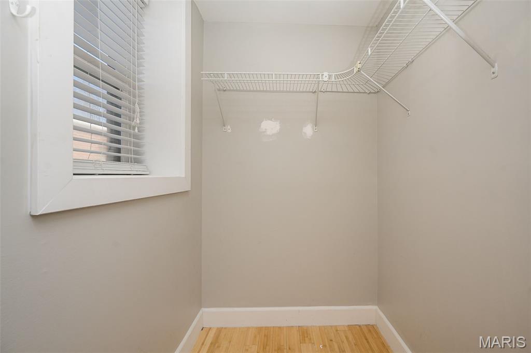
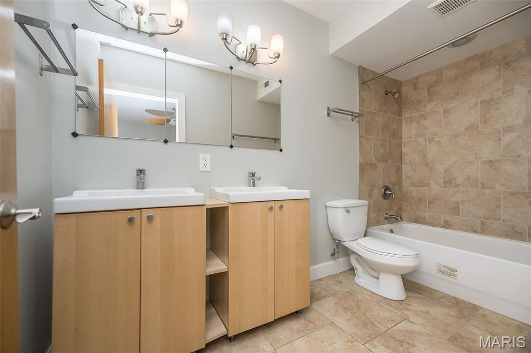
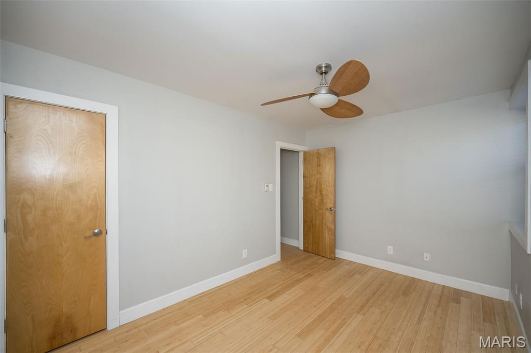
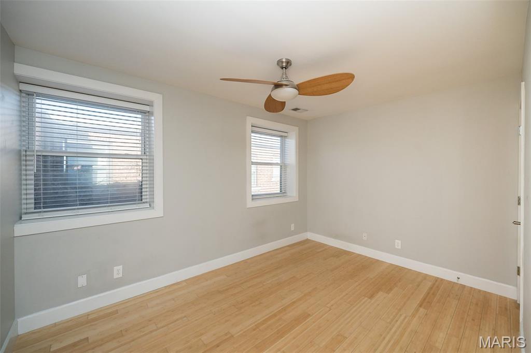
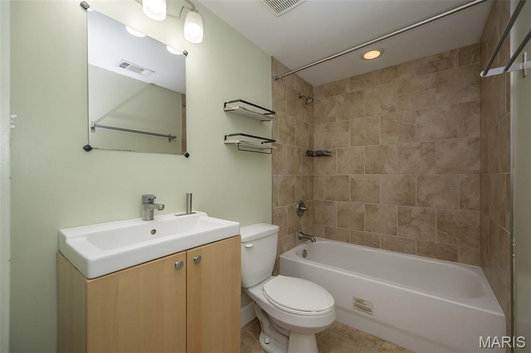
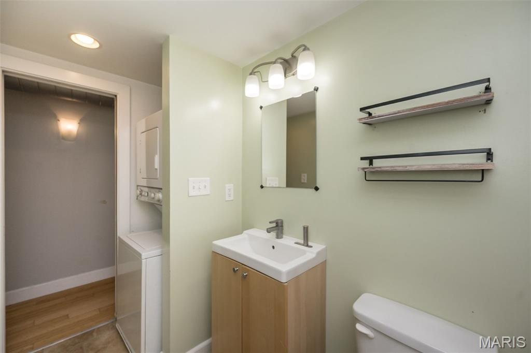
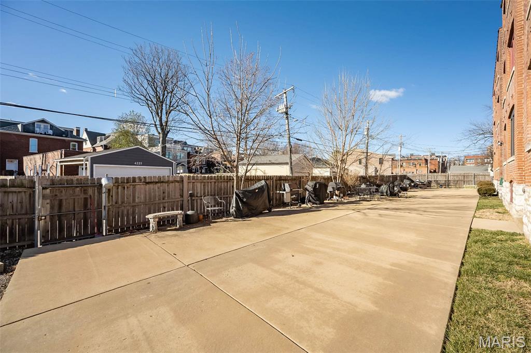
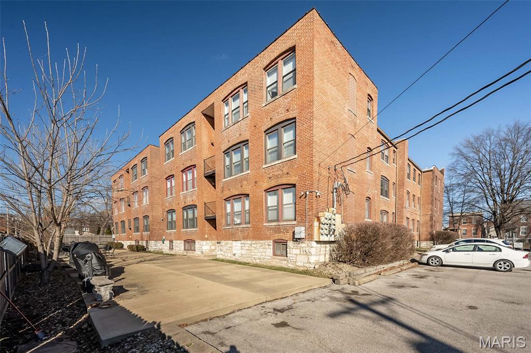
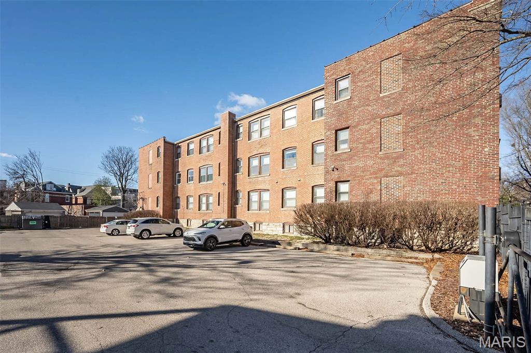
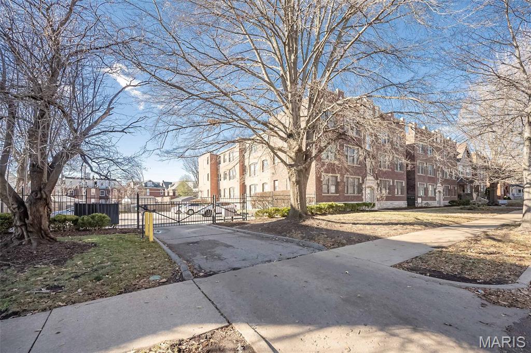
Don't miss this beautiful condo in the heart of the Central West End! An ideal opportunity for first-time buyers or savvy investors. The open-concept layout features bamboo flooring,natural light, and modern finishes. The updated kitchen offers custom cabinetry, stainless steel appliances, and a large center island with plenty of storage, perfect for everyday living or hosting friends all while flowing seamlessly into the adjacent dining/living space. The spacious primary suite features a walk-in closet, and private full bath with a double vanity. An additional bedroom and full bath with in-unit washer and dryer complete the space. Outside the large shared patio is an added bonus for relaxing or entertaining. Additional perks include an assigned gated parking space, private basement storage, and secure building access. Centrally located near BJC, WashU, SLU, Forest Park, the Grove. Enjoy the carefree lifestyle of condo living in one of St. Louis’s most desirable neighborhoods.
Property Information
Additional Information
Map Location
Rooms Dimensions
| Room | Dimensions (sq.rt) |
|---|---|
| Living Room (Level-Main) | N/A |
| Kitchen (Level-Main) | N/A |
| Primary Bedroom (Level-Main) | N/A |
| Bedroom 2 (Level-Main) | N/A |
Change History


MORE REALTORS
Agent
Listing Courtesy of Keller Williams Chesterfield - [email protected]
