1599 E State Route 72, County, MO 65401
Subdivision: None
List Price: $259,000
(Original Price: $329,900)
3
Bedrooms2
Baths2,300
Area (sq.ft)$113
Cost/sq.ft1.5 Story
Type205
Days on MarketDescription
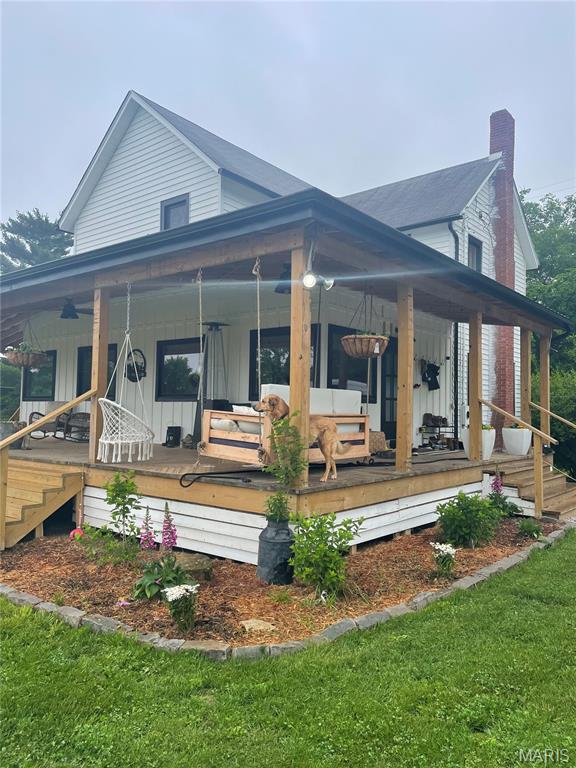
Adorable Country Home with Sunroom, Gorgeous Yard & Shops on 2.65 m/l Acres – Selling As Is! Tucked away in a peaceful location, this 3-bedroom, 2-bathroom home offers 2,300 m/l sq ft of warm and inviting living space—complete with a dedicated office and a charming sunroom perfect for relaxing or enjoying the view. The living room features a cozy wood-burning fireplace, and the kitchen is fully equipped with a dishwasher, microwave, oven/range, and refrigerator. A water softener and central air—plus an additional window A/C—add to the comfort and convenience. Step outside to a beautifully landscaped yard filled with flowering plants, shrubs, and established strawberry, raspberry, and blackberry bushes. Whether you're gardening, entertaining, or just soaking in the quiet, the outdoor space is a true highlight. There’s no shortage of utility either—with a 30x50 m/l insulated shop featuring electric and two overhead doors, a 10x16 m/l open lean-to, and a 24x20 m/l insulated garage with electric—great for storage, hobbies, or projects. A home with both charm and functionality—being sold as is.
Property Information
Additional Information
Map Location
Rooms Dimensions
| Room | Dimensions (sq.rt) |
|---|---|
| Living Room (Level-Main) | 15 x 19 |
| Dining Room (Level-Main) | 15 x 22 |
| Kitchen (Level-Main) | 10 x 13 |
| Bathroom (Level-Main) | 5 x 8 |
| Bedroom (Level-Main) | 10 x 18 |
| Utility Room (Level-N/A) | 9 x 7 |
| Sunroom (Level-Main) | 15 x 21 |
| Office (Level-Main) | 8 x 9 |
| Bathroom (Level-Upper) | 5 x 7 |
| Bedroom (Level-Upper) | 13 x 15 |
| Bedroom (Level-Upper) | 9 x 15 |
Change History


MORE REALTORS
Agent
MORE, REALTORS
Listing Courtesy of Investment Realty, Inc. - [email protected]