1632 Westlake Circle, Pacific, MO 63069
Subdivision: Villages At West Lake
List Price: $379,500
(Original Price: $395,000)
4
Bedrooms3
Baths1,516
Area (sq.ft)$250
Cost/sq.ft1 Story
Type76
Days on MarketDescription
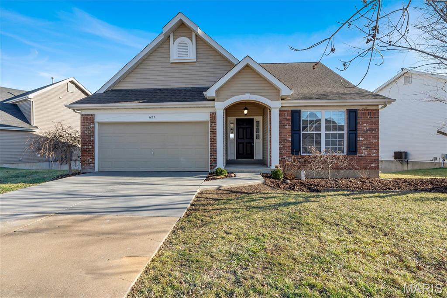
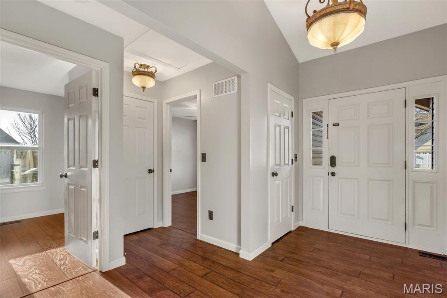
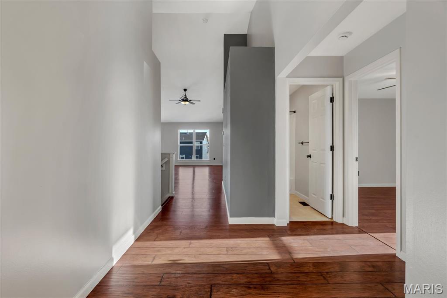
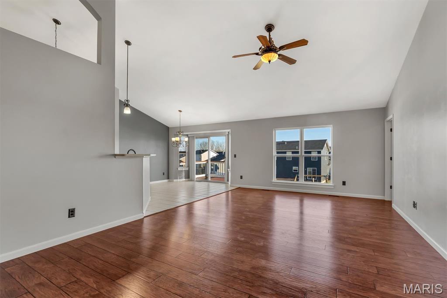
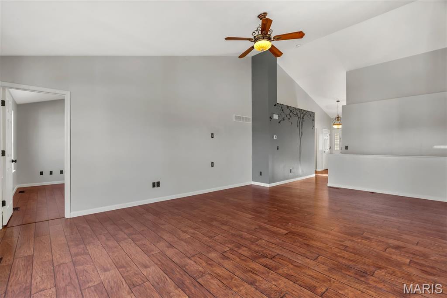
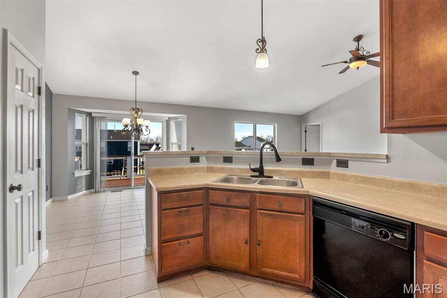
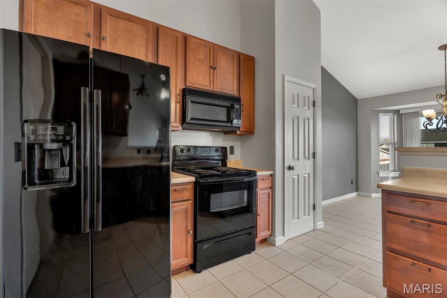
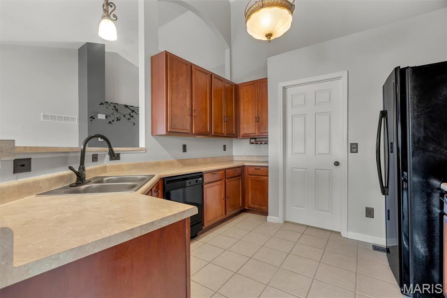
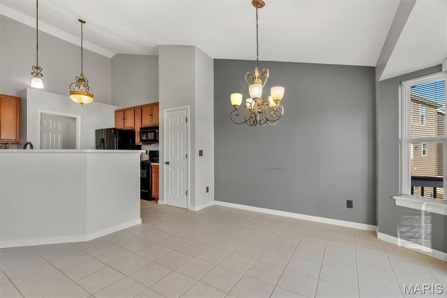
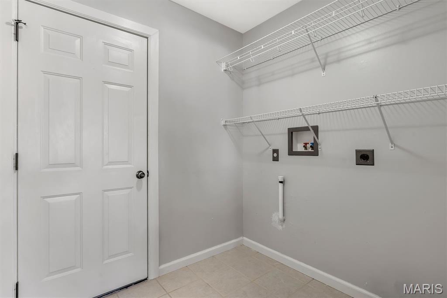
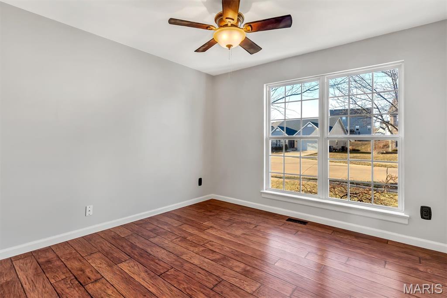
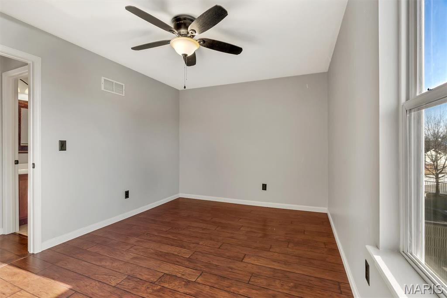
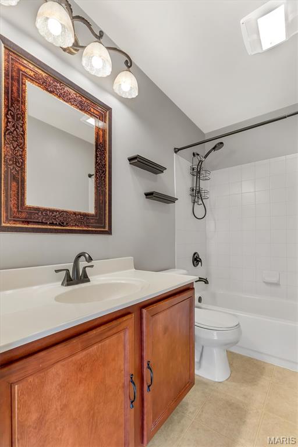
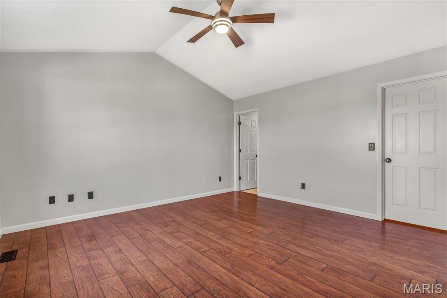
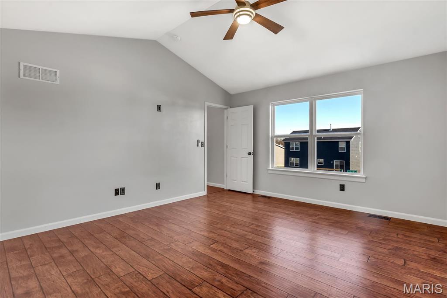
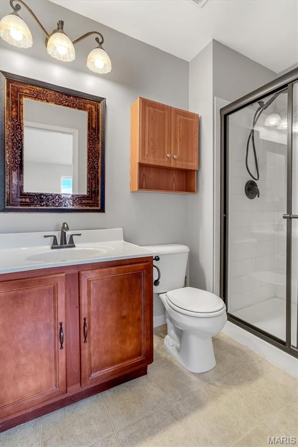
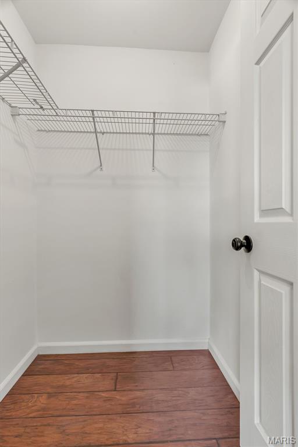
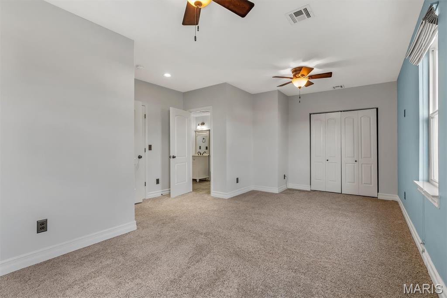
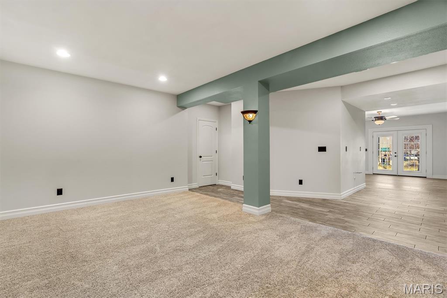
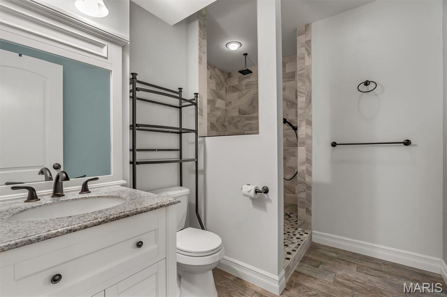
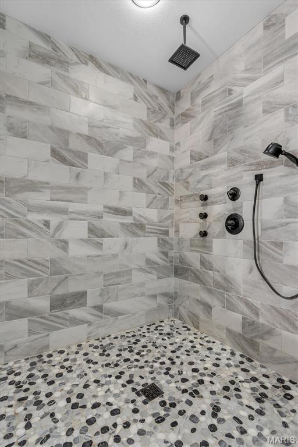
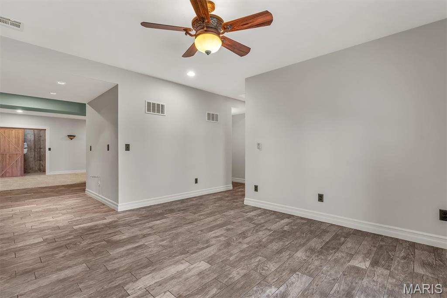
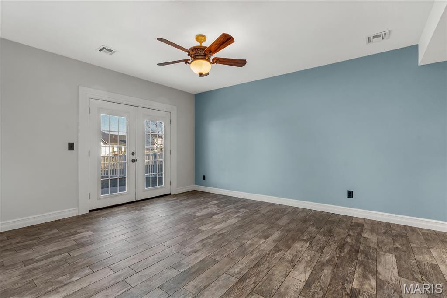
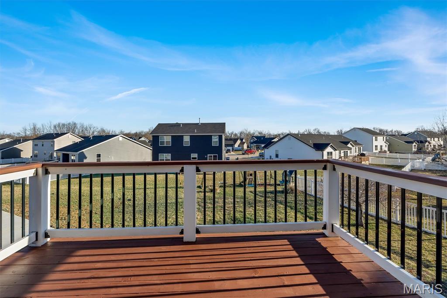
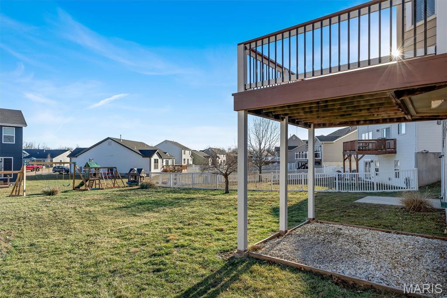
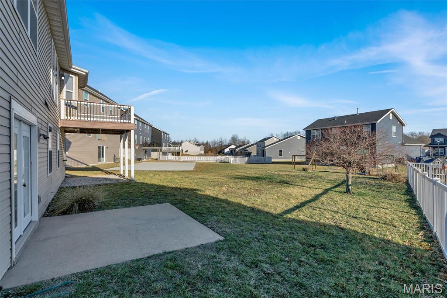
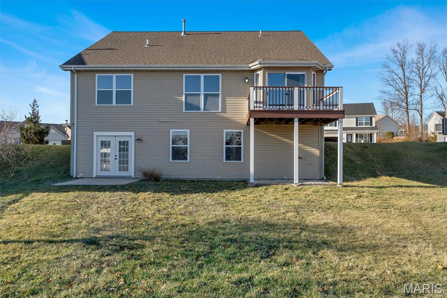
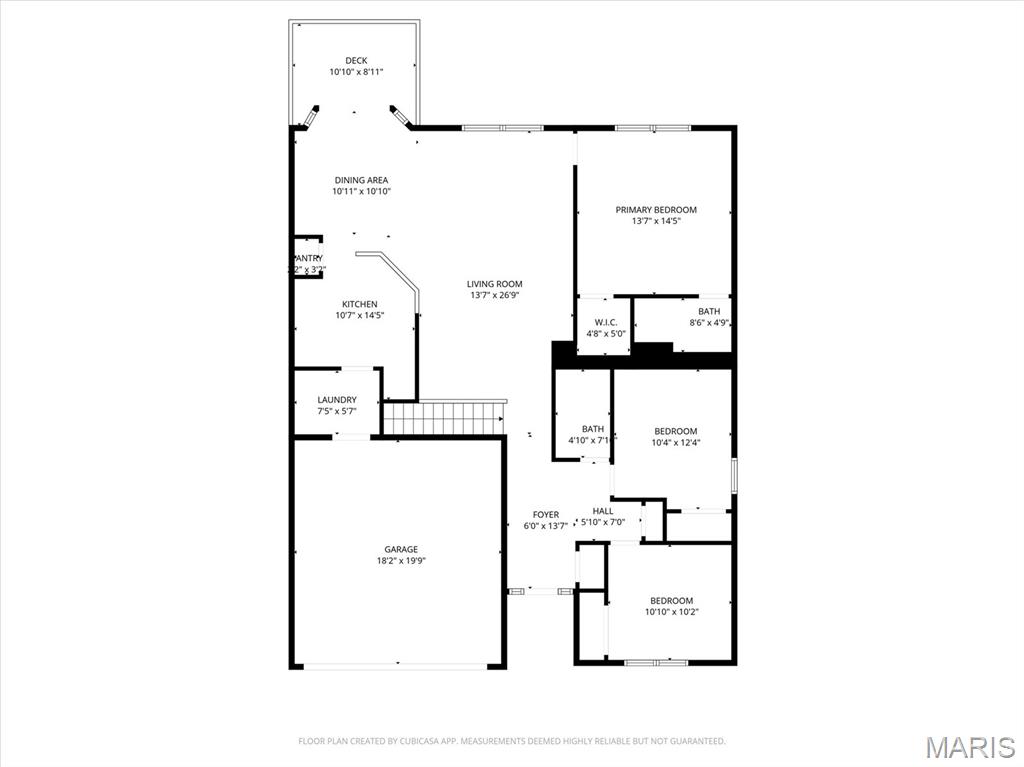
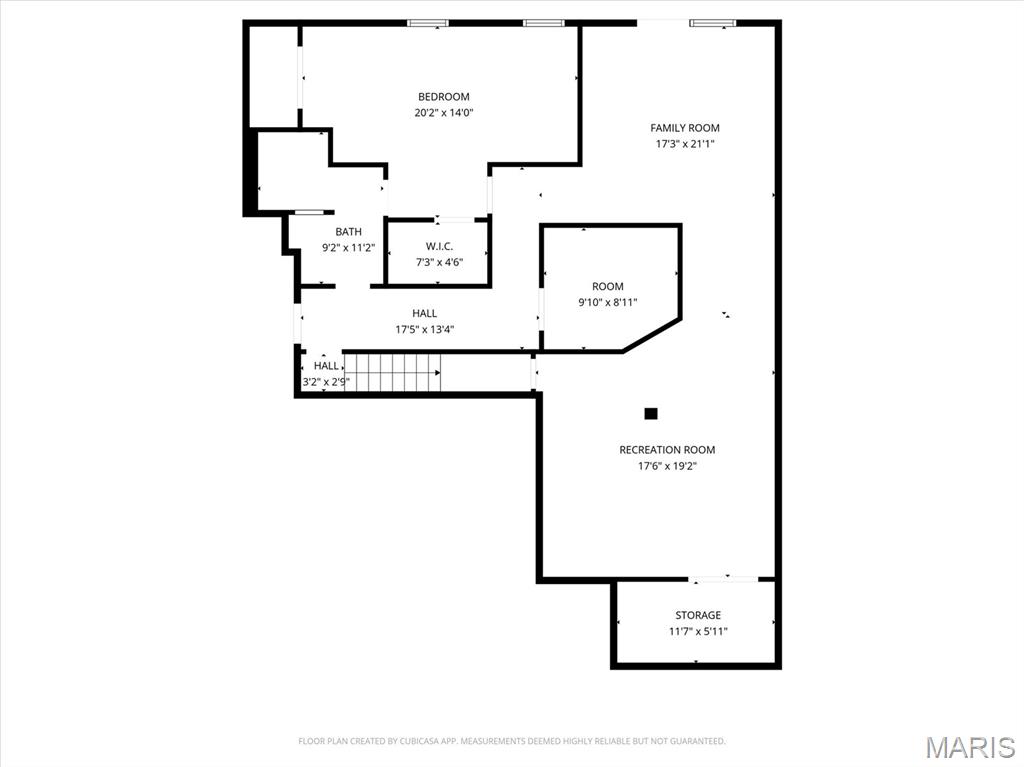
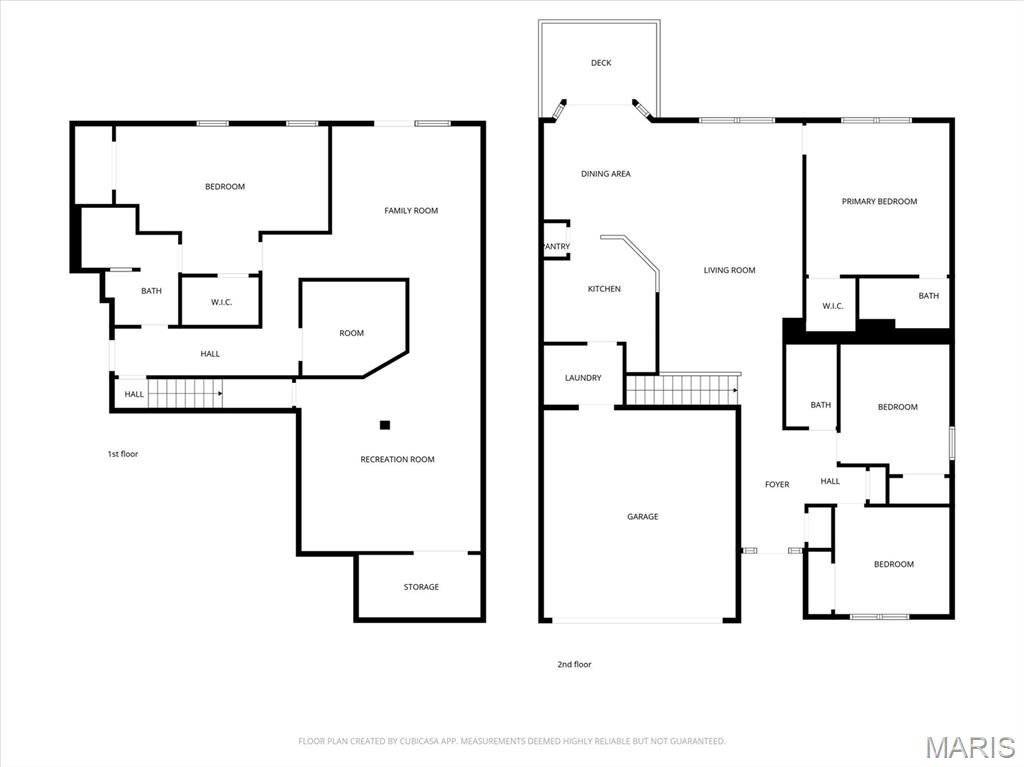
Welcome Home! This beautifully updated 4-bed, 3-bath ranch offers 3,032 sq ft of finished living space in the Villages at West Lake subdivision. The main level features an open floorplan with vaulted ceilings and luxury vinyl plank flooring throughout the living areas, while the ceramic-tile dining room opens effortlessly into a bright, inviting living room. The kitchen is thoughtfully designed for everyday living and entertaining, offering ceramic tile, ample cabinetry, electric range/oven, microwave, dishwasher, disposal, and refrigerator—arranged to maximize workspace and functionality. The main-floor primary suite includes a walk-in closet and private bath, with two additional bedrooms, a full hall bath, and main-floor laundry on the opposite wing. The finished walk-out lower level expands your living space with a true fourth bedroom, full bath featuring a 6x6 shower, a media room, recreation room, and storage, enhanced by a 9' pour and egress window. The lower level also includes a kitchenette-ready area with water and sewer access already in place, offering future flexibility. French doors lead from the lower level to a concrete patio, perfect for relaxing or entertaining. Brick and stone accents, an attached 2-car garage, and access to subdivision amenities—including the pool and clubhouse—complete this well-maintained home. Don’t miss out on this one! Don't miss out on this one!
Property Information
Additional Information
Map Location
Rooms Dimensions
| Room | Dimensions (sq.rt) |
|---|---|
| Bedroom (Level-Main) | 11 x 11 |
| Bedroom 2 (Level-Main) | 12 x 10 |
| Primary Bedroom (Level-Main) | 14 x 14 |
| Primary Bathroom (Level-Main) | 8 x 5 |
| Bathroom 2 (Level-Main) | 9 x 5 |
| Living Room (Level-Main) | 23 x 14 |
| Dining Room (Level-Main) | 13 x 12 |
| Kitchen (Level-Main) | 11 x 11 |
| Laundry (Level-Main) | 7 x 6 |
| Bathroom 3 (Level-Basement) | 9 x 9 |
| Bedroom 4 (Level-Basement) | 21 x 10 |
| Media Room (Level-Basement) | 19 x 17 |
| Recreation Room (Level-Basement) | 15 x 13 |
| Storage (Level-Basement) | 12 x 6 |
Change History


MORE REALTORS
Agent
Listing Courtesy of Strait Realty - [email protected]
