830 Stone Gate Drive, Unincorporated, MO 63020
Subdivision: Briarwood Estates 08
List Price: $359,900
Login/Signup to see SOLD Price
3
Bedrooms2
Baths1,600
Area (sq.ft)$225
Cost/sq.ft1 Story
Type69
Days on MarketDescription
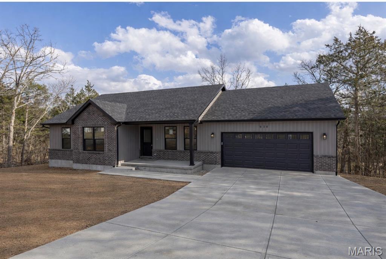
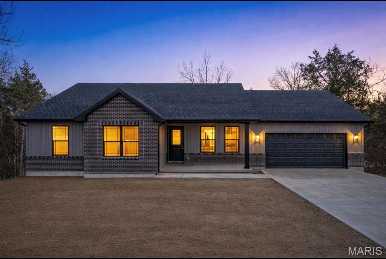
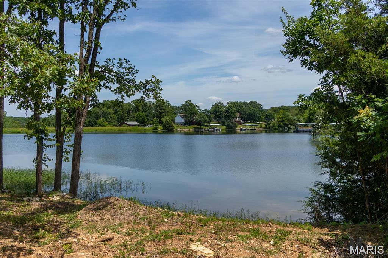
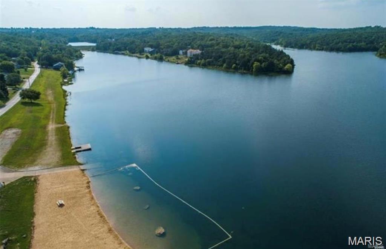
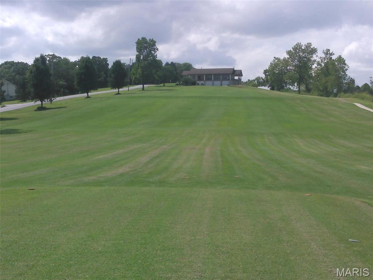
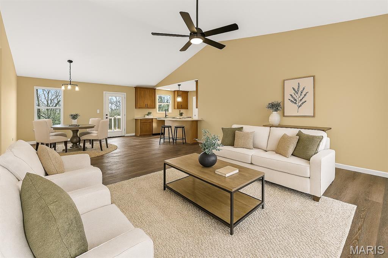
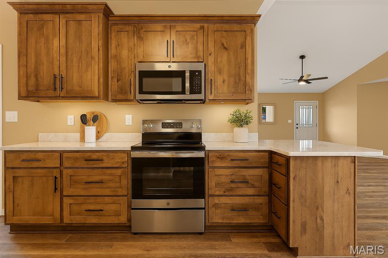
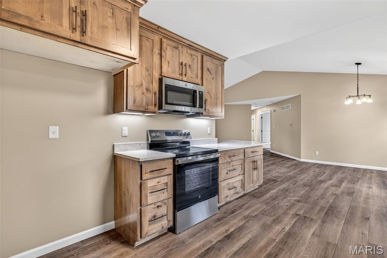
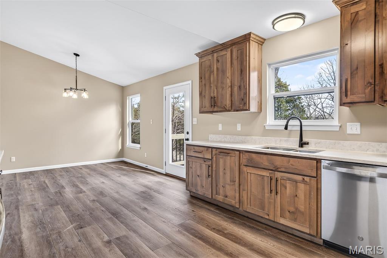
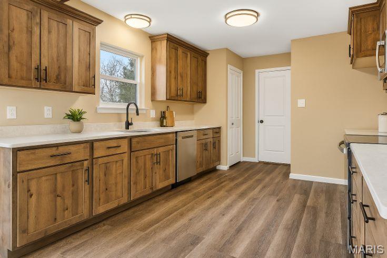
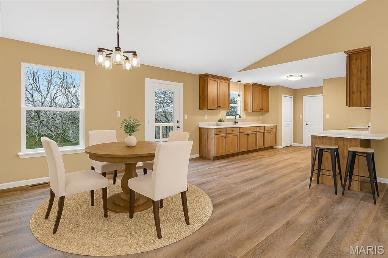
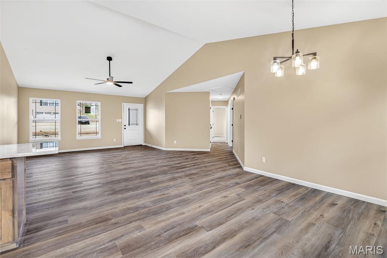
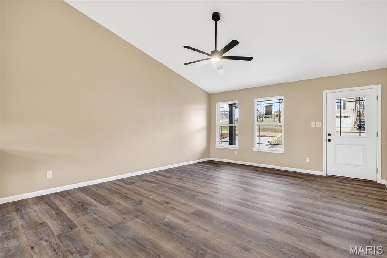
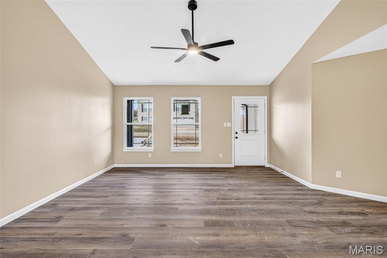
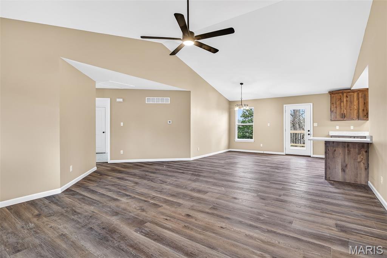
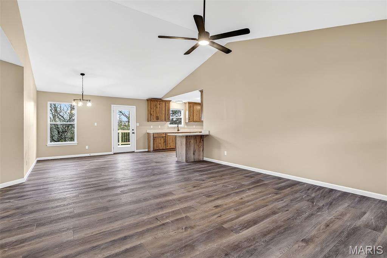
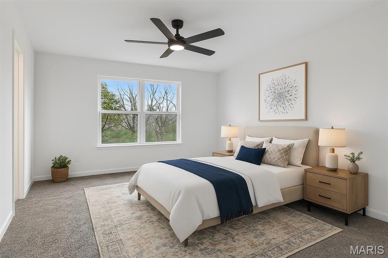
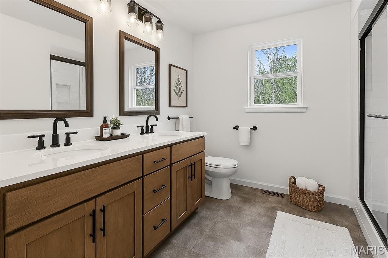
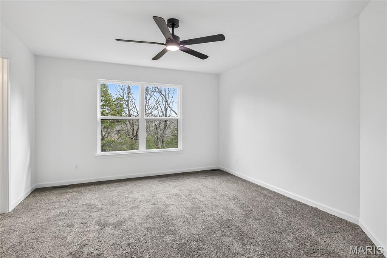
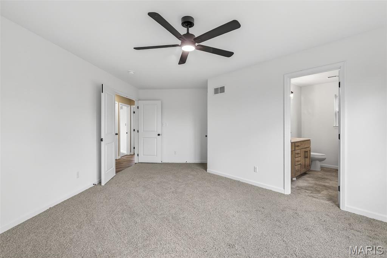
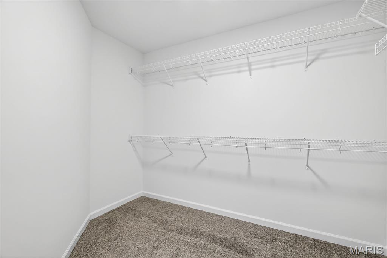
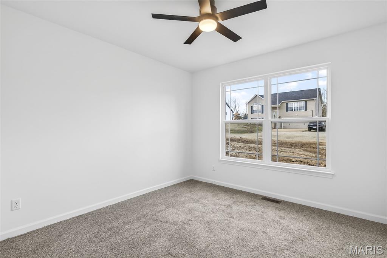
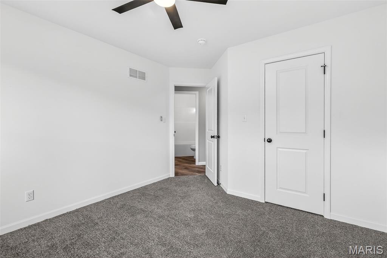
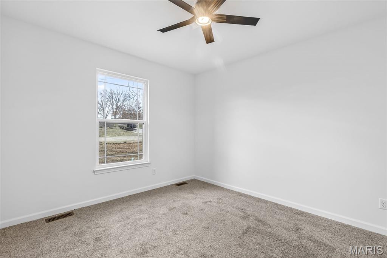
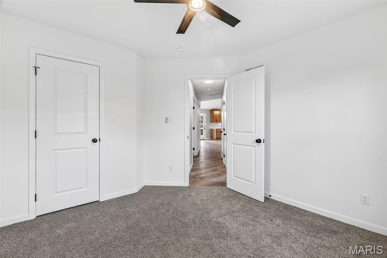
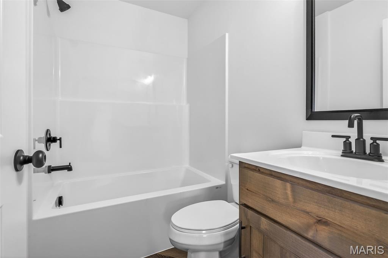
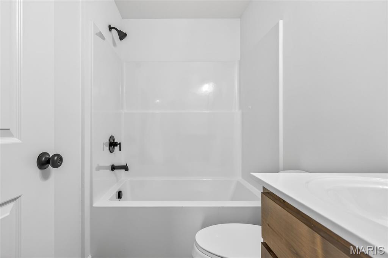
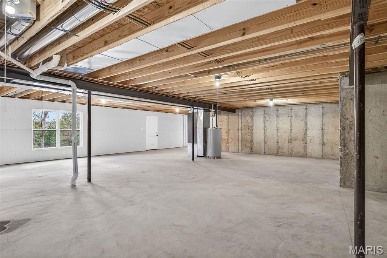
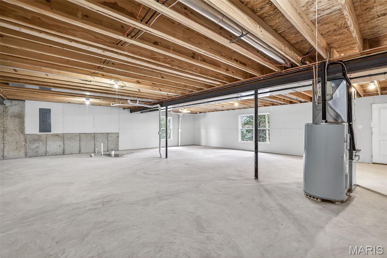
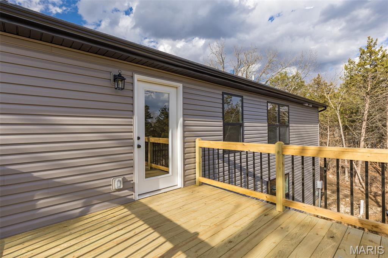
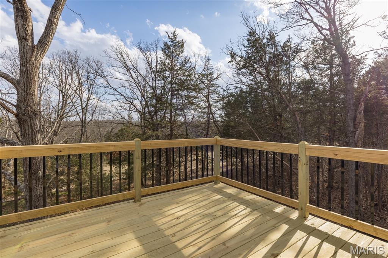
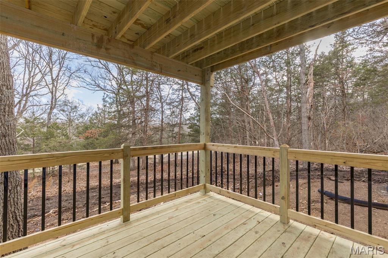
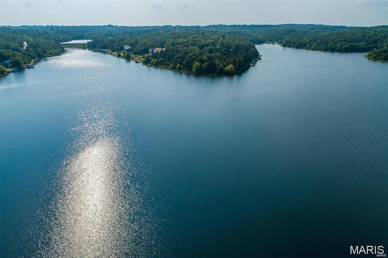
Brand new construction located in a desirable lake and golf course community within the Hillsboro School District! This craftsman-style 3 bedroom, 2 bath ranch offers an open floor plan designed for comfortable everyday living and entertaining. Luxury vinyl flooring flows throughout the main living areas, complemented by 42” cabinetry with crown molding, granite countertops, and a large pantry in the kitchen. The adjoining breakfast room leads to one of two decks overlooking the level backyard that backs directly to the golf course, providing peaceful views and added privacy.The spacious primary suite features double door entry, a large walk-in closet, and a luxury bath with adult-height double bowl vanity and walk-in shower. Convenient main floor laundry adds everyday ease. The unfinished walk-out lower level includes a rough-in for a full bath and offers endless possibilities for future living space.Enjoy community amenities including a lake, golf course, and playground, all with easy highway access and just minutes from shopping, restaurants, and local wineries. Move-in ready and waiting for its first owner!
Property Information
Additional Information
Map Location
Rooms Dimensions
| Room | Dimensions (sq.rt) |
|---|---|
| Great Room (Level-Main) | 14 x 16 |
| Breakfast Room (Level-Main) | 11 x 10 |
| Kitchen (Level-Main) | 16 x 10 |
| Laundry (Level-Main) | 9 x 5 |
| Primary Bedroom (Level-Main) | 13 x 12 |
| Bedroom 2 (Level-Main) | 11 x 12 |
| Bedroom 3 (Level-Main) | 11 x 11 |
Change History


MORE REALTORS
Agent
Listing Courtesy of Coldwell Banker Realty - Gundaker - [email protected]
