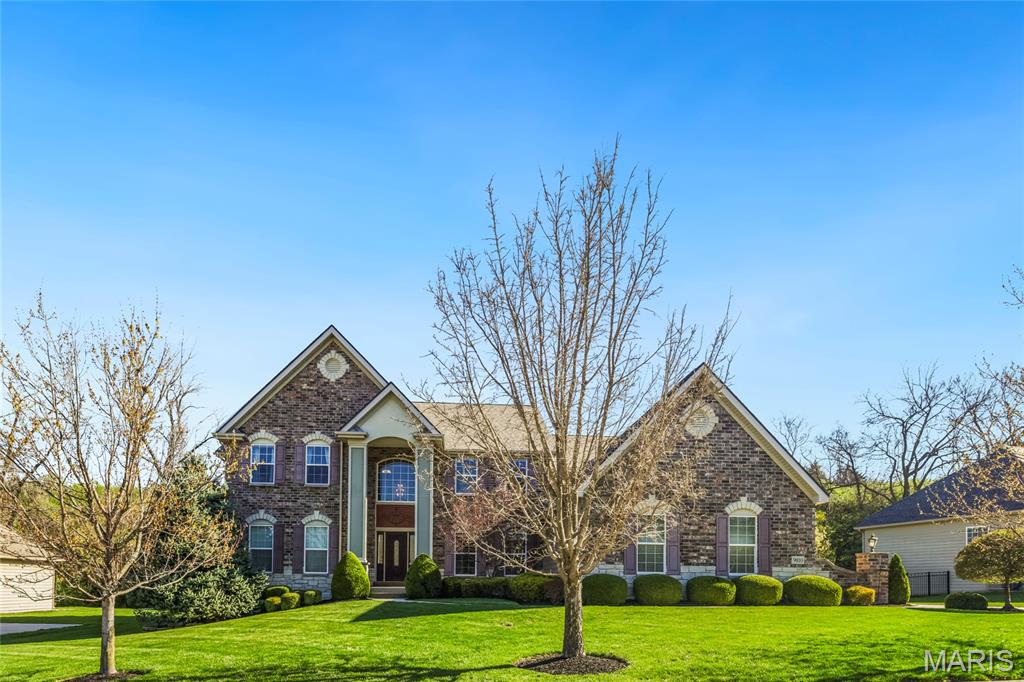
9810 Grandview Lake Court, Sunset Hills, MO 63127
Subdivision: Grandview
List Price: $1,195,000
(Original Price: $1,250,000)
4
Bedrooms4
Baths4,772
Area (sq.ft)$250
Cost/sq.ft1.5 Story
Type42
Days on MarketDescription
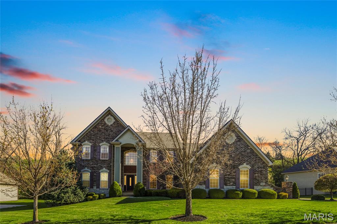
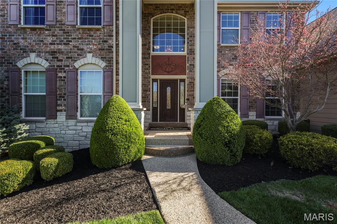
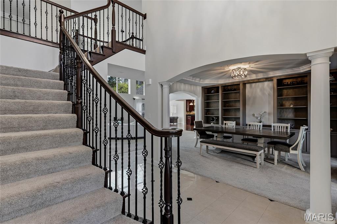
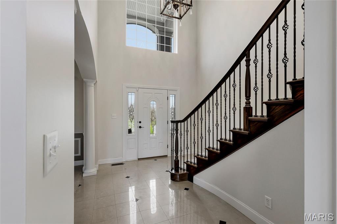
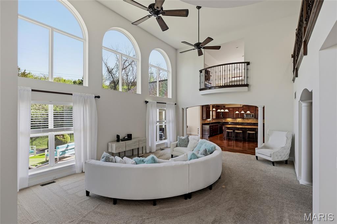
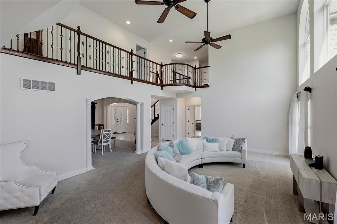
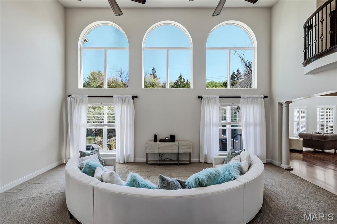
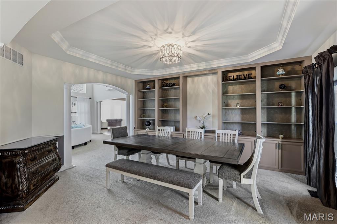
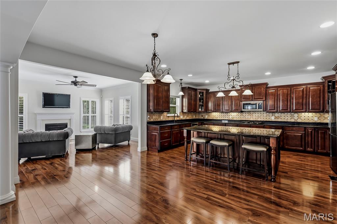
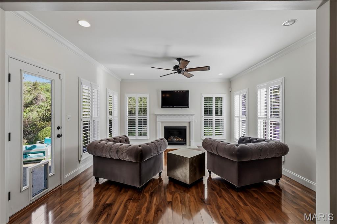
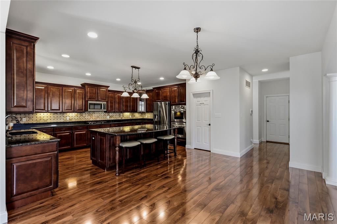
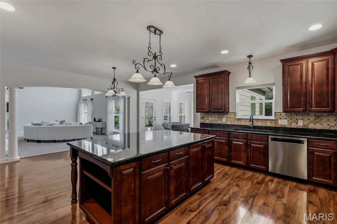
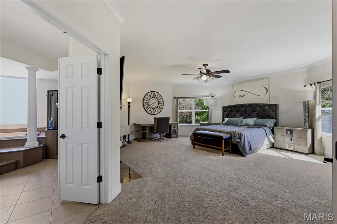
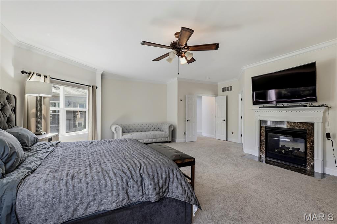
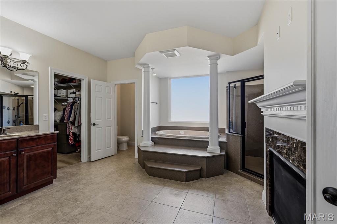
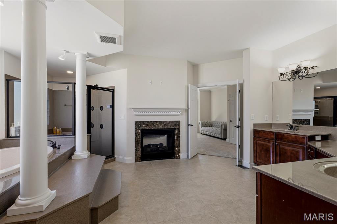
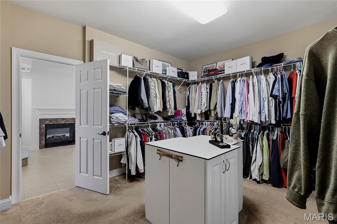
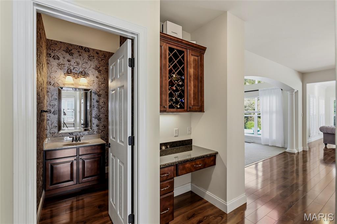
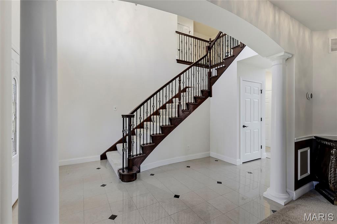
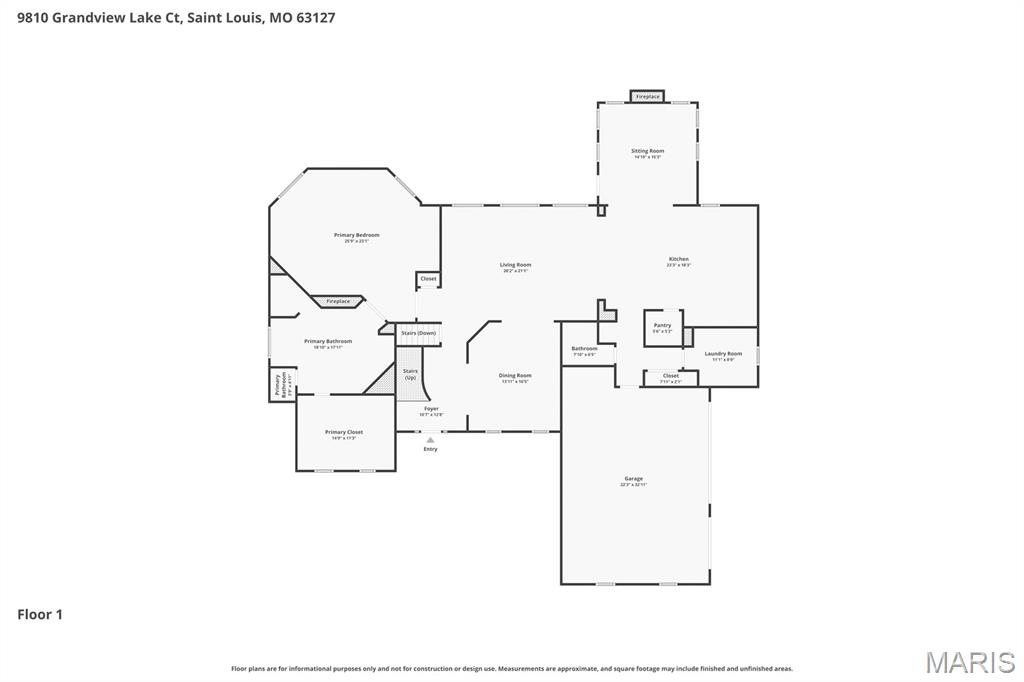
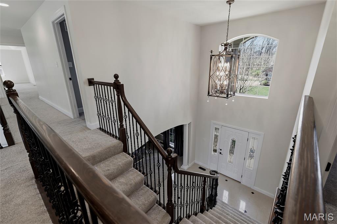
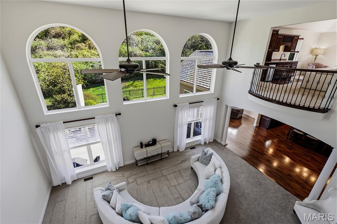
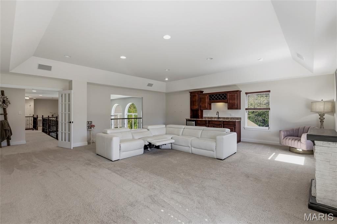
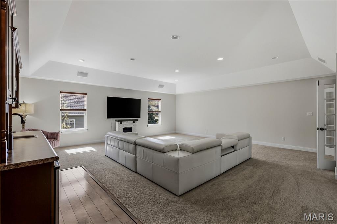
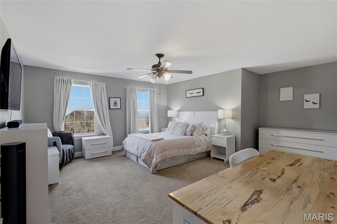
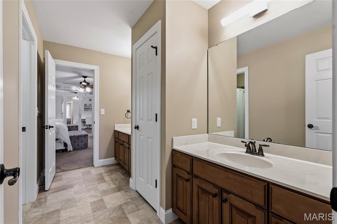
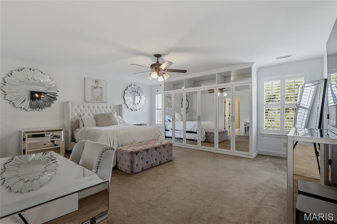
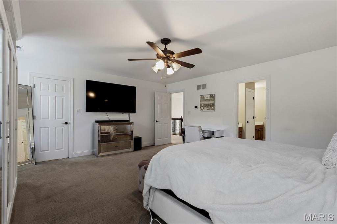
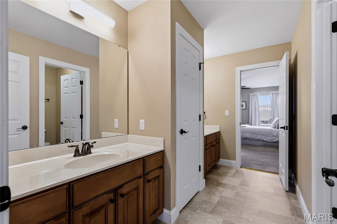
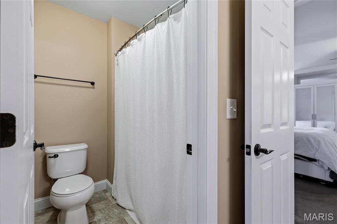
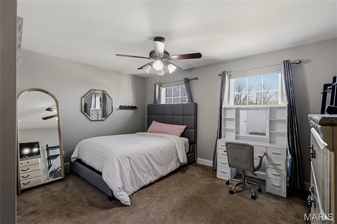
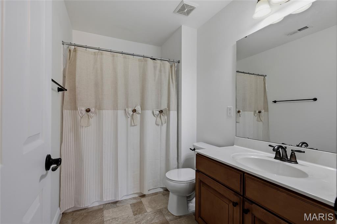
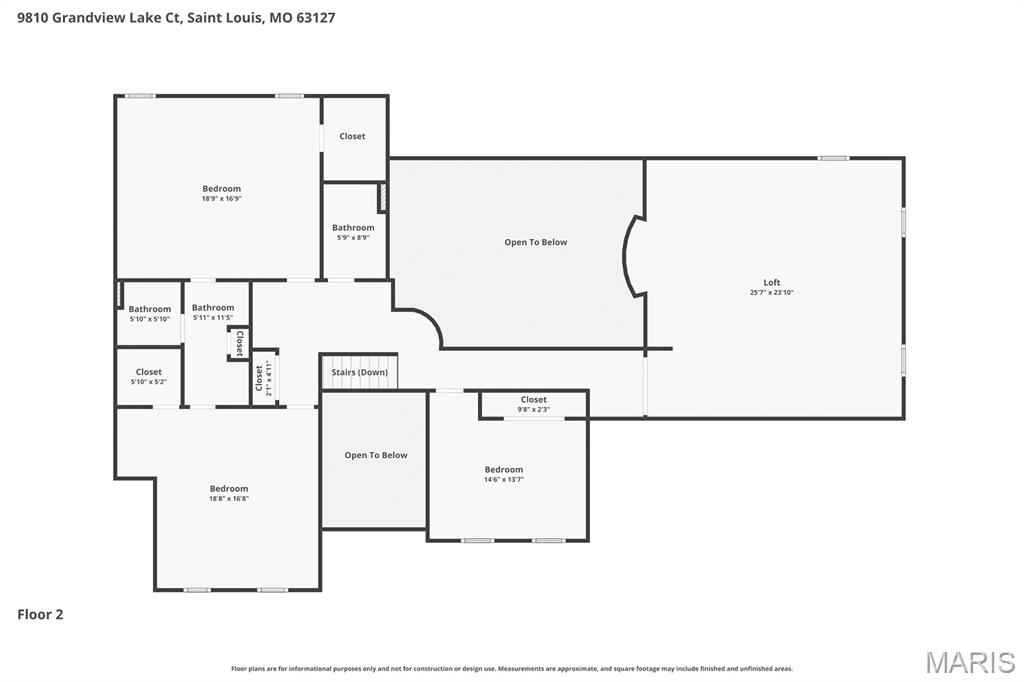
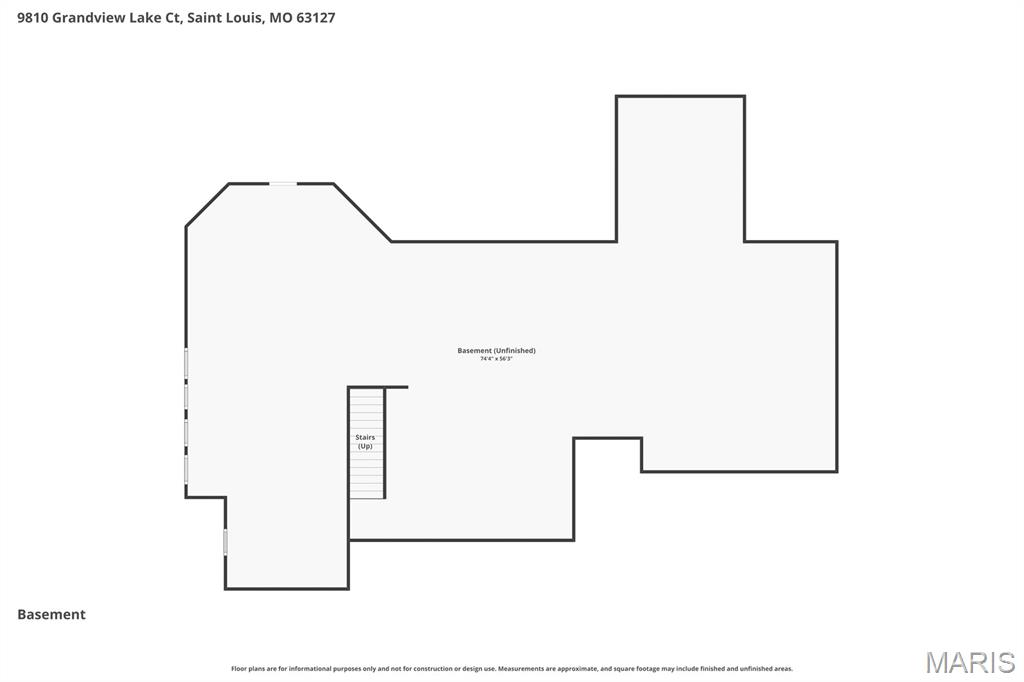
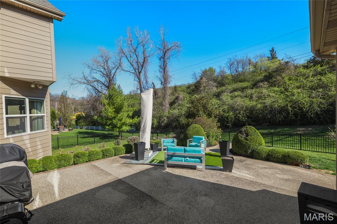
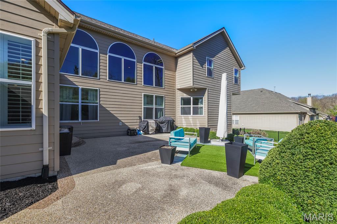
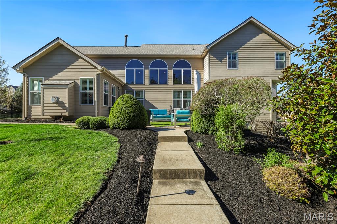
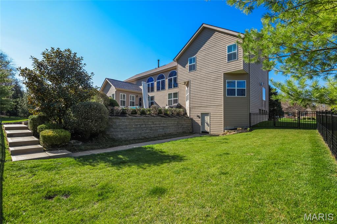
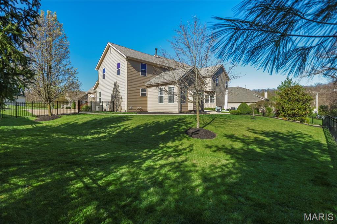
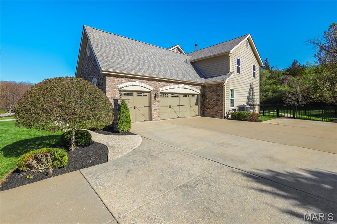
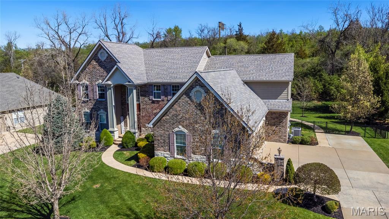
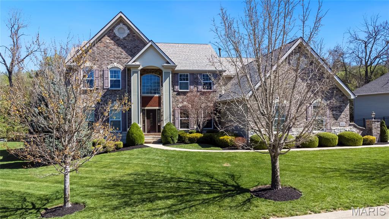
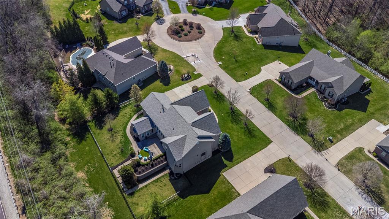
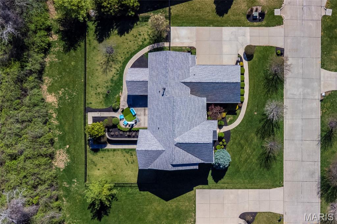
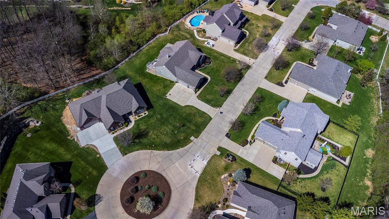
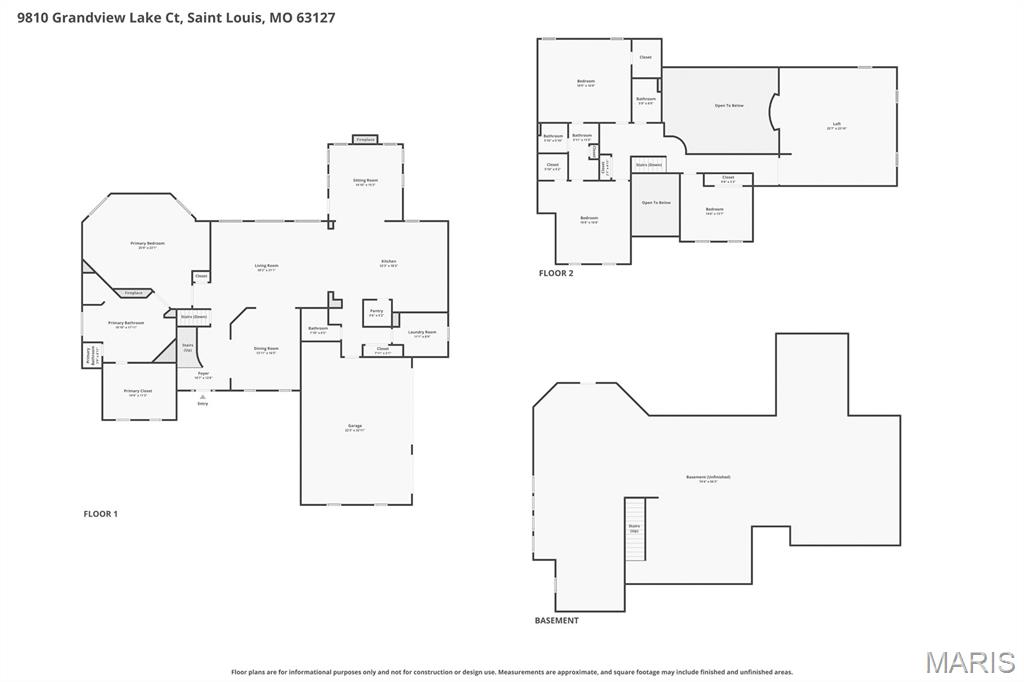
Welcome to 9810 Grandview Lake Court. This stunning 1.5 story home offers 4 bedrooms, 3.5 baths, and over 4,700 square feet of beautifully designed living space on a private cul-de-sac lot. The impressive brick exterior and manicured landscaping create exceptional curb appeal. Inside, soaring ceilings and walls of arched windows fill the home with natural light. The two-story great room features expansive windows overlooking the backyard and flows seamlessly into the spacious kitchen with granite countertops, center island, custom cabinetry, stainless appliances, and walk-in pantry. The main floor primary suite offers a peaceful retreat with large windows, spa-like bath with soaking tub, separate shower, dual vanities, fireplace, and an oversized walk-in closet with center island. A formal dining room and refined living room with custom built-ins provide ideal spaces for entertaining. Upstairs you will find generously sized secondary bedrooms and additional living space. The finished lower level expands your options for recreation, media, fitness, or guest accommodations. Enjoy outdoor living with a private backyard setting, large windows throughout, and abundant natural light in every room. With nearly 4,708 square feet, a functional 1.5 story layout, and timeless finishes, this home offers the perfect blend of elegance and everyday comfort in a highly desirable location.
Property Information
Additional Information
Map Location
Rooms Dimensions
| Room | Dimensions (sq.rt) |
|---|---|
| Living Room (Level-Main) | 28 x 21 |
| Dining Room (Level-Main) | 14 x 17 |
| Kitchen (Level-Main) | 23 x 18 |
| Sitting Room (Level-Main) | 15 x 15 |
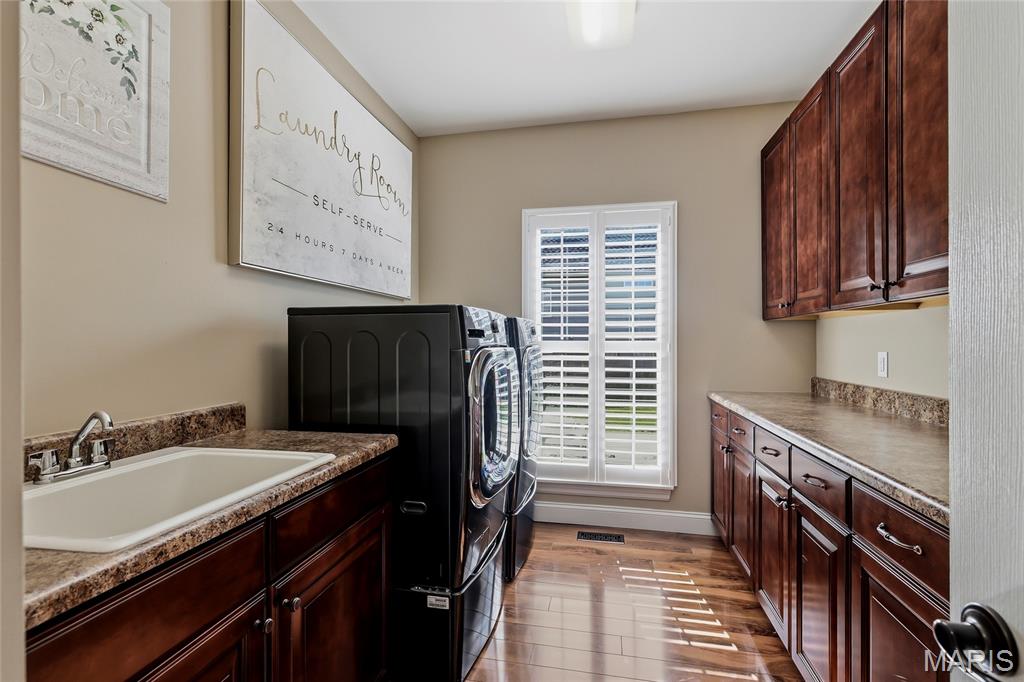
| Laundry (Level-Main) | 11 x 9 |
| Primary Bedroom (Level-Main) | 26 x 23 |
| Loft (Level-Upper) | 26 x 24 |
| Bedroom (Level-Upper) | 19 x 17 |
| Bedroom (Level-N/A) | 19 x 17 |
| Bedroom (Level-Upper) | 15 x 14 |
Change History


MORE REALTORS
Agent
Listing Courtesy of EXP Realty, LLC - [email protected]
