11252 Pershing Road, Hannibal, MO 63401
Subdivision: None
List Price: $435,000
3
Bedrooms2
Baths1,680
Area (sq.ft)$259
Cost/sq.ft1 Story
Type61
Days on MarketDescription
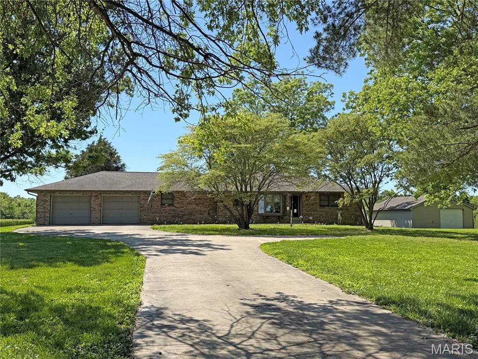
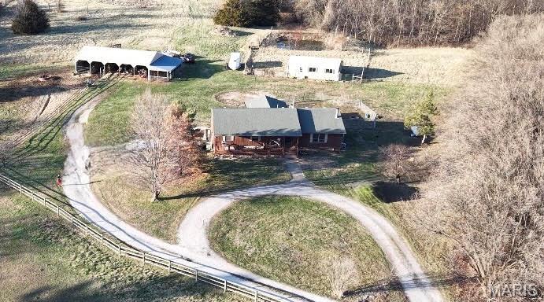
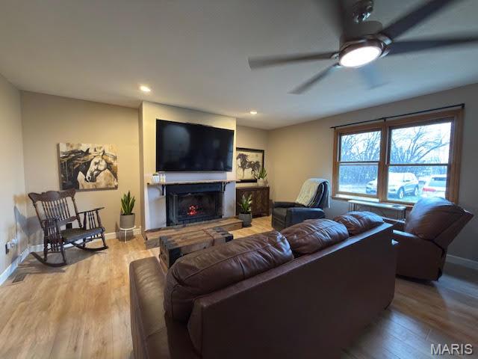
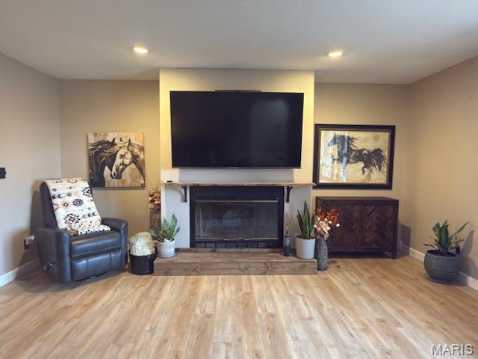
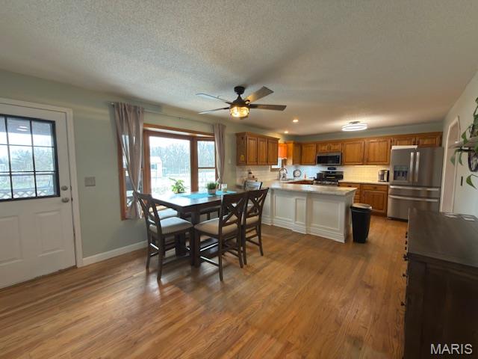
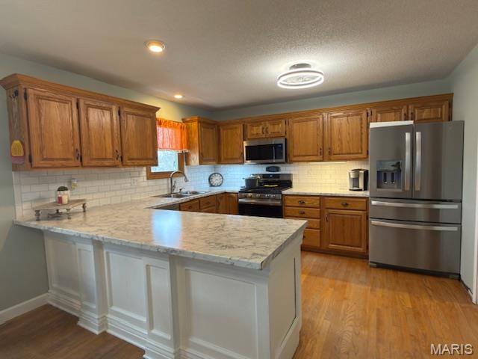
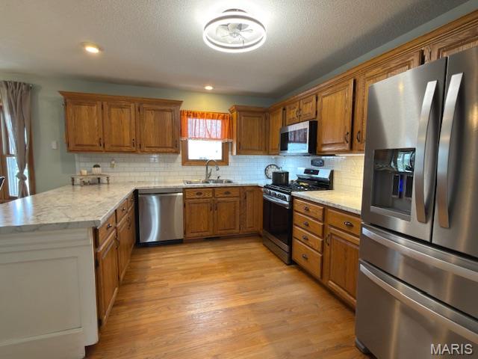
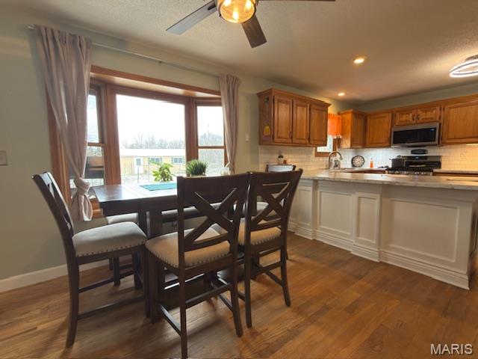
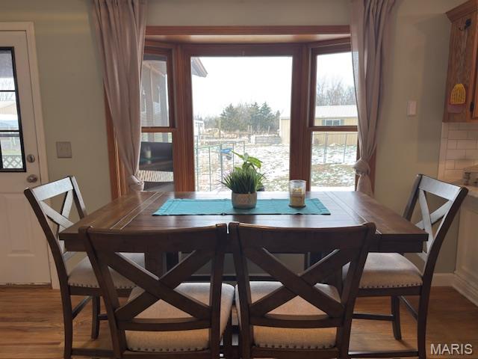
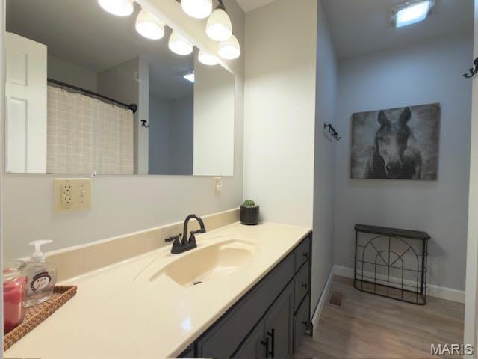
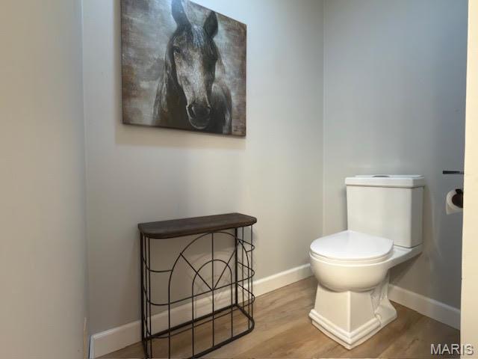
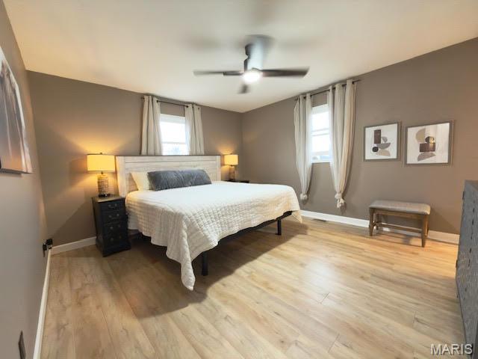
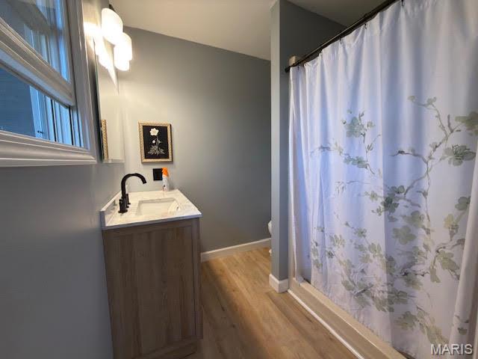
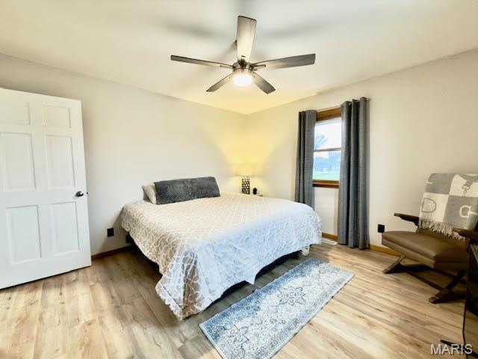
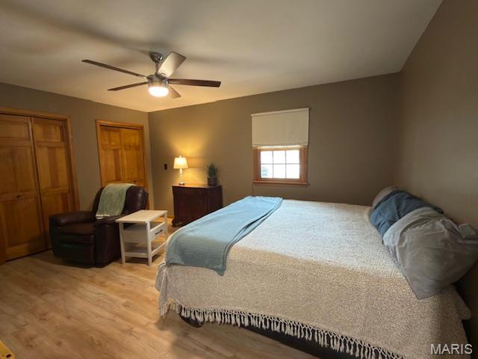
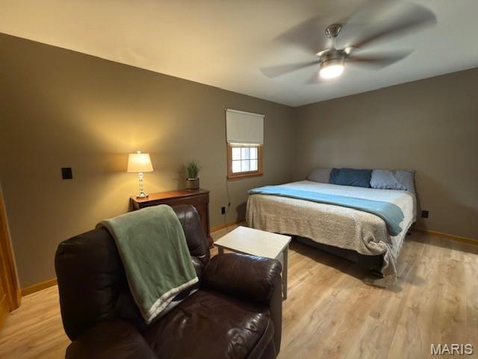
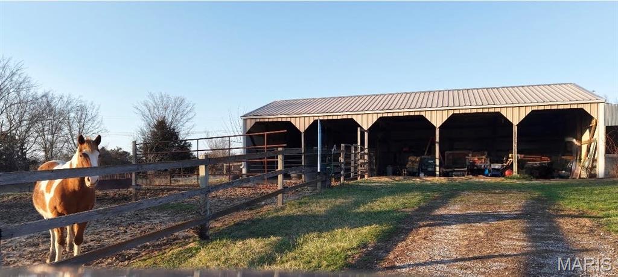
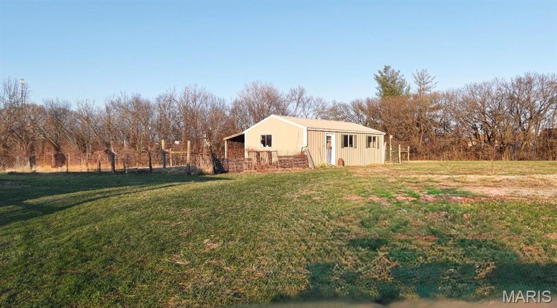
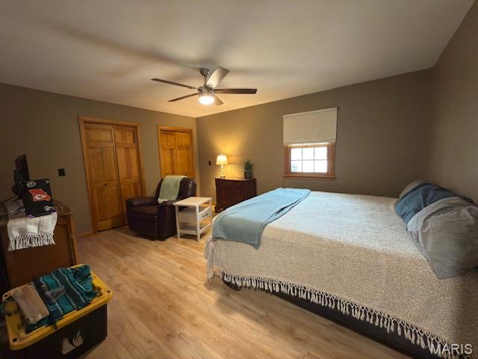
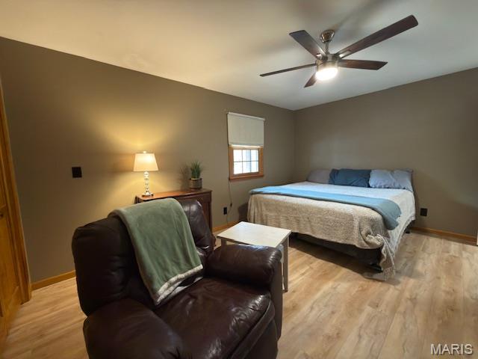
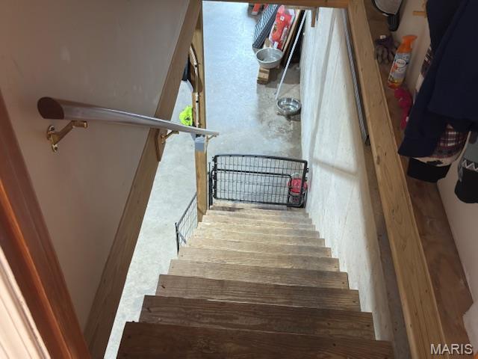
You cannot beat this location being close to town with 26.6 acres m/l! This home was built in 1996 and offers 1680 square feet of living space on the main level. Full unfinished basement with 2 car tuck under garage suggests possibilities of additional living space though currently is being used for ample storage. Main level has been updated with new flooring, updated bathrooms, wood burning fire place in the living room and 3 spacious bedrooms. The outdoor space is something to brag about starting with the screened in back porch overlooking the acreage. 28x50 shed currently being used for horses with chicken coop attached. Property also offers an 18x30 shed with water and electric. Fenced pastures for horses, a pond in the back acreage, and plenty of wildlife for the the hunting enthusiast. Come Check it out!
Property Information
Additional Information
Map Location
Rooms Dimensions
| Room | Dimensions (sq.rt) |
|---|---|
| Living Room (Level-Main) | N/A |
| Dining Room (Level-Main) | N/A |
| Kitchen (Level-Main) | N/A |
| Primary Bedroom (Level-Main) | N/A |
| Primary Bathroom (Level-Main) | N/A |
| Bedroom 2 (Level-Main) | N/A |
| Bedroom 3 (Level-Main) | N/A |
Change History


MORE REALTORS
Agent
Listing Courtesy of Prestige Realty, Inc - [email protected]