21 Midway Avenue, Cottage Hills, IL 62018
Subdivision: Second Add
List Price: $238,000
(Original Price: $165,000)
3
Bedrooms2
Baths1,641
Area (sq.ft)$145
Cost/sq.ft1 Story
Type72
Days on MarketDescription
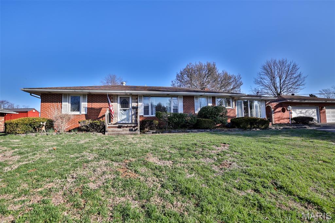
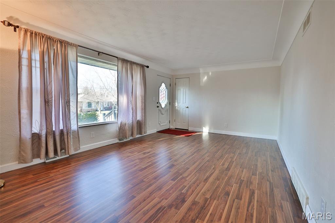
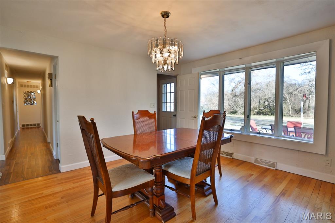
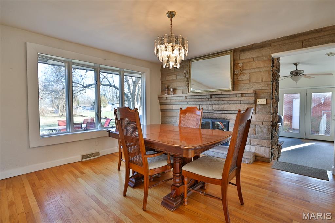
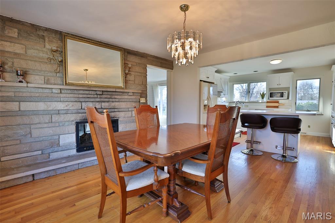
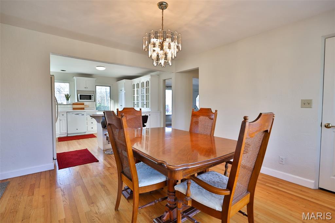
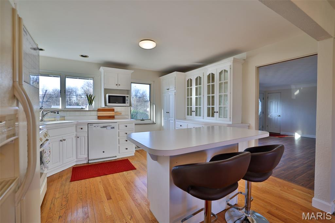
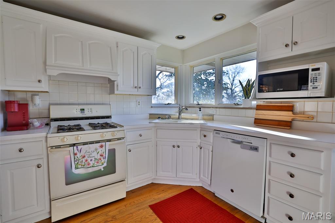
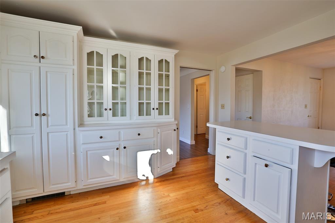
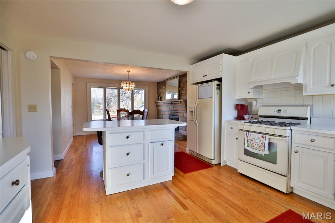
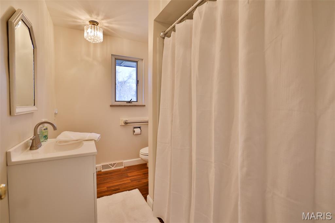
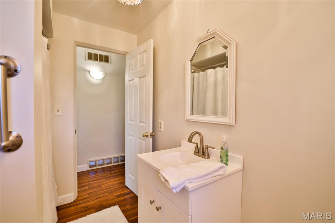
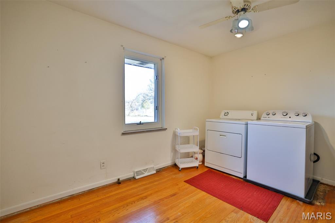
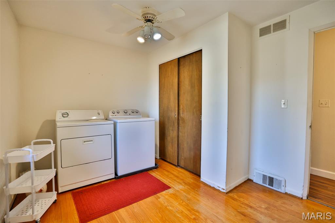
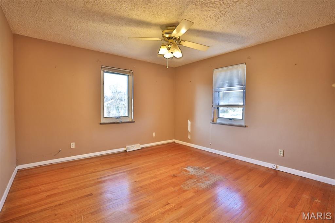
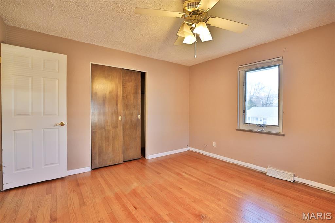
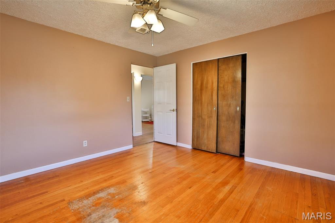
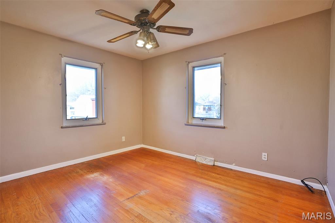
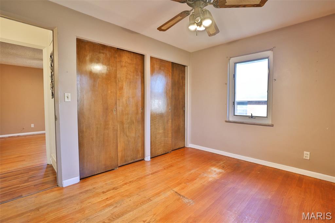
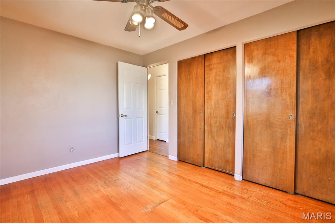
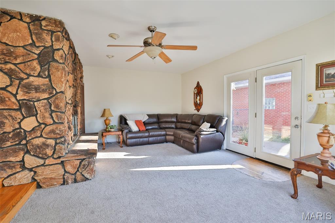
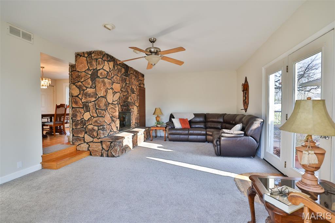
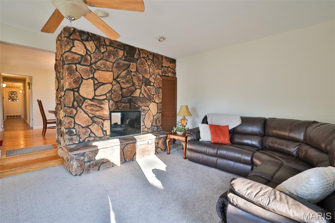
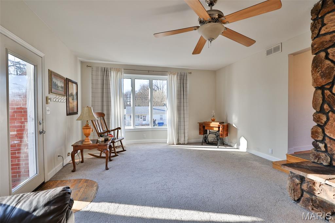
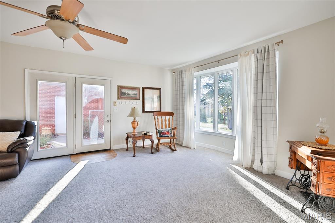
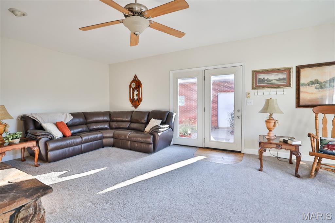
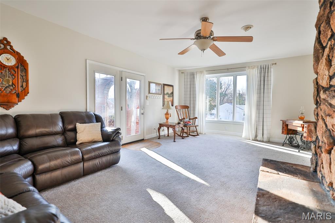
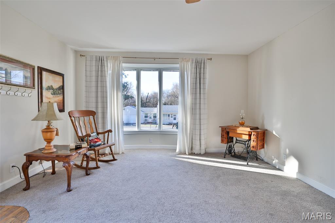
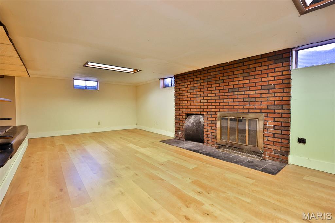
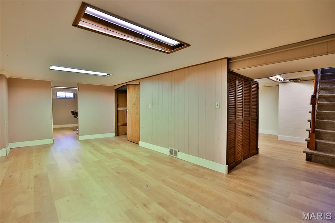
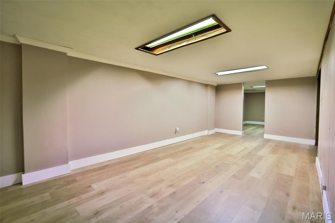
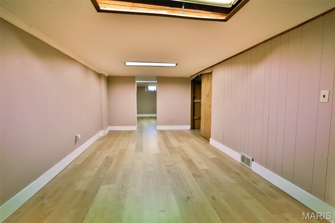
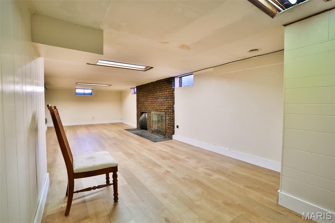
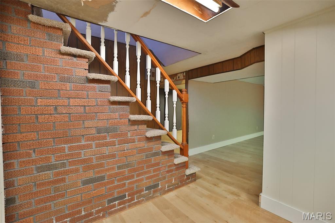
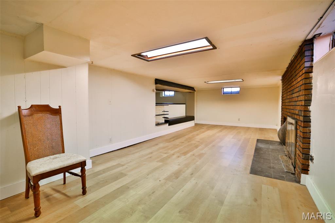
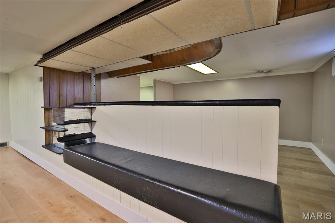
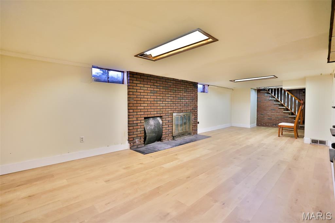
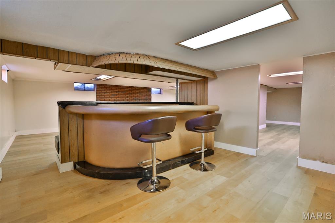
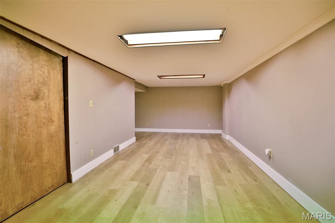
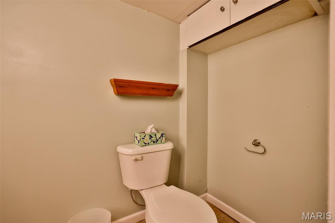
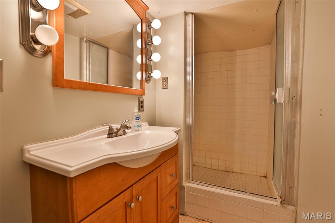
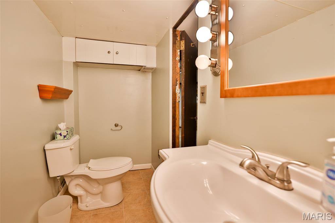
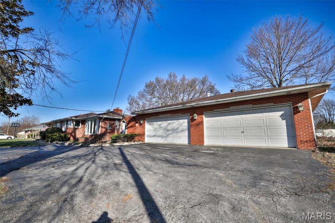
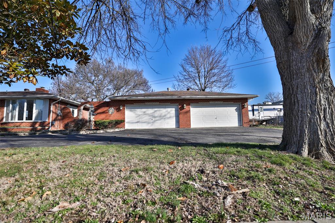
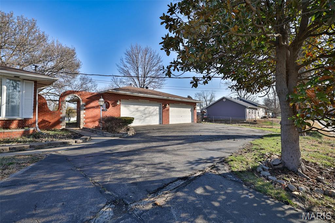
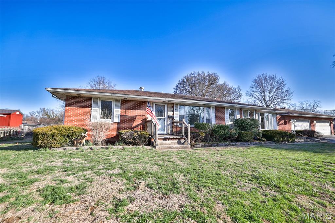
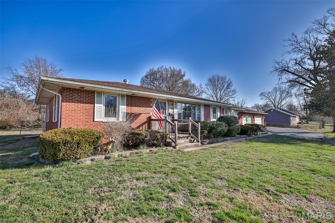
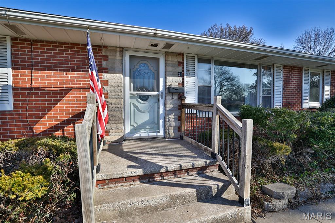
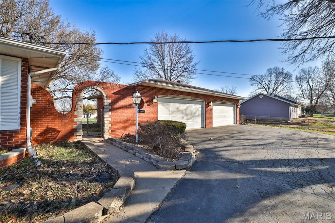
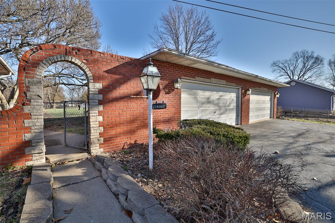
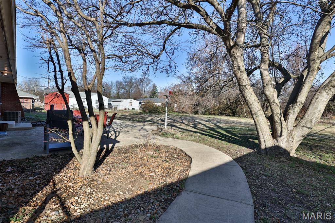
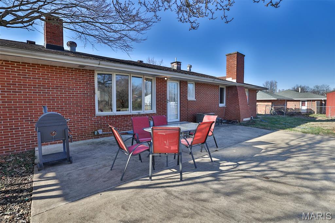
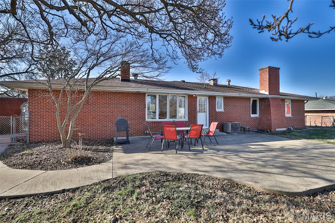
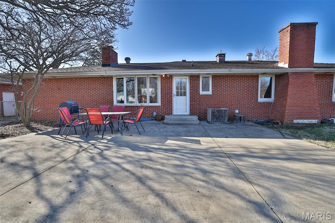
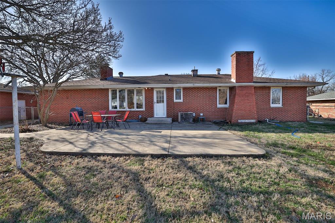
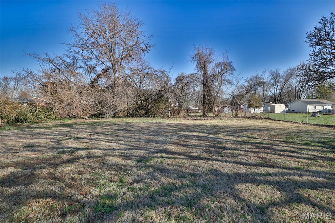
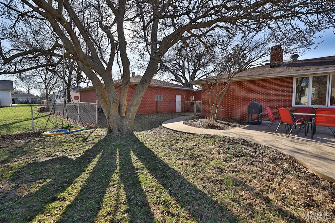
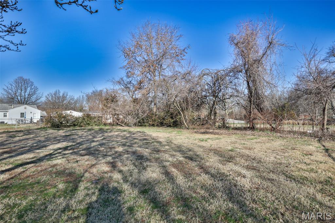
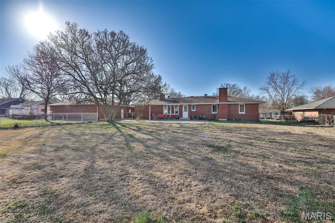
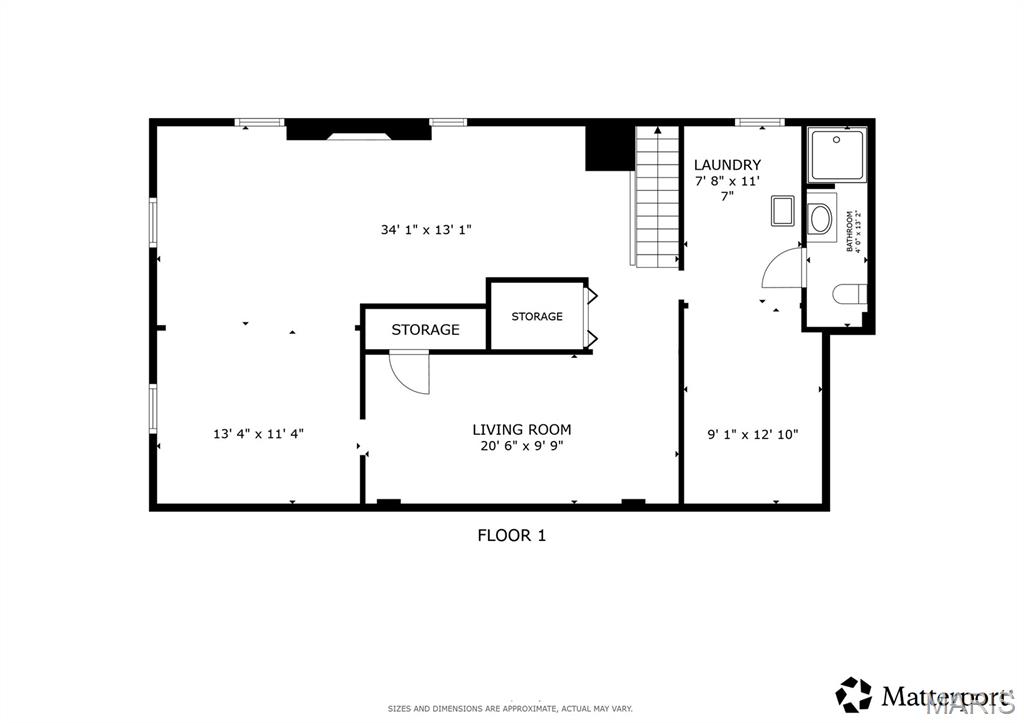
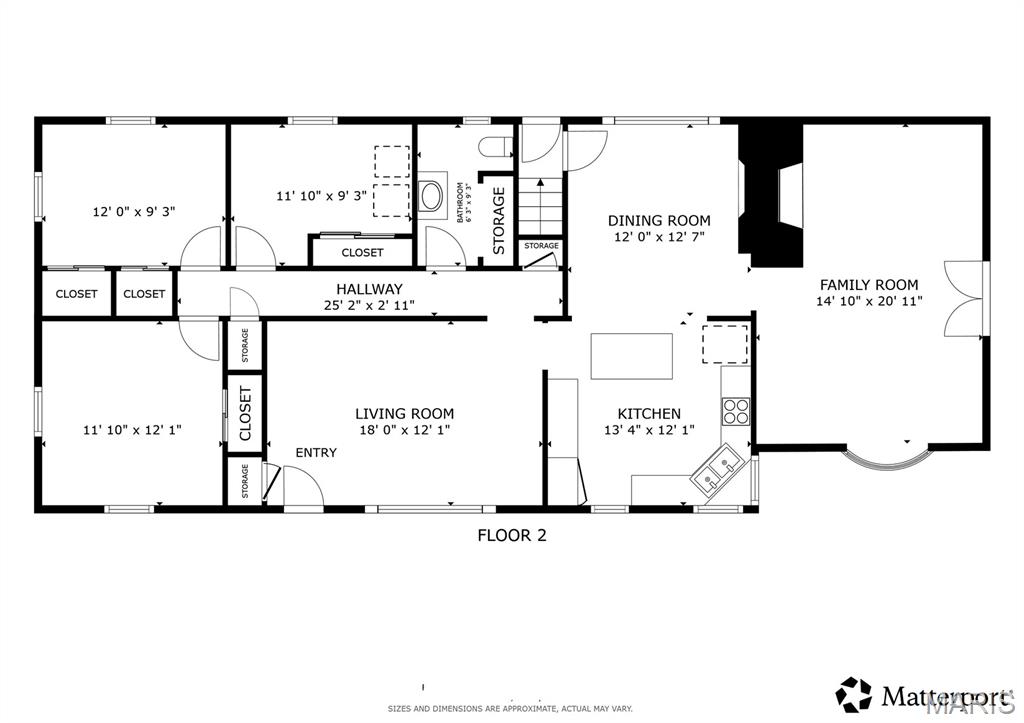
This 3 bedroom, 2 bath home is a true showstopper featuring distinctive details and exceptional space for comfortable living and entertaining. The main level showcases a double-sided gas fireplace that beautifully connects the dining room and family room, creating a warm and inviting focal point. The finished lower level offers generous additional living space with new vinyl flooring, a spacious family room with a wood-burning fireplace, and a custom bar area with plenty of room for gatherings. One of the home’s two full bathrooms is conveniently located on this level. The laundry is currently located in the third bedroom for main-level convenience, but the basement laundry room is already equipped with hookups for an easy relocation if desired. Outside, this all-brick home features a circle drive, a fully fenced backyard, and a beautiful mature magnolia tree that adds charm and character to the landscape. A backyard patio provides the perfect setting for outdoor entertaining. Car enthusiasts and hobbyists will appreciate the detached 4-car brick garage, a true mechanic’s dream complete with a mechanic’s pit, attic storage, and loft space. A rare combination of character, functionality, and standout features—this is a home you won’t want to miss.
Property Information
Additional Information
Map Location
Rooms Dimensions
| Room | Dimensions (sq.rt) |
|---|---|
| Family Room (Level-Main) | N/A |
| Dining Room (Level-Main) | N/A |
| Kitchen (Level-Main) | N/A |
| Living Room (Level-Main) | N/A |
| Bathroom (Level-Main) | N/A |
| Bedroom (Level-Main) | N/A |
| Bedroom 2 (Level-Main) | N/A |
| Bedroom 3 (Level-Main) | N/A |
| Living Room (Level-Basement) | N/A |
| Family Room (Level-Basement) | N/A |
| Other (Level-Basement) | N/A |
| Laundry (Level-Basement) | N/A |
| Bathroom (Level-Basement) | N/A |
Change History


MORE REALTORS
Agent
Listing Courtesy of Gori Realtors, LLC - [email protected]
