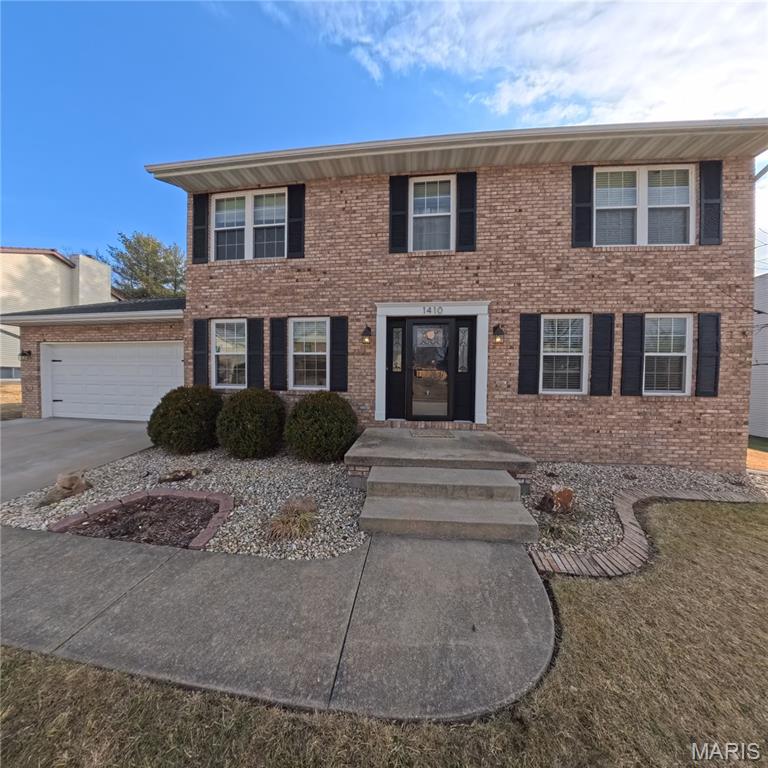
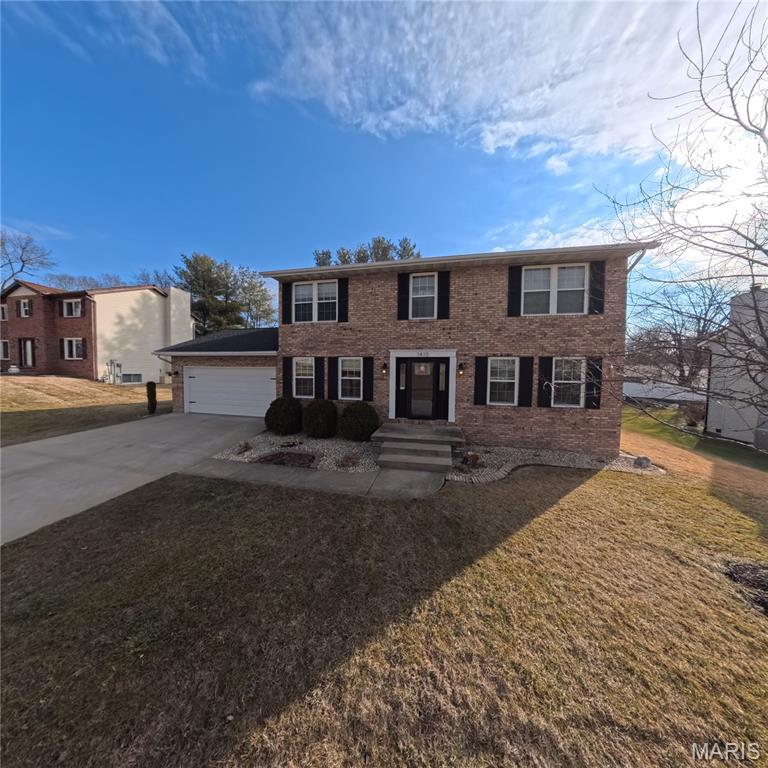
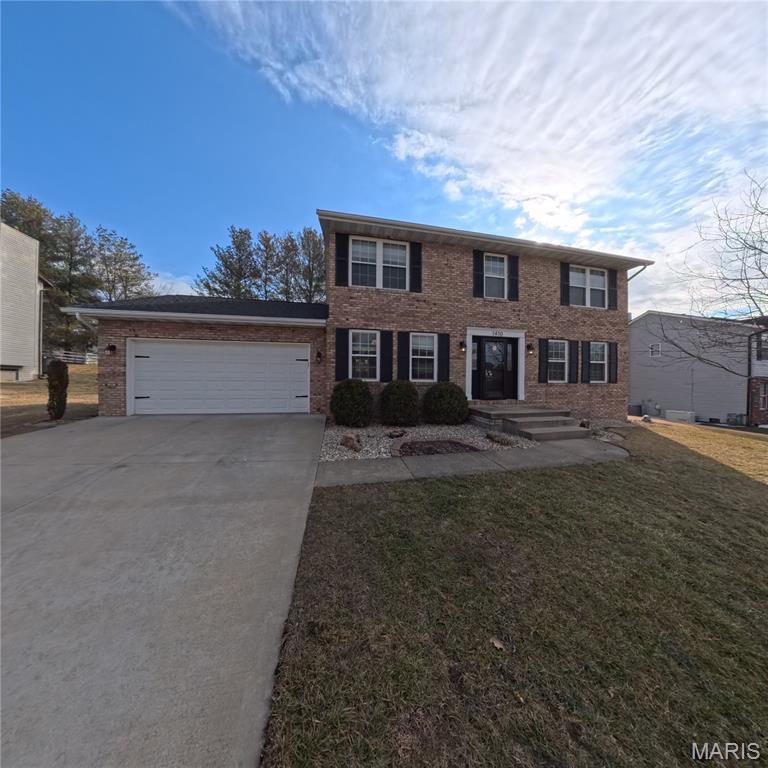
1410 Red Fox Trail, O'Fallon, IL 62269
Subdivision: Deer Creek
List Price: $375,000
4
Bedrooms3
Baths2,042
Area (sq.ft)$184
Cost/sq.ft2 Story
Type18
Days on MarketDescription
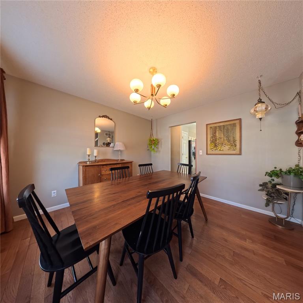
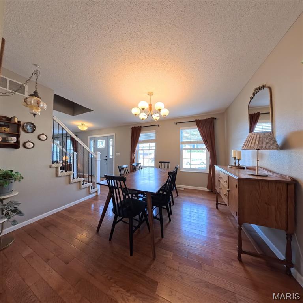
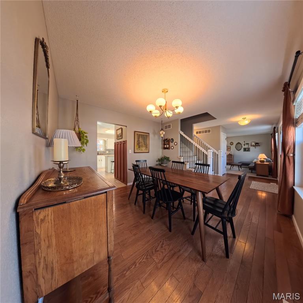
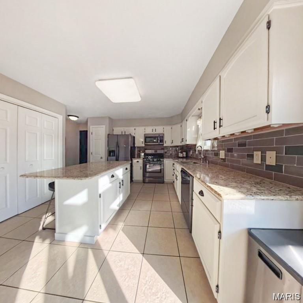
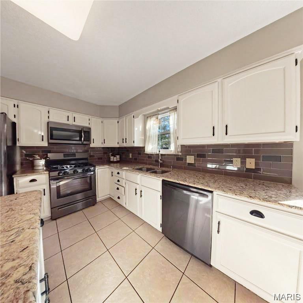
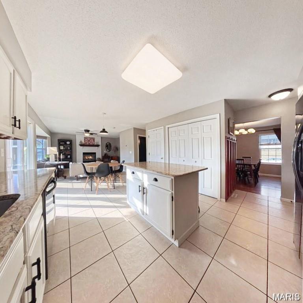
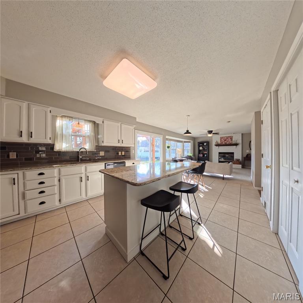
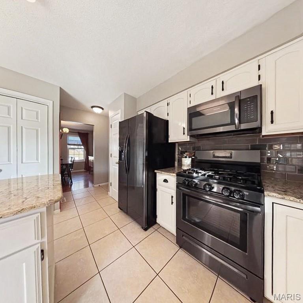
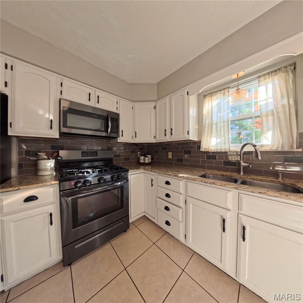
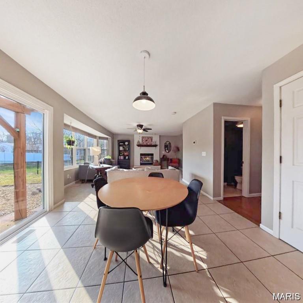
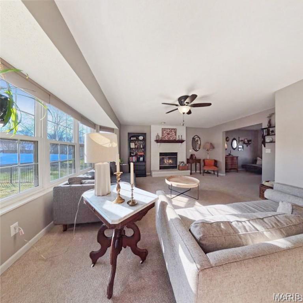
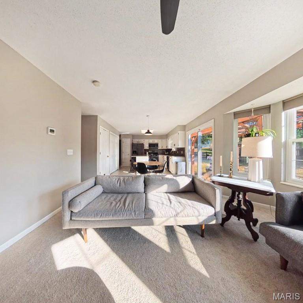
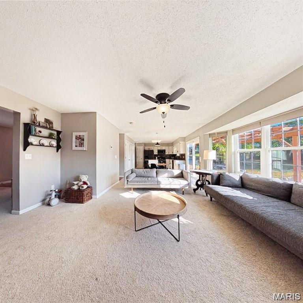
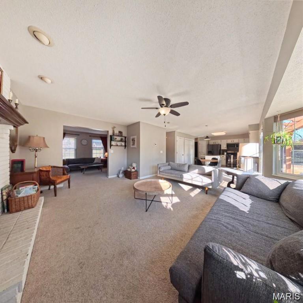
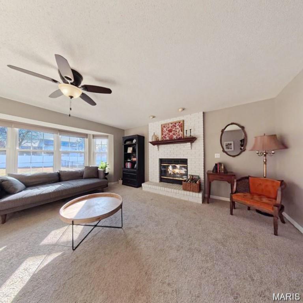
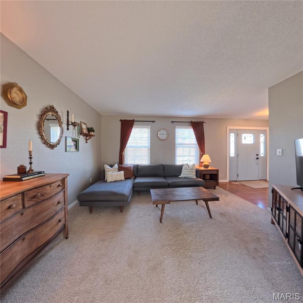
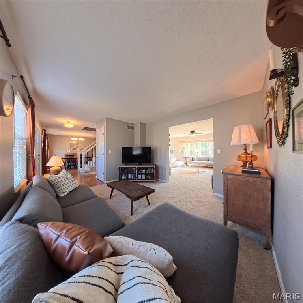
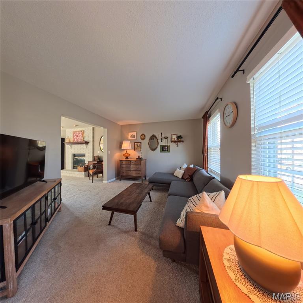
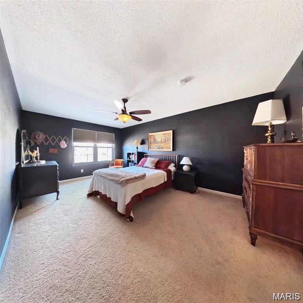
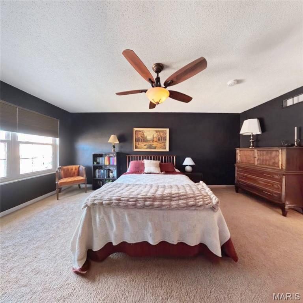
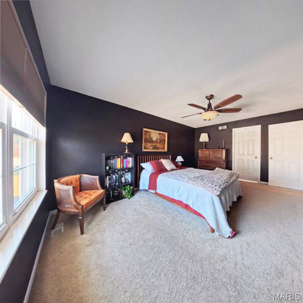
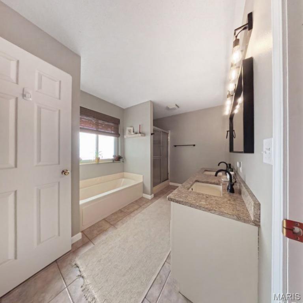
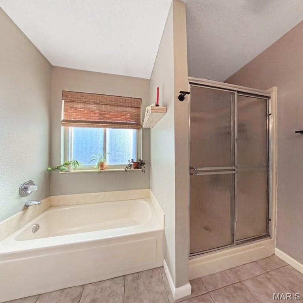
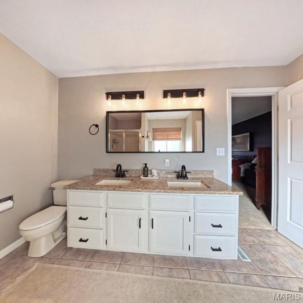
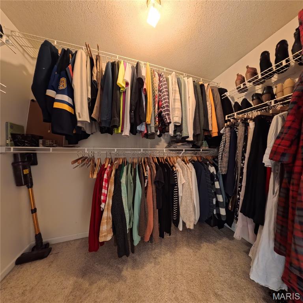
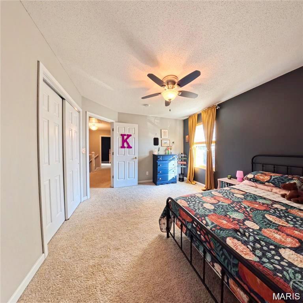
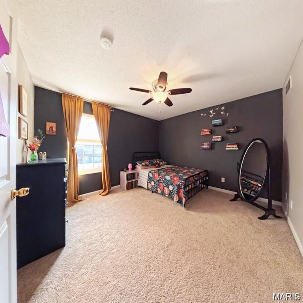
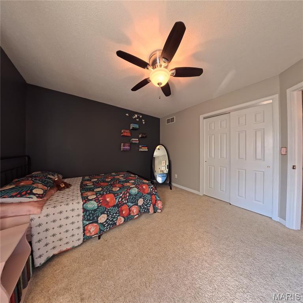
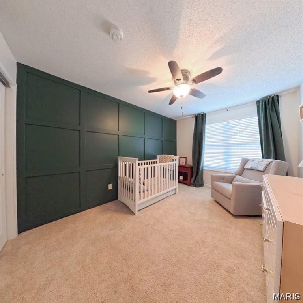
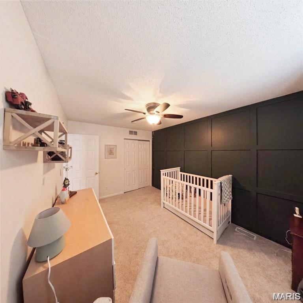
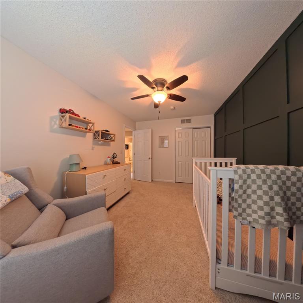
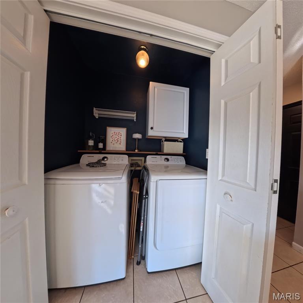
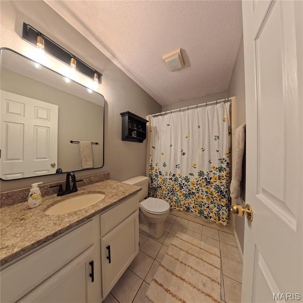
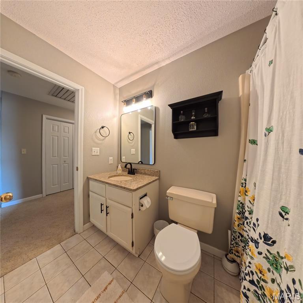
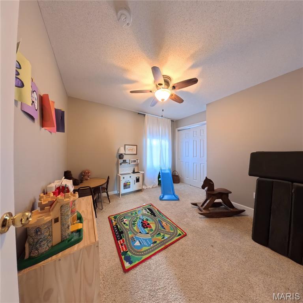
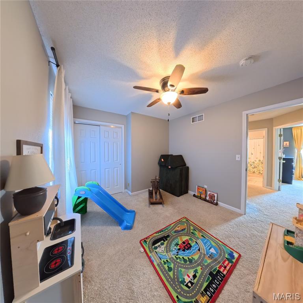
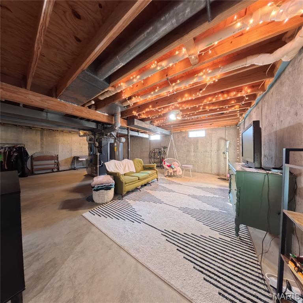
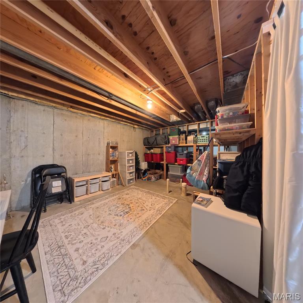
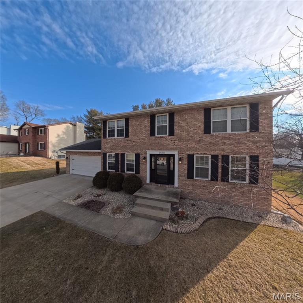
Welcome to 1410 Red Fox Trail in O’Fallon, IL, a spacious 4 bedroom, 2.5 bathroom home offering over 2,000 sq ft of living space, a 2-car garage, and a full unfinished basement with rough-in for a future bathroom—providing excellent potential for additional finished living space. The main level offers a flexible and functional layout featuring a large family room, separate living room, formal dining room, and a bright eat-in kitchen with updated stone countertops and modern lighting. The kitchen provides convenient access to the fenced backyard, perfect for entertaining, pets, or relaxing outdoors. A powder room and laundry closet complete the main floor. Upstairs, the primary suite offers a comfortable retreat with an en-suite bathroom featuring dual sinks, a separate tub and shower, and a walk-in closet. Three additional bedrooms and a full hall bathroom provide plenty of space for family, guests, or a home office. The unfinished basement includes a bathroom rough-in, giving the next owner the opportunity to expand the home’s living space to fit their needs. Located in the highly desirable O’Fallon community, this home is just minutes from O’Fallon Family Sports Park, Downtown O’Fallon restaurants and shops, St. Clair Square Mall, and Scott Air Force Base, with easy access to Interstates 64 and 70 for a quick commute to St. Louis. Residents enjoy numerous parks, trails, community events, and recreation programs that make O’Fallon one of the most sought-after communities in the Metro East. O’Fallon is also known for its highly rated schools, including O’Fallon Township High School, ranked among the top public high schools in Illinois, along with strong elementary and middle schools in the O’Fallon Community Consolidated School District 90. If you're looking for space, updates, and a fantastic location, this home is ready for its next chapter.
Property Information
Additional Information
Map Location
Rooms Dimensions
| Room | Dimensions (sq.rt) |
|---|---|
| Living Room (Level-Main) | 13 x 11 |
| Dining Room (Level-Main) | 11 x 11 |
| Family Room (Level-Main) | 17 x 16 |
| Kitchen (Level-Main) | 18 x 15 |
| Bathroom (Level-Main) | 6 x 5 |
| Primary Bedroom (Level-Upper) | 18 x 11 |
| Primary Bathroom (Level-Upper) | 12 x 8 |
| Bedroom (Level-Upper) | 12 x 11 |
| Bedroom (Level-Upper) | 13 x 10 |
| Bedroom (Level-Upper) | 11 x 10 |
| Bathroom (Level-Upper) | 9 x 5 |
| Laundry (Level-Main) | N/A |
Change History


MORE REALTORS
Agent
Listing Courtesy of Red Door Realty Group Inc - [email protected]
