13 Hebner Drive, Alton, IL 62002
Subdivision: Westwood Anx
List Price: $234,900
Login/Signup to see SOLD Price
3
Bedrooms3
Baths1,464
Area (sq.ft)$160
Cost/sq.ft1 Story
Type27
Days on MarketDescription
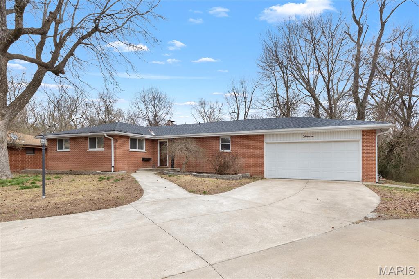
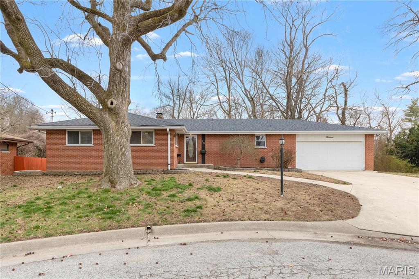
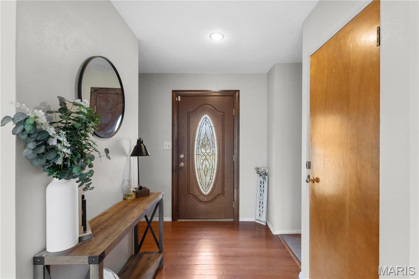
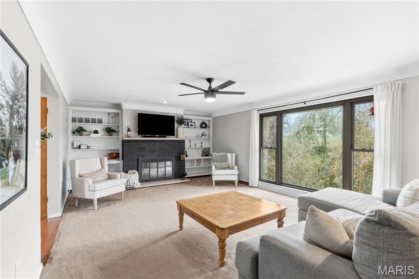
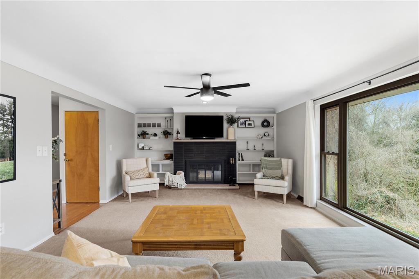
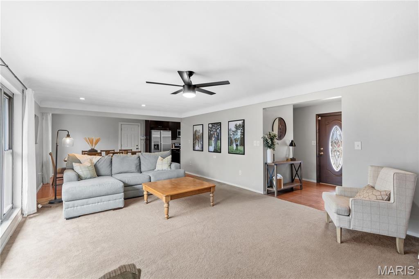
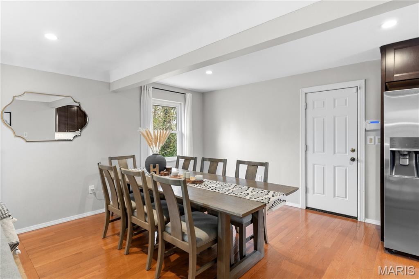
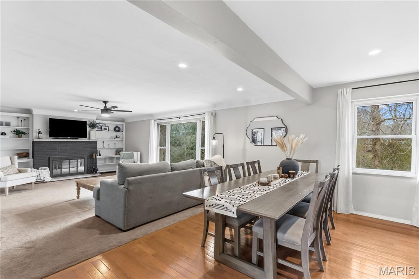
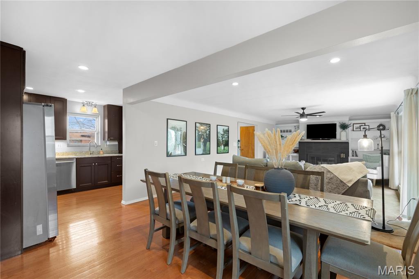
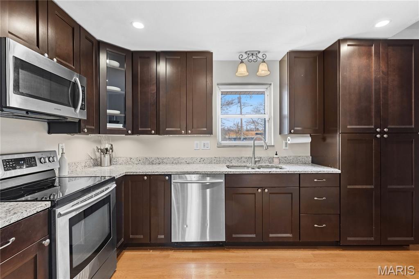
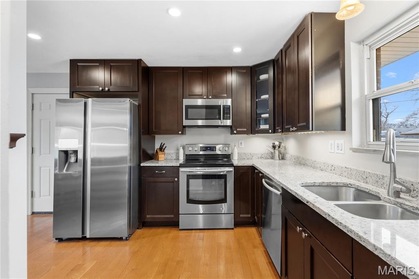
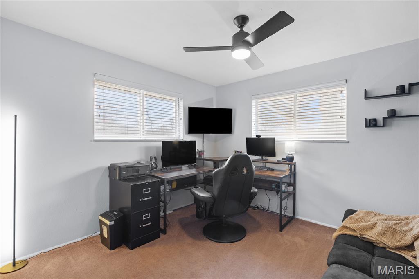
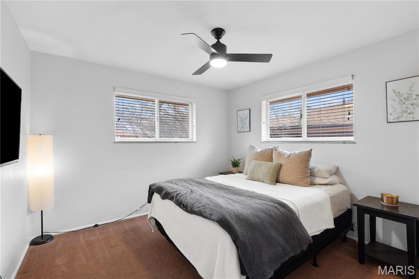
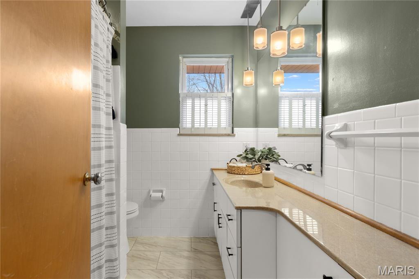
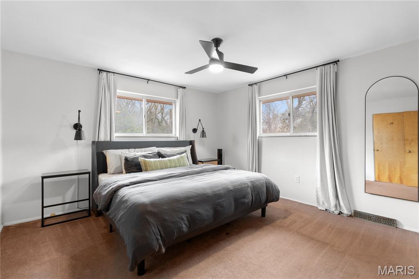
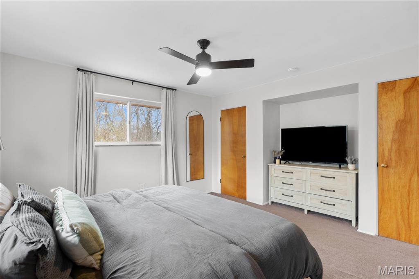
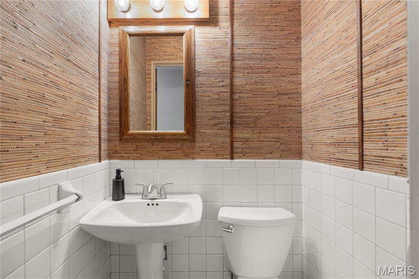
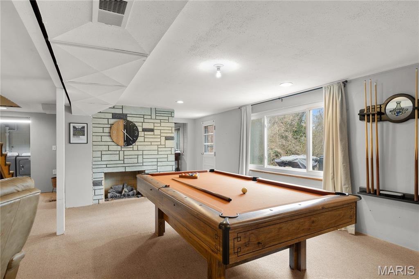
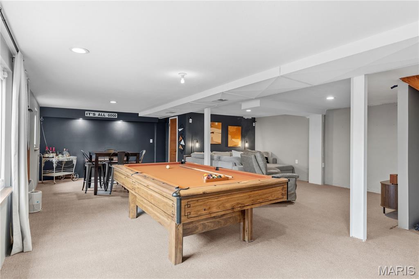
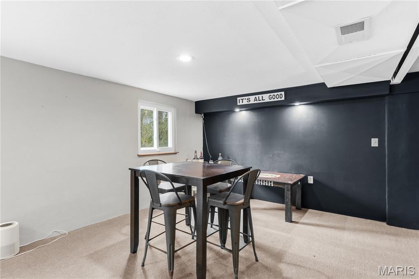
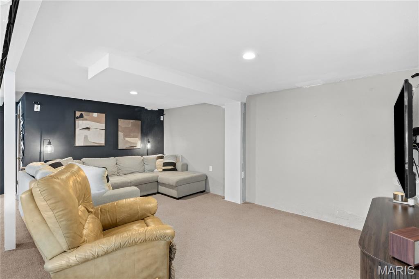
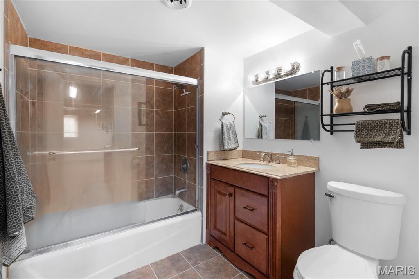
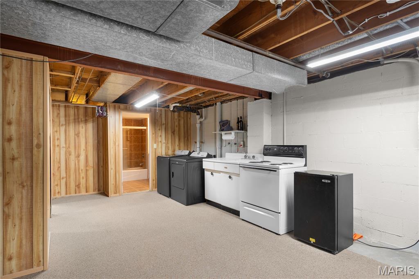
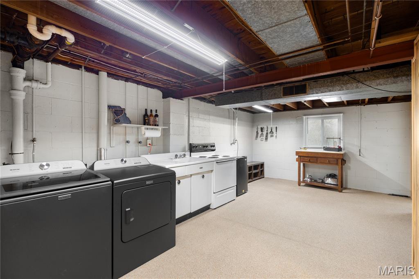
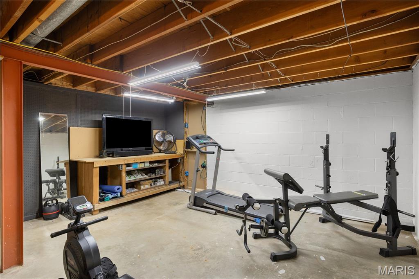
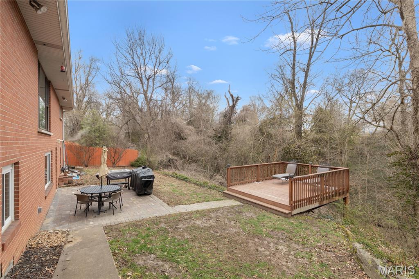
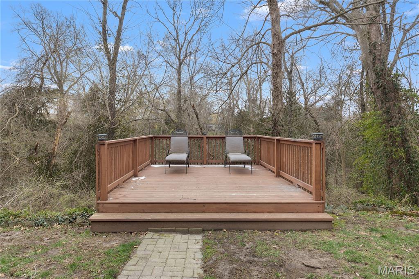
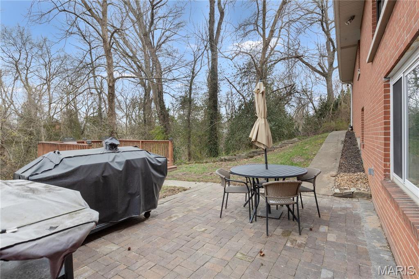
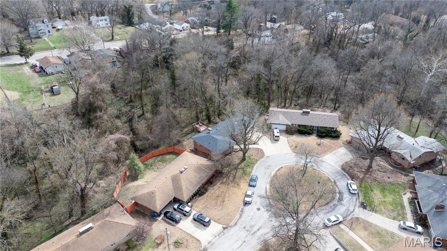
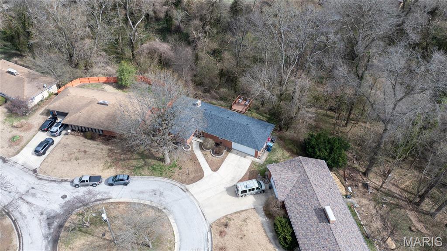
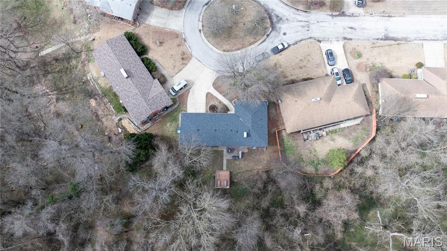
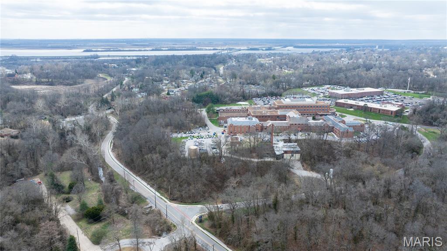
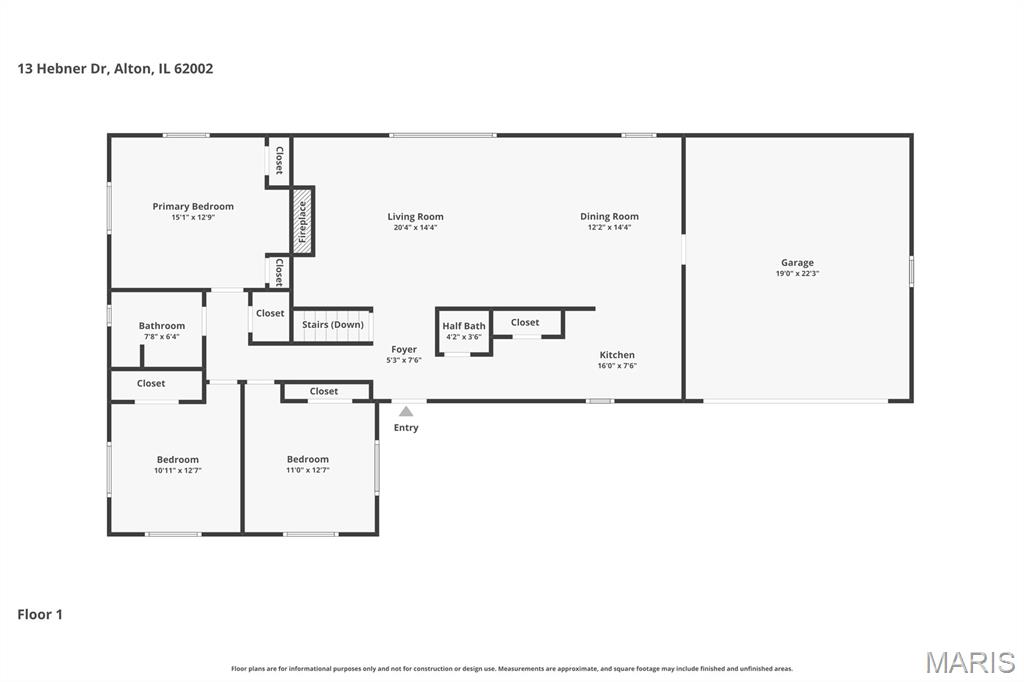
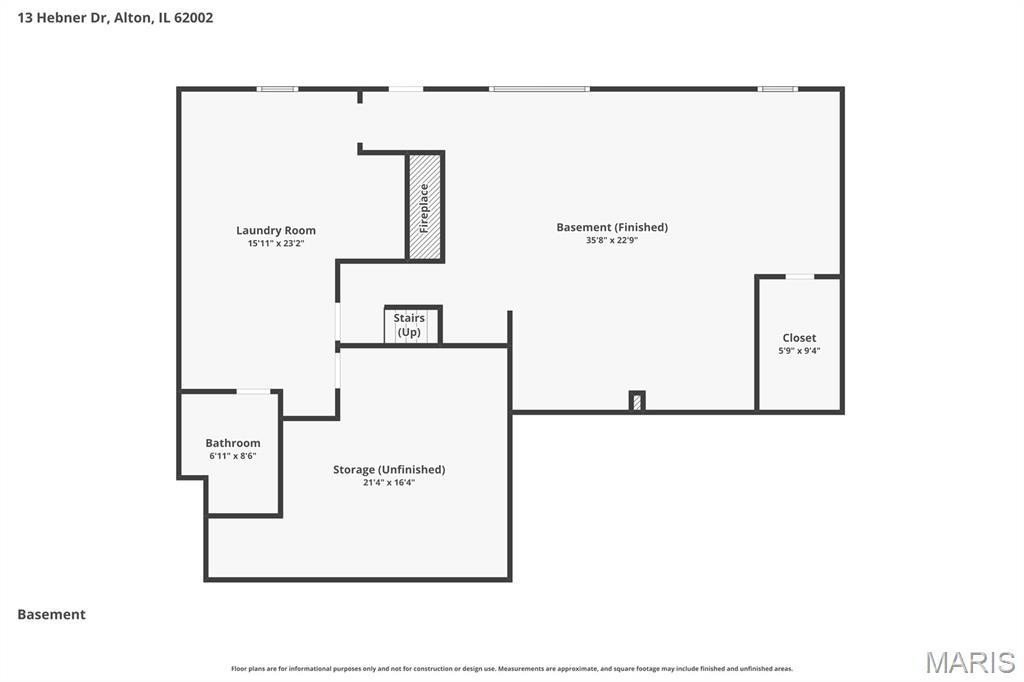
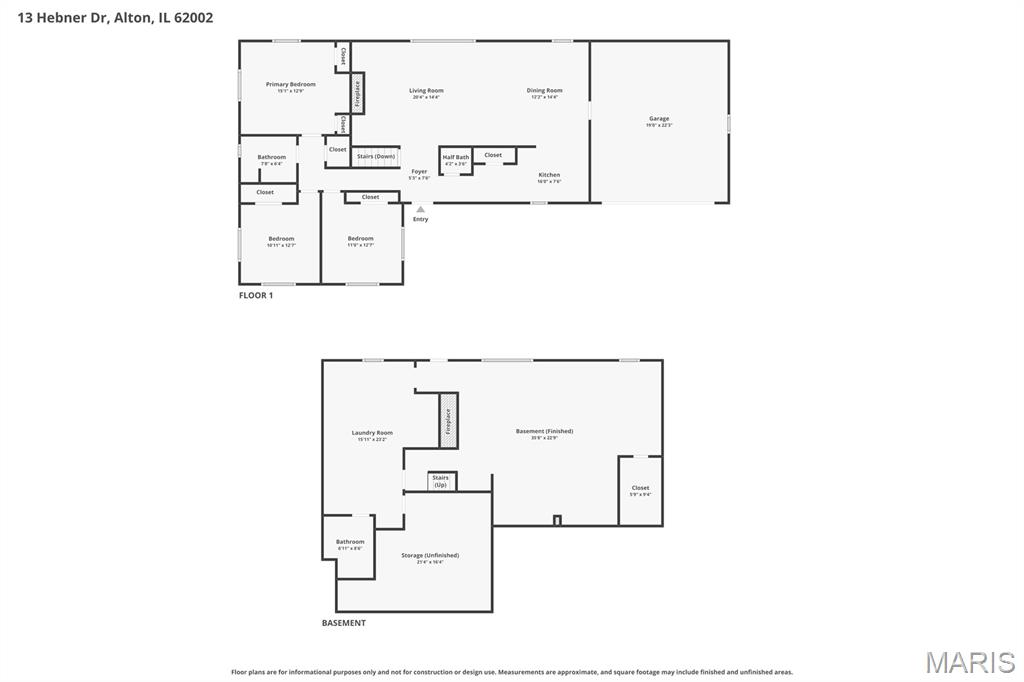
Be ready to fall in love! Tucked away on a quiet cul-de-sac, this full brick 3-bedroom, 2.5-bath home offers the perfect mix of comfort, updates, and peaceful surroundings. Hardwood floors welcome you into a bright living room filled with natural light from a large picture window, complete with custom built-in bookshelves and a cozy wood-burning fireplace—an ideal space for everyday living and memorable moments. The open living and dining areas create a natural flow for gatherings, while the updated kitchen features plenty of cabinet space and stainless-steel appliances. Down the hallway are two spacious bedrooms, a full bath, and a comfortable primary bedroom with a view, offering a layout that feels both functional and private. The walkout basement adds valuable living space with a large recreation/family room complete with a pool table that will stay, second gas fireplace, newer full bathroom, laundry/utility area, extra storage and a bonus room currently used as a home gym. Outside awaits a setting that truly shines. A level backyard that includes both a patio and deck that overlooks a wooded backdrop and peaceful creek—creating a private retreat perfect for relaxing or entertaining. The living room captures this view beautifully, bringing the serenity of the outdoors into everyday living. Recent updates include a new roof, plumbing stack, fresh paint, ceiling fans and light fixtures.
Property Information
Additional Information
Map Location
Rooms Dimensions
| Room | Dimensions (sq.rt) |
|---|---|
| Kitchen (Level-Main) | N/A |
| Dining Room (Level-Main) | N/A |
| Living Room (Level-Main) | N/A |
| Bedroom (Level-Main) | N/A |
| Bedroom (Level-Main) | N/A |
| Bedroom (Level-Main) | N/A |
| Primary Bathroom (Level-Main) | N/A |
| Bathroom (Level-Main) | N/A |
| Bathroom (Level-Lower) | N/A |
| Recreation Room (Level-Lower) | N/A |
| Laundry (Level-Lower) | N/A |
| Storage (Level-Lower) | N/A |
| Family Room (Level-Lower) | N/A |
Change History


MORE REALTORS
Agent
Listing Courtesy of Hughes Group LLC - [email protected]
