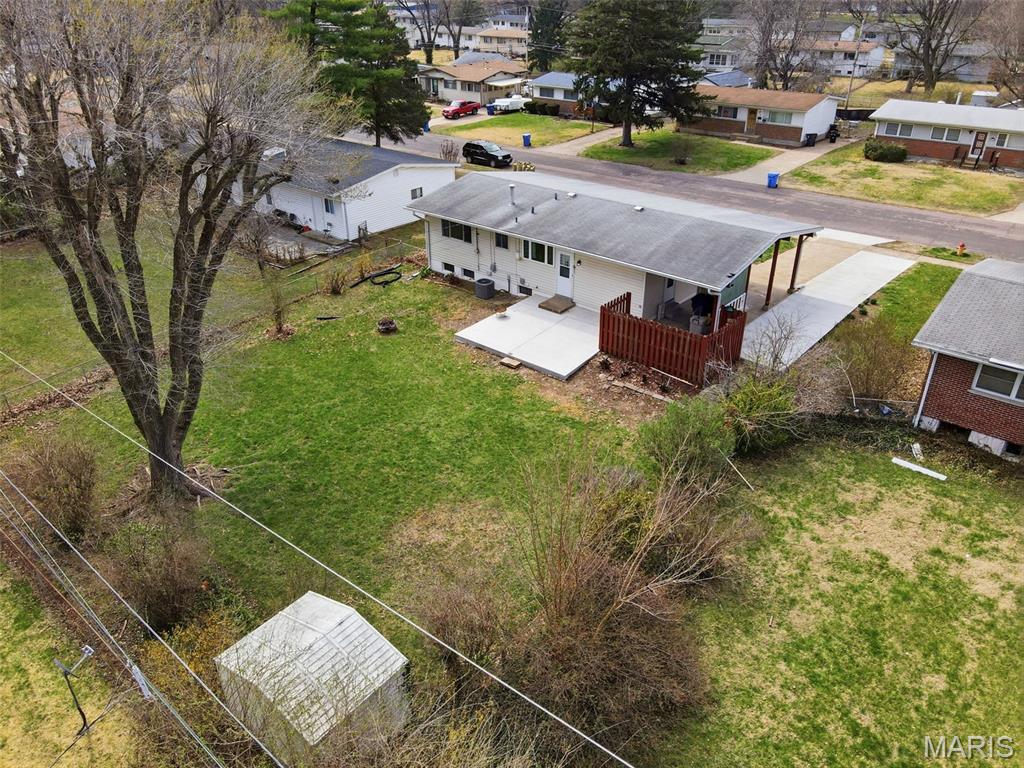
765 Kostka Lane, Florissant, MO 63031
Subdivision: De Smet 1 Resub
List Price: $180,000
(Original Price: $197,500)
3
Bedrooms2
Baths1,092
Area (sq.ft)$165
Cost/sq.ft1 Story
Type61
Days on MarketDescription
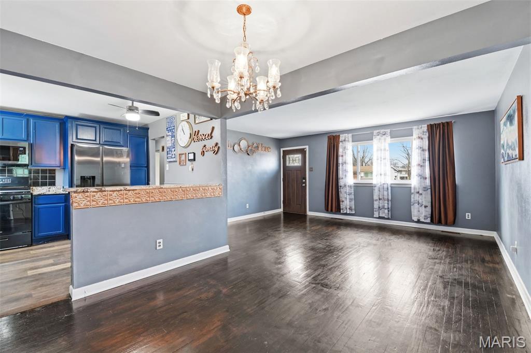
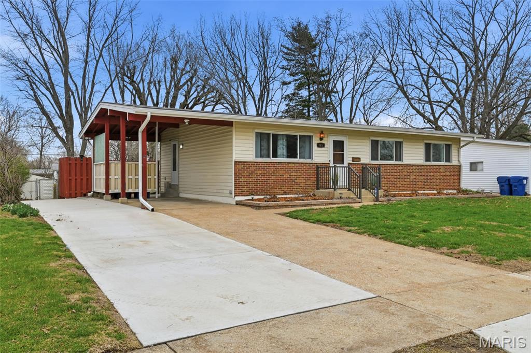
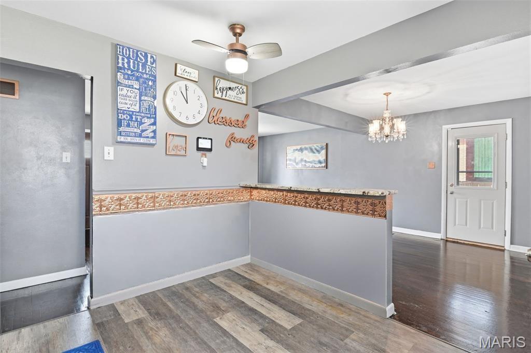
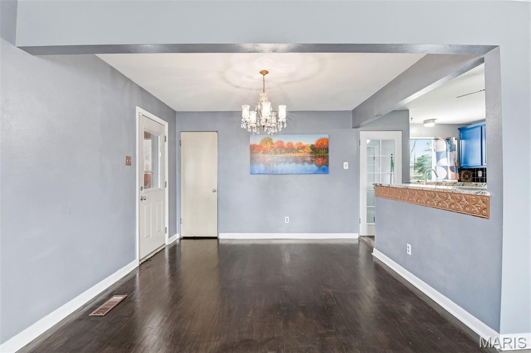
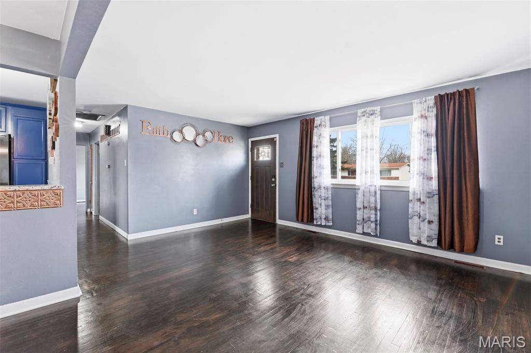
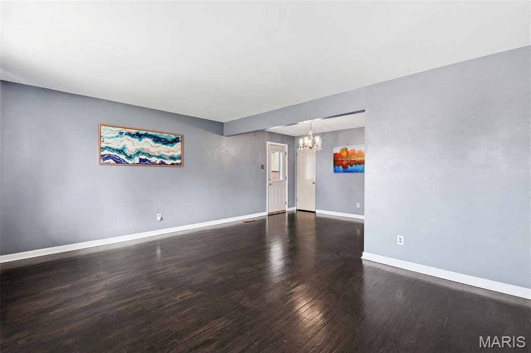
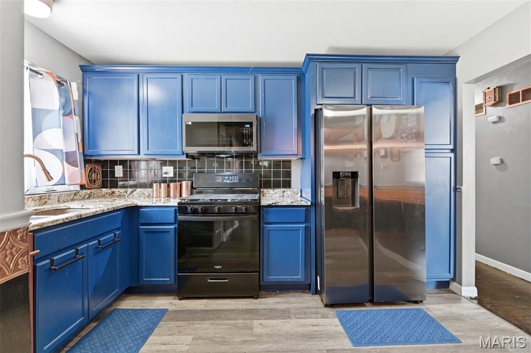
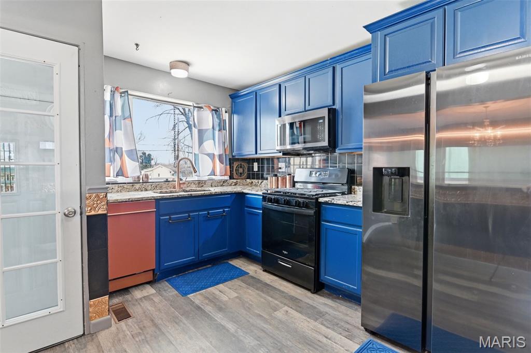
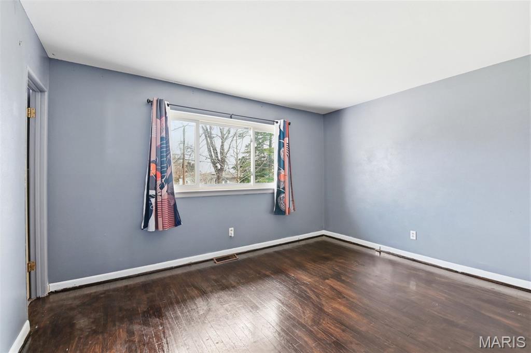
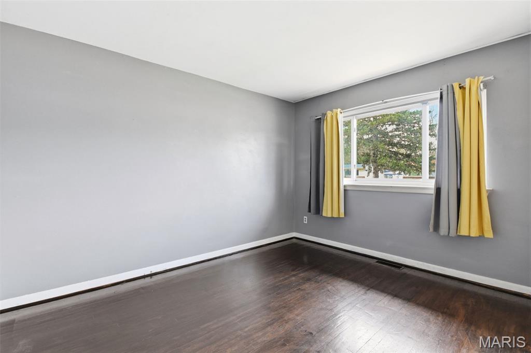
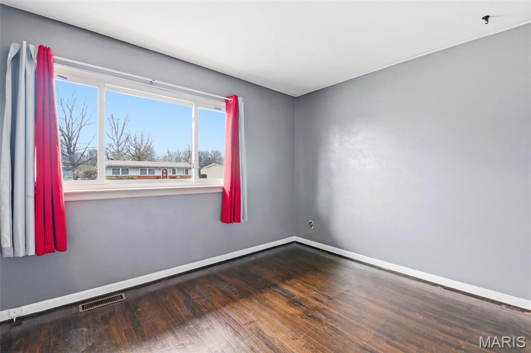
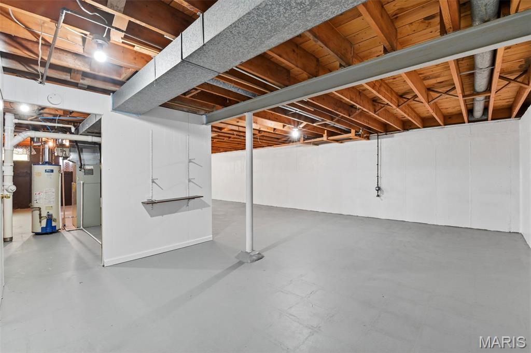
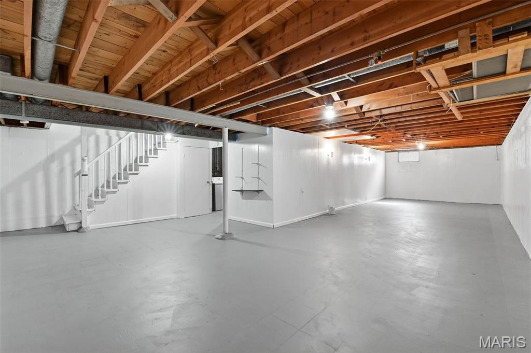
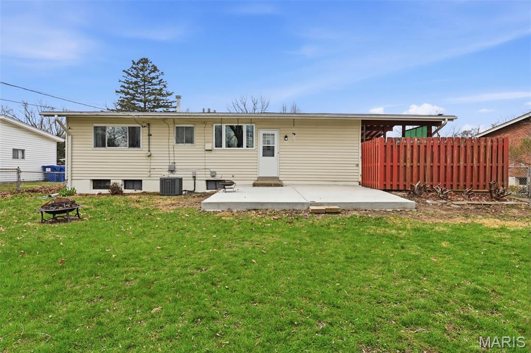
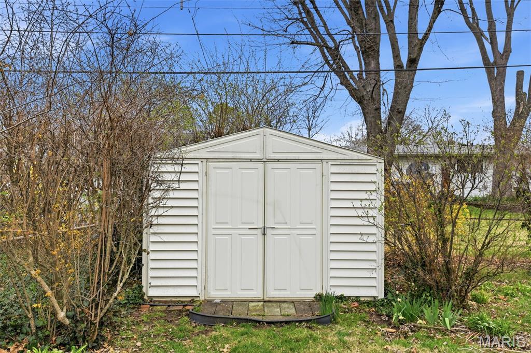
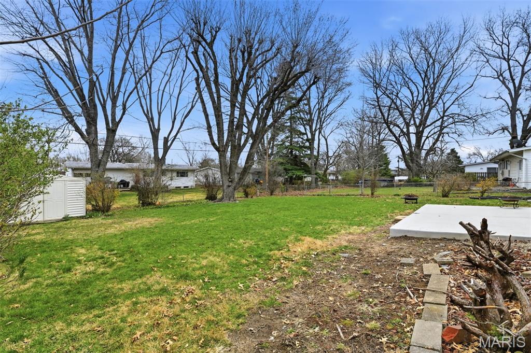
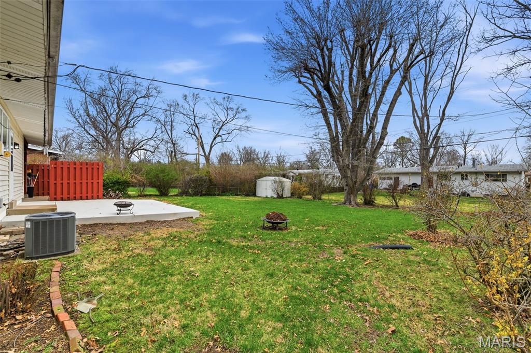
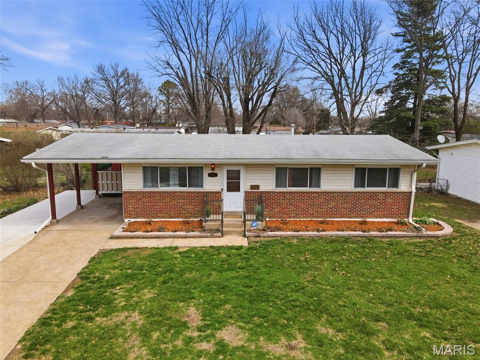
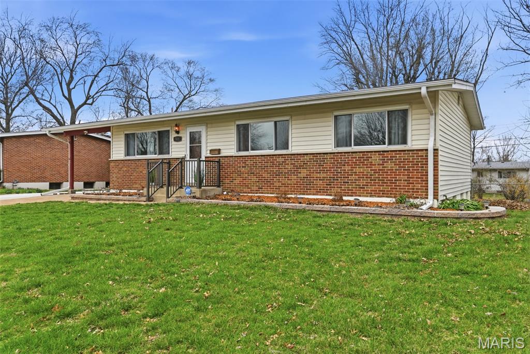
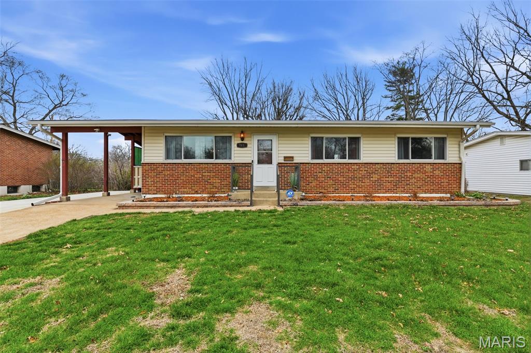
TRENDY DECOR & UPDATES GALORE!!! Welcome home to this beautifully updated ranch in the heart of Florissant offering the perfect mix of modern style, comfort, and everyday functionality! From the moment you walk in, you’ll love the bright open feel, fresh designer-inspired paint, gleaming hardwood floors, and all the modern touches throughout. The stunning eat-in kitchen steals the show with BRAND NEW stainless steel appliances, updated countertops, stylish finishes, and a layout perfect for both everyday living and entertaining. The spacious living area is filled with natural light and flows effortlessly, creating a warm and inviting atmosphere. Featuring 3 comfortable bedrooms and 1.5 bathrooms, this meticulously maintained home is truly move-in ready. The full basement, partially finished, provides endless possibilities — create the ultimate rec room, home gym, office, additional living space, or enjoy abundant storage. Step outside to your level, fenced backyard complete with a patio ideal for BBQs, gatherings, pets, or simply relaxing after a long day. Conveniently located near public transportation, shopping, restaurants, parks, schools, and major highways, this home offers incredible accessibility while tucked inside a desirable neighborhood. Whether you're a first-time buyer, downsizing, or searching for a smart investment opportunity, this one checks all the boxes! check out even more updates: https://photos.app.goo.gl/oVhfhepvyMq4F9ZDA
Property Information
Additional Information
Map Location
Rooms Dimensions
| Room | Dimensions (sq.rt) |
|---|---|
| Living Room (Level-Main) | 17 x 12 |
| Dining Room (Level-Main) | 11 x 9 |
| Kitchen (Level-Main) | 13 x 10 |
| Primary Bedroom (Level-Main) | 13 x 12 |
| Bedroom (Level-Main) | 12 x 10 |
| Bedroom (Level-Main) | 11 x 10 |
Change History


MORE REALTORS
Agent
Listing Courtesy of EXP Realty, LLC - [email protected]
