2424 Lone Trail Drive, Unincorporated, MO 63348
Subdivision: White Oak Trails
List Price: $599,900
(Original Price: $650,000)
4
Bedrooms3
Baths2,787
Area (sq.ft)$215
Cost/sq.ft2 Story
Type36
Days on MarketDescription
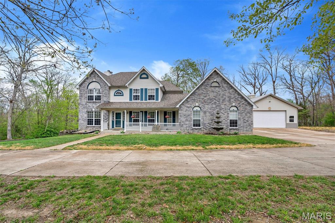
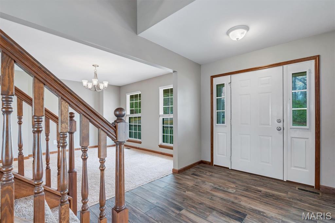
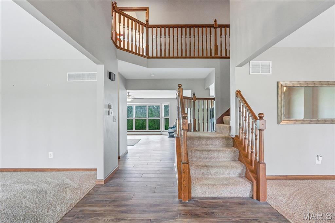
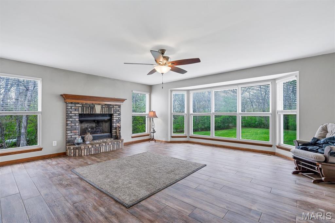
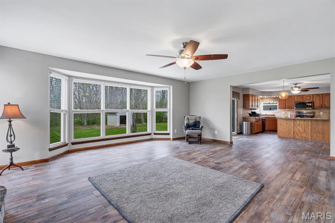
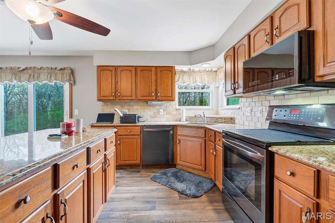
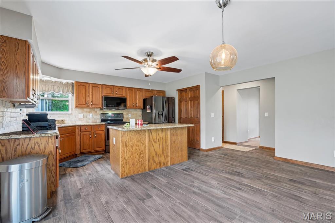
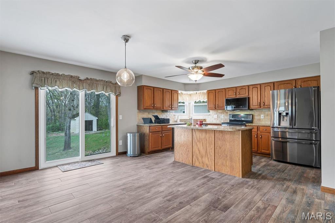
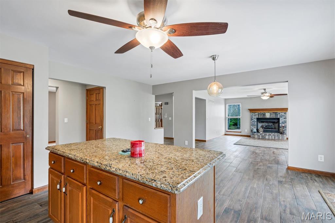
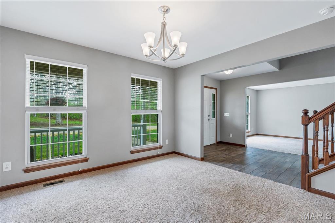
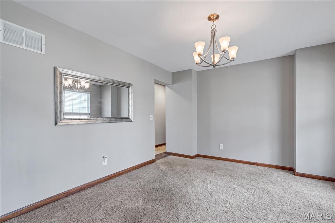
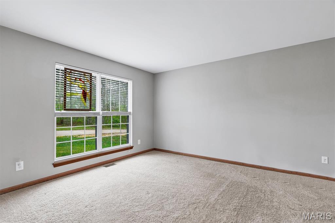
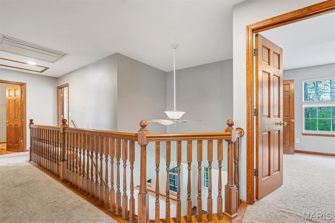
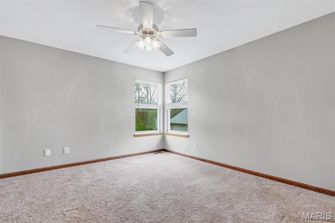
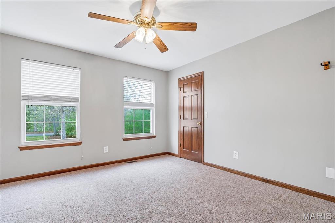
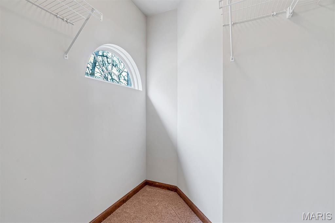
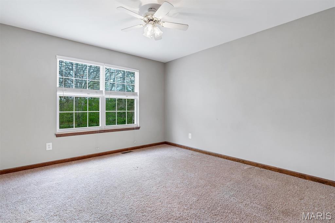
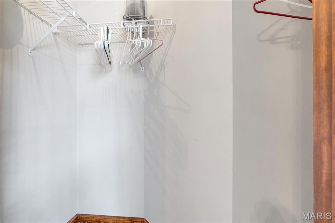
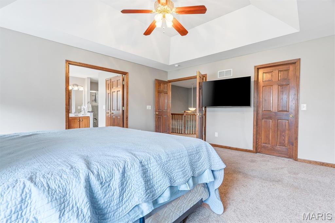
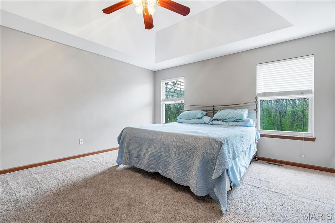
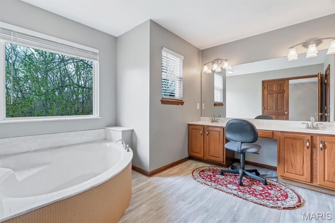
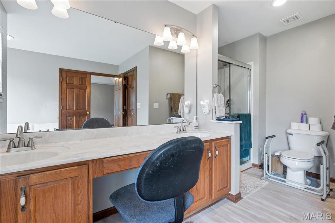
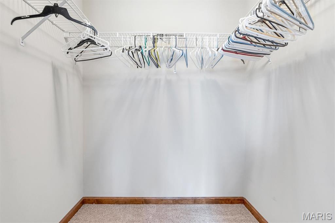
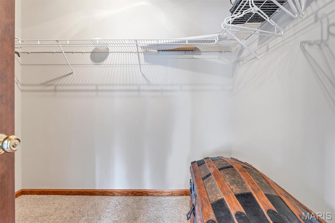
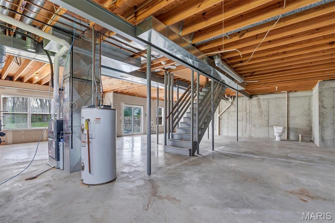
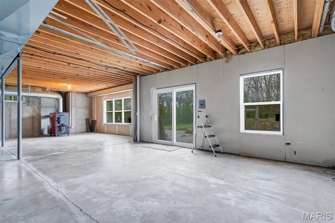
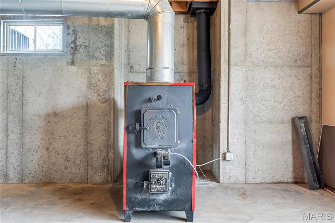
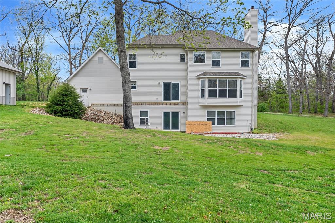
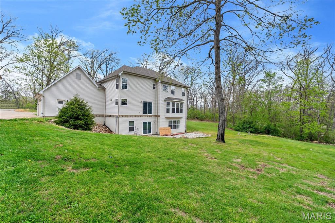
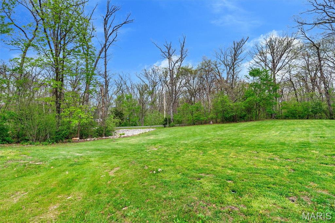
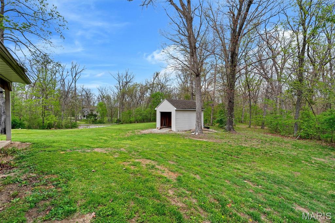
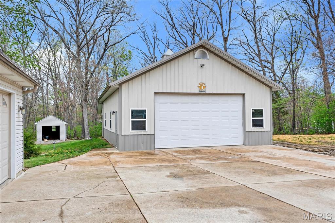
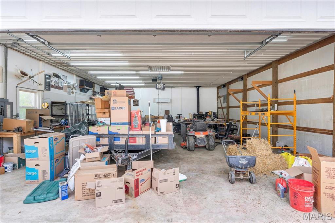
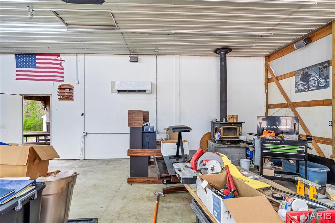
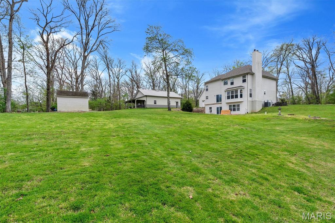
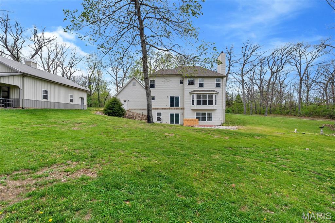
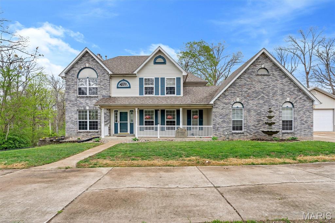
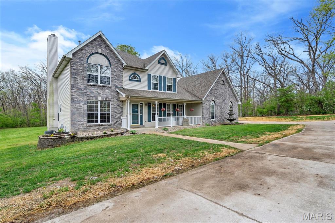
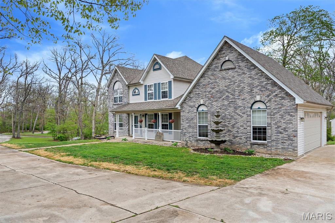
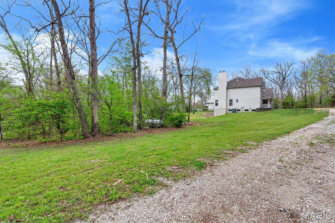
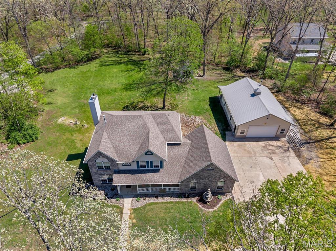
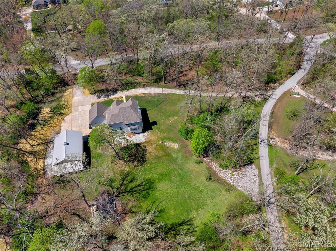
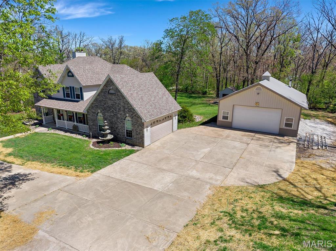
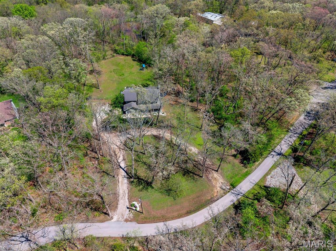
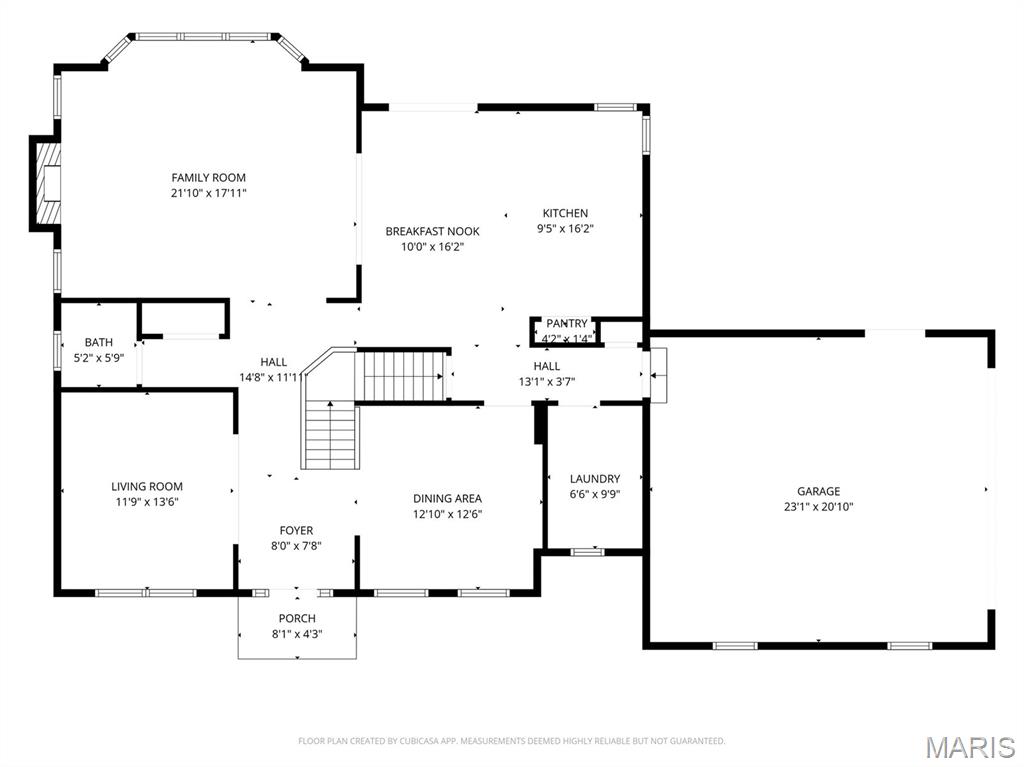
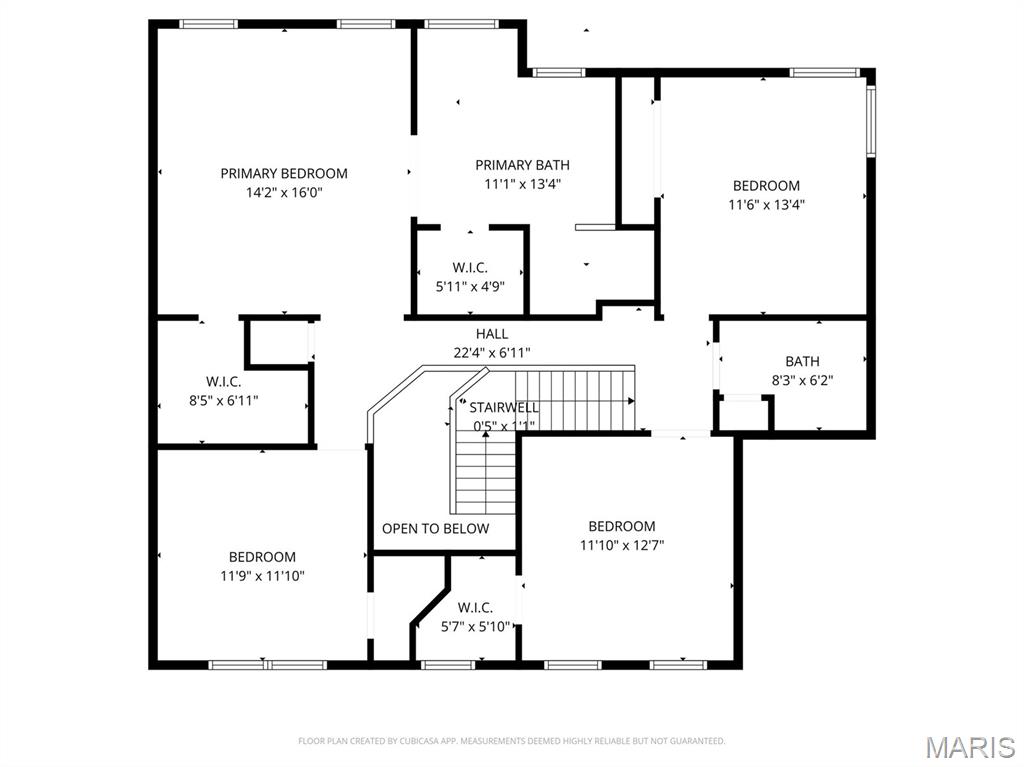
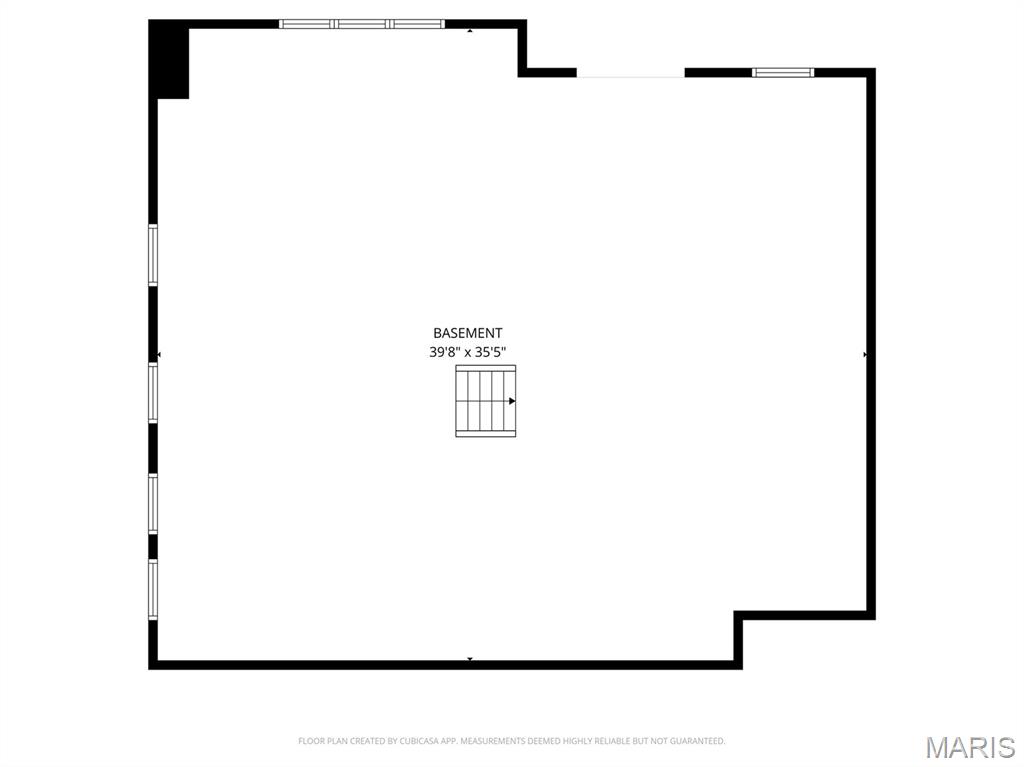
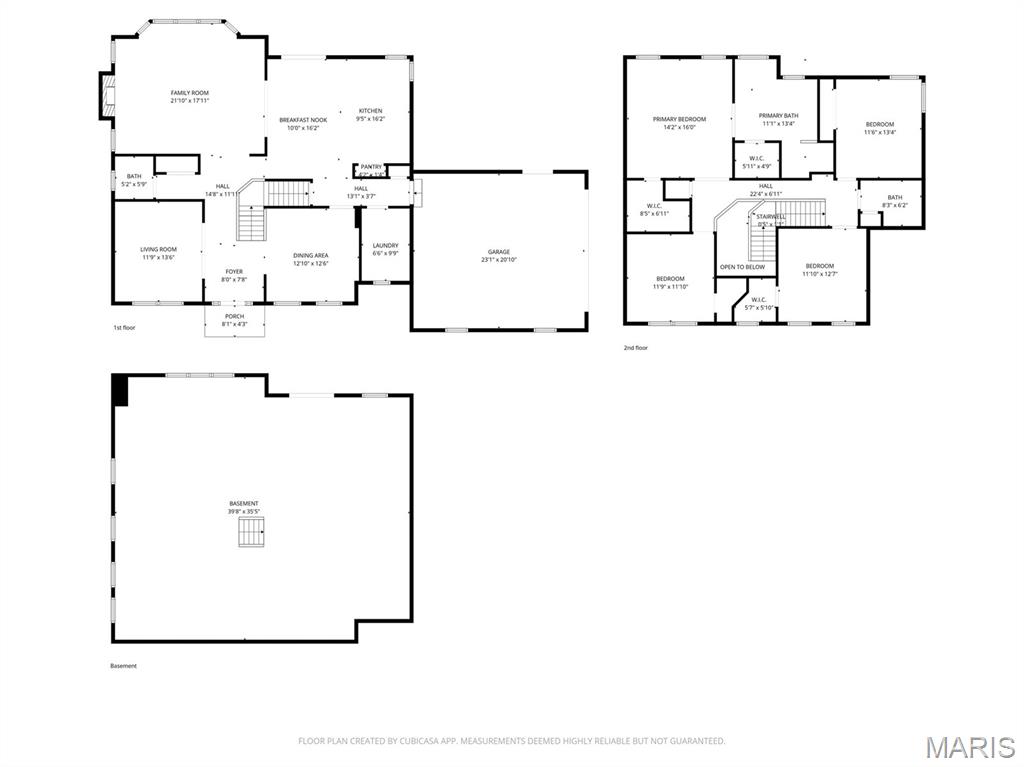
Tucked away on 3 peaceful acres in the desirable White Oak Trails subdivision, this beautifully updated and meticulously cared-for 4-bed, 3-bath traditional two-story offers the perfect blend of privacy, space, and modern comfort. The main level features a formal dining room, office, and a spacious family room with a gas fireplace and porcelain flooring. The kitchen and breakfast room flow together seamlessly, offering an open, welcoming layout ideal for everyday living, and include one of the home’s two Pella sliding doors—the second located in the walk-out basement. All kitchen appliances stay, and the home is equipped with a 3-stage water filtration system and water softener for added convenience. DECK AND PATIO TO BE ADDED. Upstairs, you’ll find four generously sized bedrooms, including a primary suite with a walk-in closet and an updated bath. The walk-out lower level provides a massive unfinished space with 9-ft pour, egress window, roughed-in bath, and a wood-burning furnace, giving you both future expansion potential and an efficient supplemental heat source. Outside, the property shines with a private, park-like setting, mature trees, and bright, colorful flowers that add charm and warmth as you approach. The impressive 30×40 outbuilding is exceptionally well-insulated—including the ceiling—and features a wood-burning stove plus a new Bosch mini-split system offering heat pump, AC, and dehumidification. Whether you need a workshop, hobby space, or climate-controlled storage, this setup is ready for anything. The oversized garage configuration at the home adds even more flexibility. With wooded surroundings and the peaceful feel of country living paired with the convenience of Francis Howell schools, this home truly has it all. Negotiable. Seller willing to add patio and deck.
Property Information
Additional Information
Map Location
Rooms Dimensions
| Room | Dimensions (sq.rt) |
|---|---|
| Dining Room (Level-Main) | 13 x 12 |
| Office (Level-Main) | 13 x 12 |
| Family Room (Level-Main) | 20 x 16 |
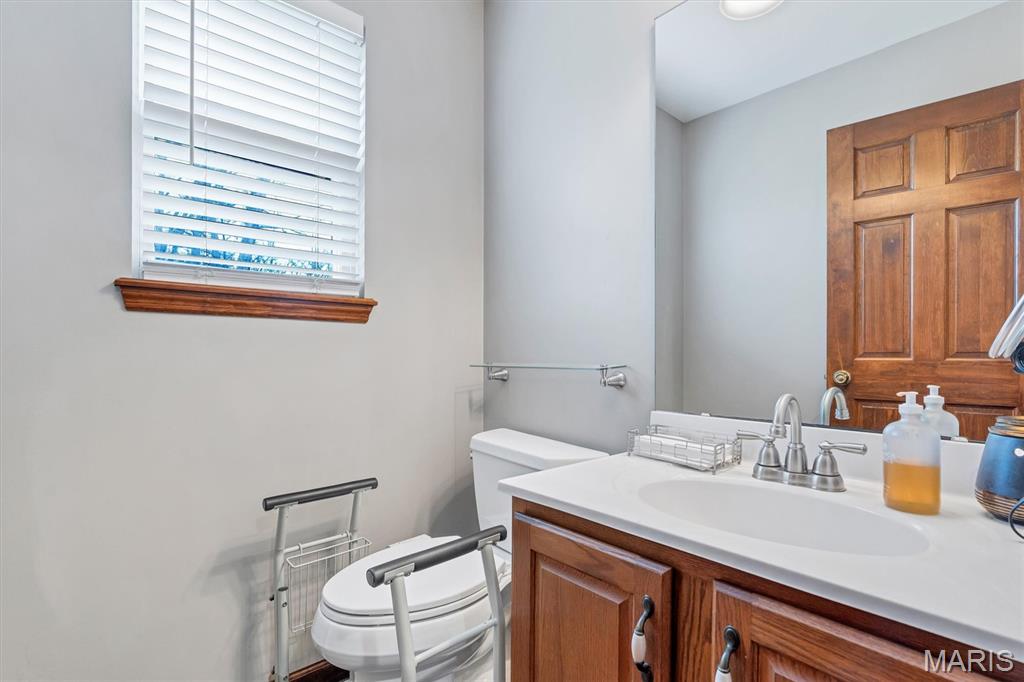
| Bathroom (Level-Main) | 6 x 5 |
| Breakfast Room (Level-Main) | 17 x 12 |
| Kitchen (Level-Main) | 14 x 10 |
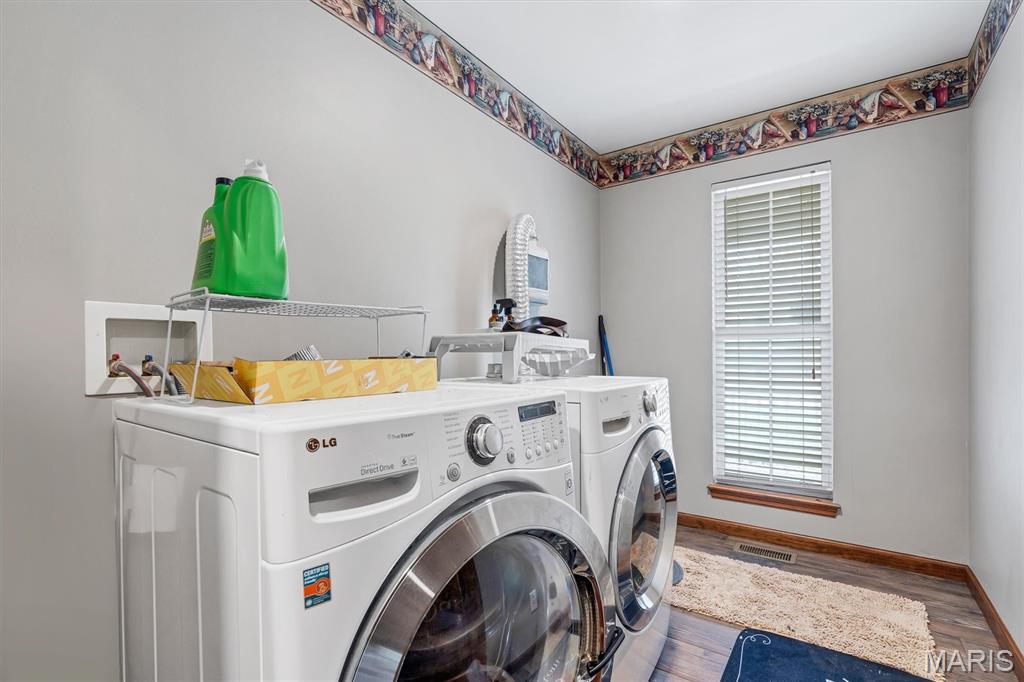
| Laundry (Level-Main) | 11 x 6 |
| Bedroom (Level-Upper) | 12 x 12 |
| Bedroom 2 (Level-Upper) | 12 x 12 |
| Bedroom 3 (Level-Upper) | 12 x 12 |
| Primary Bedroom (Level-Upper) | 16 x 14 |
| Primary Bathroom (Level-Upper) | 11 x 10 |
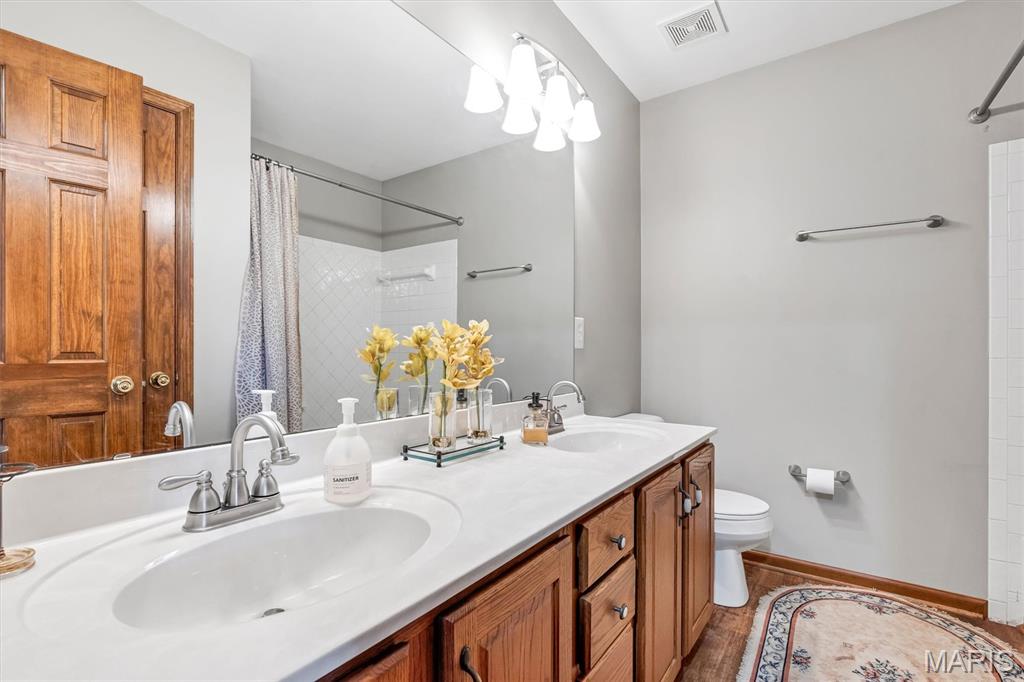
| Bathroom 3 (Level-Upper) | 8 x 5 |
| Basement (Level-Basement) | 39 x 32 |
Change History


MORE REALTORS
Agent
Listing Courtesy of Strait Realty - [email protected]
