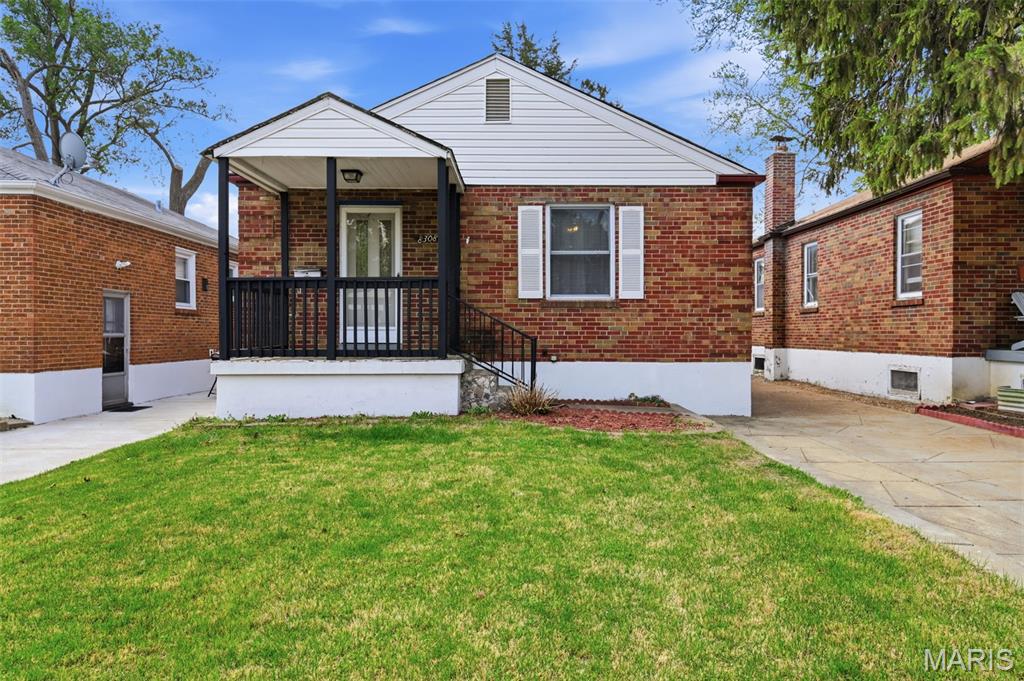
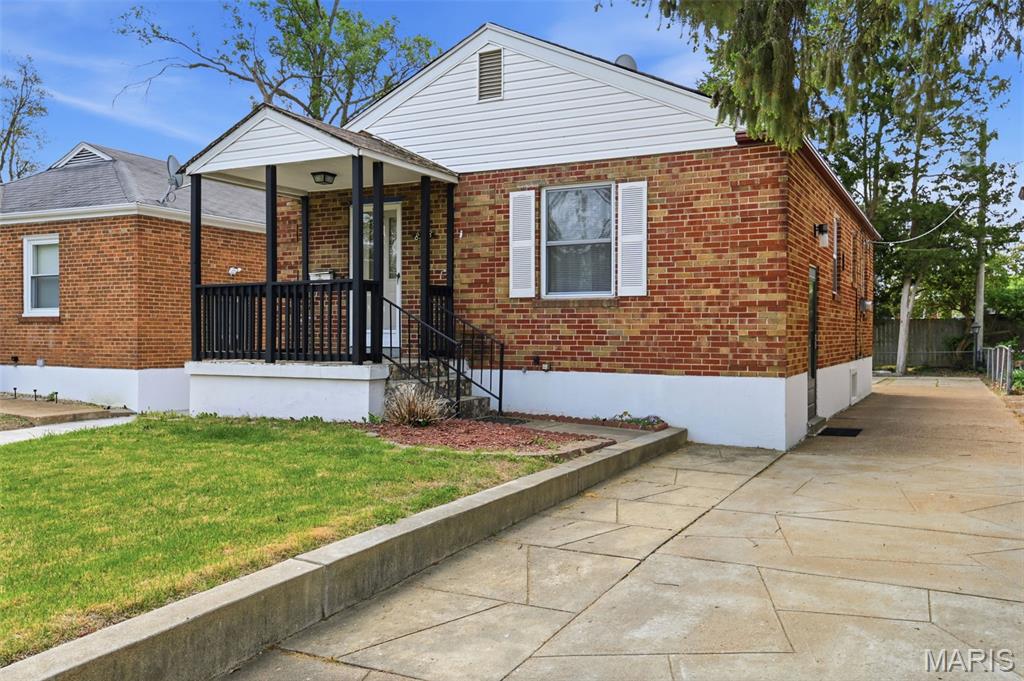
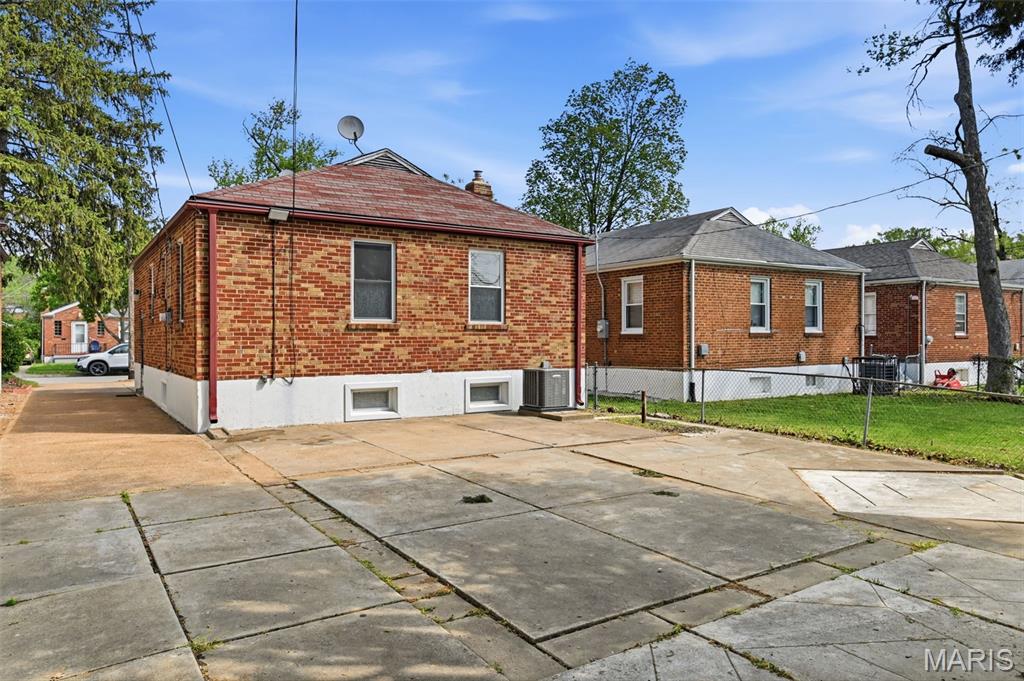
8308 Archer Avenue, University City, MO 63132
Subdivision: Darstdale 2
List Price: $150,000
3
Bedrooms2
Baths900
Area (sq.ft)$167
Cost/sq.ft1 Story
Type20
Days on MarketDescription
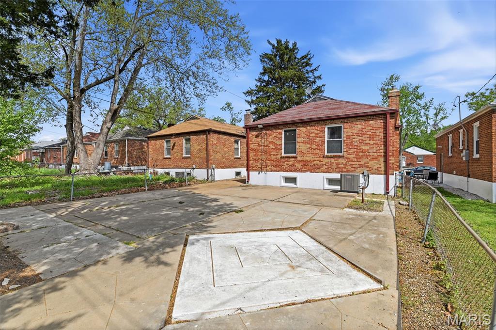
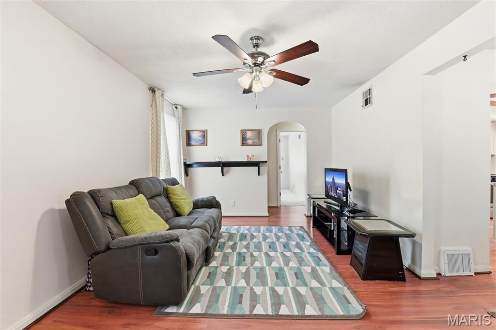
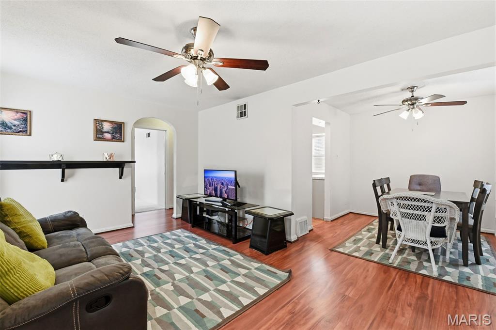
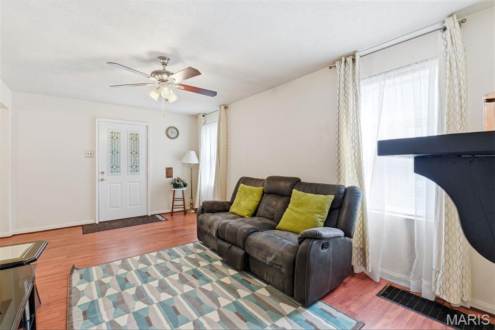
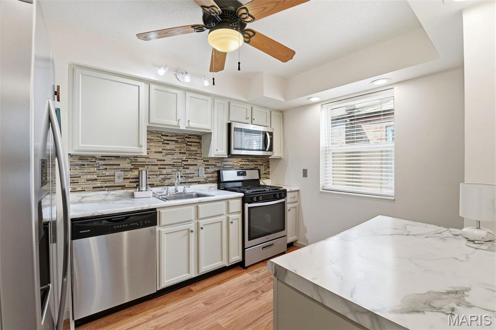
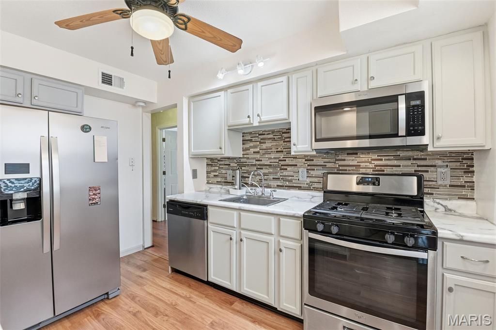
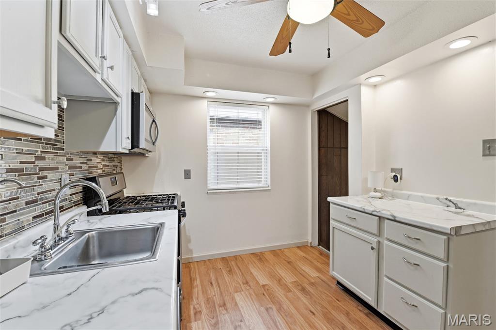
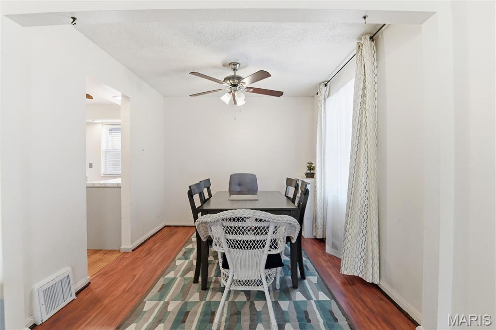
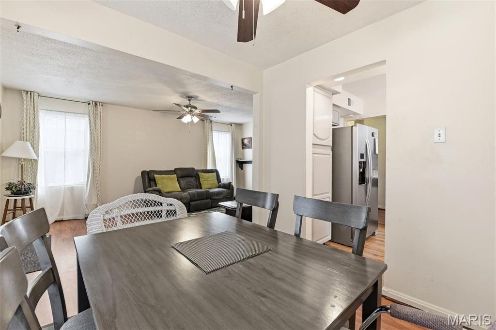
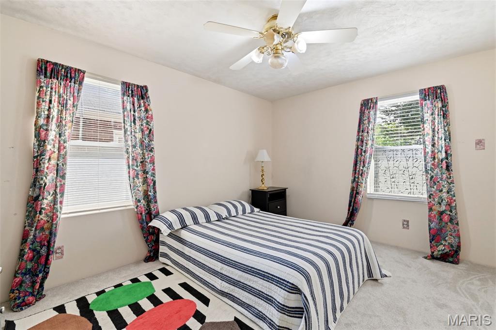
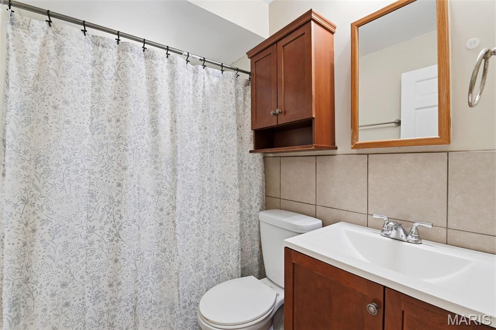
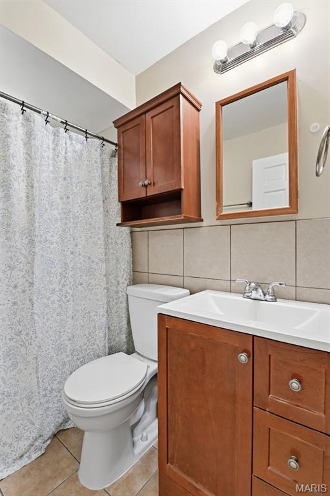
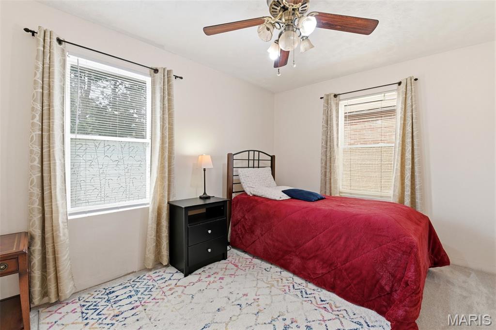
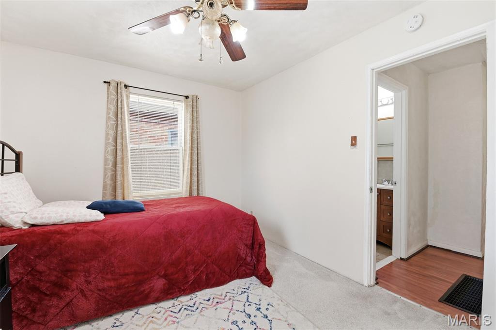
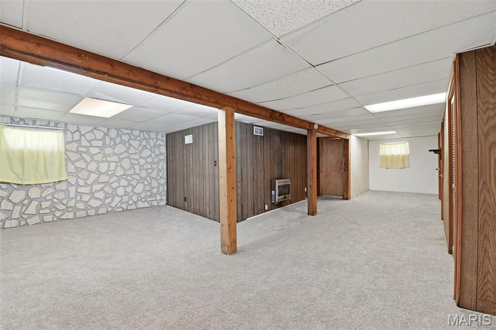
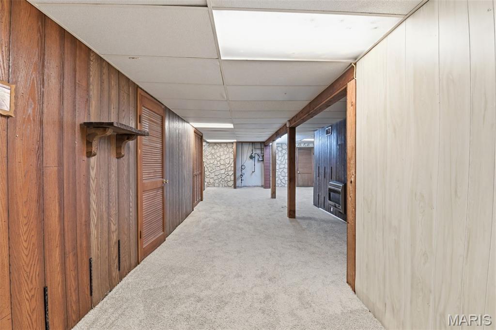
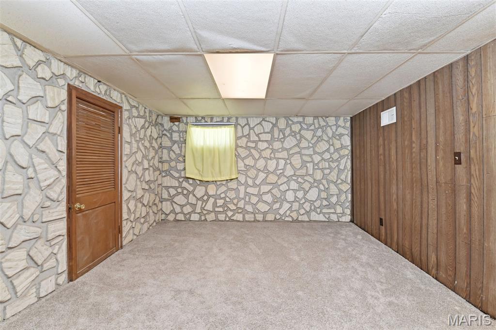
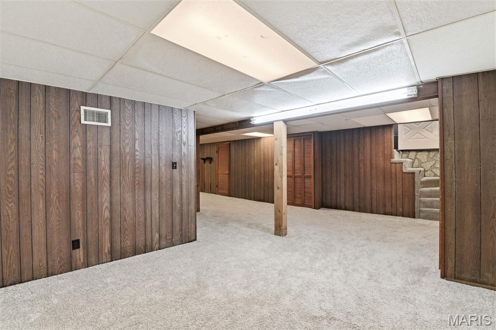
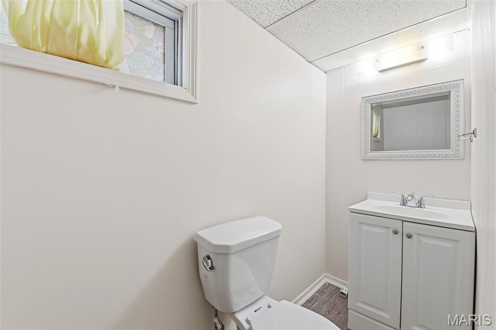
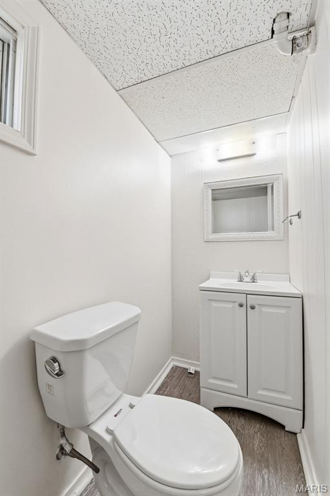
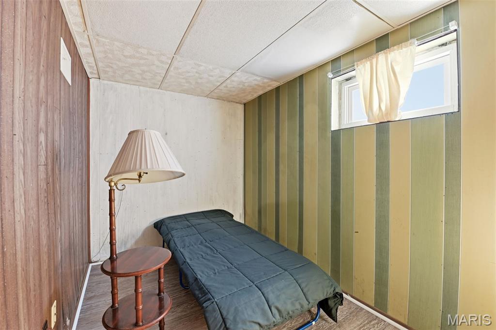
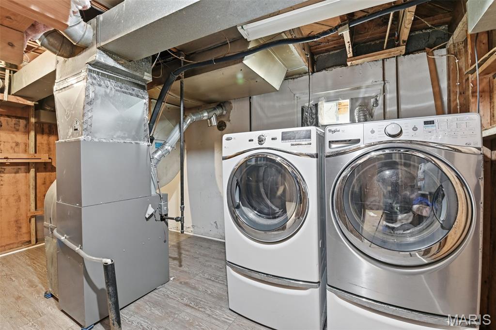
It’s full of charm, functionality and a perfect blend of cozy and practical. This adorable bungalow offers 2 comfortable bedrooms, a bright living room, and a separate dining space perfect for everyday living or hosting. The updated kitchen brings a fresh modern feel, while laminate flooring adds both style and easy maintenance. Downstairs, you’ll find a partially finished basement with a sleeping area/ home office, or guest space. It also features a half bath, a spacious rec area great for entertaining, and plenty of storage. Laundry is also located in the basement. Other features include newer HVAC, gutter system with lifetime warranty, new electric panel, plenty of parking at the back of the home and so much more. The fridge, washer, and dryer are included, making this home truly move-in ready. MAKE THIS YOUR PLACE TO CALL HOME.
Property Information
Additional Information
Map Location
Rooms Dimensions
| Room | Dimensions (sq.rt) |
|---|---|
| Living Room (Level-Main) | 17 x 11 |
| Dining Room (Level-Main) | 9 x 9 |
| Bedroom (Level-Main) | 10 x 13 |
| Bedroom 2 (Level-Main) | 10 x 12 |
| Kitchen (Level-Main) | 9 x 12 |
| Recreation Room (Level-Basement) | 34 x 20 |
| Office (Level-Basement) | 17 x 11 |
Change History


MORE REALTORS
Agent
Listing Courtesy of Coldwell Banker Realty - Gundaker - [email protected]
