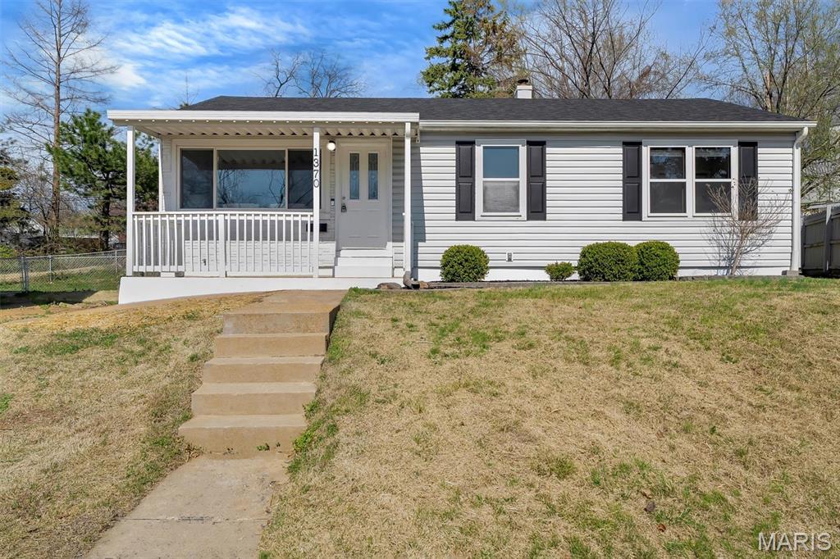
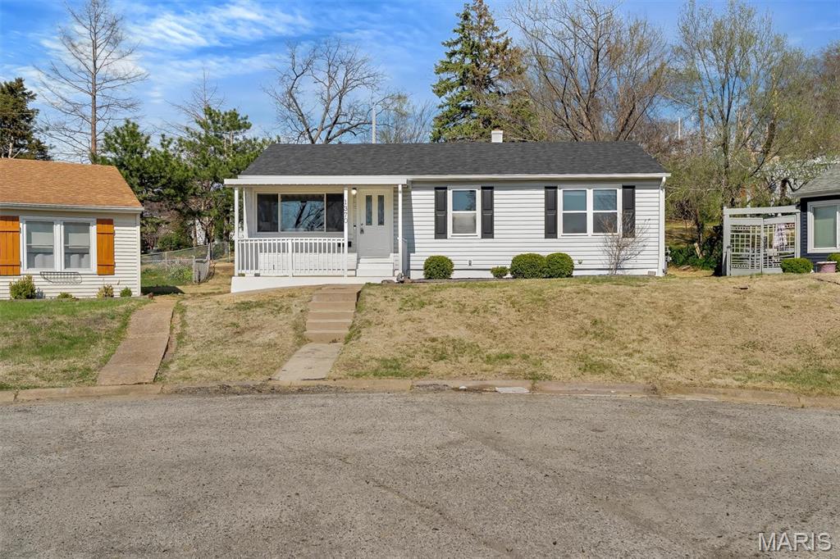
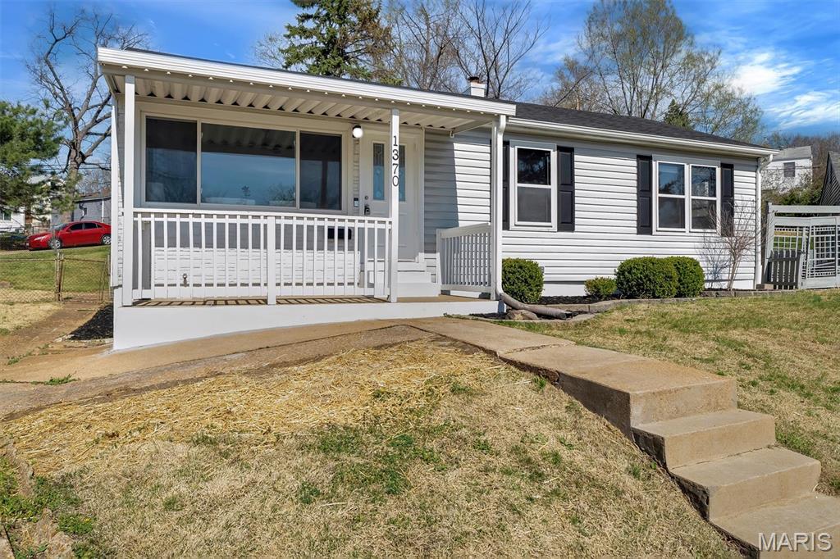
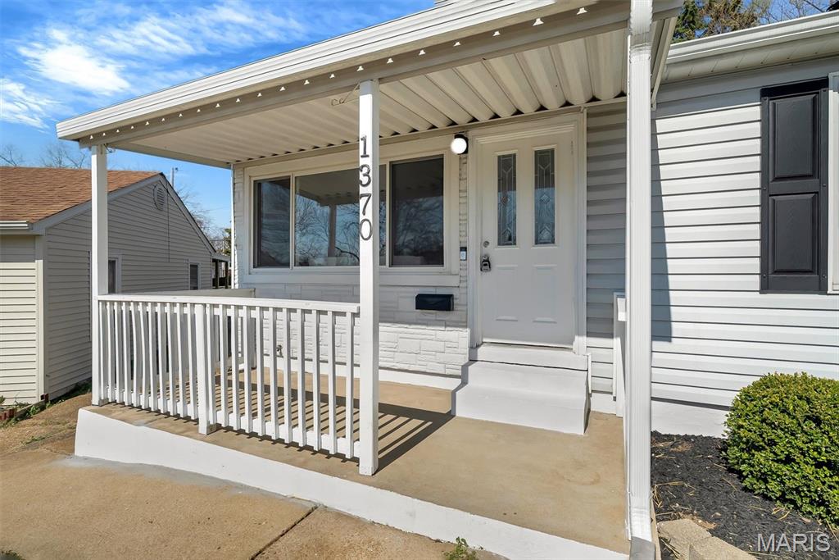
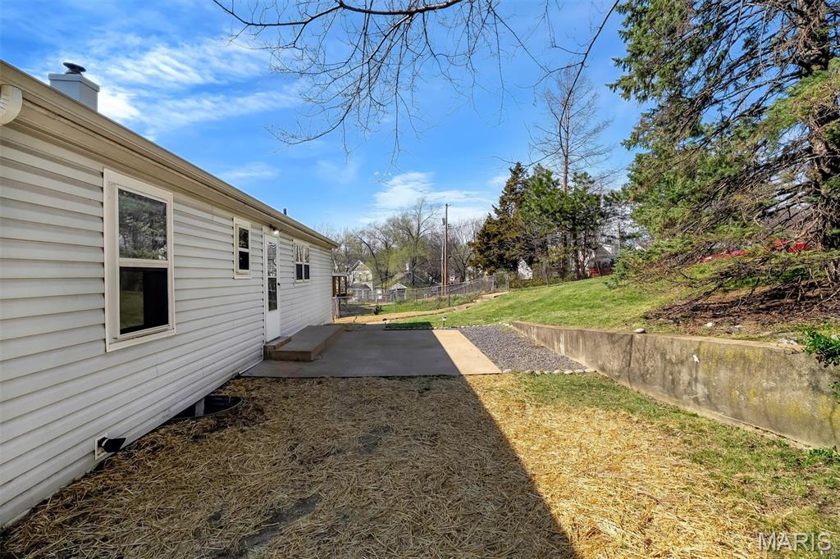
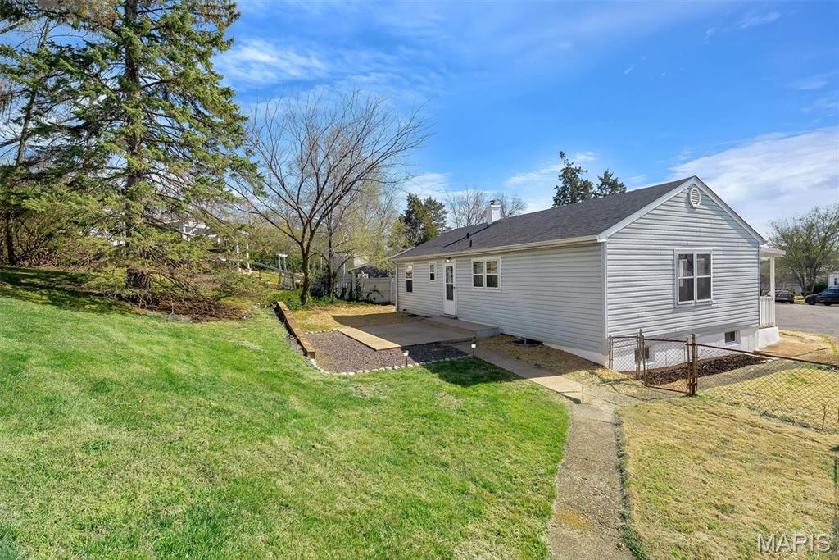
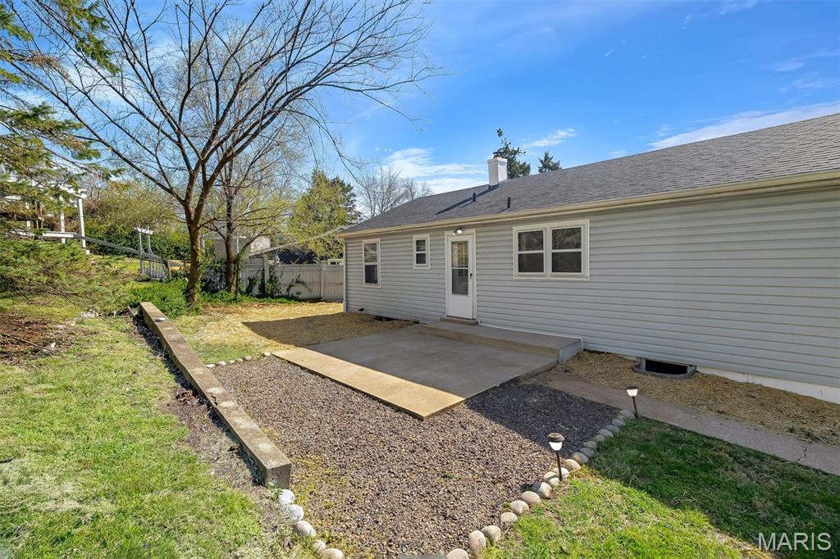
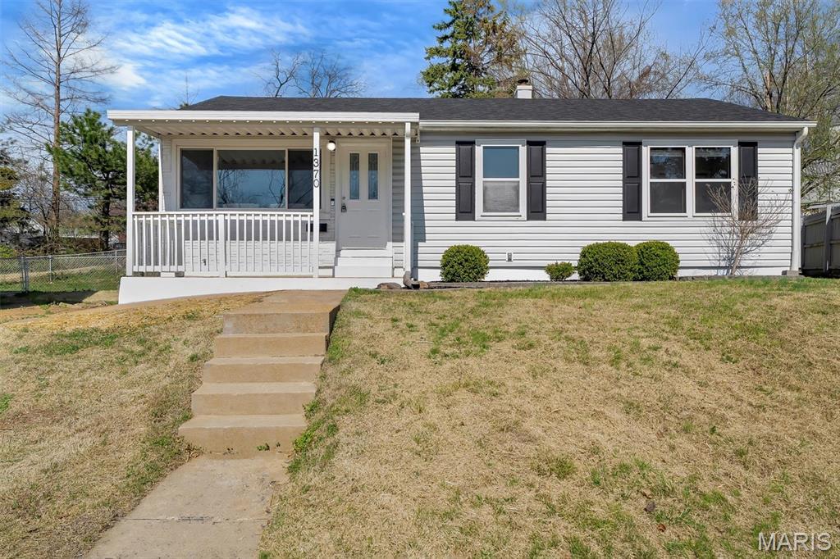
1370 Mobile Court, St Louis City, MO 63139
Subdivision: Three Oaks Add
List Price: $244,900
Login/Signup to see SOLD Price
3
Bedrooms1
Baths960
Area (sq.ft)$255
Cost/sq.ft1 Story
Type17
Days on MarketDescription
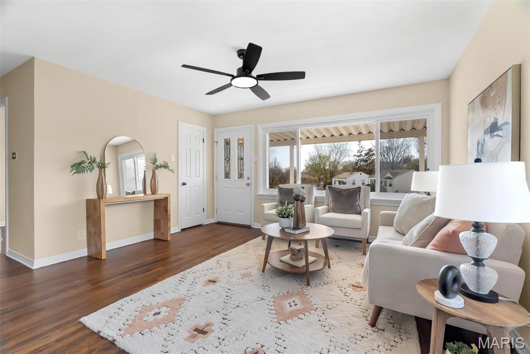
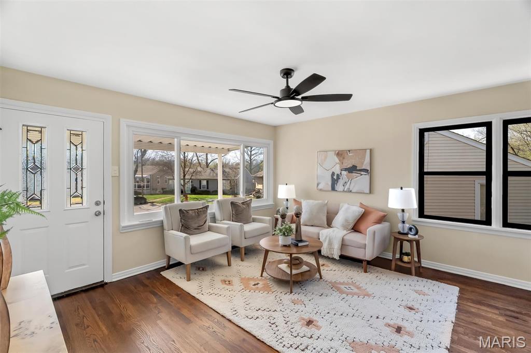
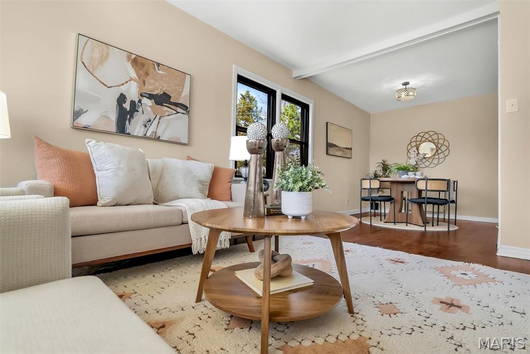
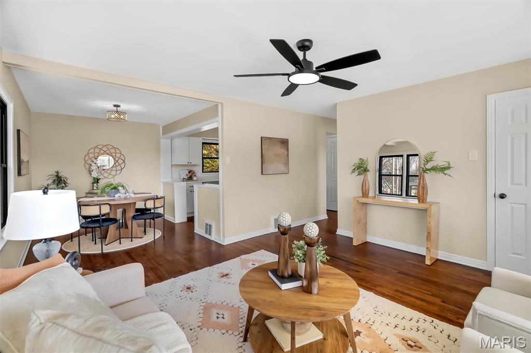
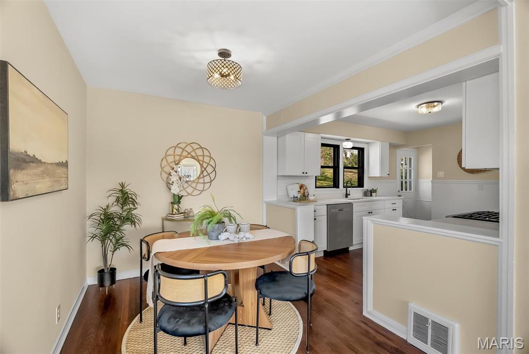
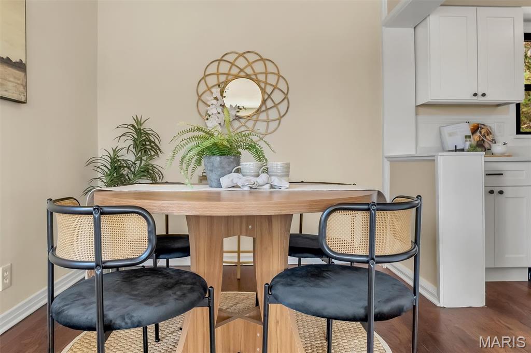
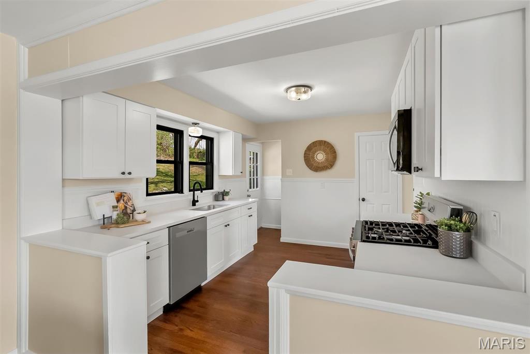
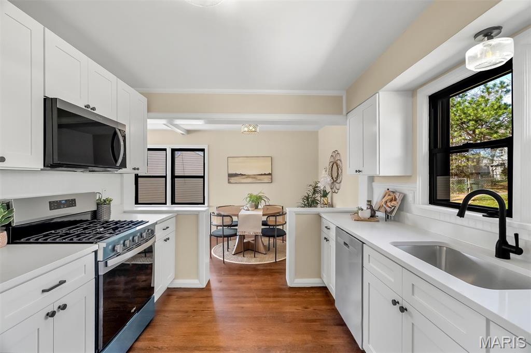
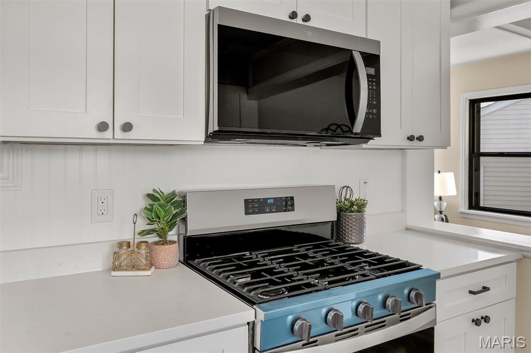
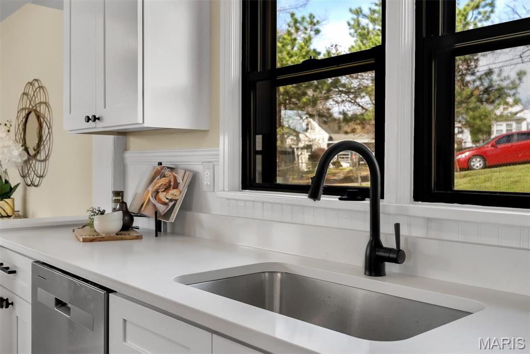
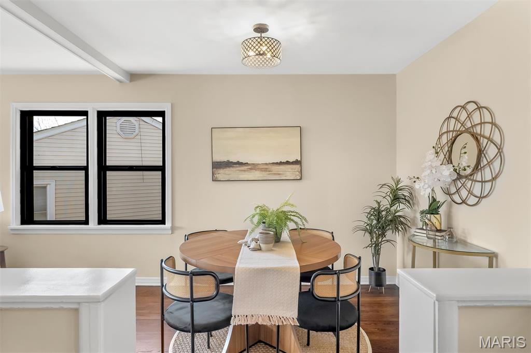
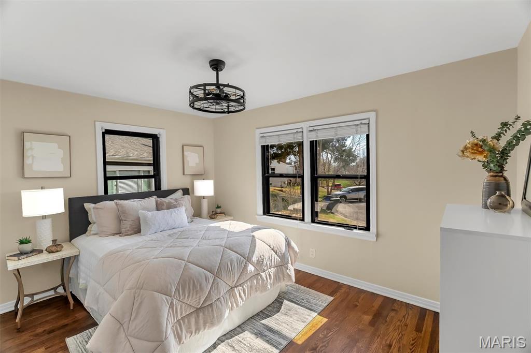
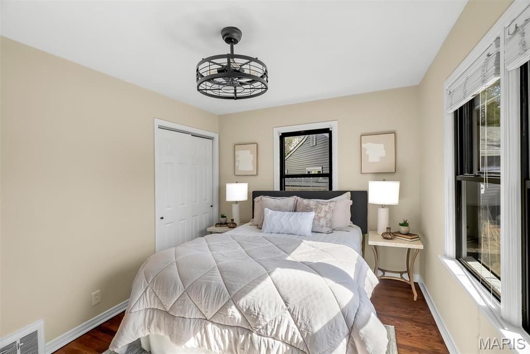
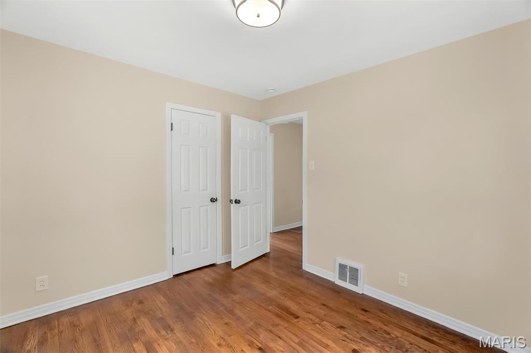
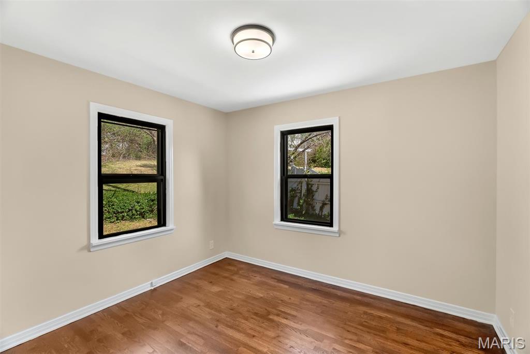
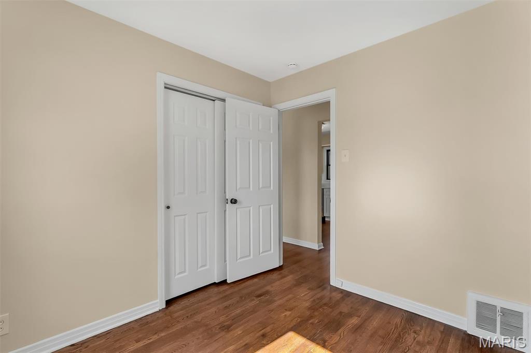
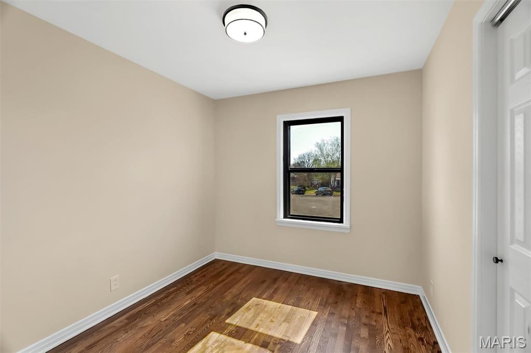
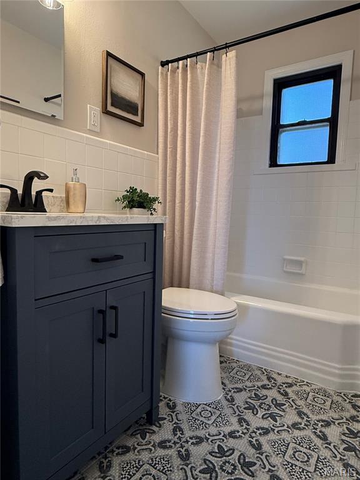
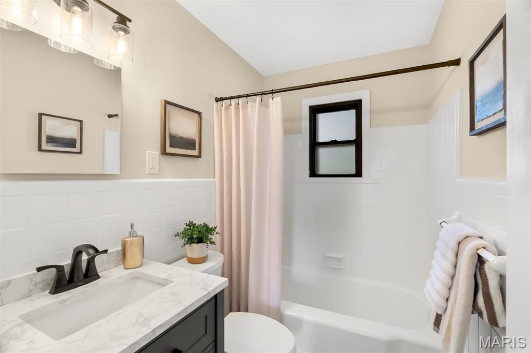
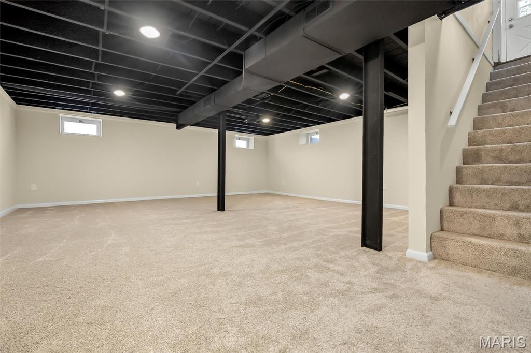
Welcome to your newly remodeled HOME! Charming 3 bedroom 1 bath bungalow has the perfect blend of classic character with modern comfort folded into brand new updates. Move-in-ready. Renovations are a long list to include: Kitchen has custom cabinetry, quartz countertops, SS appliances(still has stickers on them) and Moen faucet. Bathroom has new vanity w/ quartz top and mirror, new toilet and resurfaced tub/shower and new vintage style ceramic flr ties everything together. Hardwood floors throughout are beautiful & have been refinished, fresh paint throughout, new ceiling fan(s), Lower level has been waterproofed to include new sump pump/pit and LL has partial finished area perfect for Rec room or media room or perhaps a home office! Roof replaced Dec '23, New A/C installed Sept '20. Occupancy already passed! Conveniently located near shopping, dinning and highway access. This house will deliver unbeatable value as your NEW HOME rather first-time Buyers or looking to downsize - better hurry this one will not last. Hard to find a true turnkey property. Scheduled showings start on 3/30/26 at noon.
Property Information
Additional Information
Map Location
Rooms Dimensions
| Room | Dimensions (sq.rt) |
|---|---|
| Bedroom (Level-Main) | 13 x 10 |
| Bedroom 2 (Level-Main) | 11 x 10 |
| Bedroom 3 (Level-Main) | 10 x 9 |
| Living Room (Level-Main) | 14 x 13 |
| Dining Room (Level-Main) | 11 x 8 |
| Kitchen (Level-Main) | 12 x 10 |
Change History


MORE REALTORS
Agent
Listing Courtesy of RE/MAX Premiere Realty - [email protected]
