305 Cedar Avenue, Jonesburg, MO 63351
Subdivision: None
List Price: $169,900
Login/Signup to see SOLD Price
3
Bedrooms1
Baths1,263
Area (sq.ft)$135
Cost/sq.ft1 Story
Type237
Days on MarketDescription
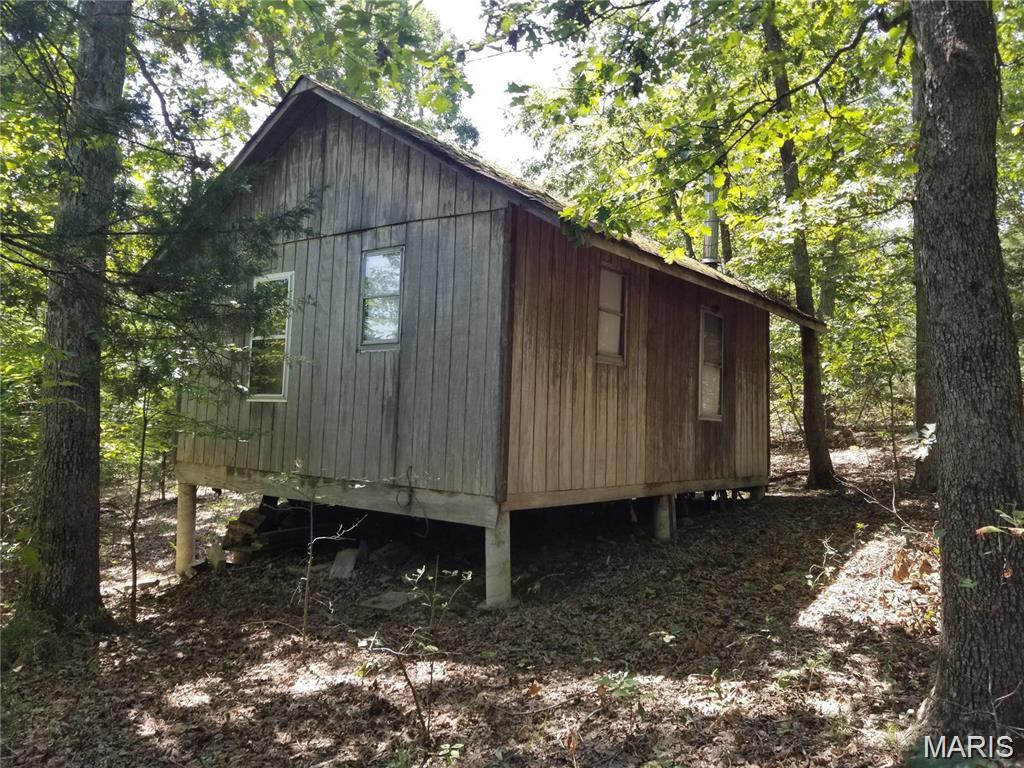
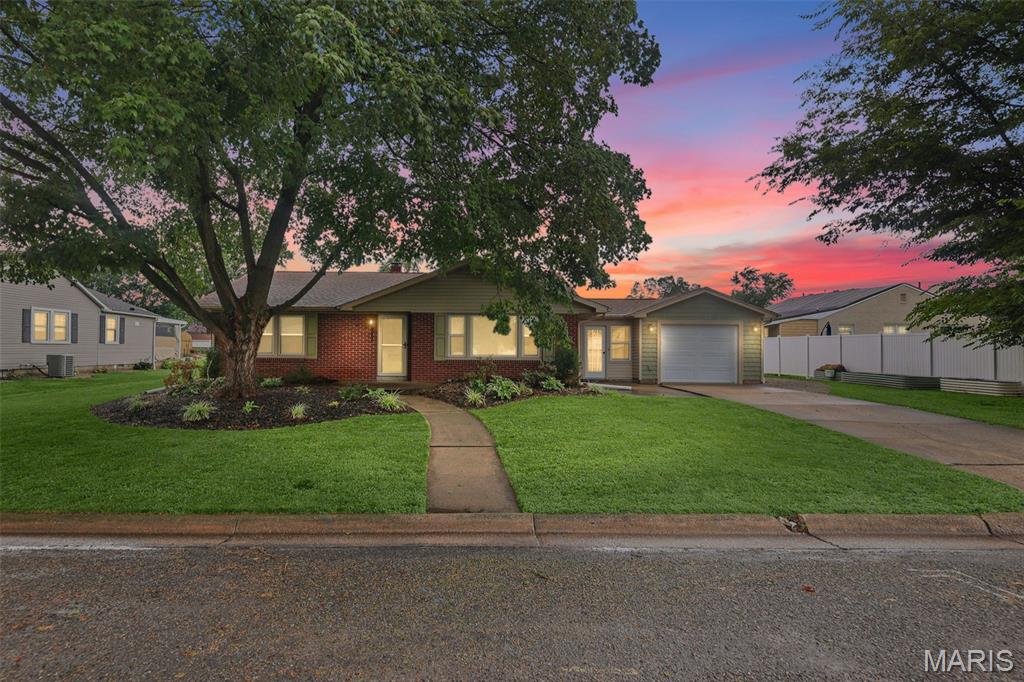
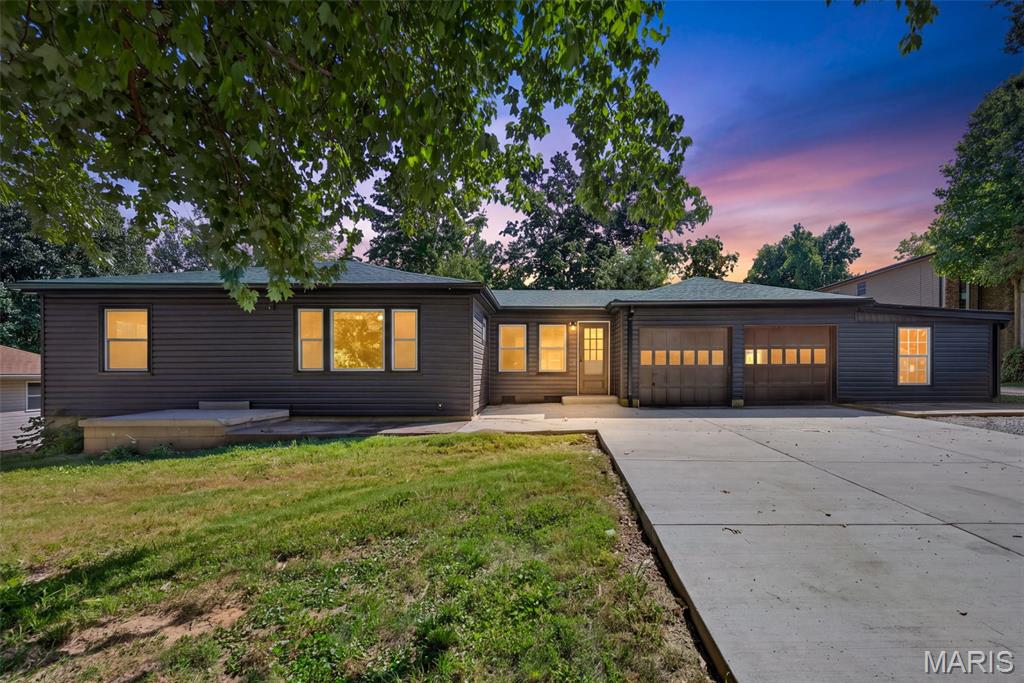
If you’ve been looking for space, flexibility, and a property you can make your own, this 1.32-acre opportunity in Jonesburg is worth a closer look. The home offers a spacious layout with a large living area and generously sized rooms, giving you a solid starting point for a variety of living needs. The kitchen includes ample cabinetry and workspace, with an adjoining dining area that flows easily into the main living spaces. Outside, the level lot provides open space with mature trees, creating a setting that feels both usable and private. A detached outbuilding adds extra value, whether you need storage, a workshop, or space for projects. Located with quick access to I-70, you can enjoy a quieter pace while still keeping your commute simple. Property is being sold as-is, offering a great opportunity for the right buyer.
Property Information
Additional Information
Map Location
Rooms Dimensions
| Room | Dimensions (sq.rt) |
|---|---|
| Kitchen (Level-Main) | 11 x 18 |
| Family Room (Level-Main) | 11 x 23 |
| Living Room (Level-Main) | 20 x 20 |
| Bedroom (Level-Main) | 11 x 12 |
| Bedroom 2 (Level-Main) | 10 x 11 |
| Bedroom 3 (Level-Main) | 6 x 10 |
Change History


MORE REALTORS
Agent
MORE, REALTORS
Listing Courtesy of Westplex Real Estate - [email protected]