1621 Rosewall Drive, F, St Charles, MO 63303
Subdivision: Forest Hills Twnhs Ph1 Stg3
List Price: $250,000
2
Bedrooms3
Baths1,064
Area (sq.ft)$235
Cost/sq.ft1 Story
Type4
Days on MarketDescription
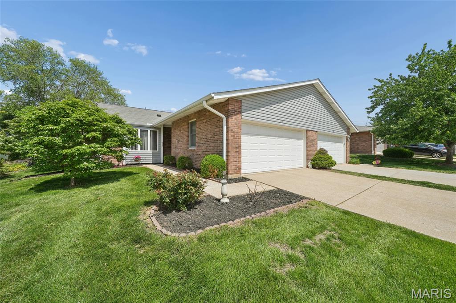
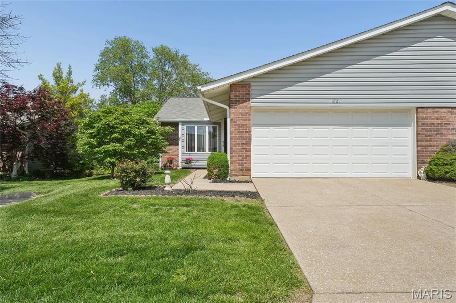
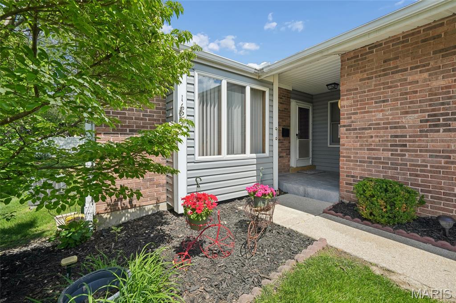
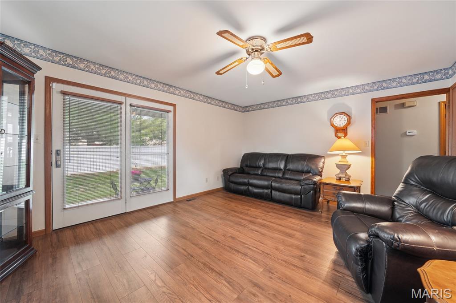
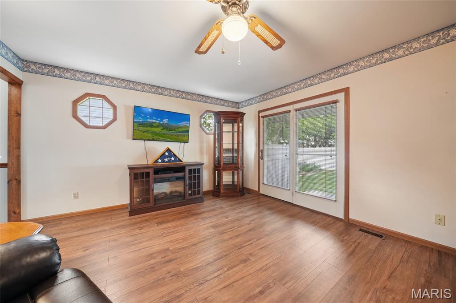
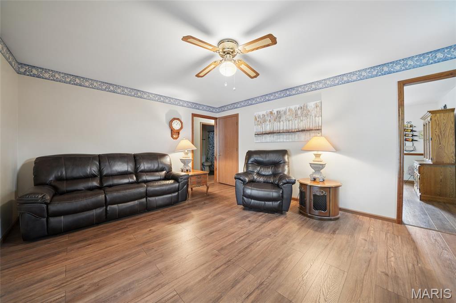
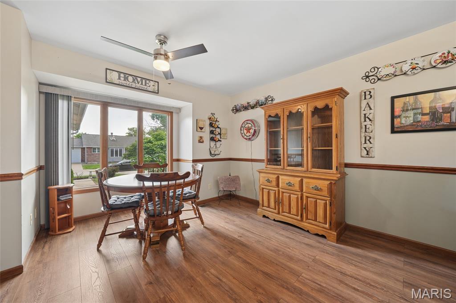
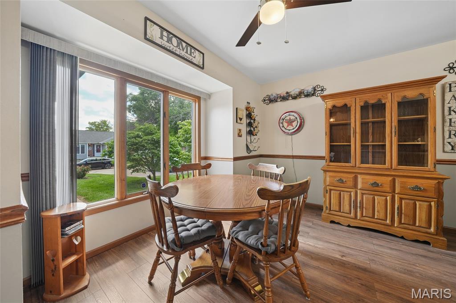
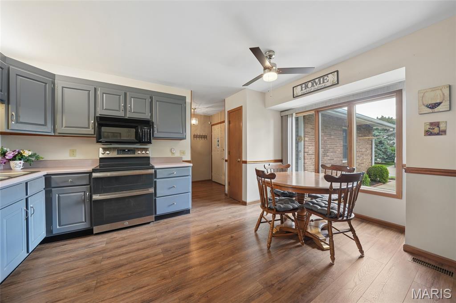
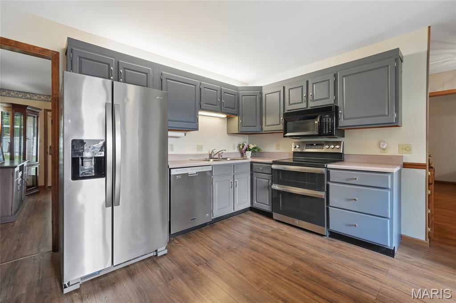
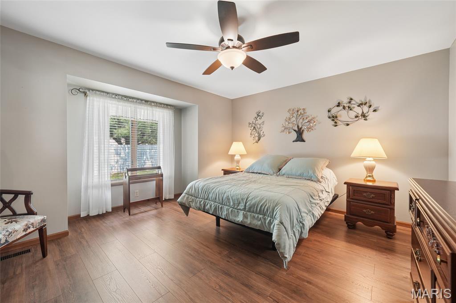
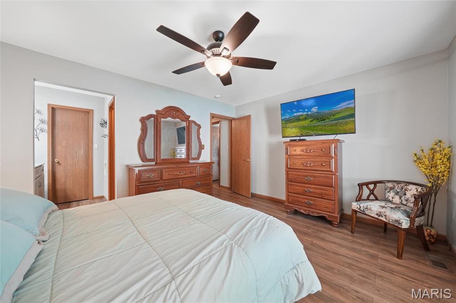
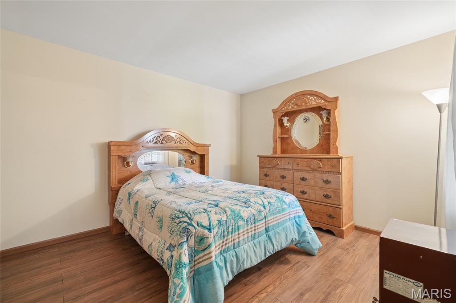
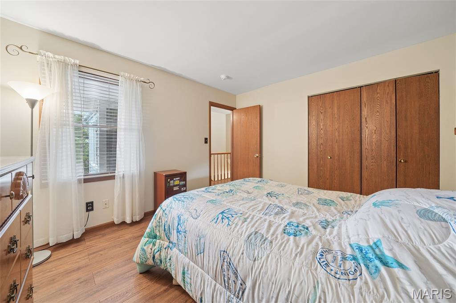
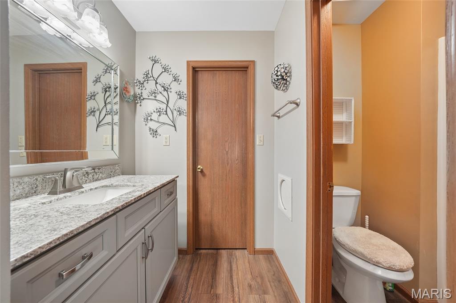
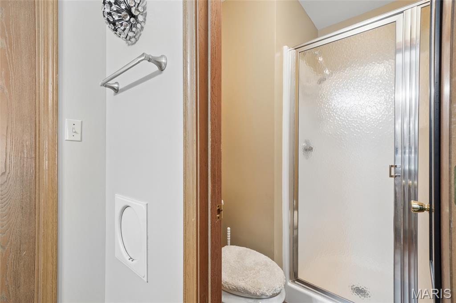
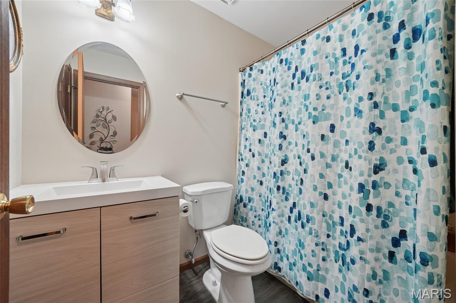
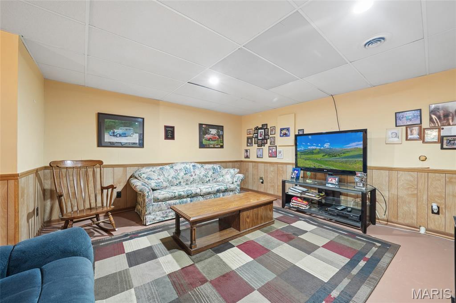
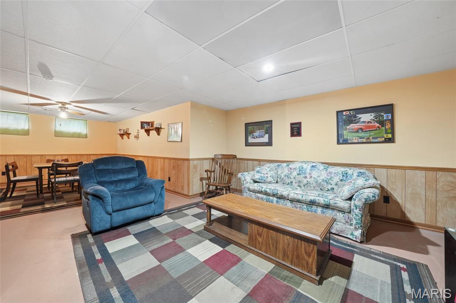
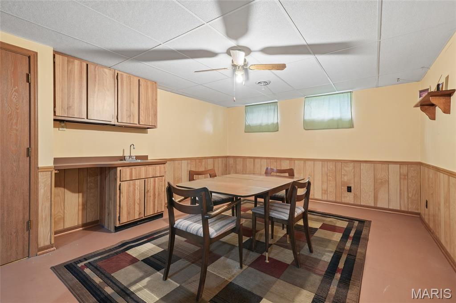
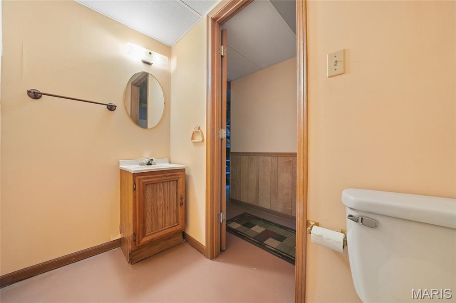
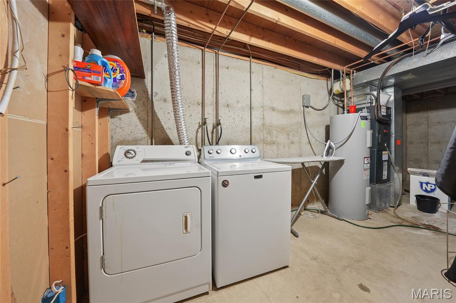
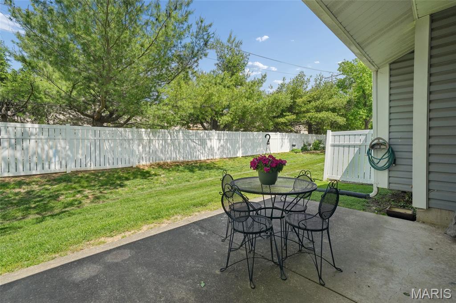
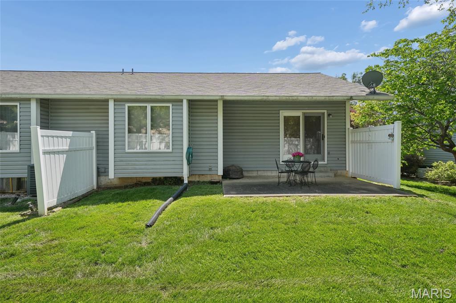
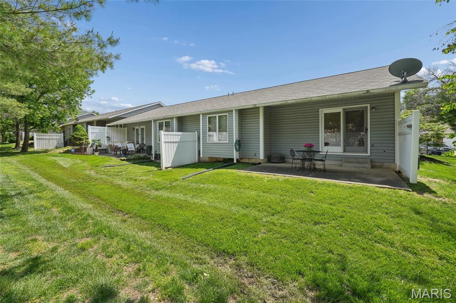
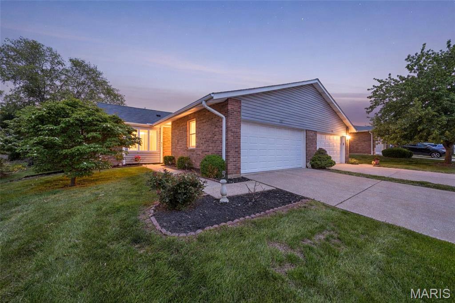
Charming ranch-style condo showcasing luxury vinyl flooring throughout for both style and durability. The updated eat-in kitchen is perfect for casual dining and entertaining, complemented by beautifully renovated bathrooms that reflect modern elegance. This home features two generously sized bedrooms and two full bathrooms conveniently located on the main floor. The spacious family room offers a comfortable retreat for relaxation, while the private patio creates an inviting outdoor space to unwind or entertain guests. The finished lower level provides versatile additional living and entertaining space, complete with ample storage, a half bath, and a wet bar, ideal for gatherings. A convenient two-car garage with covered entry leads directly to the front door, adding both comfort and ease to your daily routine.
Property Information
Additional Information
Map Location
Rooms Dimensions
| Room | Dimensions (sq.rt) |
|---|---|
| Family Room (Level-N/A) | 17 x 14 |
| Kitchen (Level-Main) | 16 x 14 |
| Bedroom (Level-Main) | 13 x 12 |
| Basement (Level-Main) | 8 x 5 |
| Bedroom 2 (Level-Main) | 15 x 14 |
| Bathroom 2 (Level-Main) | 12 x 6 |
| Recreation Room (Level-Basement) | 32 x 16 |
| Bathroom 3 (Level-Basement) | 8 x 5 |
Change History


MORE REALTORS
Agent
Listing Courtesy of Coldwell Banker Realty - Gundaker - [email protected]
