Active Under Contract
MLS# 26019162
201 Pine Ridge Drive, Godfrey, IL 62035
Subdivision: Lakewood Estates
List Price: $134,900
3
Bedrooms1
Baths960
Area (sq.ft)$141
Cost/sq.ft1 Story
Type45
Days on MarketDescription
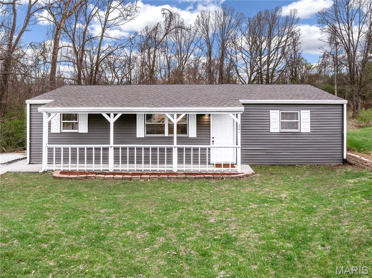
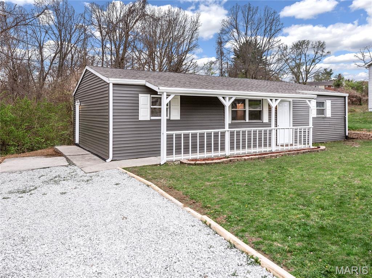
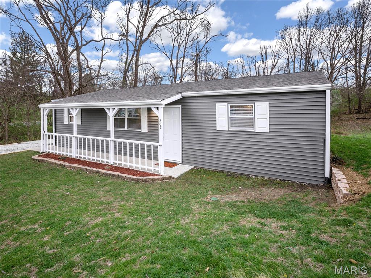
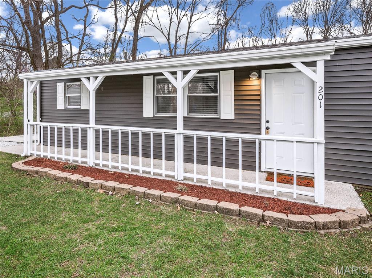
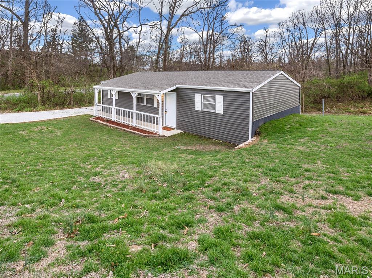
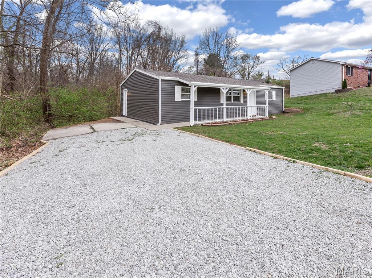
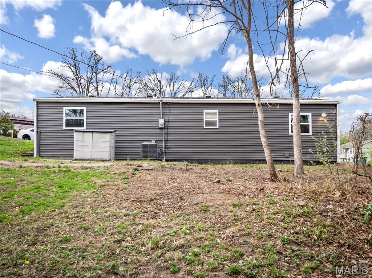
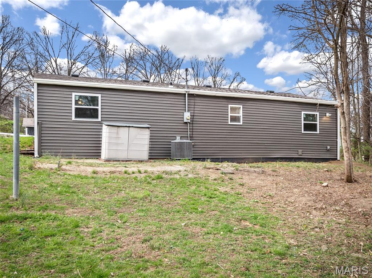
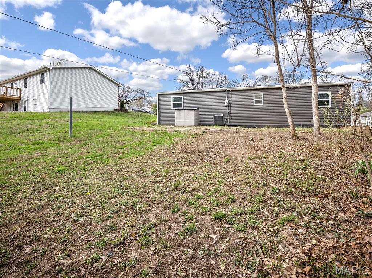
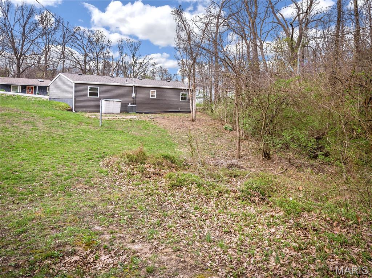
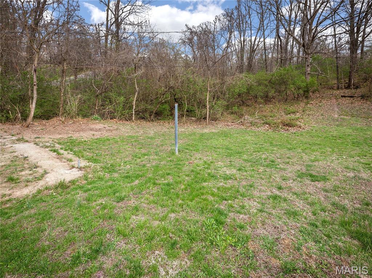
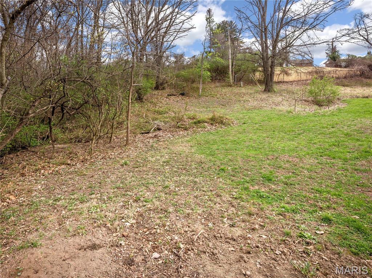
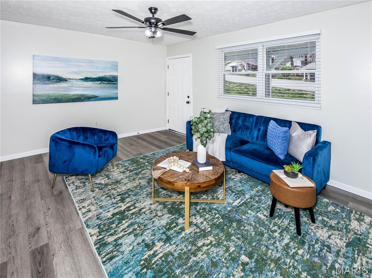
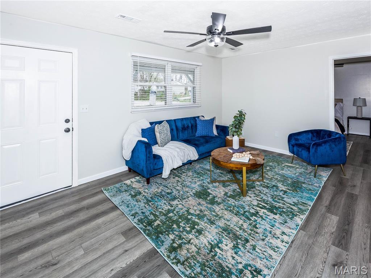
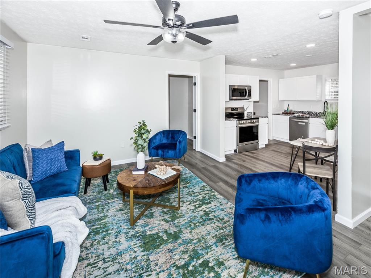
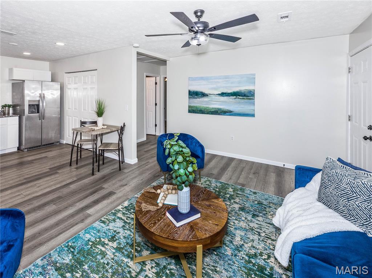
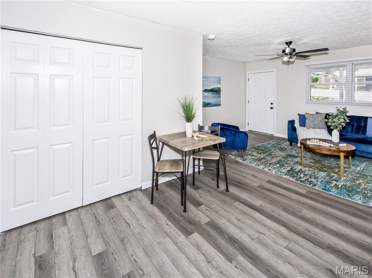
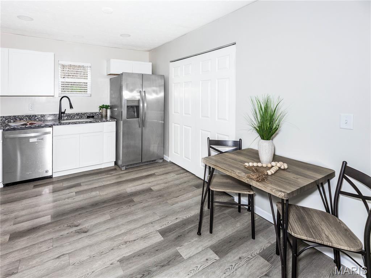
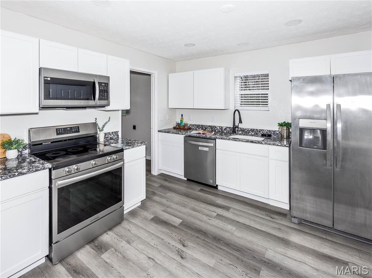
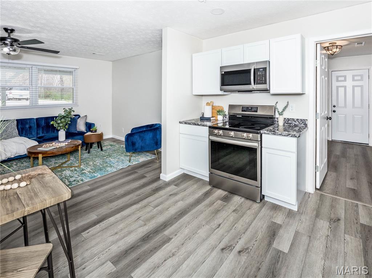
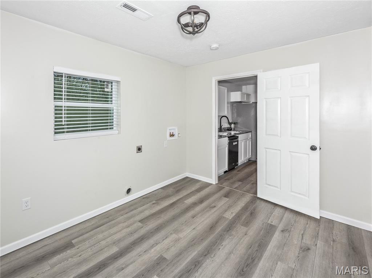
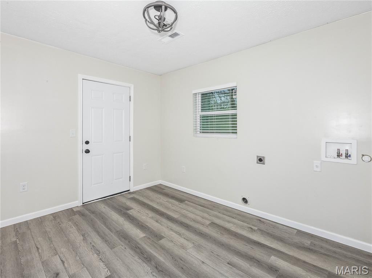
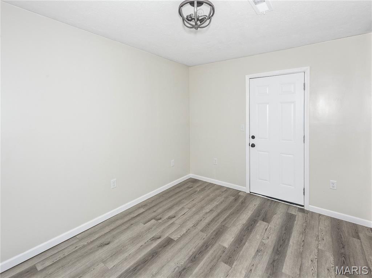
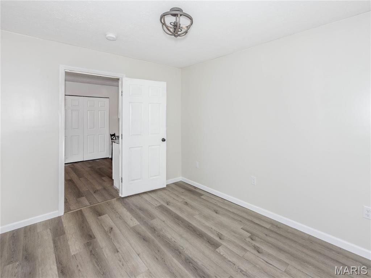
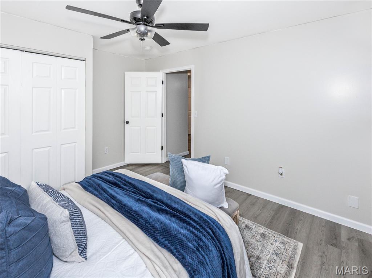
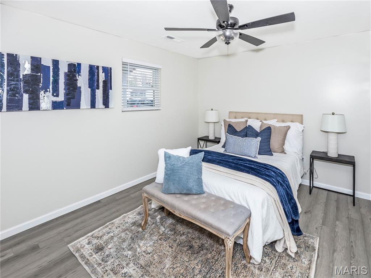
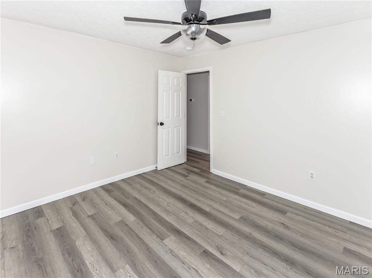
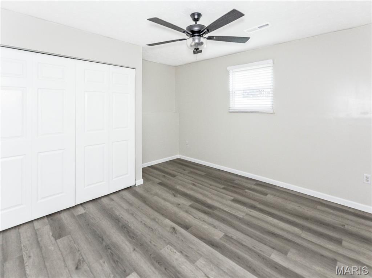
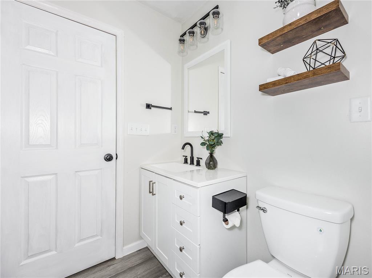
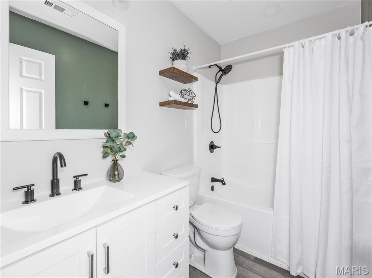
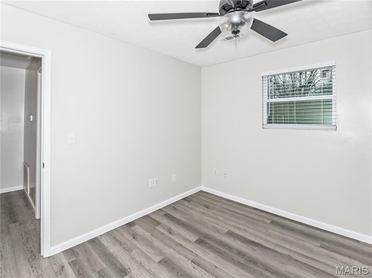
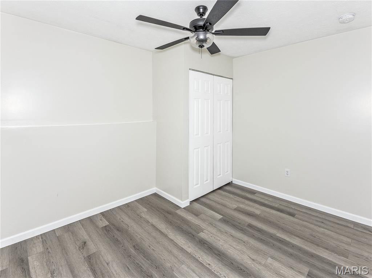
Updated, cozy and cute, this 3BR, 1BA home features bright white kitchen cabinets, quartz countertops, stainless appliances, new windows along the back of the home, luxury vinyl plank flooring throughout, new siding, new roof (before closing) and new gutters! The lovely main bath and the three bedrooms are nice-sized, and there's a convenient 9x11 laundry/mud/storage room accessible from the driveway-side of the home. Also, the .41-acre lot backs to trees, offers some privacy, and provides ample space for outdoor living and gardening. Buyer to verify all MLS data including but not limited to square feet, measurements, features, exemptions/taxes, schools, etc.
Property Information
List Price
$ 134,900
Original Price
$ 134,900
Status
Active Under Contract
MLS#
26019162
Bedrooms
3
Full baths
1
Half baths
0
Main Floor Full Baths
1
Sq. Ft. Above
960
Lot Size
Acres
0
Subdivision
Lakewood Estates
Municipality
Godfrey
School District
Alton DIST 11
County
Madison-IL
Property Type
Residential
Style
1 Story
Style Description
Transaction Type
Special Conditions
Standard
Type
Building Exterior Amenities
Building Style
Other
Ownership
Private
Special Description
Standard
Appliances Some
Dishwasher,Microwave,Electric Range,Refrigerator
Additional Information
Elementary School
ALTON DIST 11
Jr. High School
ALTON DIST 11
Sr. High School
Alton
Association Fee
None
Architecture
Other
Construction
Vinyl Siding
Garage Spaces
Carport Spaces
0
Basement Description
None
Fireplace Type
Fireplace Location
Lot Dimensions
112x160 IRR
Special Areas
Cooling
Ceiling Fan(s),Central Air
Sewer
Public Sewer Sewer
Heating
Electric,Forced Air
Water
Public
Heat Source
Kitchen
Appliances
Dishwasher,Microwave,Electric Range,Refrigerator
Dining
Interior Decor
Eat-in Kitchen
Property Tax
$2,085
Map Location
Rooms Dimensions
| Room | Dimensions (sq.rt) |
|---|---|
| Living Room (Level-Main) | 15 x 12 |
| Kitchen (Level-Main) | 11 x 10 |
| Bedroom (Level-Main) | 12 x 10 |
| Bedroom 2 (Level-Main) | 11 x 10 |
| Bedroom 3 (Level-Main) | 12 x 11 |
| Bathroom (Level-Main) | 8 x 5 |
| Laundry (Level-Main) | 11 x 9 |
Change History


MORE REALTORS
Agent
Tap card for more info
Listing Courtesy of Keller Williams Marquee - [email protected]
