2315 Seven Pines Drive, 2, Maryland Heights, MO 63146
Subdivision: Royal Pines
List Price: $189,900
2
Bedrooms2
Baths1,327
Area (sq.ft)$143
Cost/sq.ft1 Story
Type21
Days on MarketDescription
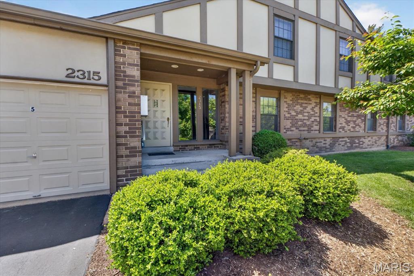
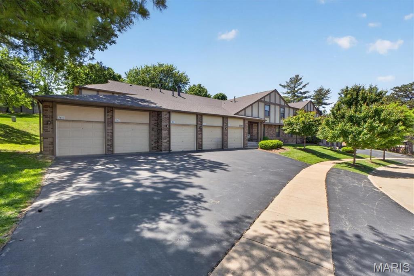
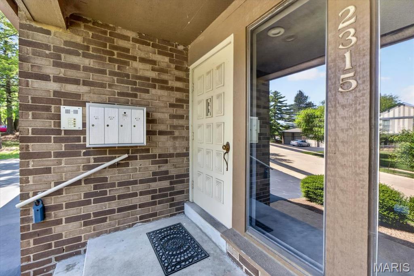
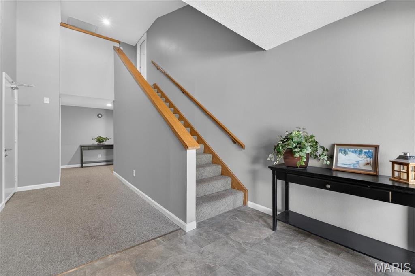
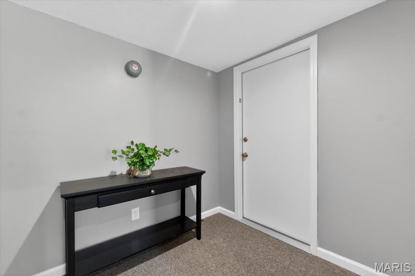
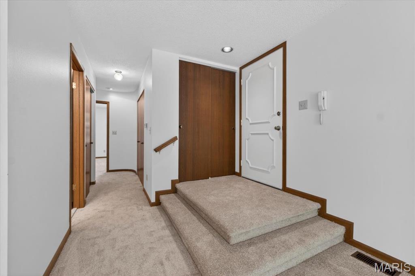
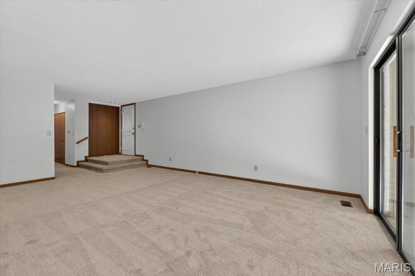
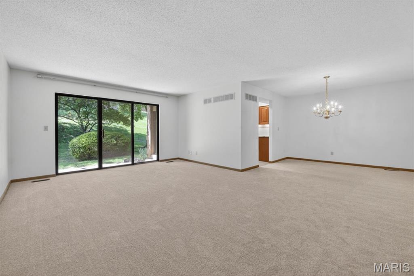
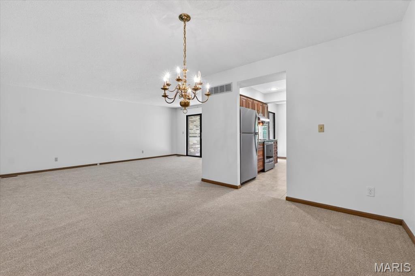
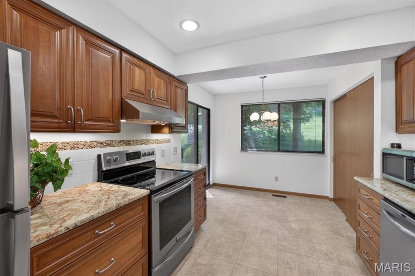
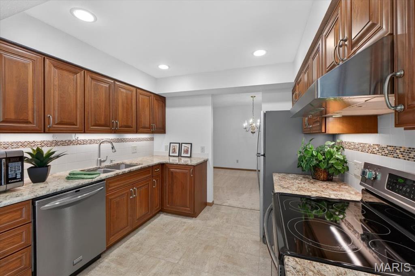
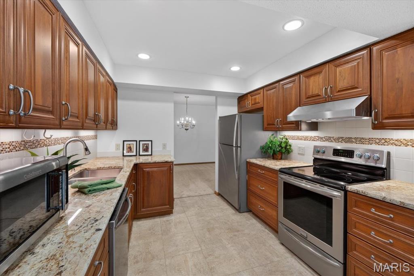
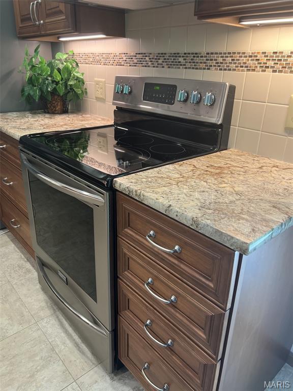
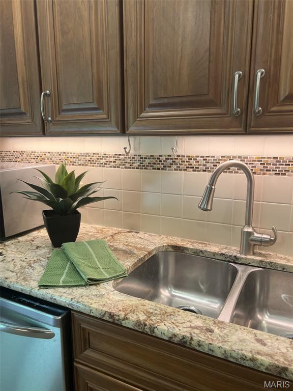
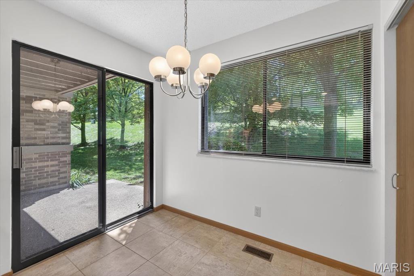
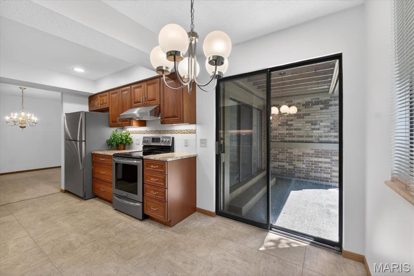
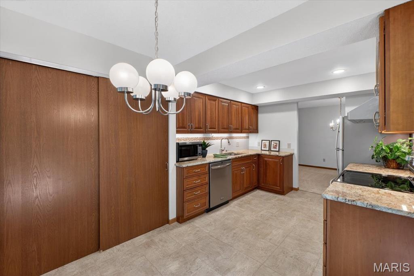
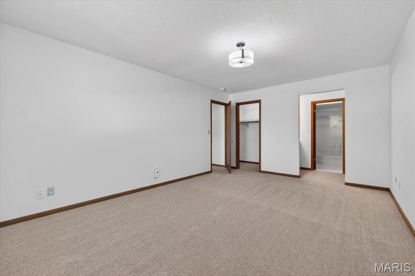
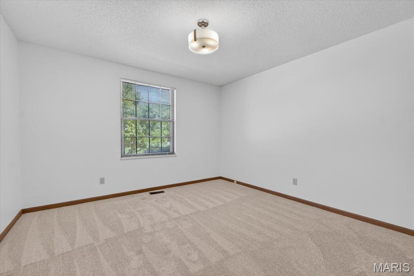
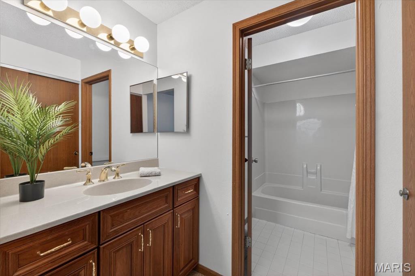
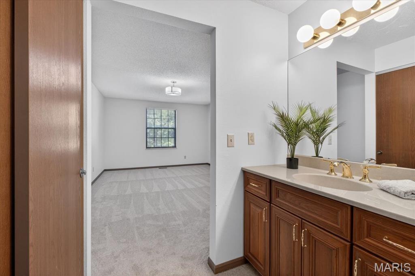
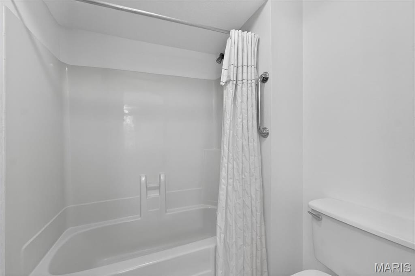
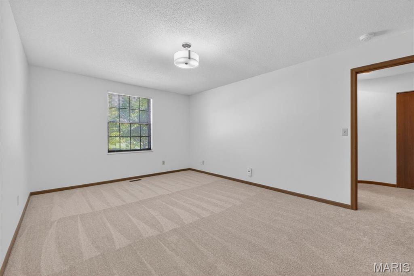
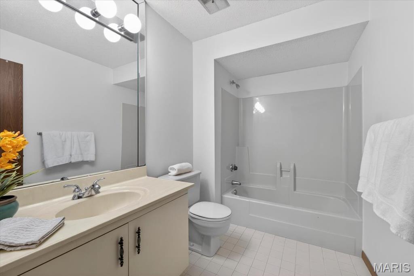
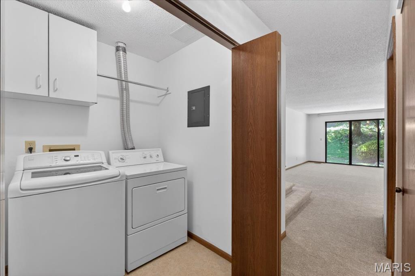
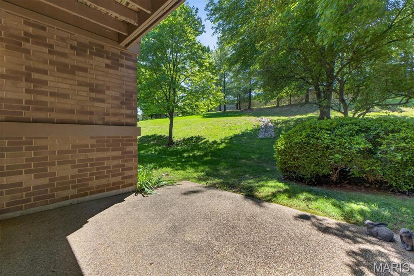
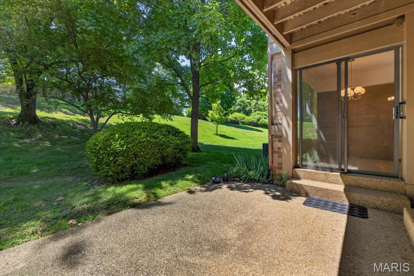
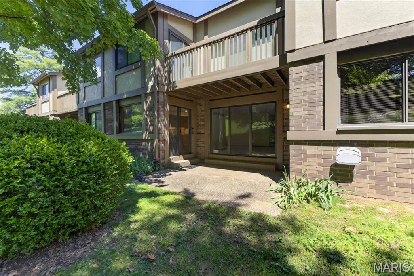
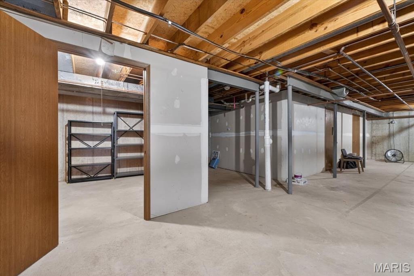
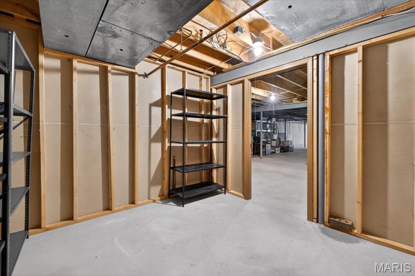
Ground-level condo offering one-level living with 2 bedrooms and 2 full baths, located in a secure building. This unit is move-in ready with fresh paint and new carpet throughout! The living room has bright natural light with sliding glass doors that open to a private patio with views of trees and common ground. The living room adjoins the dining area for a functional, open layout. The updated kitchen also has direct access to the patio and offers stainless steel appliances (refrigerator stays), granite countertops, tile flooring, tile backsplash, and a pantry. The primary suite includes two closets (one walk-in) and a private bath with a new vanity. A second bedroom and full bath provide flexible space for guests or a home office. Additional features include in-unit washer and dryer (both stay), a one-car attached garage, and a 10x10 storage unit in the basement. Enjoy maintenance-free living with amenities including a pool, clubhouse, and tennis court. Monthly fee also covers snow removal, mowing, exterior maintenance, sewer, trash, and water. And a wonderful location next to Creve Coeur Park and Lake.
Property Information
Additional Information
Map Location
Change History


MORE REALTORS
Agent
Listing Courtesy of Coldwell Banker Realty - Gundaker West Regional - [email protected]
