8050 Knights Crossing Drive, O'Fallon, MO 63368
Subdivision: Fieldstone Farms #6
List Price: $3,500
3
Bedrooms2
Baths2,181
Area (sq.ft)$2
Cost/sq.ft1 Story
TypeDescription
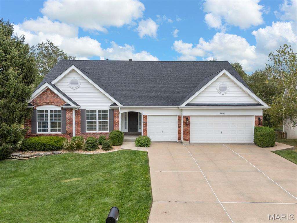
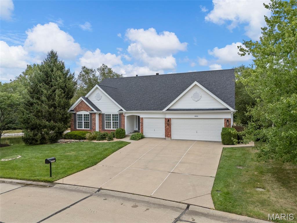
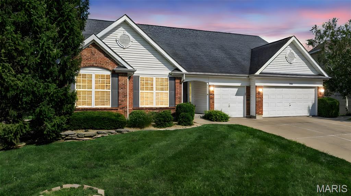
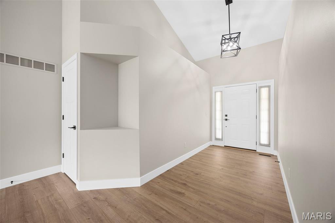
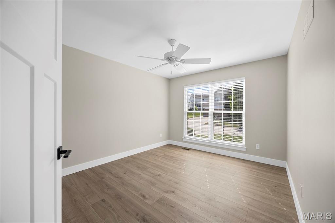
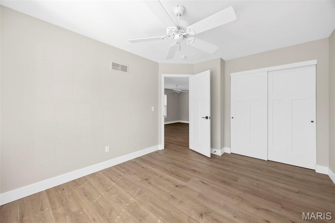
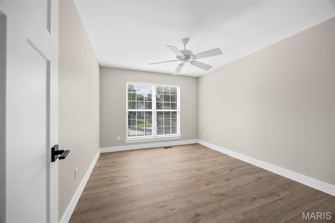
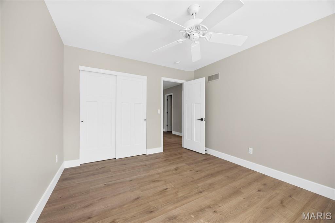
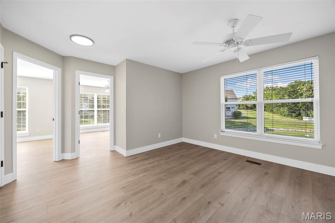
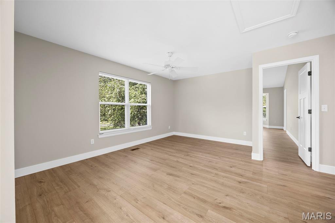
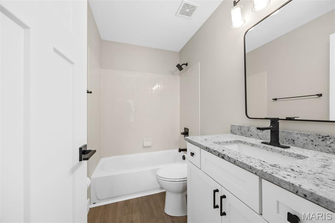
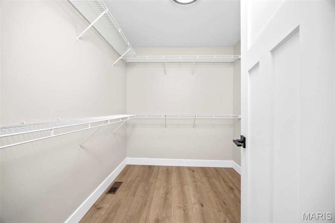
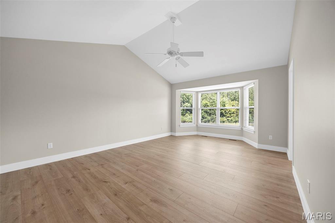
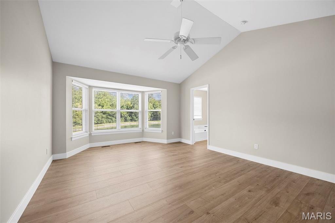
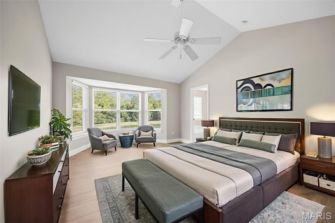
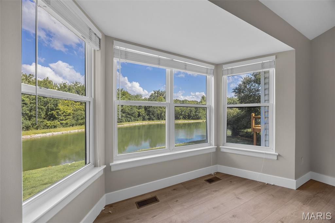
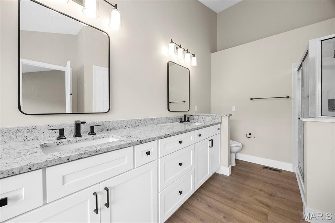
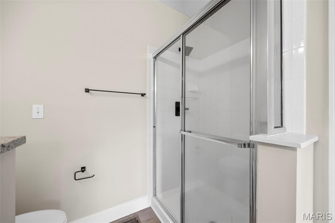
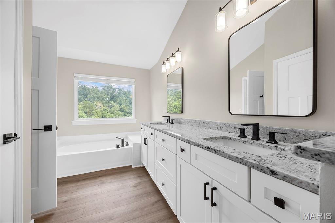
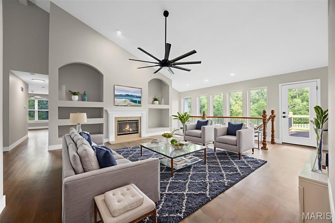
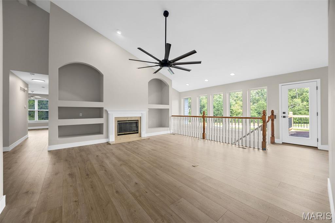
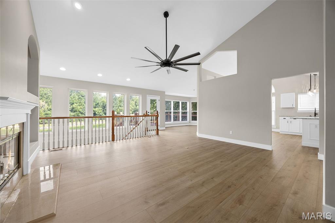
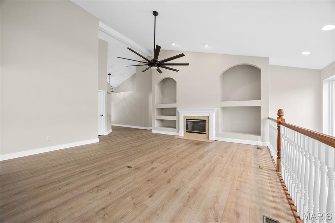
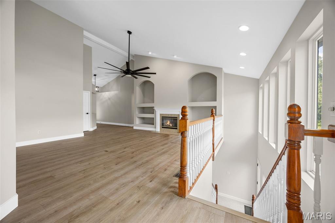
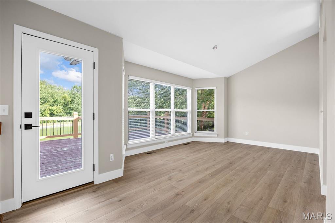
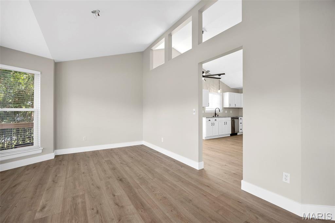
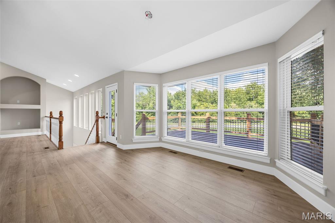
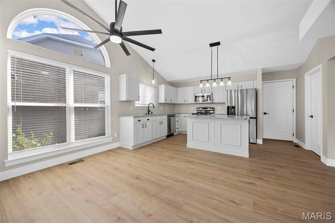
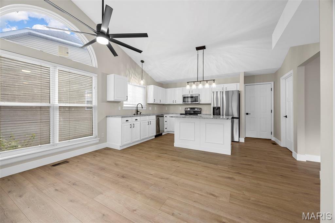
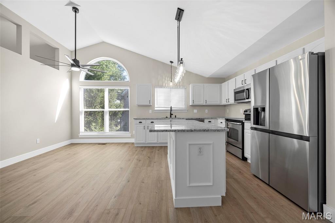
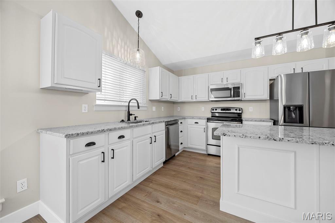
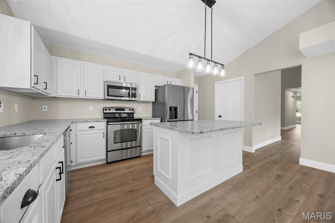
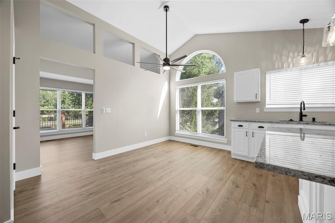
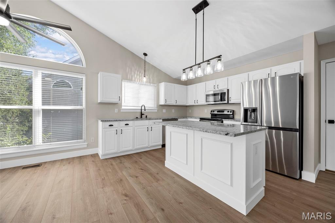
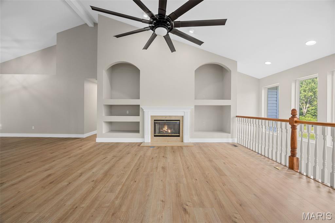
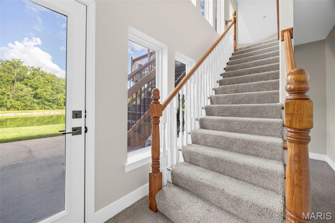
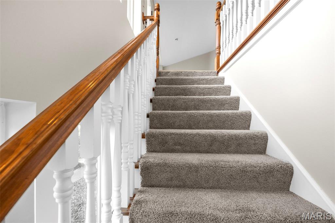
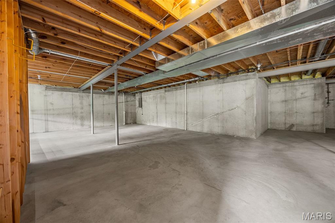
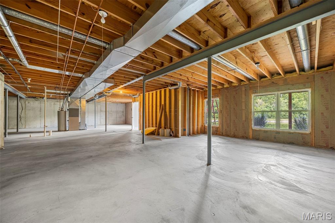
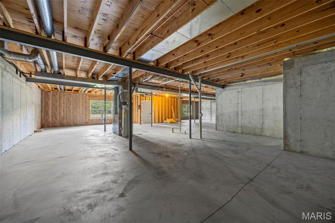
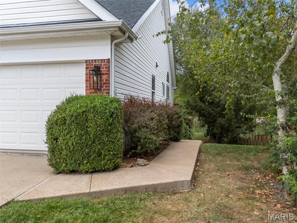
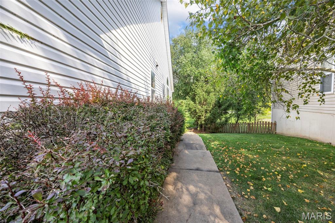
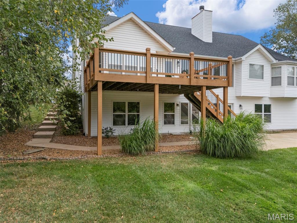
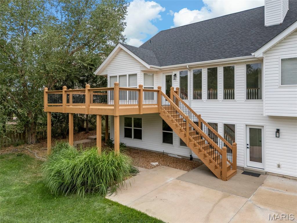
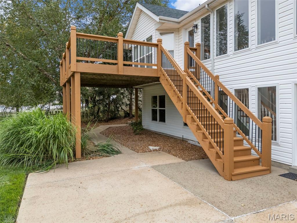
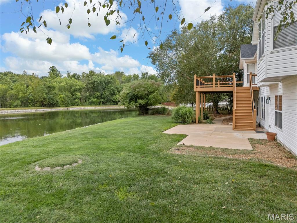
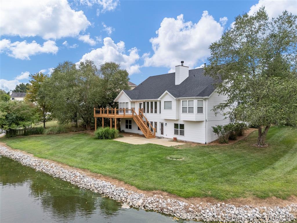
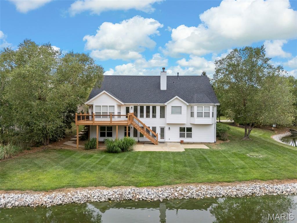
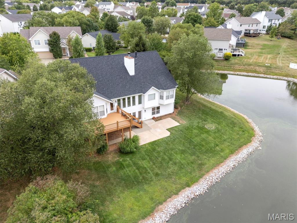
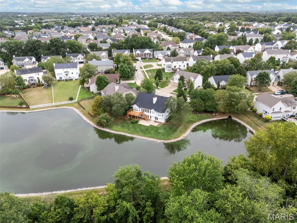
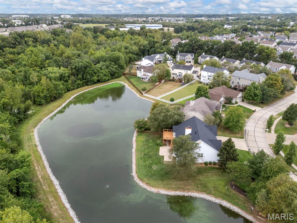
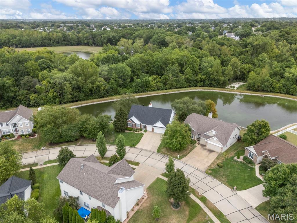
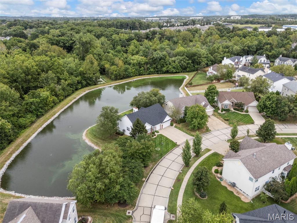
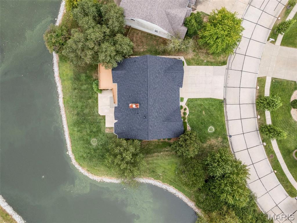
Coming Soon! Don't miss this completely refreshed walk-out ranch! With 3 bedrooms + a den, 2 bathrooms, and a 3-car garage, this striking home delivers effortless style, functional space, and standout design. Set on a private waterfront lot with stunning views, it's a rare blend of peace and polish. Inside, nearly everything has been updated: -New flooring throughout - Granite countertops in the kitchen and both bathrooms - New lighting, fans, faucets, and fixtures - Fresh paint throughout the interior, on the deck, and front exterior - New dishwasher + a nearly-new refrigerator The vaulted great room is bright and inviting, with a wall of windows, cozy fireplace, and built-in shelving that brings both function and flair. The kitchen offers granite counters, stainless appliances, a generous island, and a sunny breakfast room. A separate formal dining space frames gorgeous lake views that make you feel like you're at a secluded resort. Need extra space? The bonus room is ideal for a home office, studio, den, or flex space. The vaulted primary suite offers water views, a walk-in closet, and a spa-inspired en-suite. Two more bedrooms, a second full bath, and a walk-out lower level with tons of storage round out the home. Step outside to a freshly painted oversized 16x20' deck, perfect for entertaining, relaxing, or soaking in the view and a brand new roof. Community amenities include a sparkling pool - just one more reason this home rises above the rest.
Property Information
Additional Information
Map Location
Rooms Dimensions
| Room | Dimensions (sq.rt) |
|---|---|
| Great Room (Level-Main) | 19 x 18 |
| Kitchen (Level-Main) | 12 x 9 |
| Breakfast Room (Level-Main) | 15 x 10 |
| Den (Level-Main) | 13 x 11 |
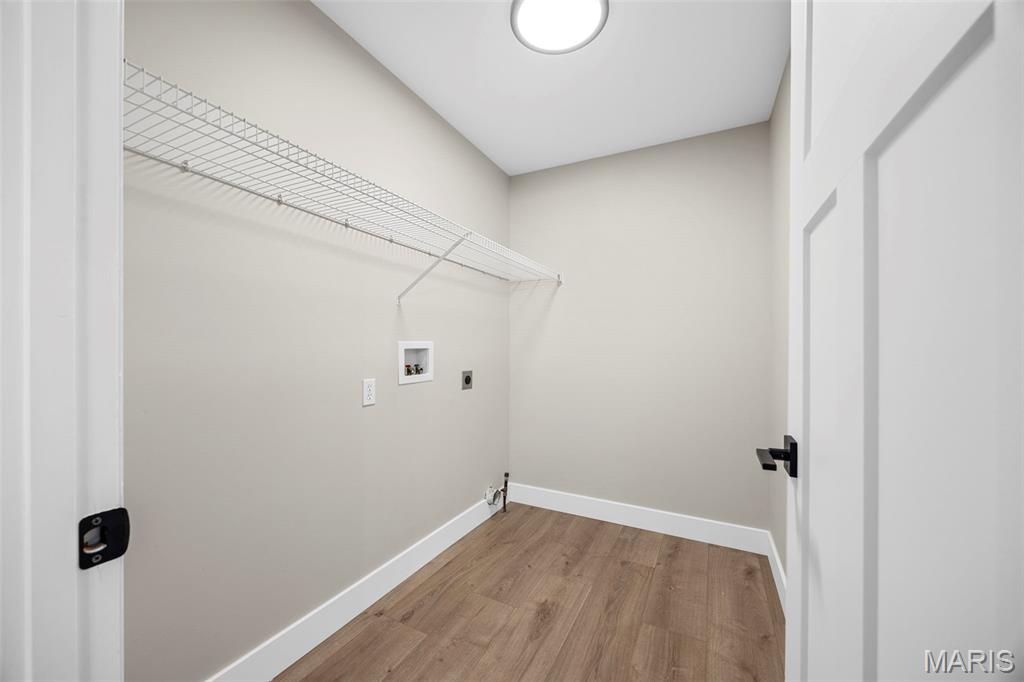
| Laundry (Level-Main) | 8 x 6 |
| Primary Bedroom (Level-Main) | 14 x 13 |
| Bedroom (Level-Main) | 13 x 10 |
| Bedroom 3 (Level-Main) | 13 x 10 |
Change History


MORE REALTORS
Agent
Listing Courtesy of Move Realty - [email protected]
