18217 Prickly Pear Court, Unincorporated, MO 63069
Subdivision: Hunters Farm
List Price: $600,000
(Original Price: $625,000)
3
Bedrooms4
Baths2,466
Area (sq.ft)$243
Cost/sq.ft2 Story
Type32
Days on MarketDescription
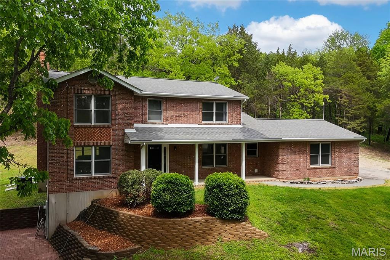
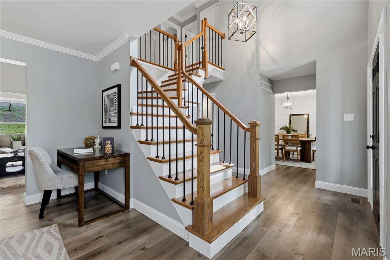
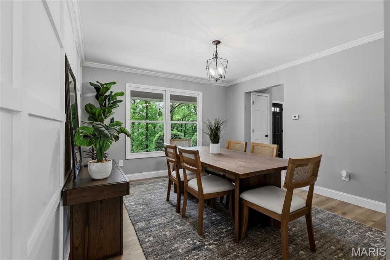
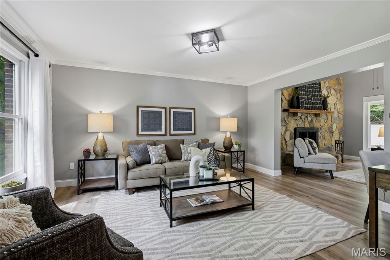
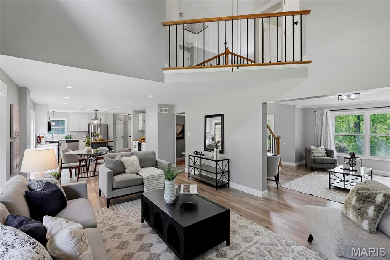
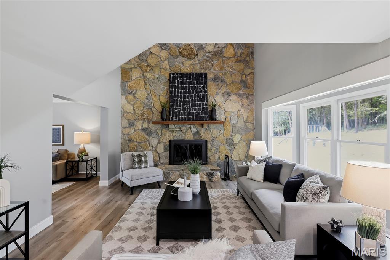
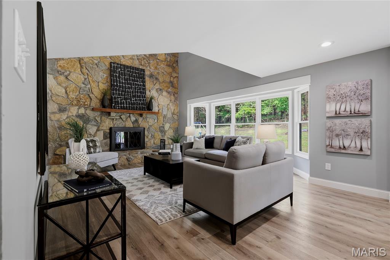
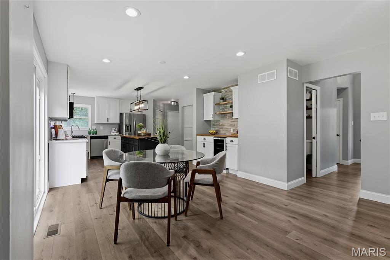
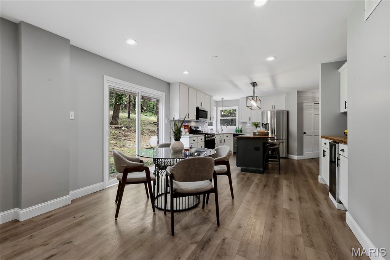
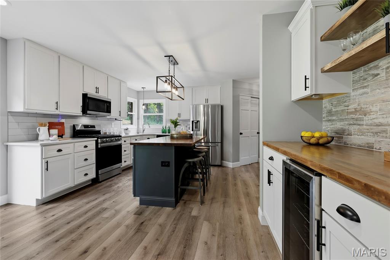
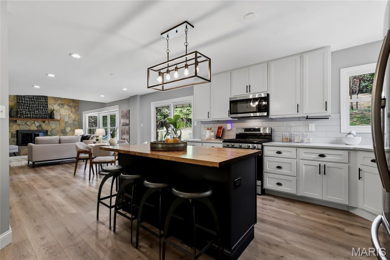
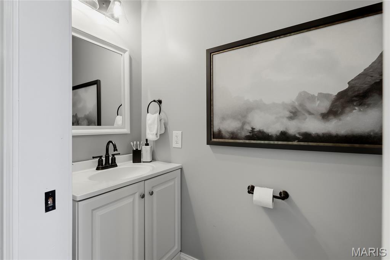
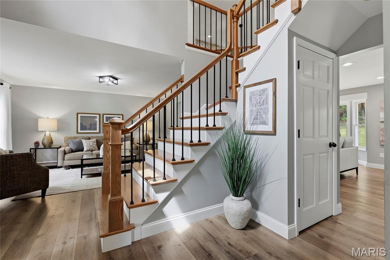
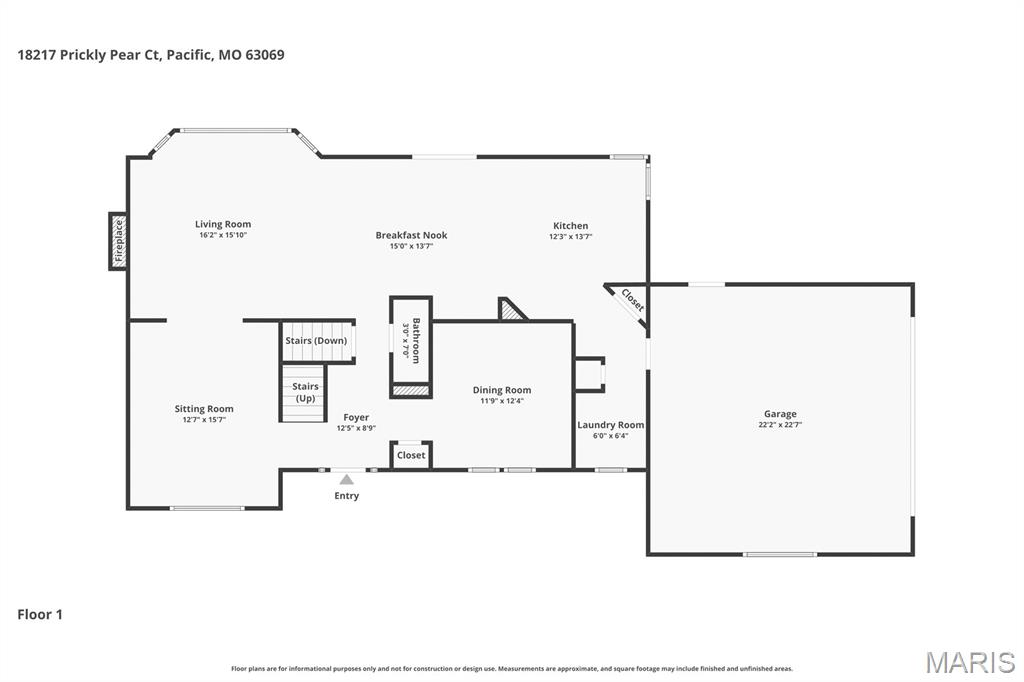
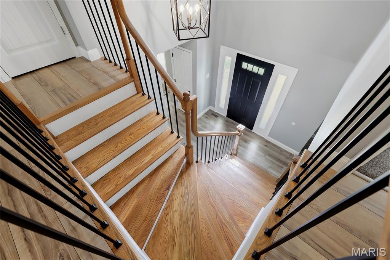
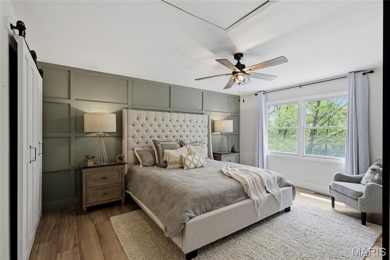
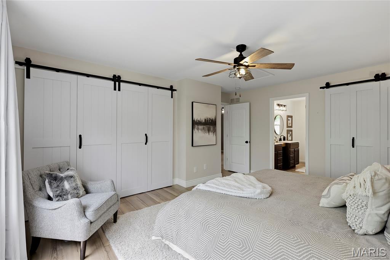
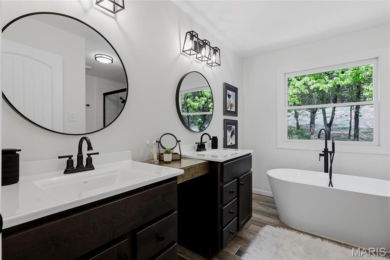
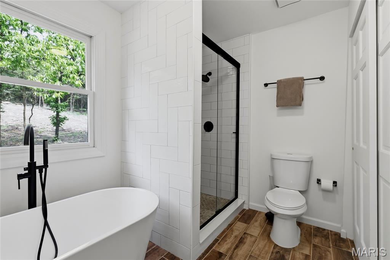
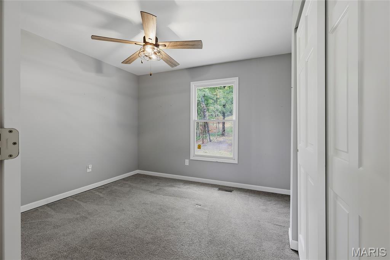
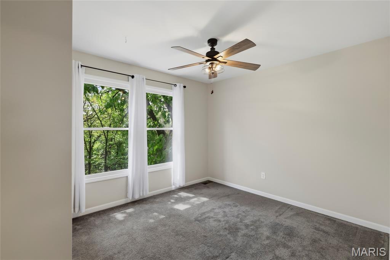
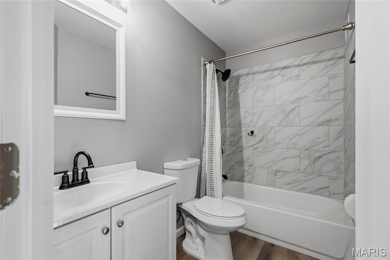
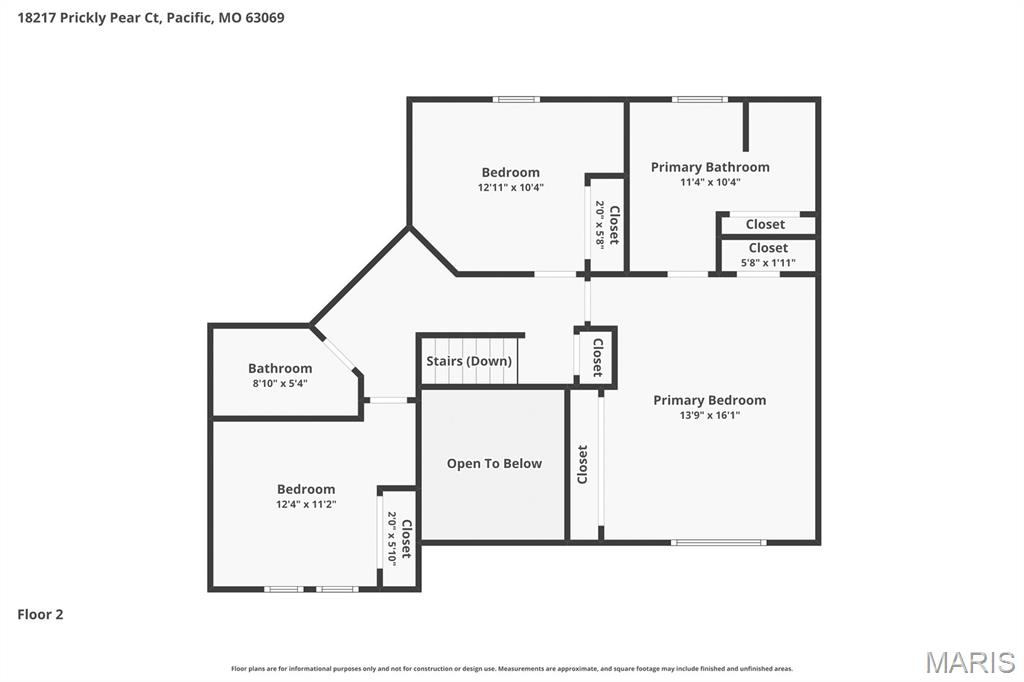
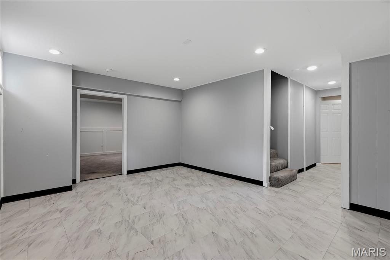
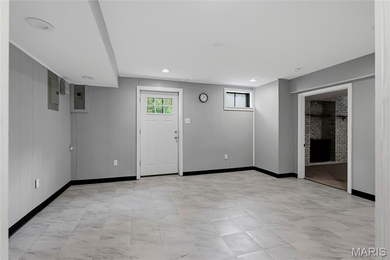
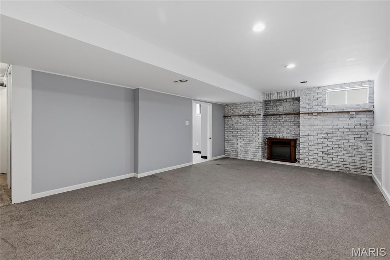
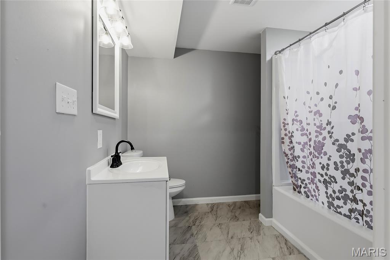
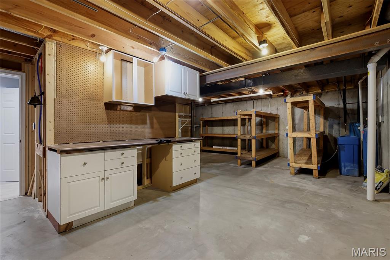
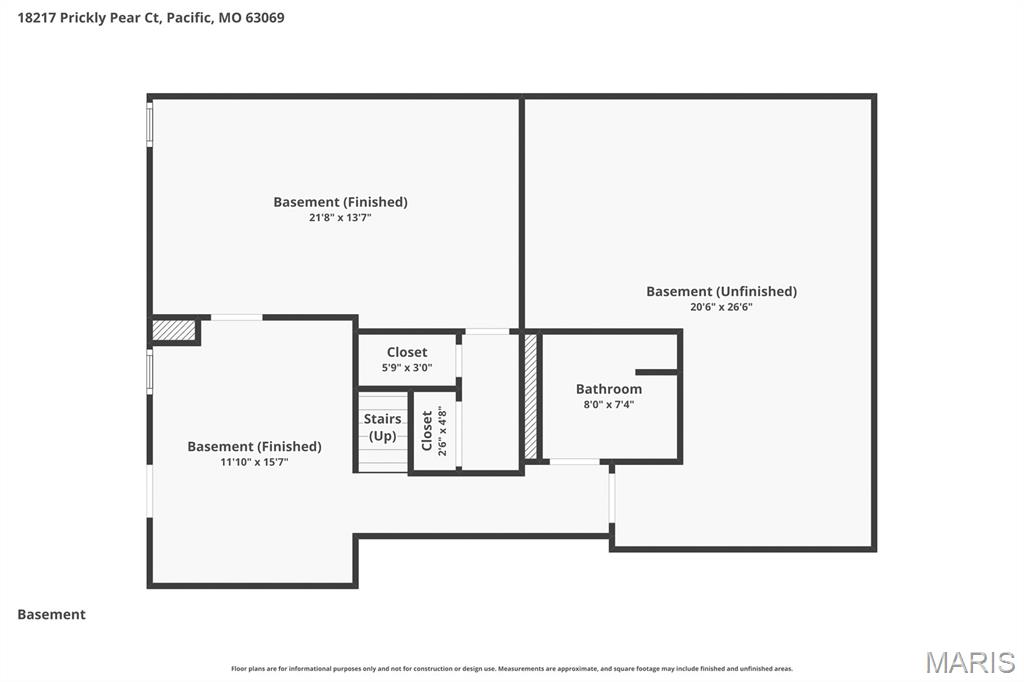
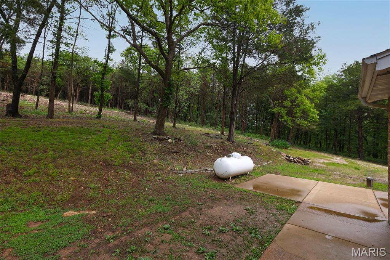
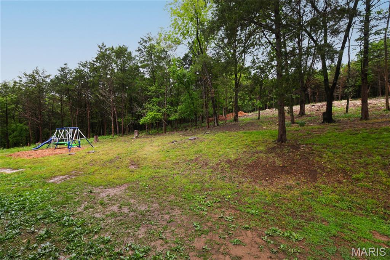
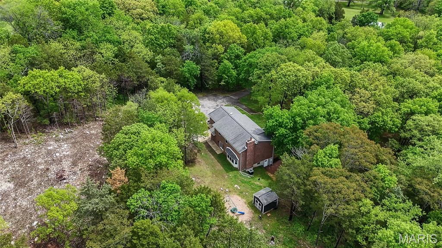
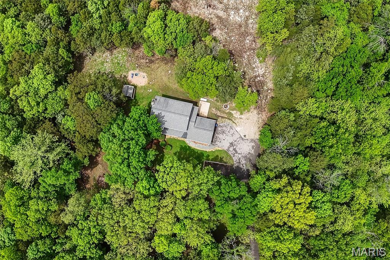
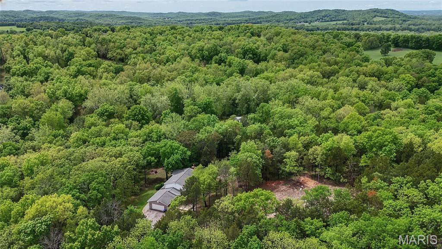
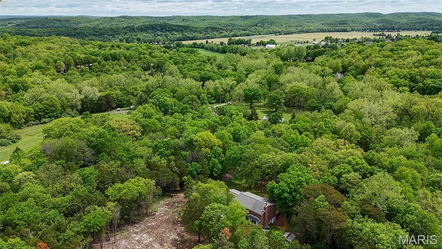
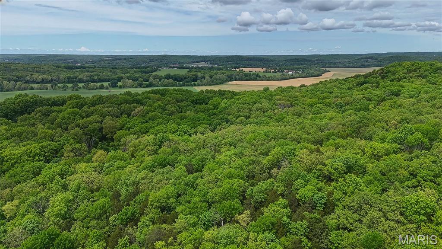
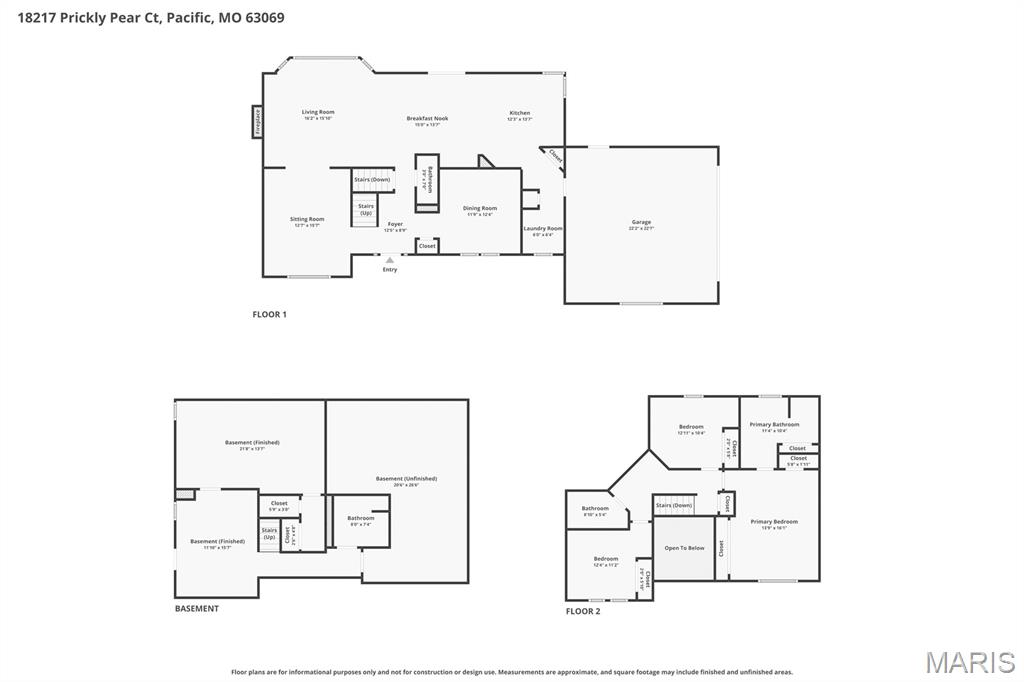
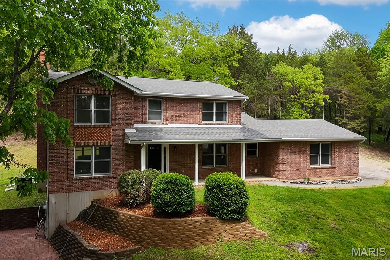
Open Sat, 5/30, 1-3pm. Stunning 2-story home renovated in 2022 and sitting on 5.45 acres located in the sought after Hunters Farm subdivision in Pacific! This home boasts over 3,000 square feet of living space including the finished lower level. The front door opens to the 2-story entry foyer with a coat closet, and opens to the formal dining room with an accent wall and the office/family room. The great room features a stone wood burning fireplace, bay window, and opens to the kitchen. The kitchen boasts 42 inch cabinetry, quartz countertops, stainless steel appliances, tile backsplash, island with a butcher block countertop, dining area, and a new coffee bar with a wine fridge (2023). The stylish powder room completes the main level. The second floor features the primary bedroom with dual closets, with bi-fold barn doors and one has custom shelving, accent wall, and a luxurious bathroom. The primary bathroom boasts a dual vanity, soaking tub, and a separate shower with a new tile surround (2023). A full hall bathroom and two additional bedrooms complete the second level. The finished lower level features a recreation room which could be converted to a 4th bedroom, full bathroom, and ample storage space. Other highlights include: new shed (2026), 2 car garage, and painted neutral colors throughout. Relax outside on the side paver patio or the covered front porch and enjoy the private 5.45 acre lot! There is a cleared area in the back for someone to potentially add an outbuilding or detached garage. Location could not be better – close to major highways, restaurants, shops, and schools!
Property Information
Additional Information
Map Location
Rooms Dimensions
| Room | Dimensions (sq.rt) |
|---|---|
| Dining Room (Level-Main) | 12 x 12 |
| Sitting Room (Level-Main) | 13 x 16 |
| Living Room (Level-Main) | 16 x 16 |
| Breakfast Room (Level-Main) | 15 x 14 |
| Kitchen (Level-Main) | 12 x 14 |
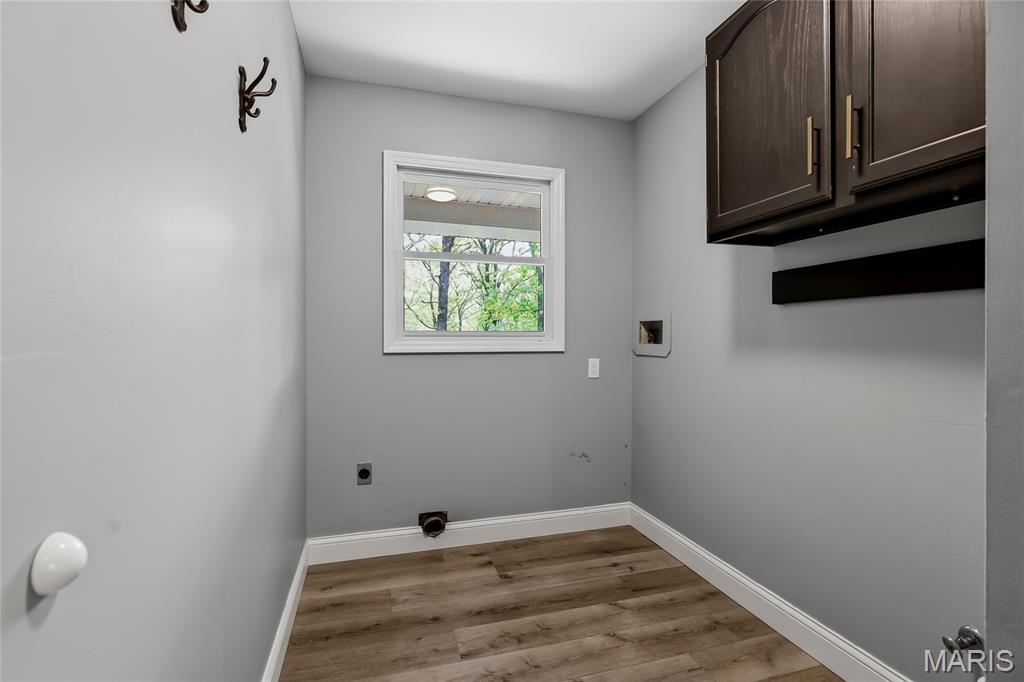
| Laundry (Level-Main) | 6 x 6 |
| Primary Bedroom (Level-Upper) | 14 x 16 |
| Bedroom (Level-Upper) | 13 x 10 |
| Bedroom (Level-Upper) | 12 x 11 |
| Basement (Level-Lower) | 12 x 16 |
| Basement (Level-Lower) | 22 x 14 |
Change History


MORE REALTORS
Agent
Listing Courtesy of EXP Realty, LLC - [email protected]
