Active
MLS# 26021847
400 Southwind Drive, Belleville, IL 62221
Subdivision: Southwind Estates
List Price: $210,000
3
Bedrooms2
Baths2,016
Area (sq.ft)$104
Cost/sq.ftMulti/Split
Type18
Days on MarketDescription
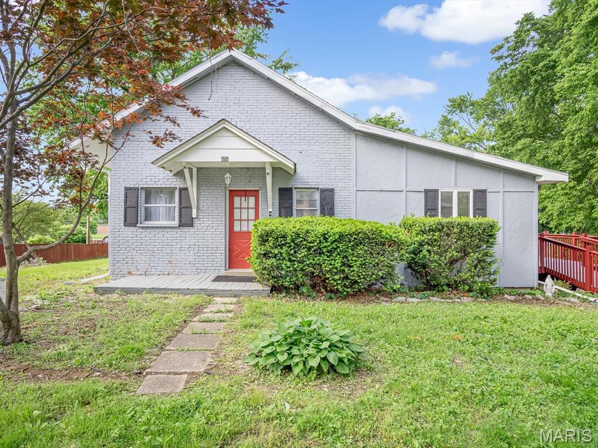
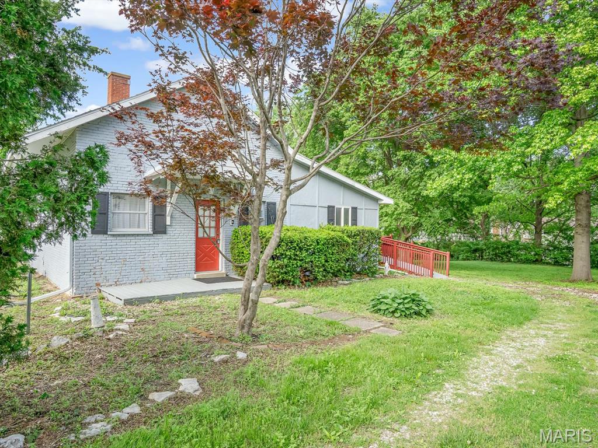
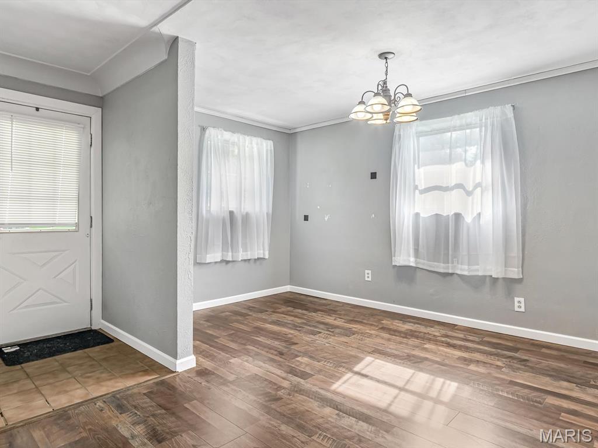
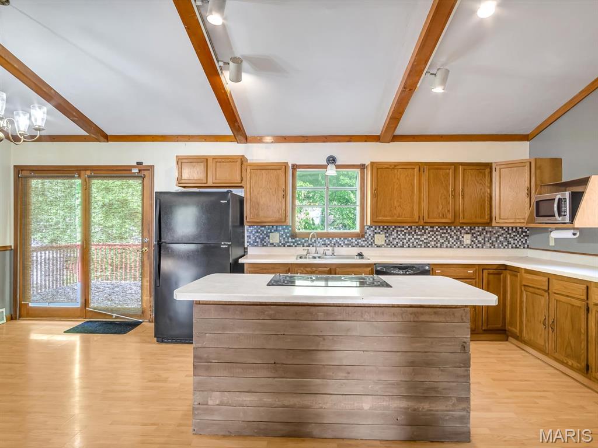
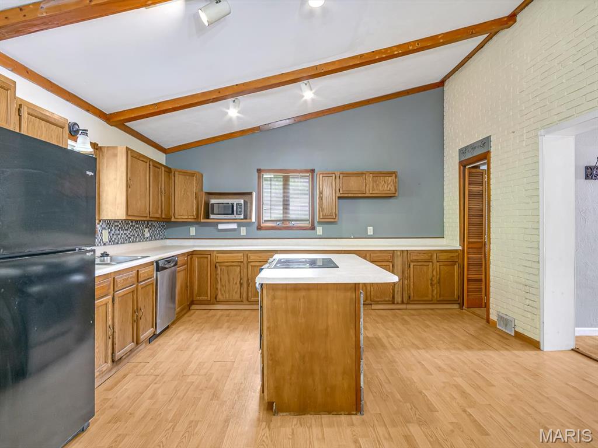
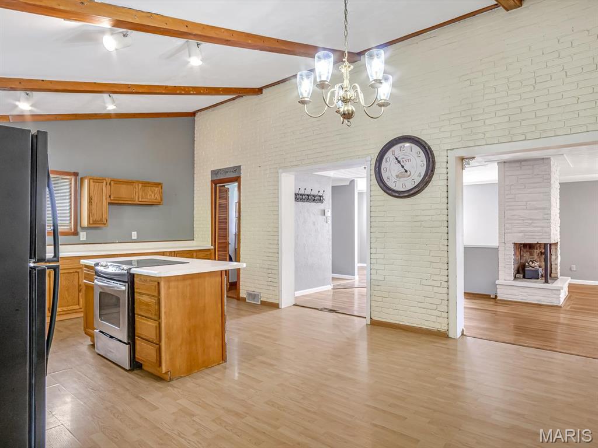
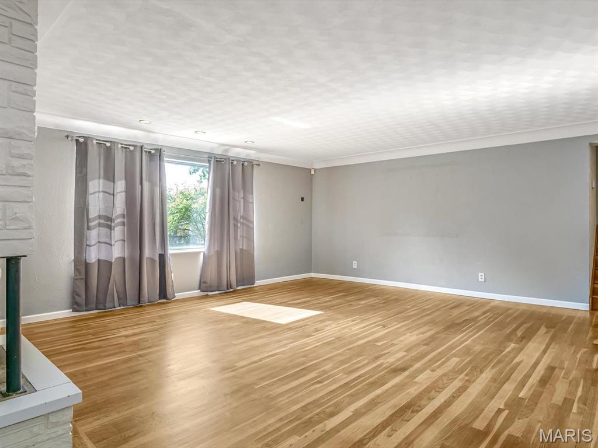
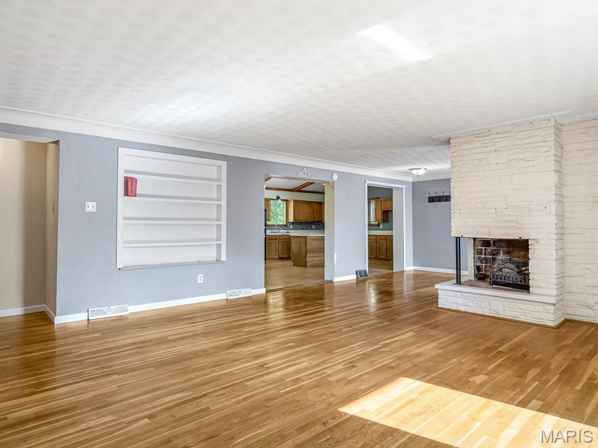
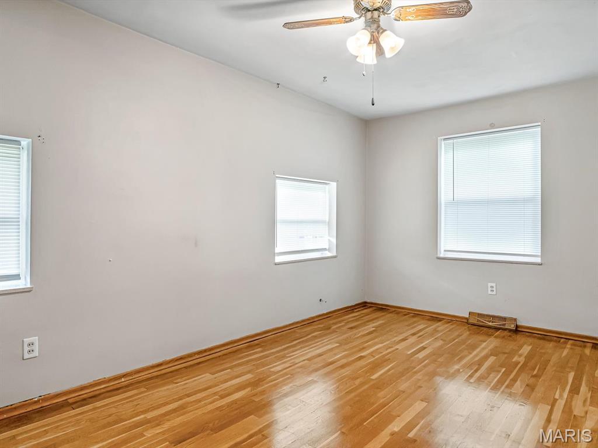
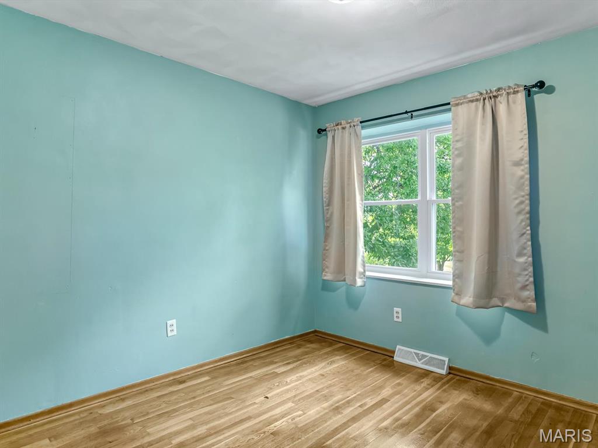
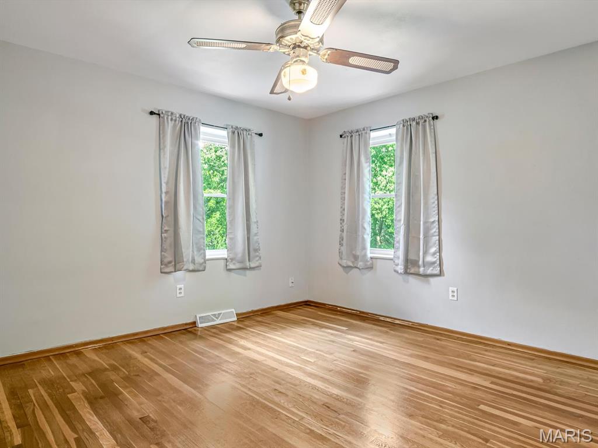
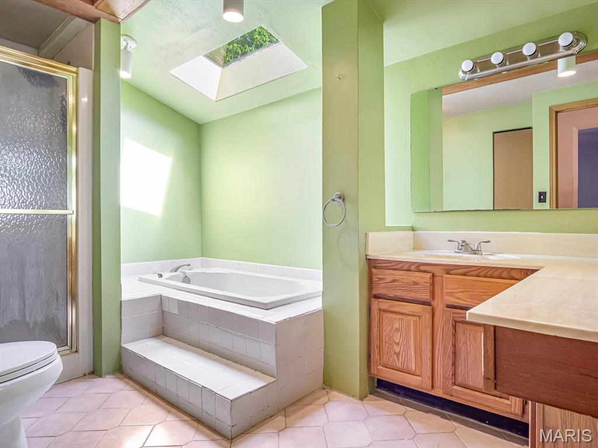
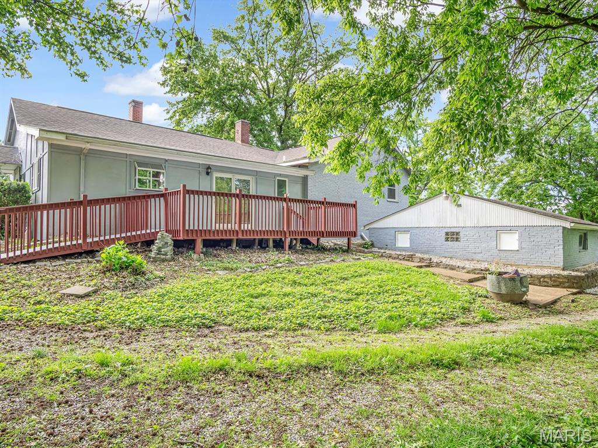
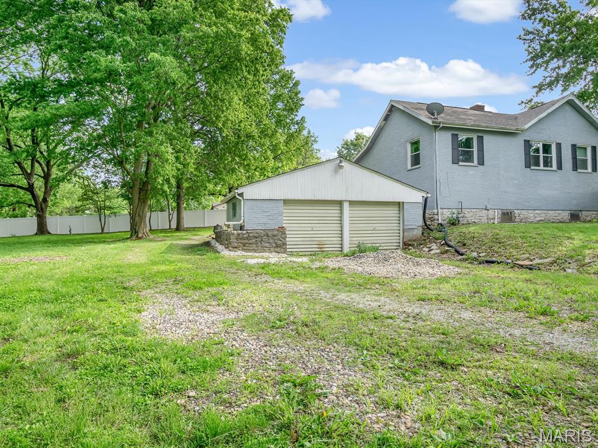
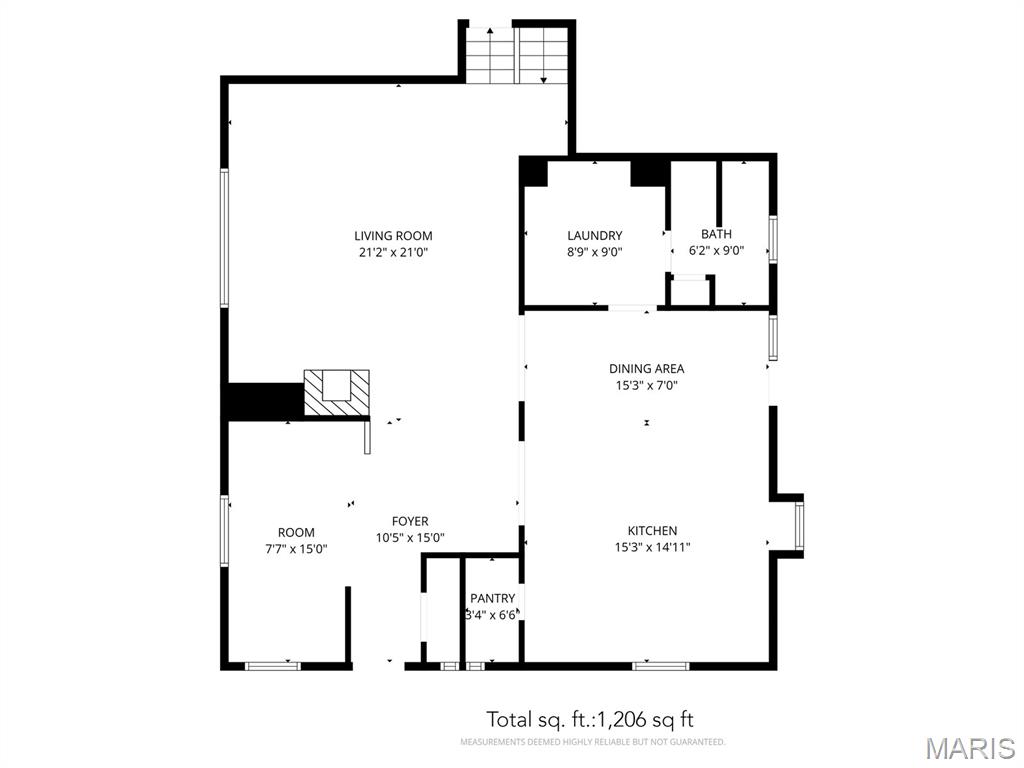
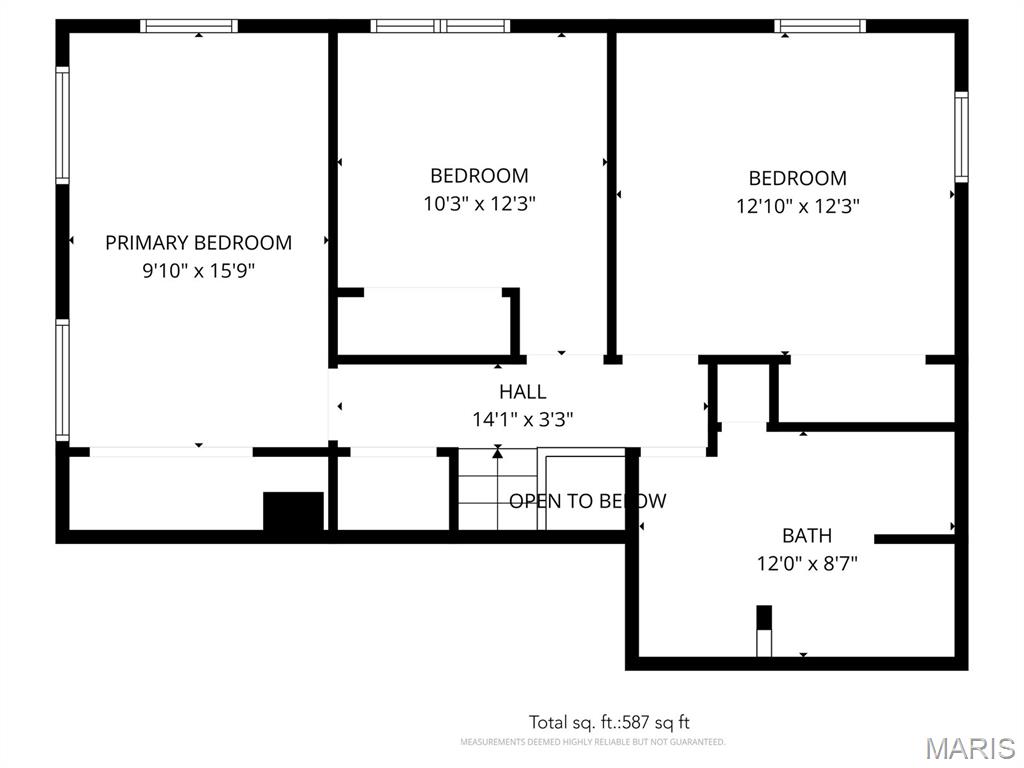
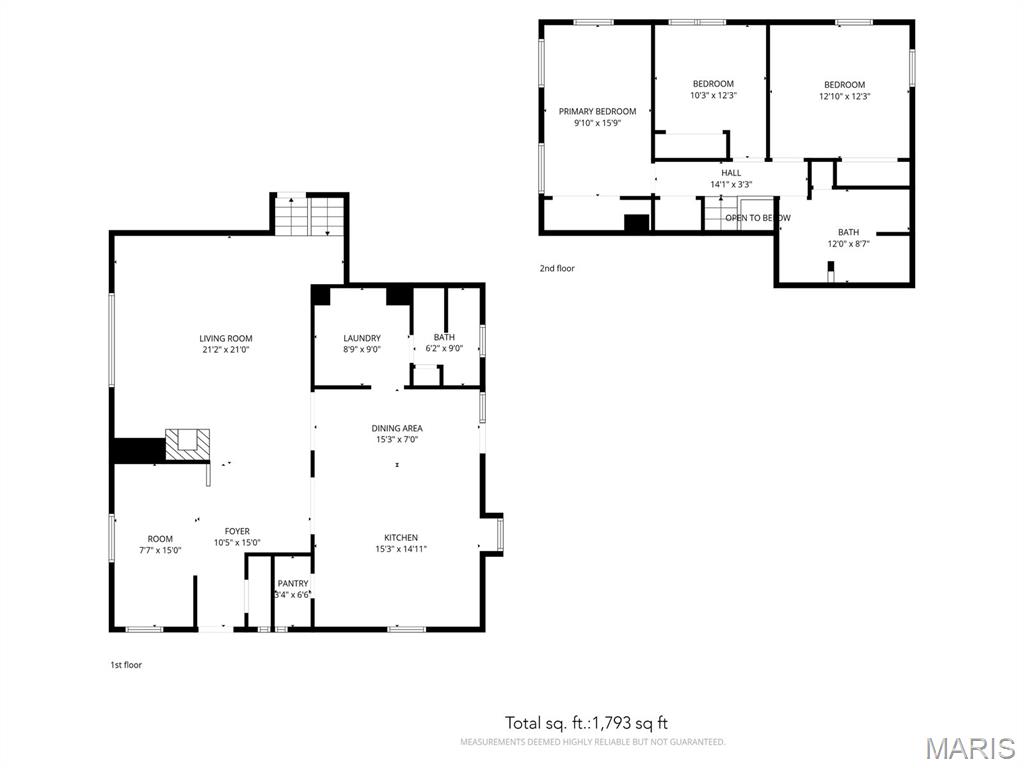
Adorable home with a spacious and bright living room. Living room features built in bookcases and a see-thorough fireplace that separates the living room and dining room. Spacious kitchen features a large island with built in oven, vaulted ceiling and skylights. Brick walls in the living room and kitchen are a unique feature which adds to the charm. Walk up the half flight of stairs and you find 3 spacious bedrooms and a stunning bathroom with skylights. Home sits on approximately 3/4 of an acre on a wooded lot. The breakfast area leads to the large 20x12 deck overlooking the spacious yard. Walk out basement and oversized detached 2 car garage provides added storage.
Property Information
List Price
$ 210,000
Original Price
$ 210,000
Status
Active
MLS#
26021847
Bedrooms
3
Full baths
2
Half baths
0
Main Floor Full Baths
2
Sq. Ft. Above
2,016
Lot Size
Acres
1
Subdivision
Southwind Estates
Municipality
Belleville
School District
Whiteside DIST 115
County
St Clair-IL
Property Type
Residential
Style
Multi/Split
Style Description
Transaction Type
Special Conditions
Listing As Is
Type
Building Exterior Amenities
Building Style
Other
Ownership
Private
Special Description
Listing As Is
Appliances Some
Stainless Steel Appliance(s),Electric Cooktop,Dishwasher,Dryer,Built-In Electric Oven
Additional Information
Elementary School
WHITESIDE DIST 115
Jr. High School
WHITESIDE DIST 115
Sr. High School
Belleville High School-East
Association Fee
None
Architecture
Other
Construction
Brick,Other,Stone,Stucco
Garage Spaces
2
Carport Spaces
0
Basement Description
Block,Concrete,Egress Window,Full,Interior Entry,Storage Space,Sump Pump,Walk-Out Access
Fireplace Type
Living Room,Wood Burning
Fireplace Location
Lot Dimensions
228x192x136x169
Special Areas
Cooling
Central Air
Sewer
Public Sewer Sewer
Heating
Forced Air,Natural Gas
Water
Public
Heat Source
Kitchen
Appliances
Stainless Steel Appliance(s),Electric Cooktop,Dishwasher,Dryer,Built-In Electric Oven
Dining
Interior Decor
Bookcases,Breakfast Bar,Built-in Features,Ceiling Fan(s),Custom Cabinetry,Eat-in Kitchen,Kitchen Island,Pantry,Separate Dining,Tub,Vaulted Ceiling(s)
Property Tax
$3,225
Map Location
Rooms Dimensions
| Room | Dimensions (sq.rt) |
|---|---|
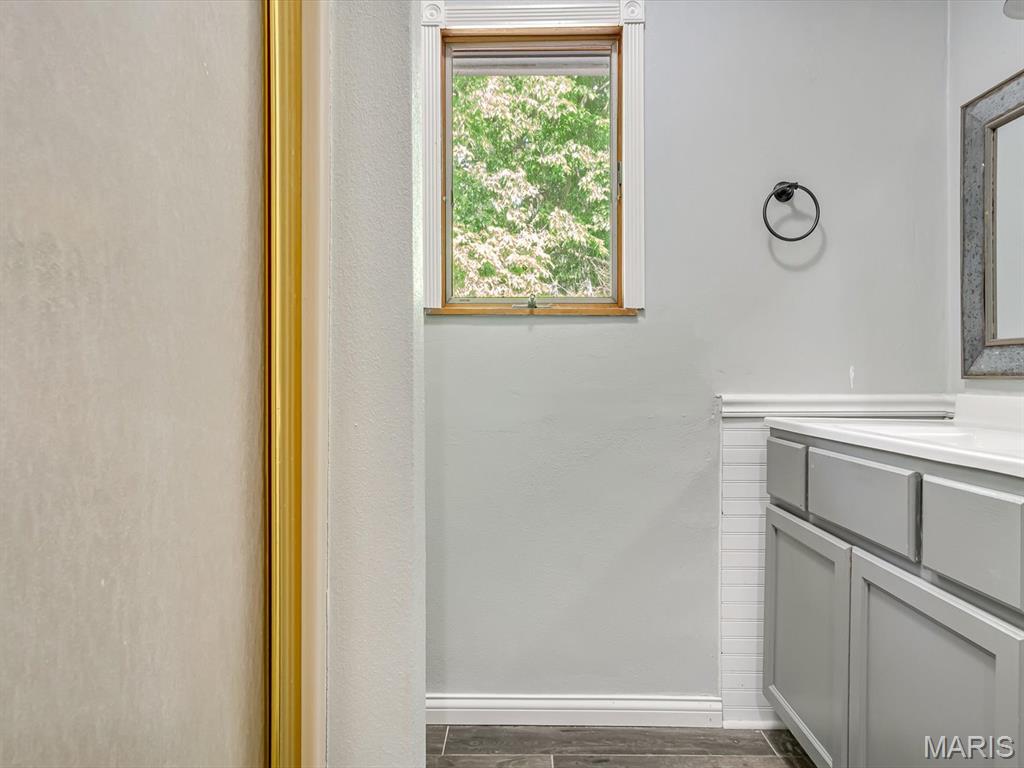
| Bathroom (Level-Main) | 8 x 6 |
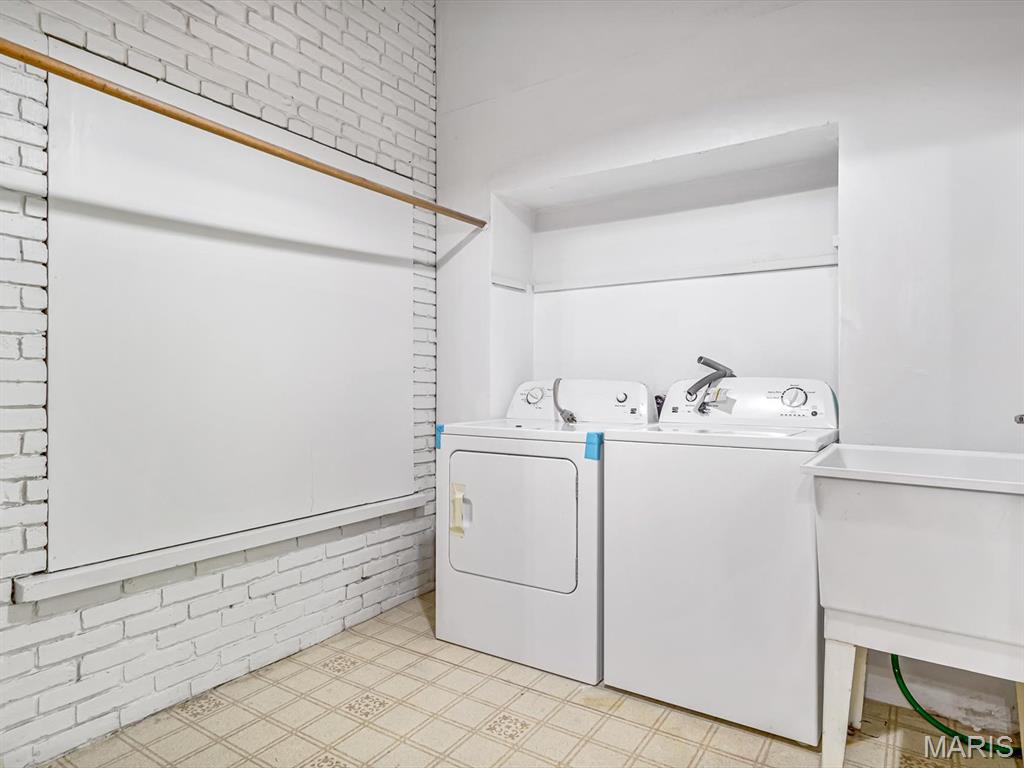
| Laundry (Level-Main) | 8 x 8 |
| Kitchen (Level-Main) | 16 x 15 |
| Dining Room (Level-Main) | 15 x 10 |
| Living Room (Level-Main) | 19 x 19 |
| Bathroom 2 (Level-Upper) | 12 x 8 |
| Bedroom (Level-Upper) | 13 x 13 |
| Bedroom 2 (Level-Upper) | 13 x 10 |
| Bedroom 3 (Level-Upper) | 16 x 10 |
Change History


MORE REALTORS
Agent
Tap card for more info
Listing Courtesy of Real Broker LLC - [email protected]
