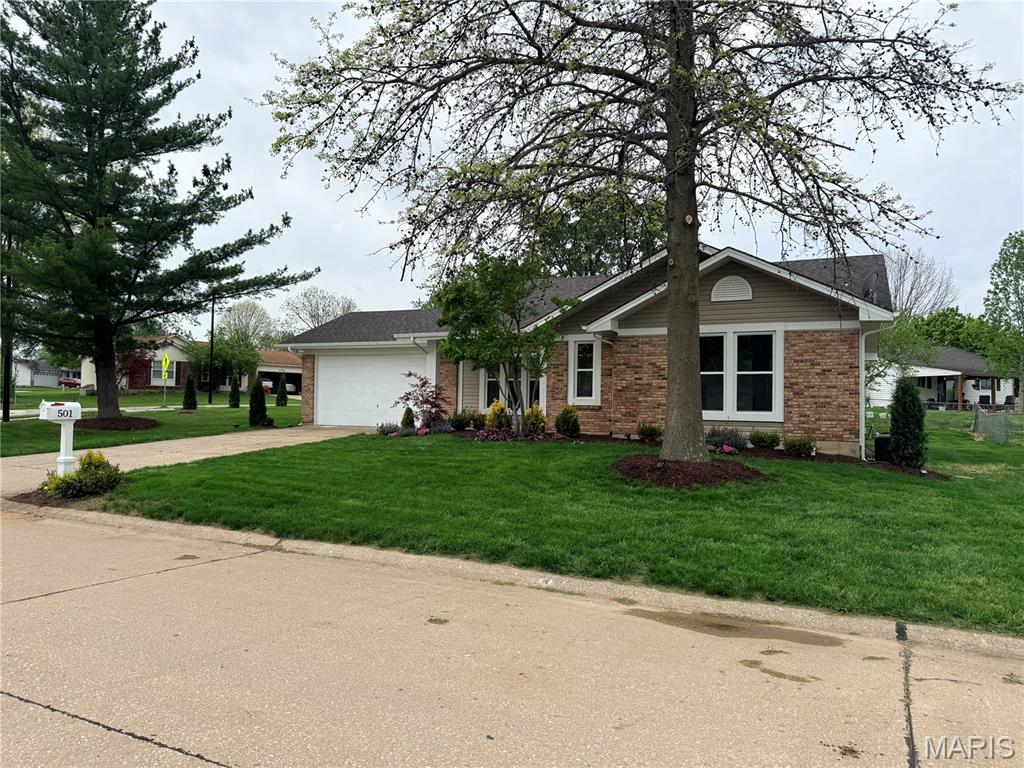
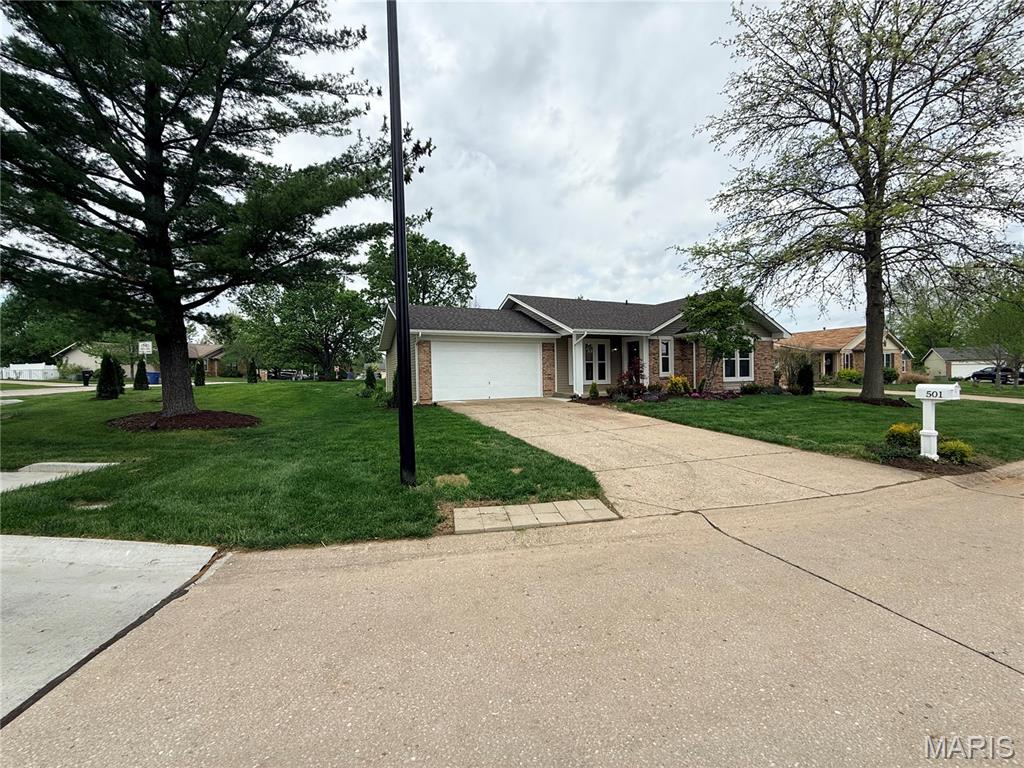
501 Summerwood Court, St Peters, MO 63376
Subdivision: Enwood #4
List Price: $349,900
Login/Signup to see SOLD Price
4
Bedrooms3
Baths1,214
Area (sq.ft)$288
Cost/sq.ft1 Story
Type22
Days on MarketDescription
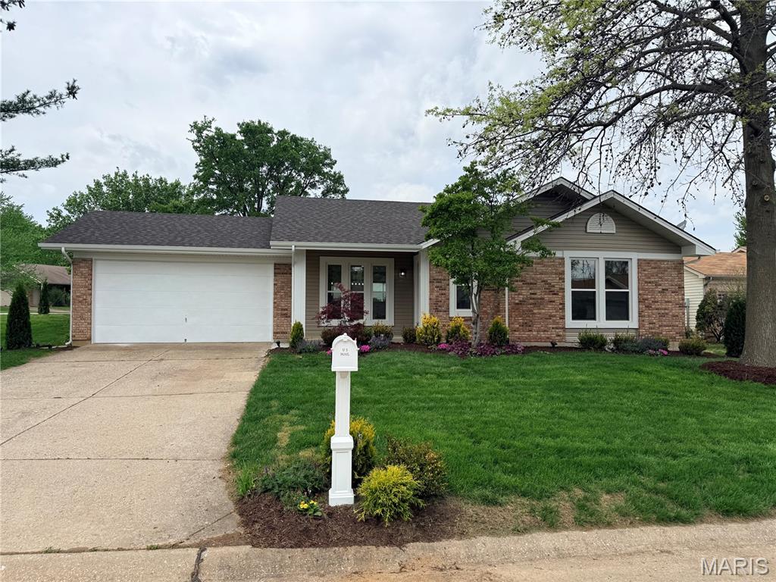
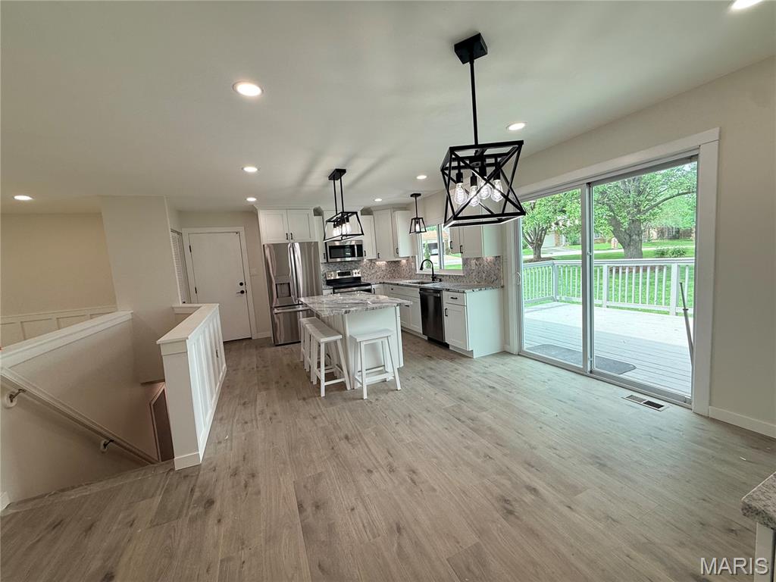
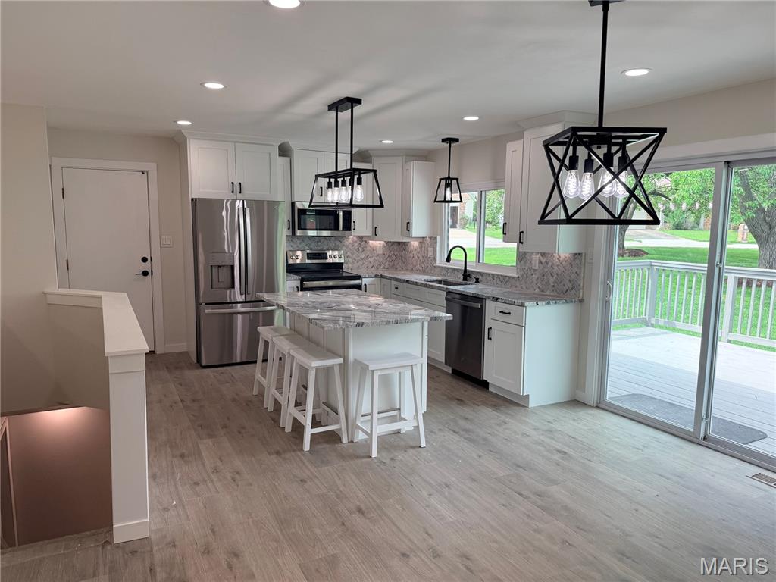
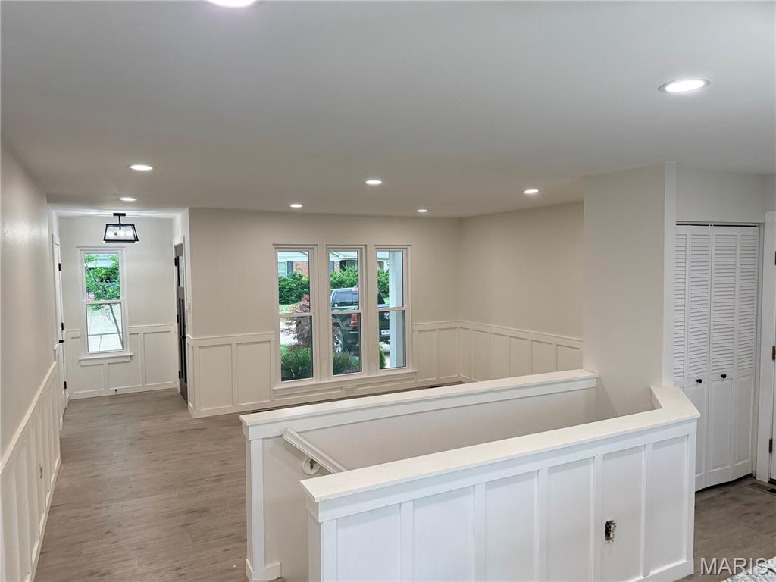
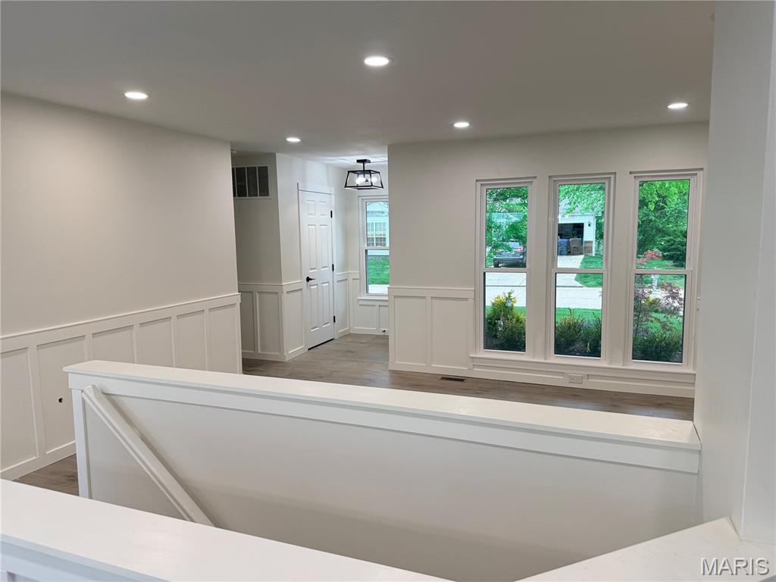
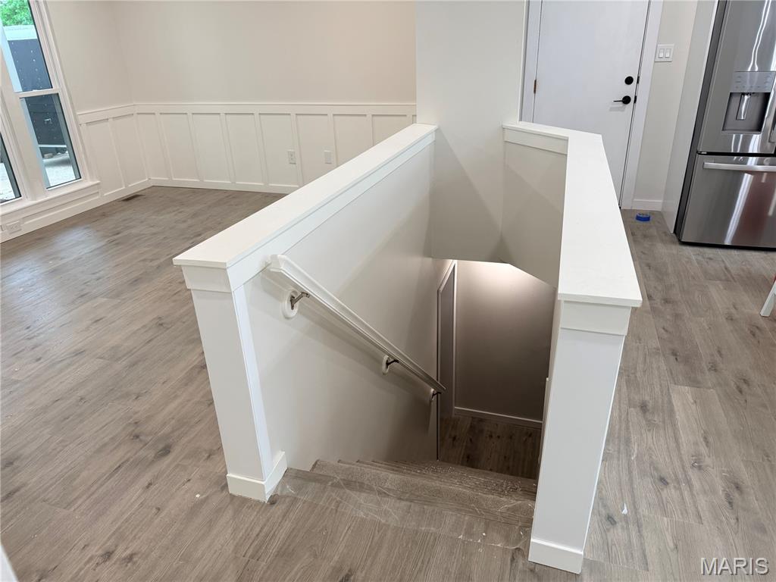
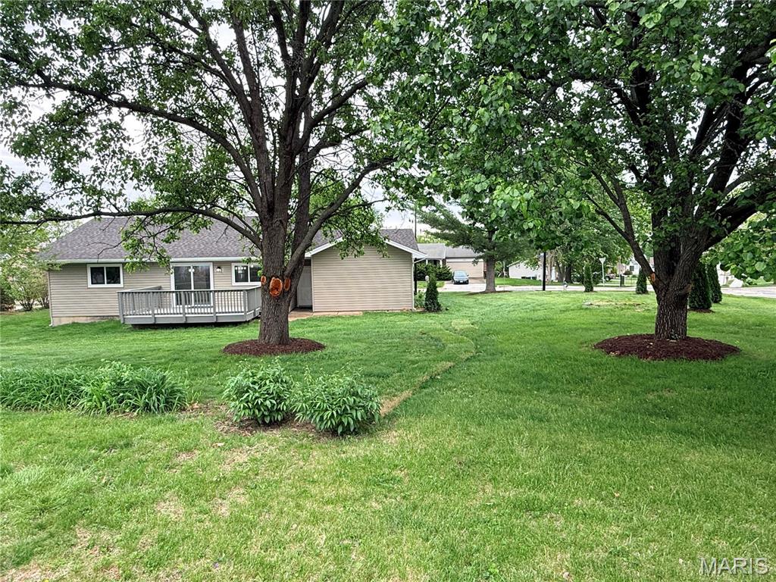
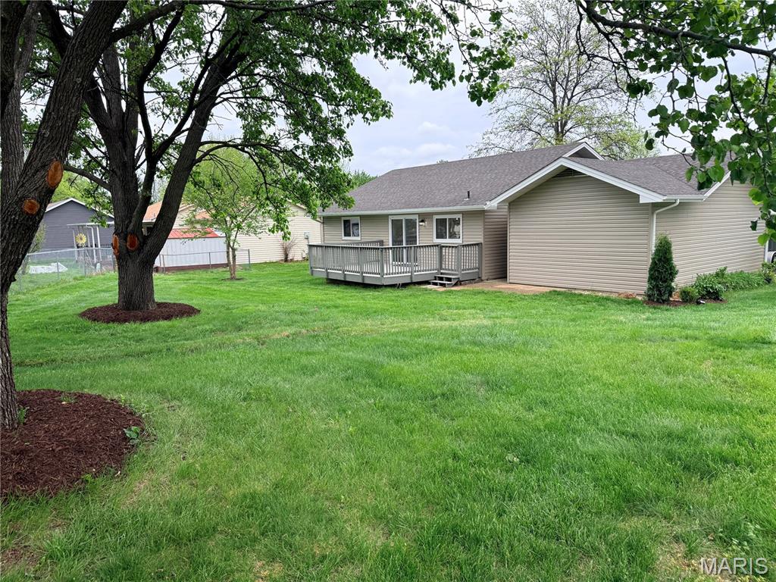
Absolutely beautiful rehab! New Shaker cabinetry, granite counters, tile backsplash, center island and stainless steel appliances. New wainscoating, new luxury vinyl plank flooring, new bathrooms, new windows and sills, new premium lighting. The partially finished lower level has a large rec room, 4th bedroom and an updated 3rd full bath. Did I mention the central vac? New landscaping and solar lighting create inviting curb appeal. Have morning coffee and BBQ's on your deck overlooking the level, fenced yard with mature trees. You will love this home! HVAC, HWH and roof are apx. 10 years old. St. Peters is a wonderful place to live offering Mid Rivers Mall, a great recycling program, the Rec-Plex and much more!
Property Information
Additional Information
Map Location
Rooms Dimensions
| Room | Dimensions (sq.rt) |
|---|---|
| Bathroom 3 (Level-Basement) | N/A |
Change History


MORE REALTORS
Agent
Listing Courtesy of Garner Real Estate, LLC - [email protected]
