913 Glen Hollow Drive, O'Fallon, IL 62269
Subdivision: Woodland Creek Sub
List Price: $568,800
5
Bedrooms4
Baths2,659
Area (sq.ft)$214
Cost/sq.ft1.5 Story
Type18
Days on MarketDescription
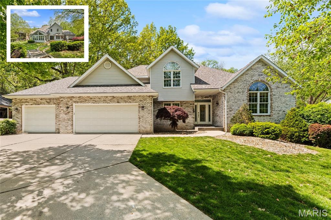
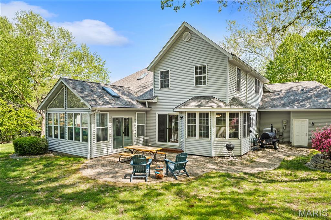
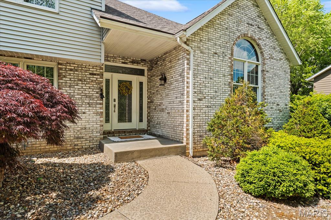
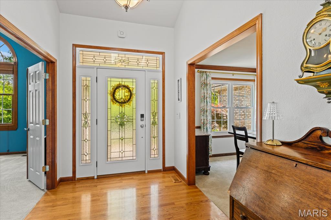
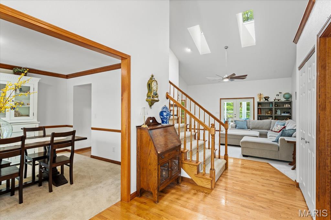
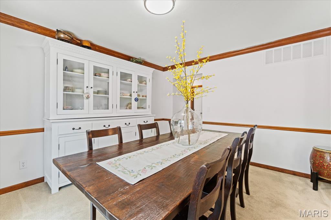
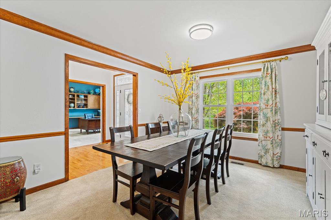
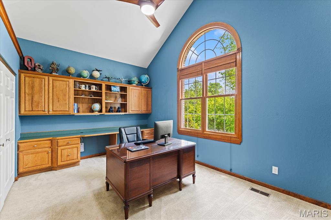
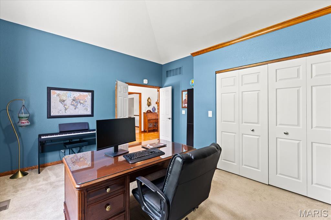
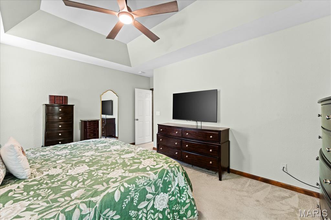
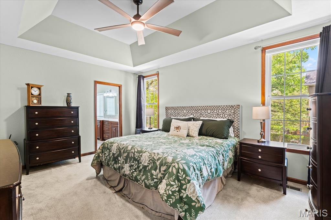
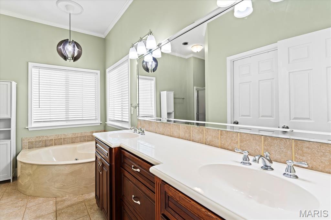
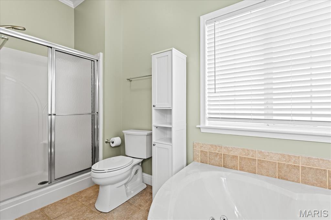
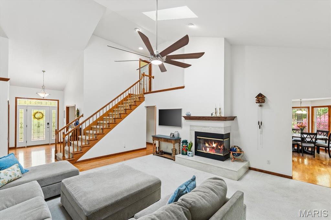
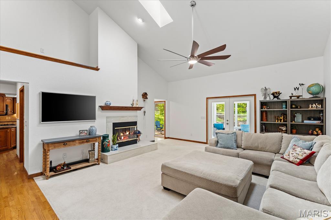
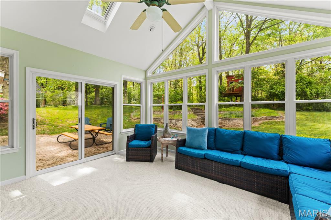
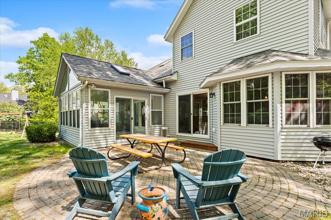
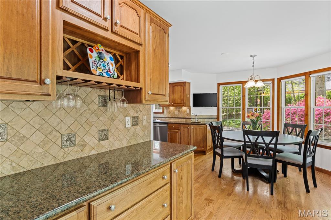
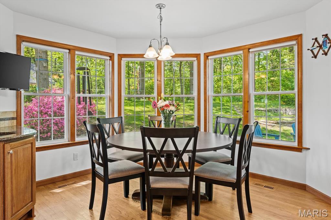
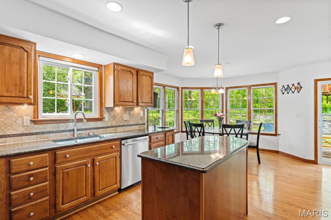
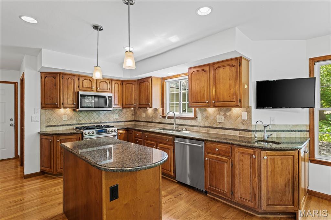
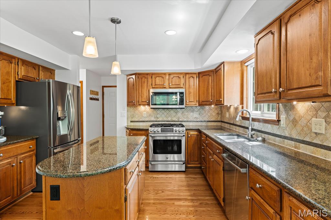
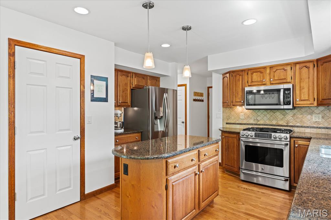
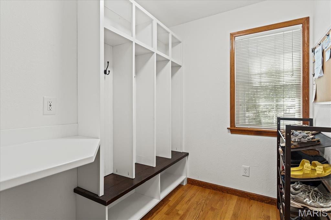
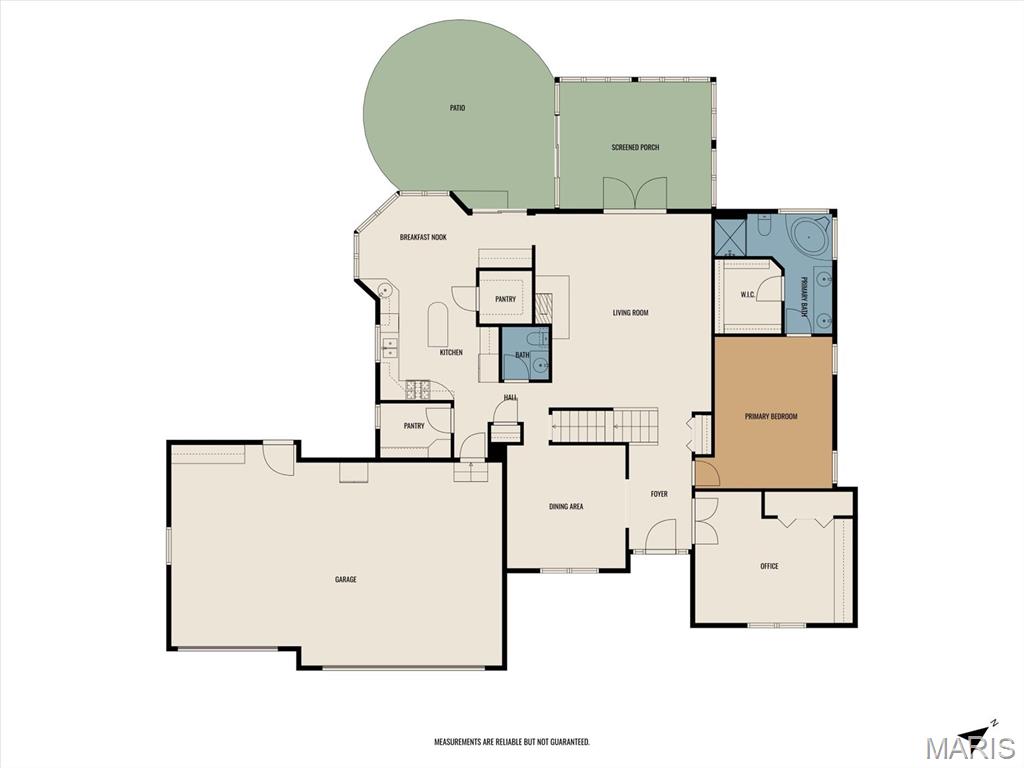
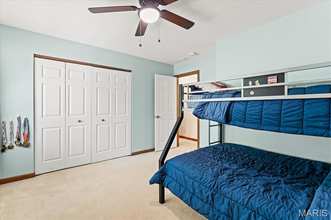
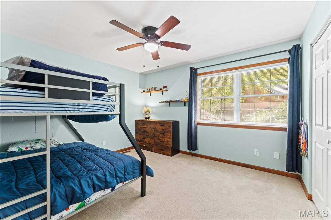
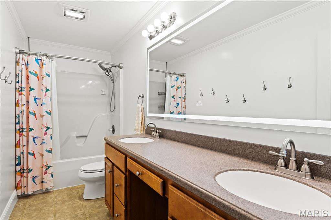
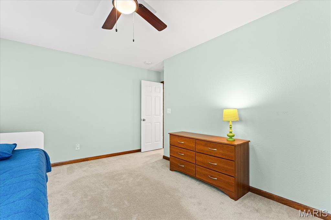
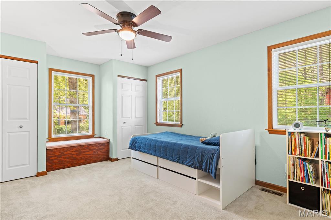
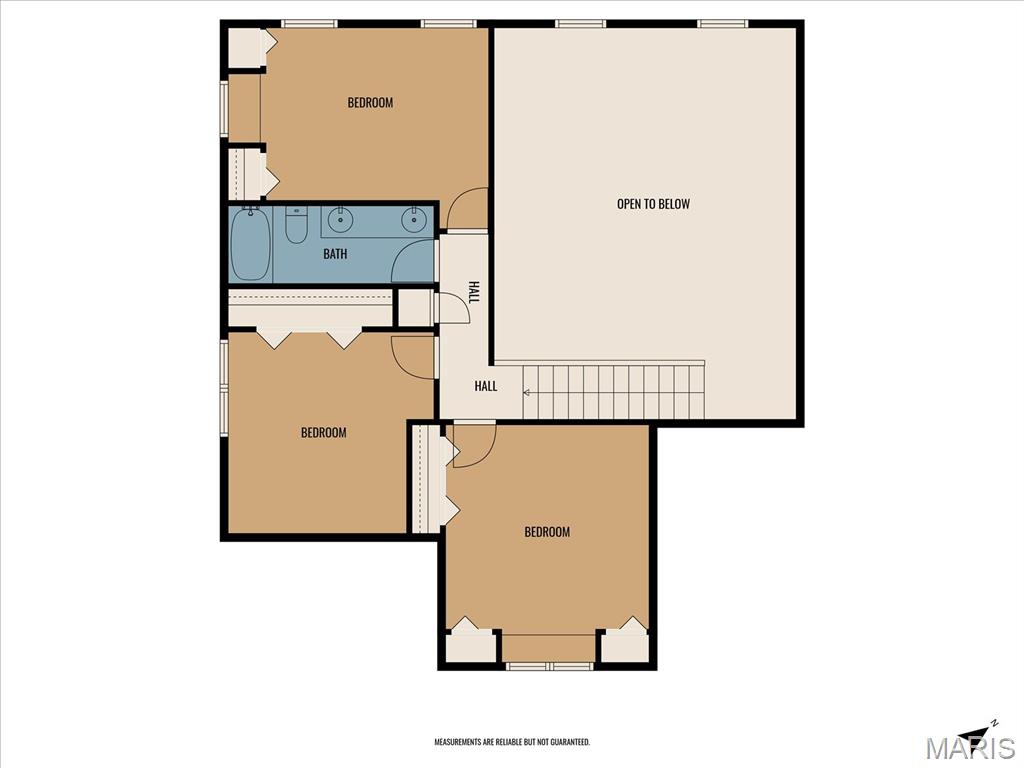
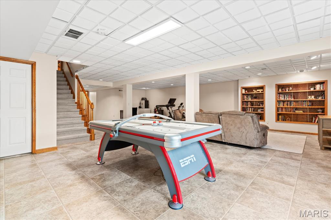
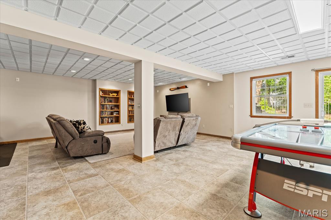
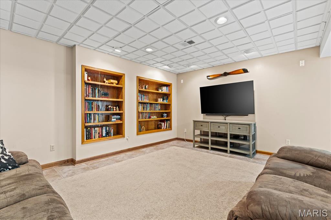
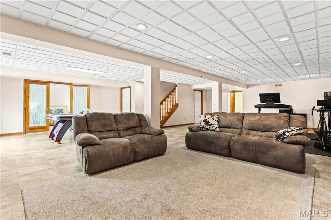
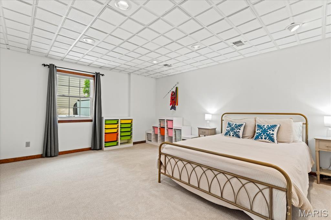
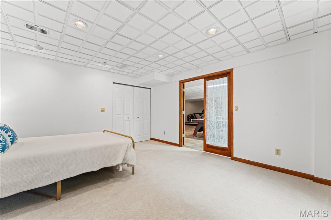
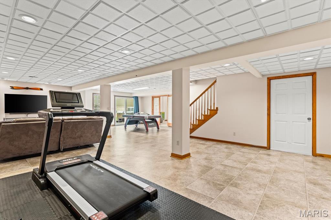
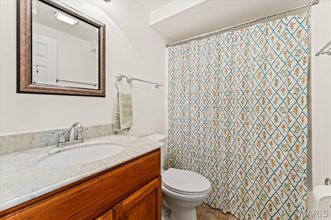
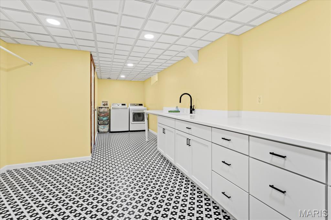
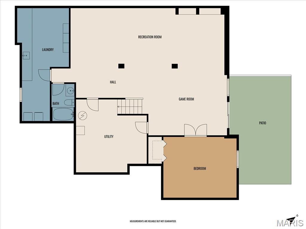
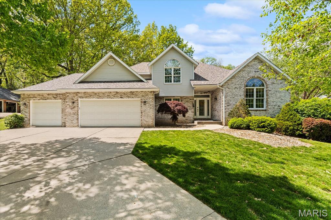
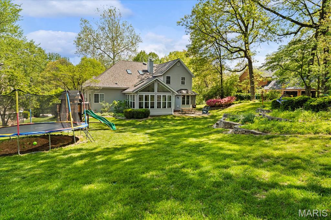
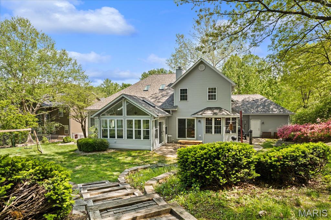
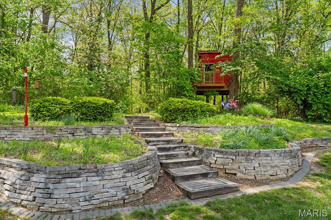
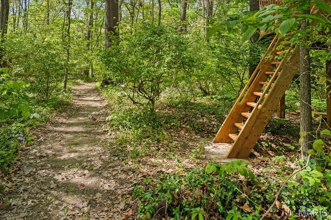
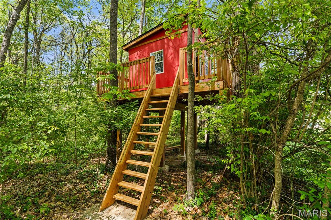
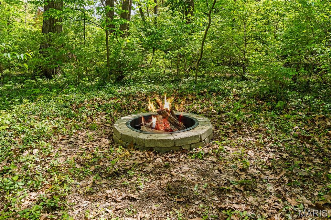
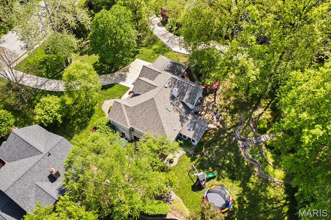
Nestled on a beautifully wooded 1-acre lot on a secluded street in the heart of O’Fallon District 90, this custom-built 1.5-story home offers over 3,800 sq ft of thoughtfully designed living space. Featuring 5 bedrooms and 4 baths, this home combines elegance, comfort, and functionality. A stunning leaded glass entry door welcomes you into the main level, where your foyer is flanked by a large private office {French doors and vaulted ceilings} and formal dining room. Spacious 2 story family room flows beautifully into a 4 seasons sun room {w/ vaulted ceilings and 180 degree views}, and a well-appointed kitchen {granite counters, large walk-in pantry, wet and dry bars} with adjoining breakfast area. The main-level primary suite provides convenience and privacy, along with a nearby drop zone {formerly laundry} and ½ bath. Upstairs, three generously sized guest bedrooms share a full bath, while the finished walk-out lower level expands your living space with a large family room and rec area, fifth bedroom, impressive laundry room and an additional full bath—perfect for guests or multi-generational living. This home is rich in detail, featuring custom trim, unique ceilings, built-in cabinetry, and solid surface countertops throughout. This home is perfect for indoor-outdoor living as kitchen and sunroom both transition to brick patio, while the lower-level family room leads to an expansive paver patio. With beautifully terraced landscaping, mature trees and lush greenery {w/ newly built treehouse} this property is the ultimate family home! Recent upgrades include a brand-new architectural shingle roof, siding, and skylights (2025), offering continued peace of mind. Complete with a 3-car garage, ample storage, and a prime location just minutes from Scott AFB, highways, schools, and parks—this is a rare opportunity you don’t want to miss. Schedule your private showing today!
Property Information
Additional Information
Map Location
Rooms Dimensions
| Room | Dimensions (sq.rt) |
|---|---|
| Dining Room (Level-Main) | 13 x 12 |
| Office (Level-Main) | 17 x 13 |
| Family Room (Level-Main) | 19 x 16 |
| Breakfast Room (Level-Main) | 10 x 6 |
| Kitchen (Level-Main) | 14 x 10 |
| Sunroom (Level-Main) | N/A |
| Primary Bedroom (Level-Main) | 16 x 13 |
| Primary Bathroom (Level-Main) | 13 x 13 |
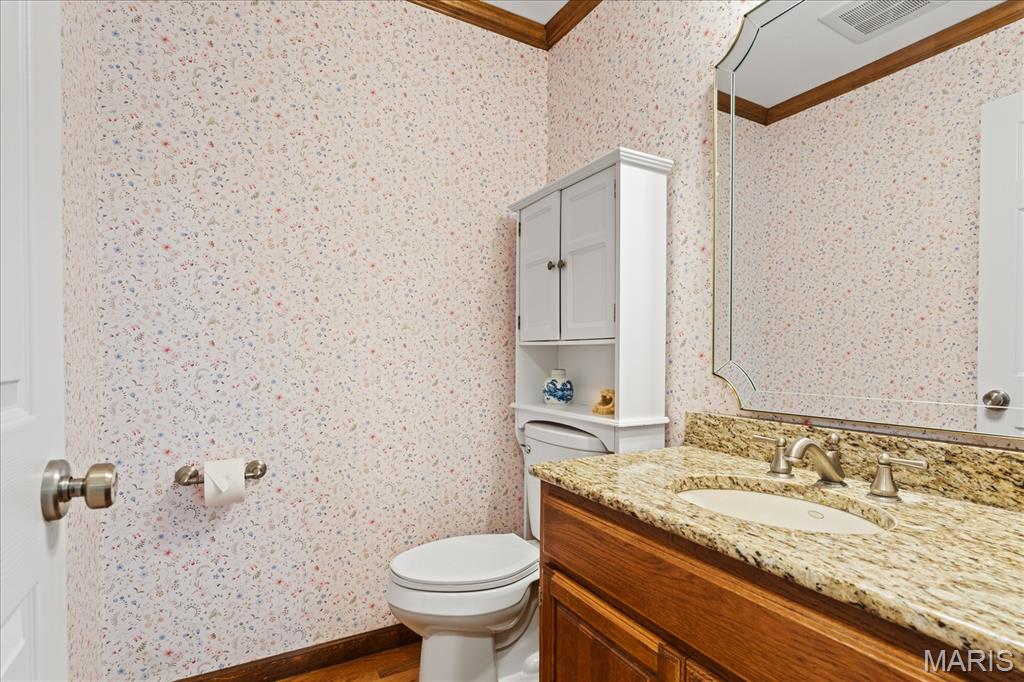
| Bathroom (Level-Main) | 6 x 5 |
| Laundry (Level-Main) | 8 x 6 |
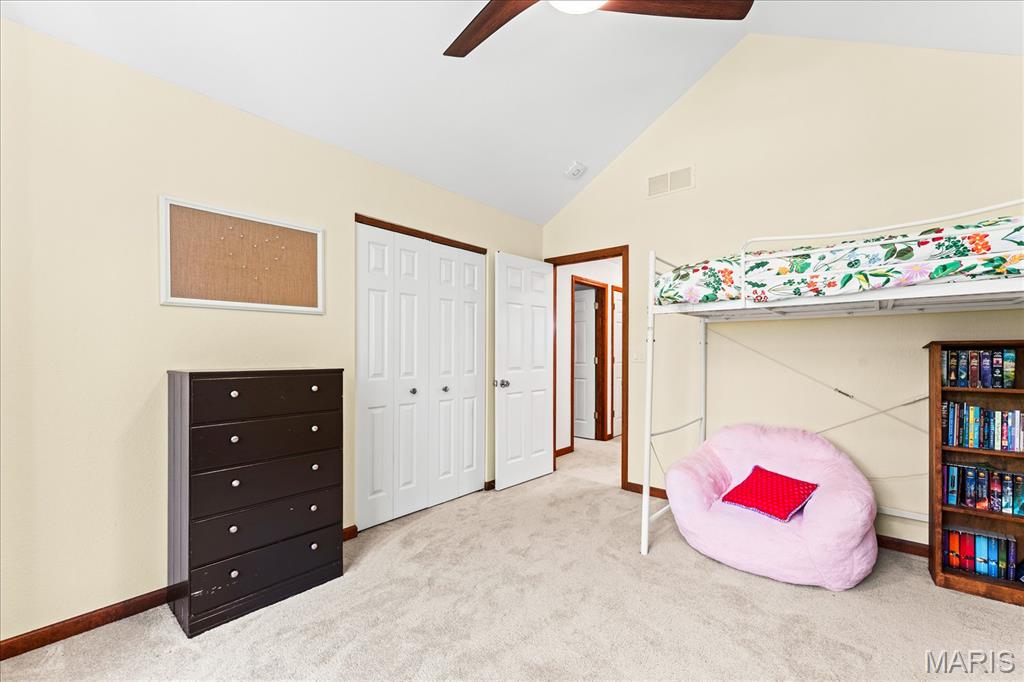
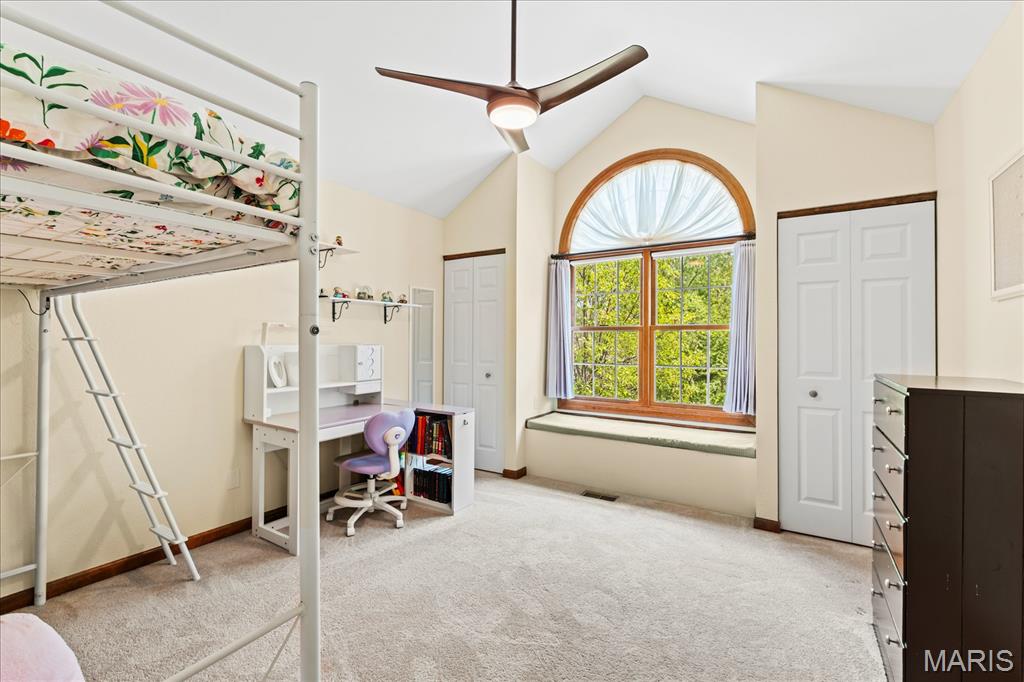
| Bedroom (Level-Upper) | 17 x 11 |
| Bedroom (Level-Upper) | 15 x 12 |
| Bedroom (Level-Upper) | 14 x 14 |
| Bathroom (Level-Upper) | 13 x 6 |
| Family Room (Level-Lower) | 17 x 16 |
| Recreation Room (Level-Lower) | 19 x 12 |
| Exercise Room (Level-Lower) | 21 x 20 |
| Bedroom (Level-Lower) | 16 x 14 |
| Bathroom (Level-Lower) | 8 x 5 |
Change History


MORE REALTORS
Agent
Listing Courtesy of Judy Dempcy Homes Powered by KW Pinnacle - [email protected]
