414 Bel Air Drive, Mascoutah, IL 62258
Subdivision: Air Terrace 1stadd
List Price: $239,900
3
Bedrooms2
Baths1,456
Area (sq.ft)$165
Cost/sq.ft1 Story
Type5
Days on MarketDescription
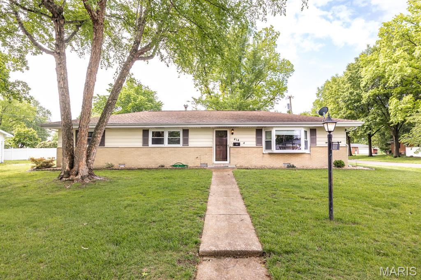
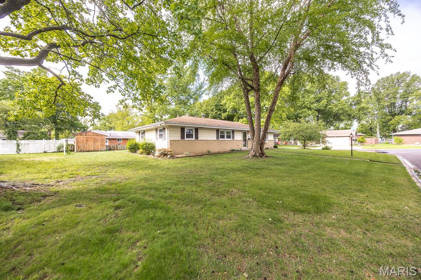
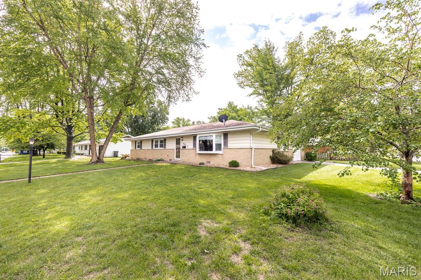
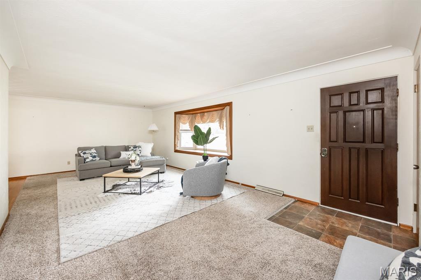
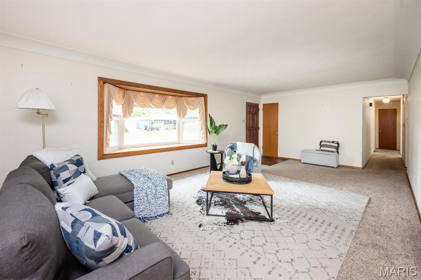
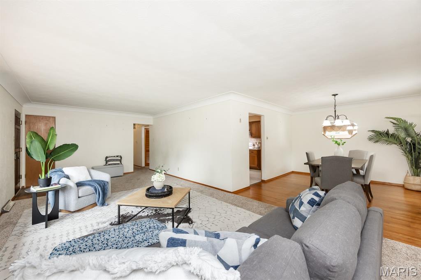
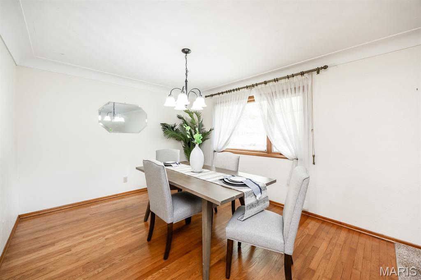
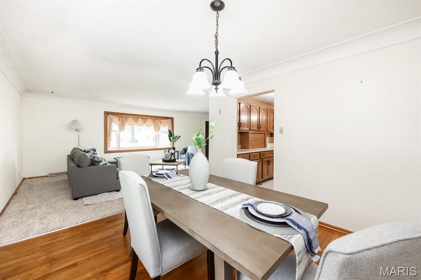
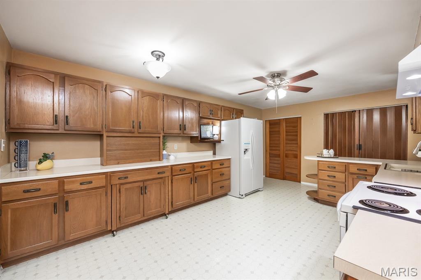
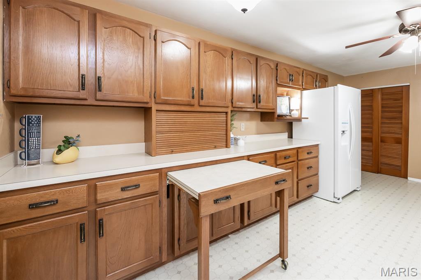
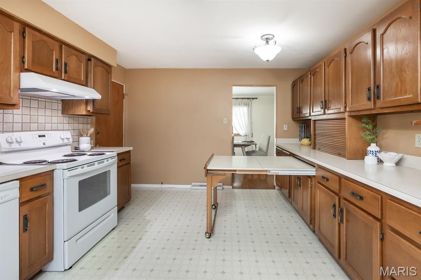
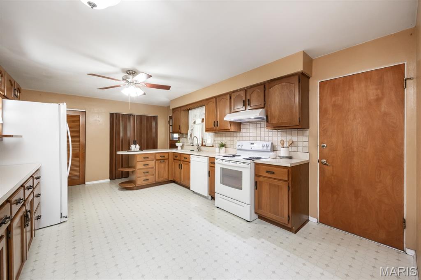
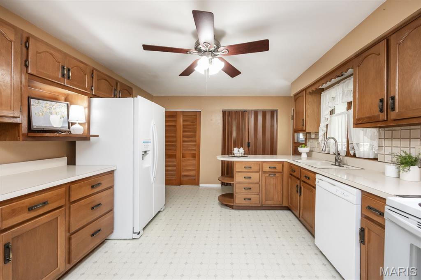
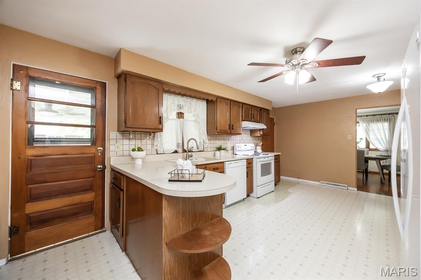
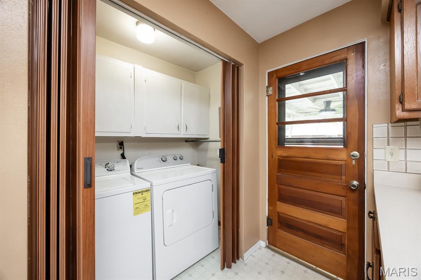
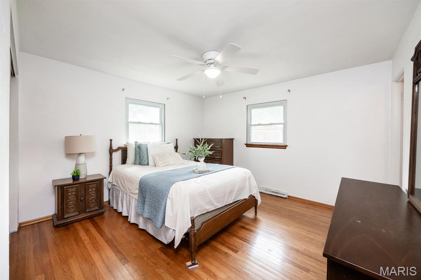
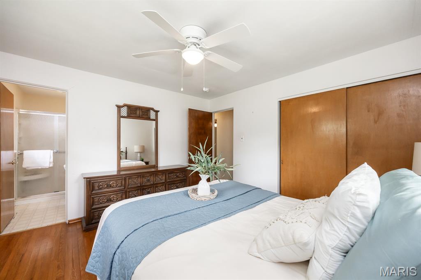
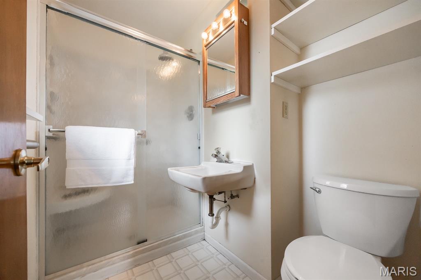
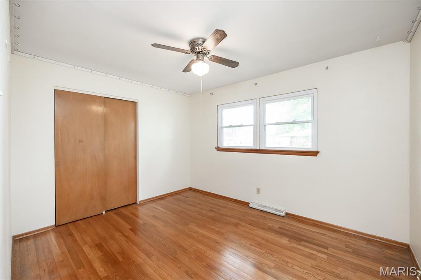
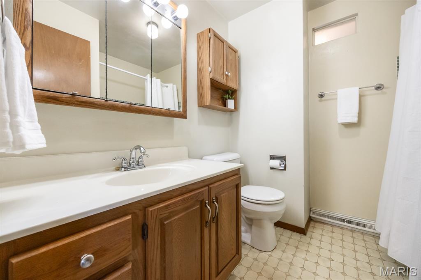
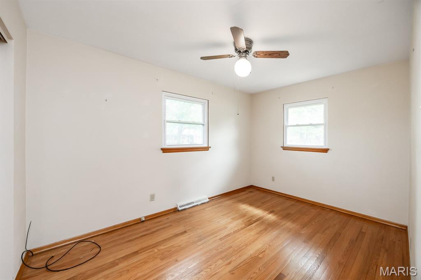
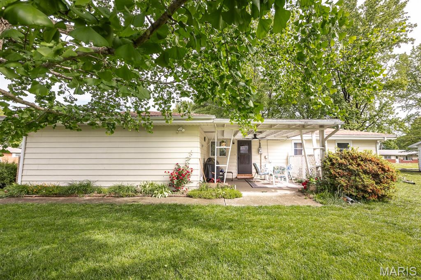
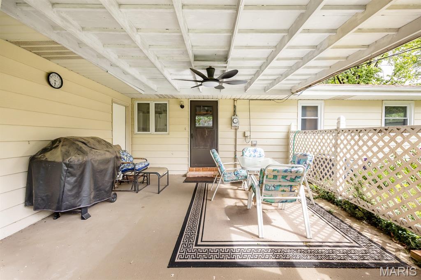
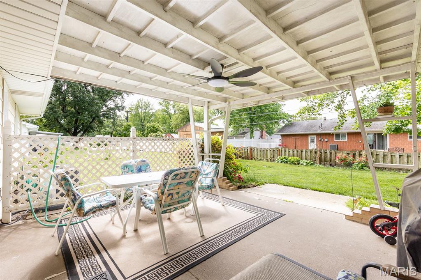
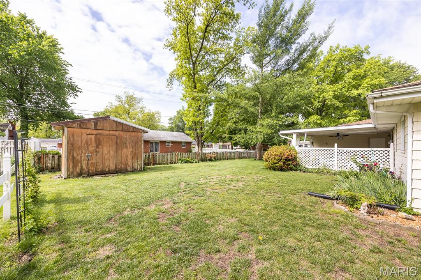
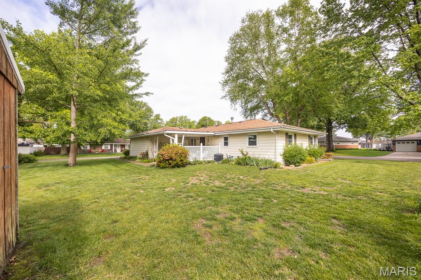
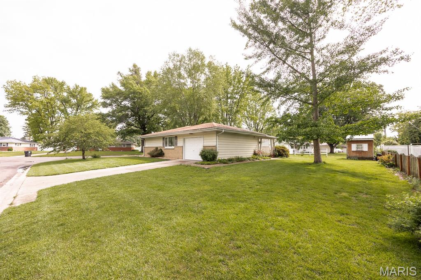
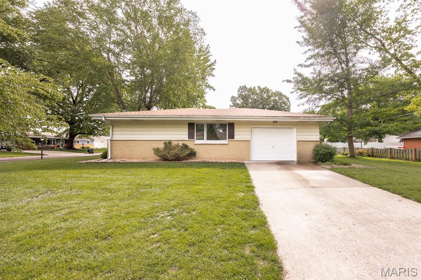
Location is everything! This is the one won't last. The 3 bedroom 2 bath home is situated on a large corner lot with well maintained landscaping and lawn. You'll love sitting on the covered patio enjoying the cooler afternoons and evenings. The large living room leads to the dining room with wood floors. A bakers dream kitchen awaits you with the many cabinets, counter space and unique pull out table hidden underneath. Lots of memories to be made here. The laundry is conveniently located off the kitchen. Down the hall are 2 good sized bedrooms with wood floors, a full bath and the primary bedroom with wood floors and 3/4 bath. You're only a block from the Elementary school and park, making this an ideal location. Don't wait,, call today. Buyer to verify all information.
Property Information
Additional Information
Map Location
Rooms Dimensions
| Room | Dimensions (sq.rt) |
|---|---|
| Family Room (Level-Main) | N/A |
| Dining Room (Level-Main) | N/A |
| Kitchen (Level-Main) | N/A |
| Bathroom (Level-Main) | N/A |
| Bedroom (Level-Main) | N/A |
| Bedroom (Level-Main) | N/A |
| Primary Bedroom (Level-Main) | N/A |
| Primary Bathroom (Level-Main) | N/A |
Change History


MORE REALTORS
Agent
Listing Courtesy of Re/Max Signature Properties - [email protected]
