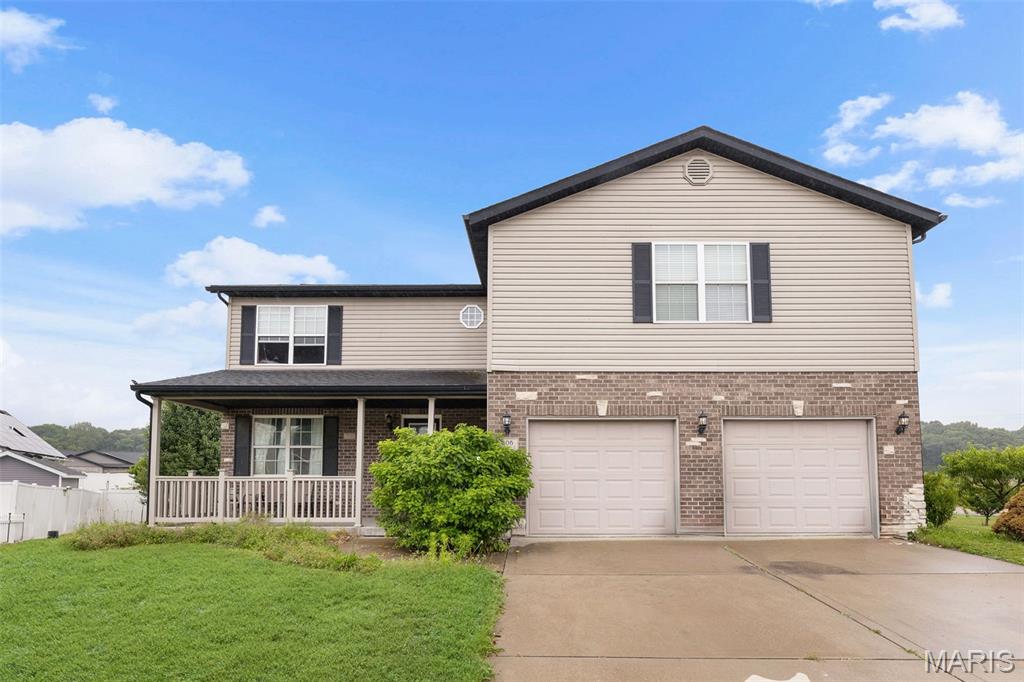
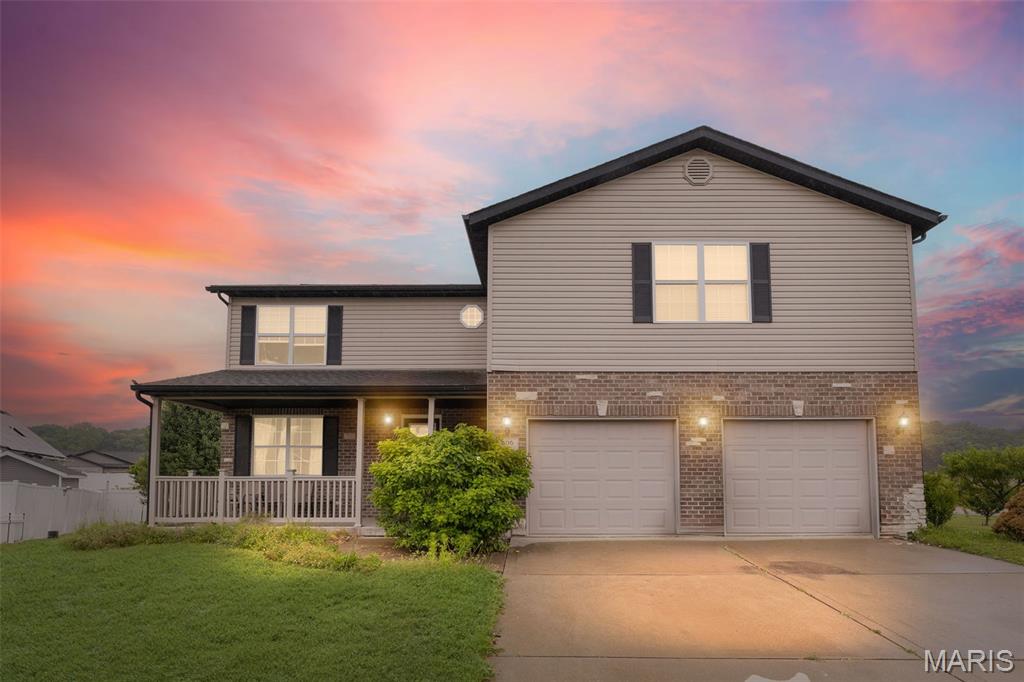
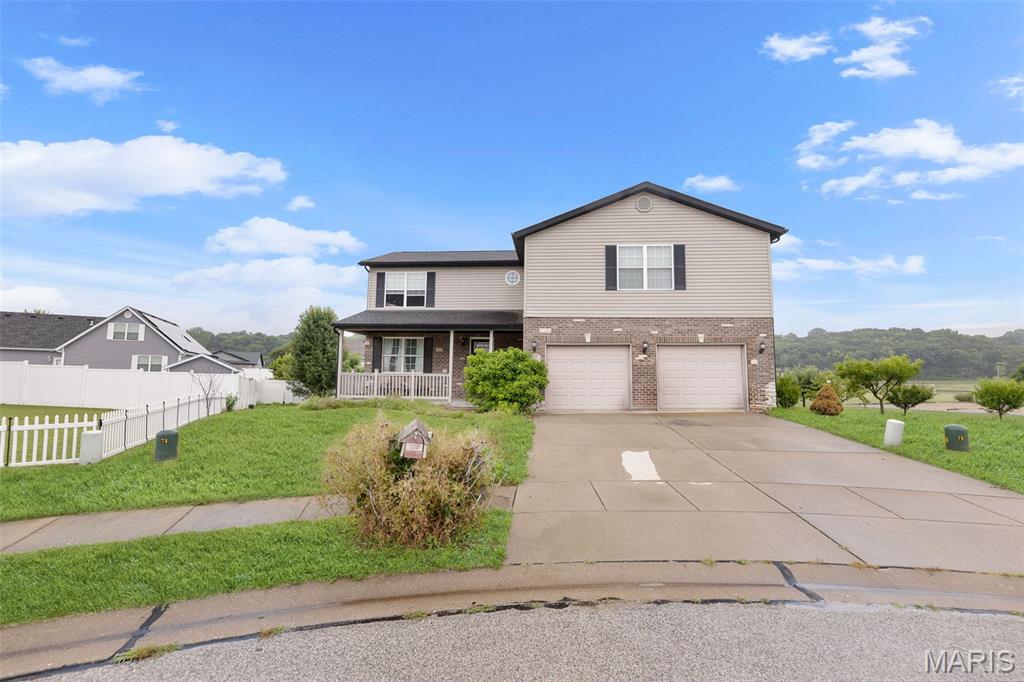
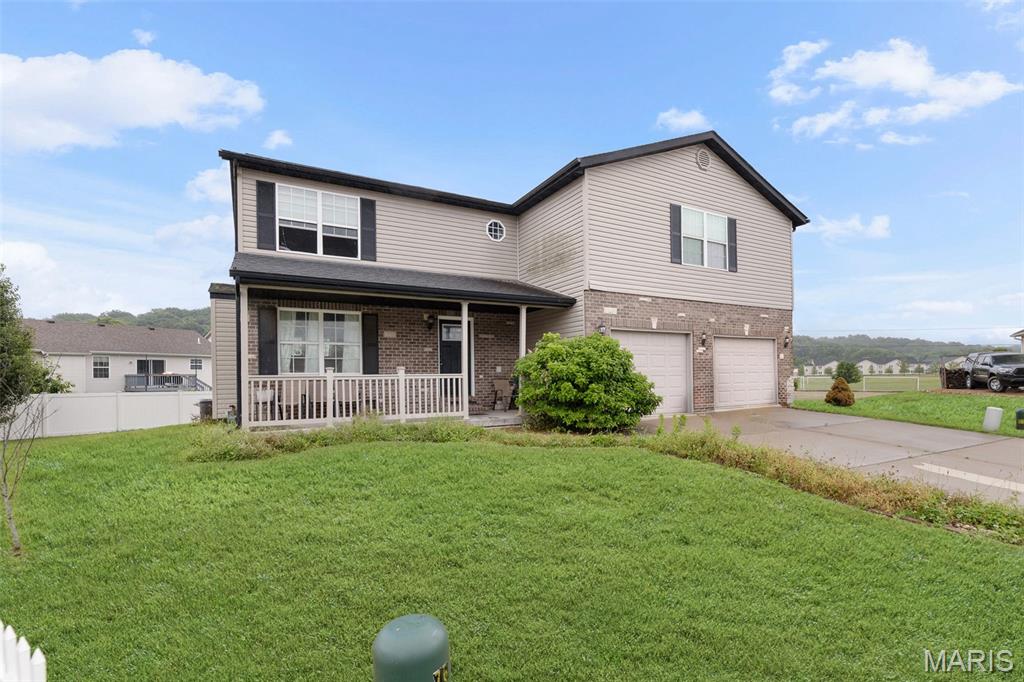
806 Erika Leigh Court, Caseyville, IL 62232
Subdivision: Emerald Valley Estates
List Price: $227,000
(Original Price: $237,000)
4
Bedrooms3
Baths1,412
Area (sq.ft)$161
Cost/sq.ft2 Story
Type28
Days on MarketDescription
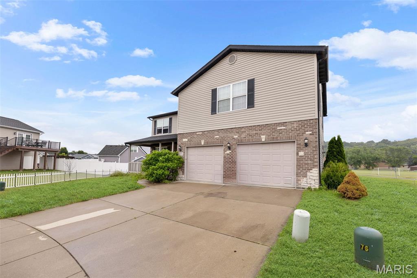
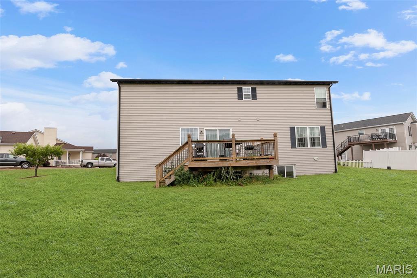
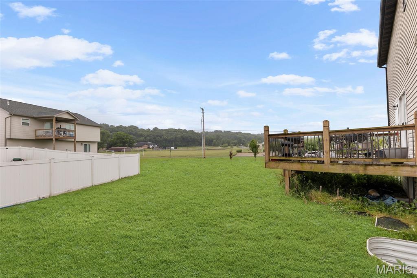
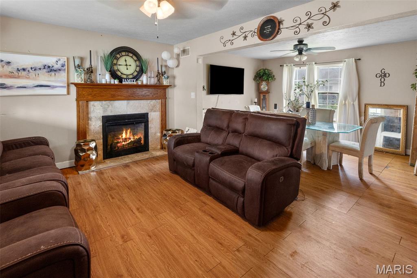
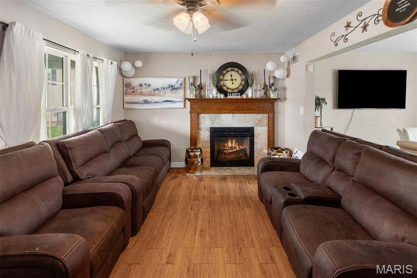
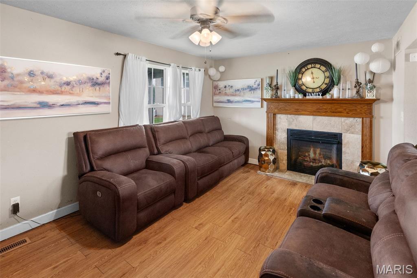
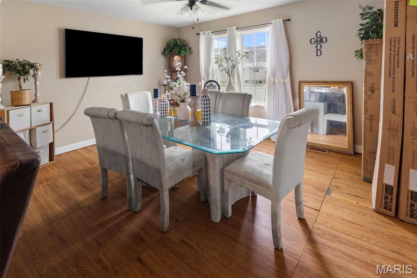
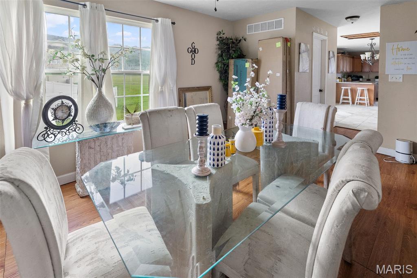
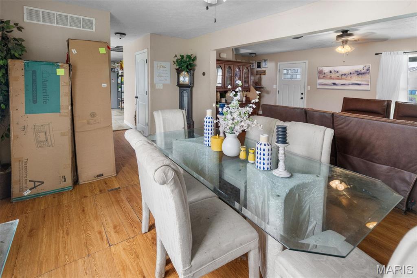
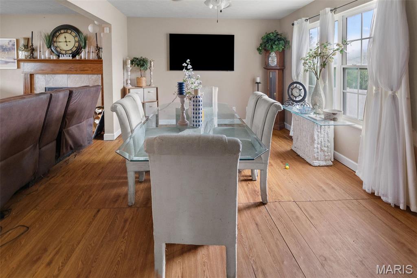
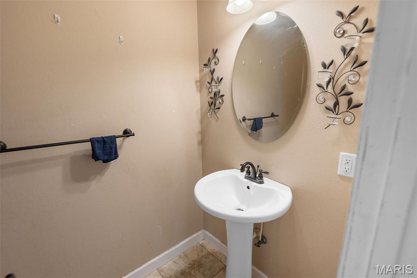
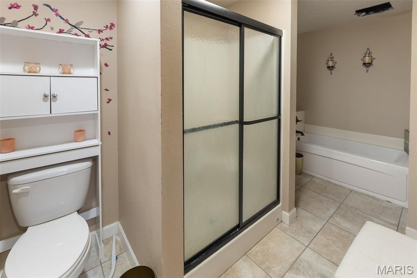
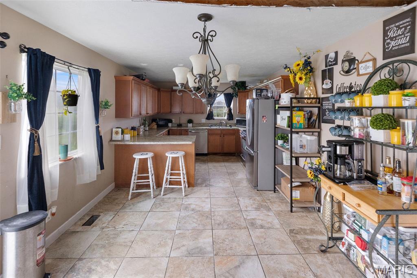
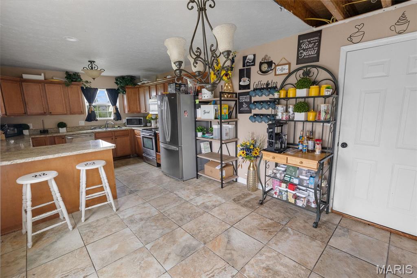
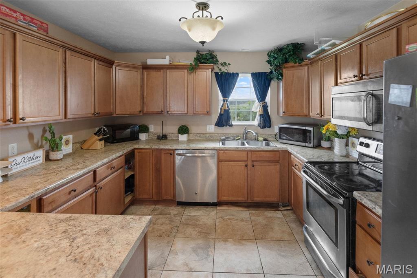
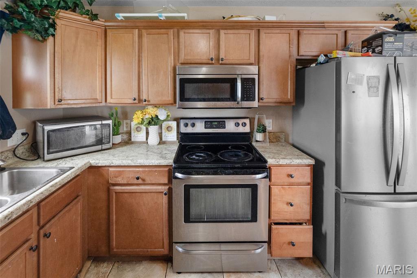
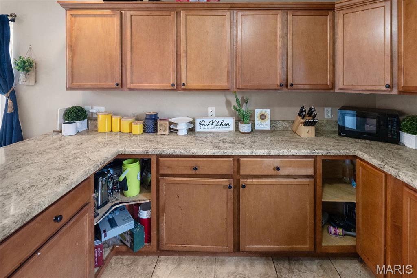
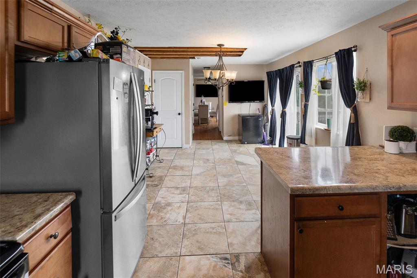
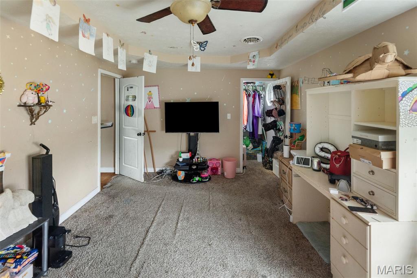
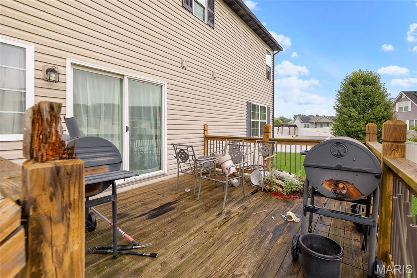
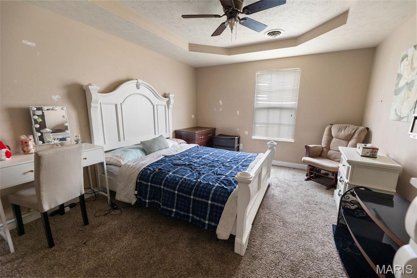
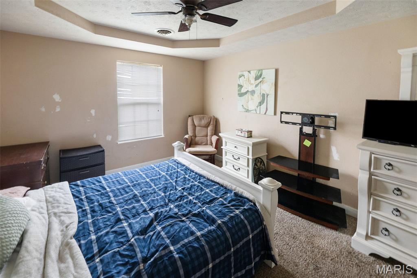
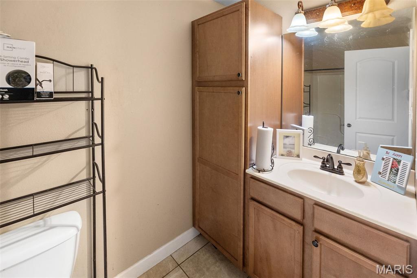
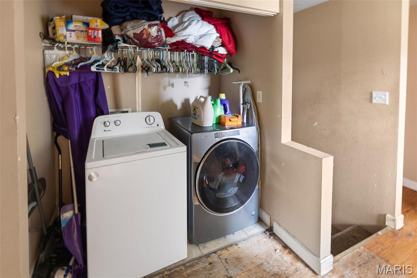
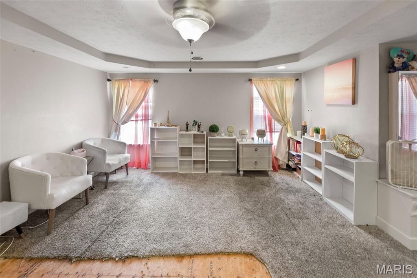
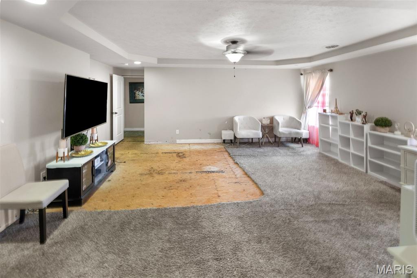
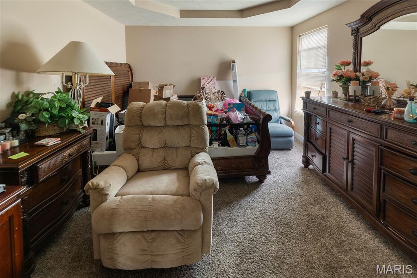
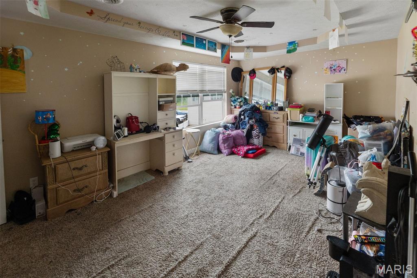
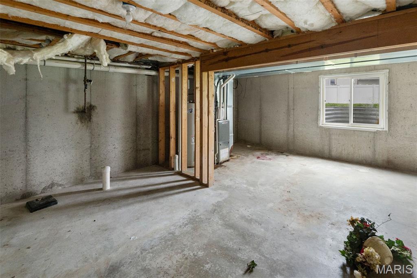
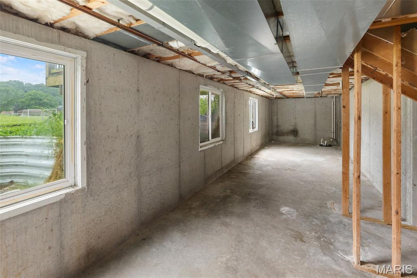
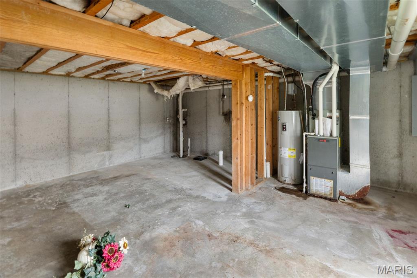
Welcome to Emerald Valley Estates – Where Comfort Meets Style! Tucked away in a quiet cul-de-sac, this beautiful two-story home offers the perfect blend of space, charm, and everyday function. With 4 bedrooms and 3 baths, there’s room for everyone to spread out and feel right at home. Step into a spacious kitchen that’s built for both cooking and gathering, complete with maple cabinetry, stainless steel appliances, a breakfast bar, pantry, and easy access to the 13x13 deck for outdoor dining or weekend BBQs. The living room brings warmth with a gas fireplace and detailed mantel, and there’s a separate dining room ready for holidays or dinner parties. Upstairs, the primary suite is a standout, recessed lighting, two walk-in closets, and a spa-inspired bath make it a true retreat. All bedrooms include tray ceilings, and the second-floor laundry adds everyday convenience. Additional features you’ll love: zoned heating and cooling, crisp white 2-panel doors throughout, an oversized 2-car garage, and a lookout basement with rough-in plumbing ready for your future finish. Enjoy community perks like a small stocked lake just a short stroll away. Homes like this don’t come around often, schedule your tour and see what makes this one special. Sold AS-IS. No repairs nor occupancy inspection and any inspections for information purposes only.
Property Information
Additional Information
Map Location
Rooms Dimensions
| Room | Dimensions (sq.rt) |
|---|---|
| Bedroom (Level-Second) | 22 x 18 |
| Bedroom 2 (Level-Second) | 16 x 12 |
| Bedroom 3 (Level-Second) | 16 x 11 |
| Bedroom 4 (Level-Second) | 14 x 11 |
| Dining Room (Level-Main) | 18 x 11 |
| Kitchen (Level-Main) | 21 x 12 |
| Living Room (Level-Main) | 18 x 11 |
Change History


MORE REALTORS
Agent
Listing Courtesy of Keller Williams Marquee - [email protected]
