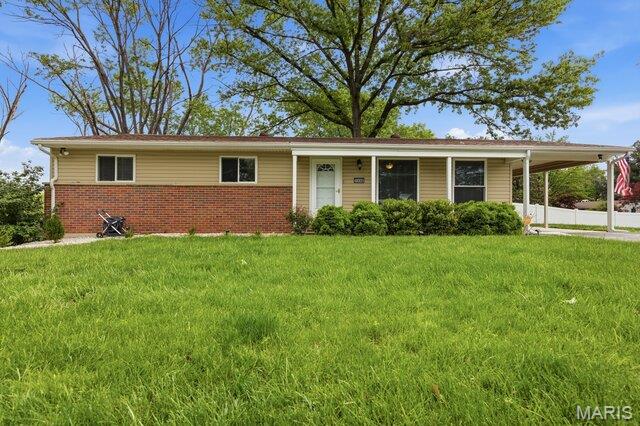
1340 Craig Road, Unincorporated, MO 63146
Subdivision: Craig Hills 1
List Price: $339,900
3
Bedrooms3
Baths1,363
Area (sq.ft)$249
Cost/sq.ft1 Story
Type34
Days on MarketDescription
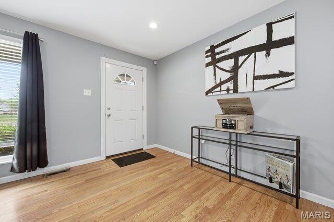
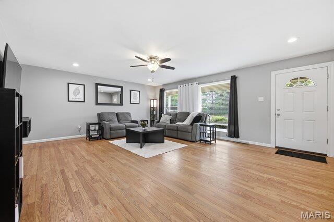
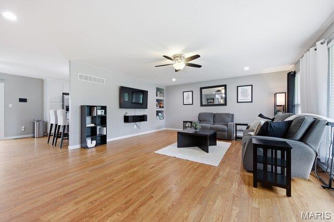
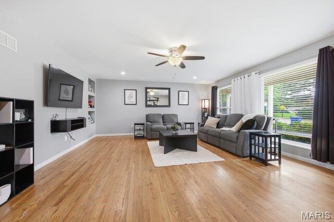
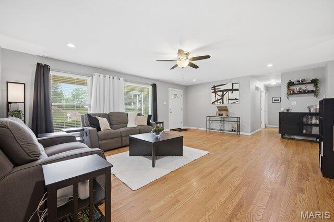
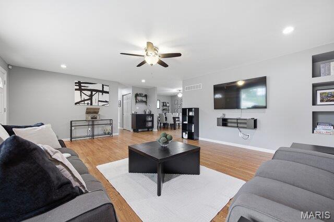
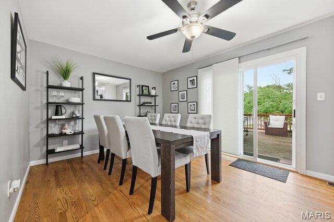
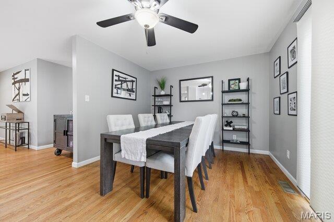
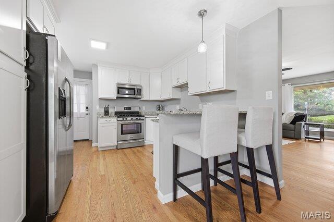
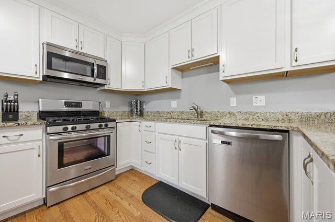
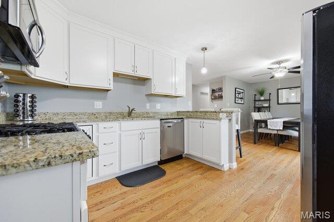
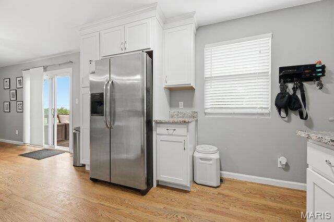
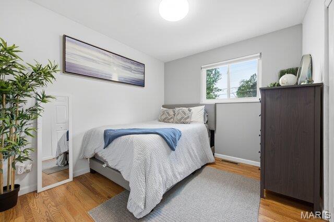
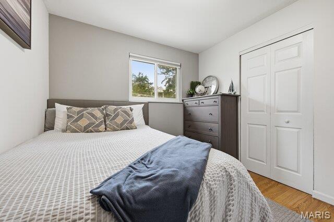
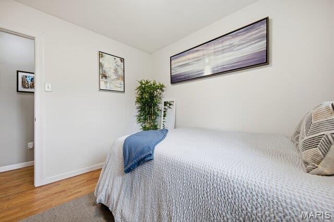
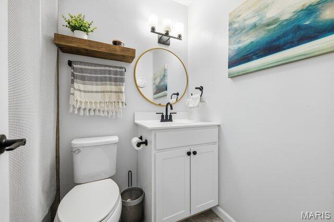
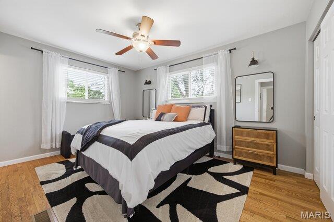
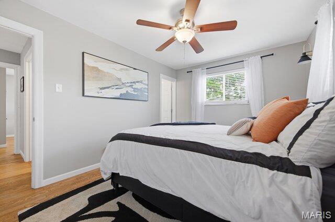
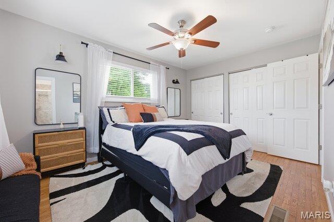
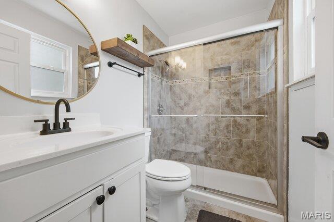
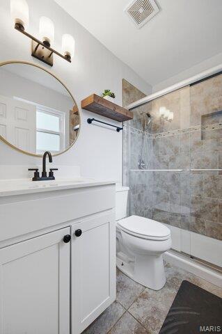
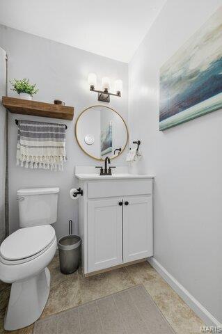
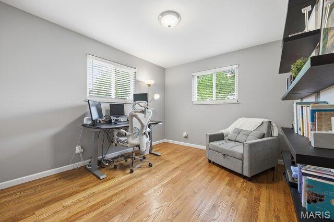
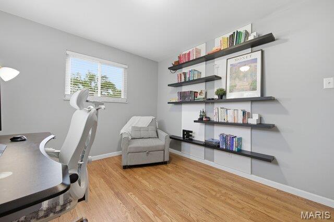
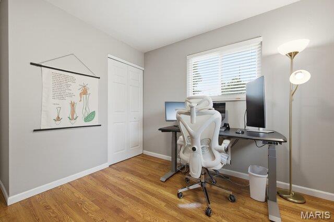
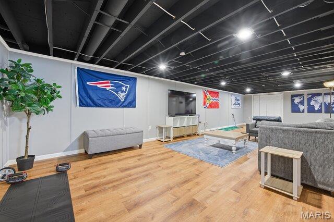
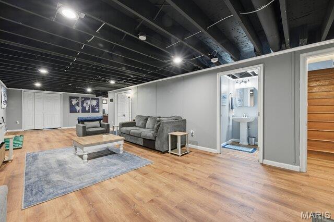
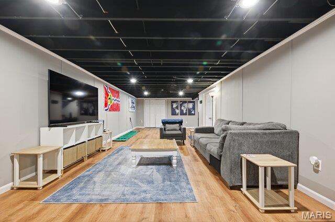
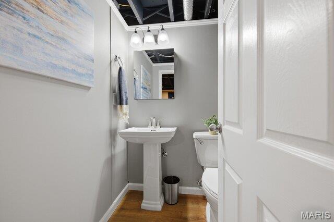
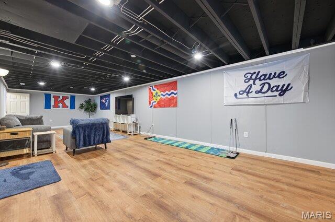
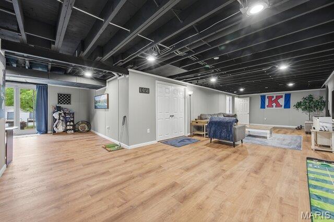
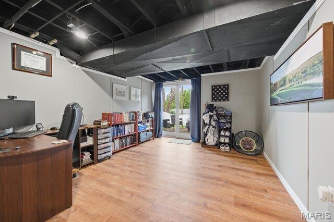
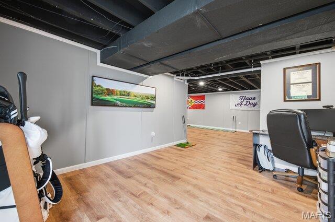
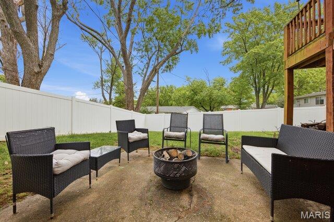
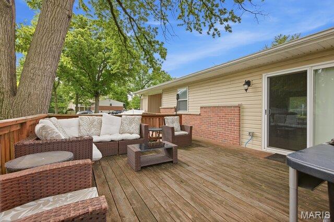
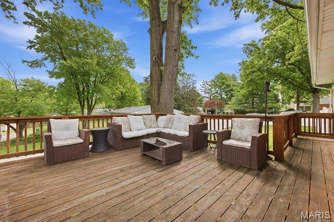
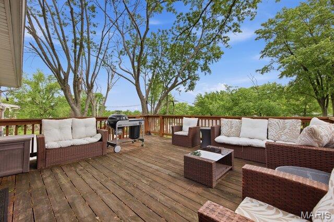
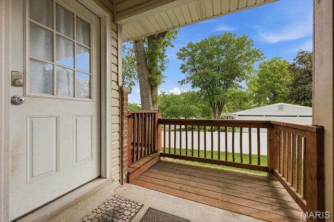
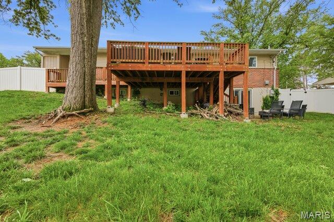
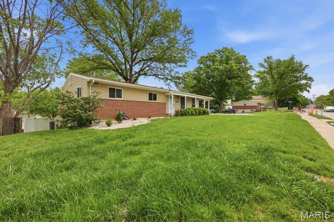
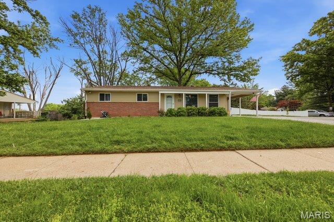
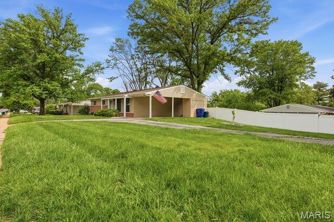
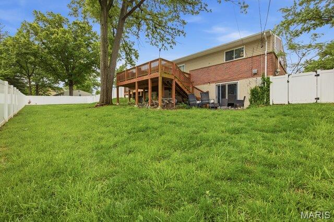
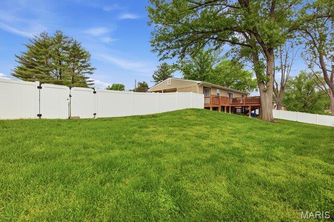
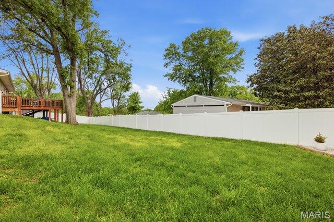
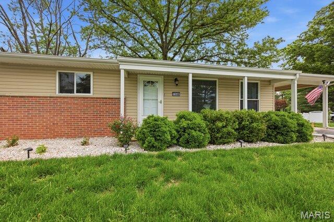
Back on Market! BUYERS Called a couple hours after going under contract...Buyers got COLD FEET! This stunning 3 bedroom, 2.5 bath home combines timeless charm with modern updates in a bright, open layout designed for both comfort and entertaining. Original hardwood floors flow throughout, while large picture windows flood the space with natural light. The spacious living room serves as the heart of the home, seamlessly connecting to a private dining area and an updated kitchen featuring custom cabinetry, stainless steel appliances, and sleek granite countertops. From the dining space, step out onto the expansive deck, perfect for outdoor gatherings or quiet mornings. The primary suite offers a private ensuite bath, creating a relaxing retreat. Downstairs, the recently finished walkout basement provides additional living and entertaining space, a full bathroom, and abundant storage. Ideally located near a variety of local restaurants and shops, this home offers both convenience and lifestyle appeal. PARKWAY SCHOOL DISTRICT!!! Don’t miss the opportunity to make it yours, schedule your private showing today! Showings begin Friday May 1st.
Property Information
Additional Information
Map Location
Rooms Dimensions
| Room | Dimensions (sq.rt) |
|---|---|
| Living Room (Level-Main) | 22 x 17 |
| Dining Room (Level-Main) | 16 x 12 |
| Kitchen (Level-Main) | 12 x 11 |
| Primary Bedroom (Level-Main) | 14 x 10 |
| Bathroom 2 (Level-Main) | 10 x 9 |
| Bedroom 3 (Level-Main) | 12 x 10 |
Change History


MORE REALTORS
Agent
Listing Courtesy of Hamilton Group Real Estate LLC - [email protected]
