5627 Nottingham Avenue, St Louis City, MO 63109
Subdivision: McDermott Park Add
List Price: $215,000
2
Bedrooms1
Baths960
Area (sq.ft)$224
Cost/sq.ft1 Story
Type25
Days on MarketDescription
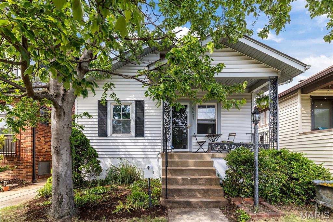
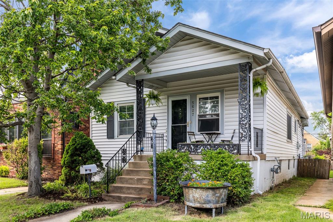
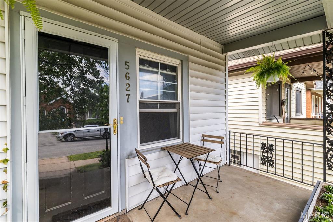
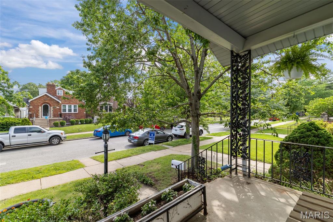
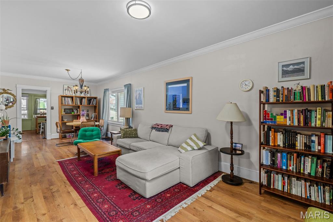
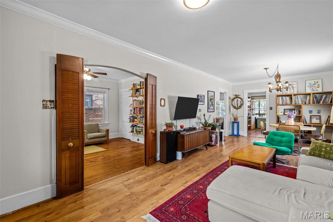
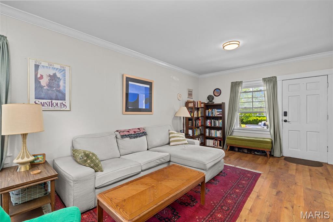
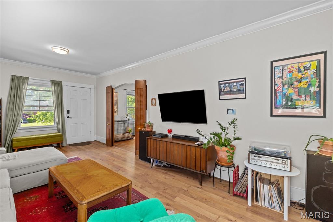
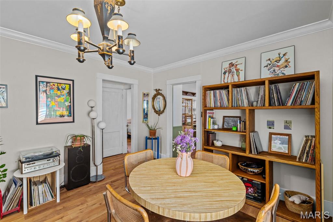
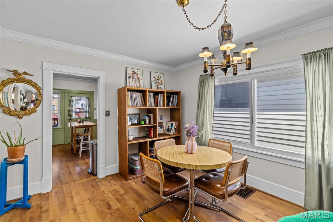
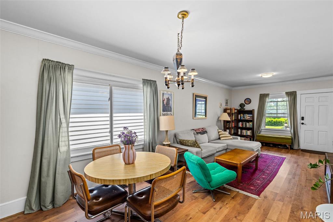
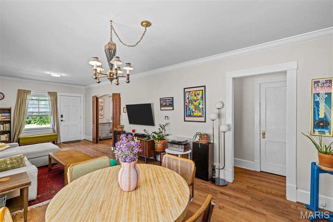
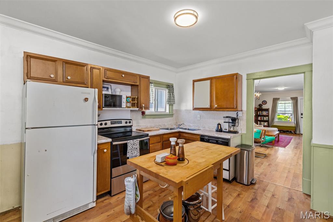
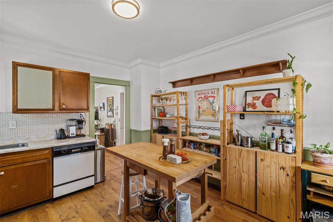
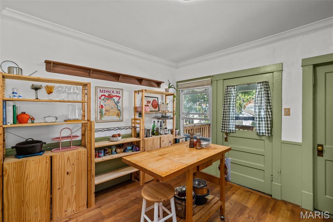
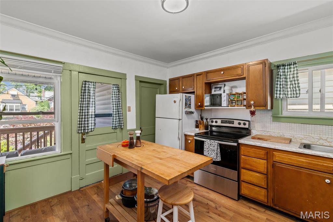
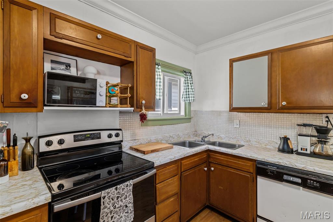
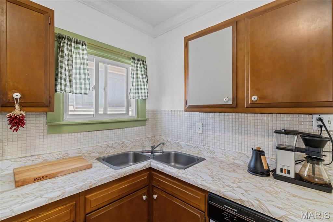
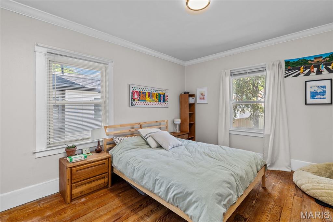
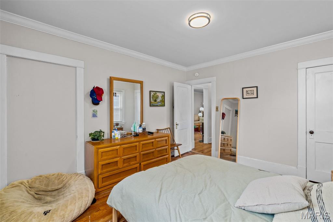
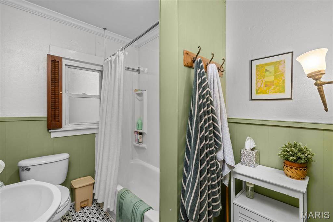
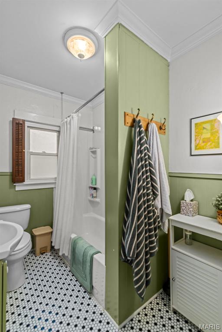
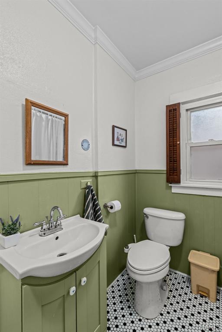
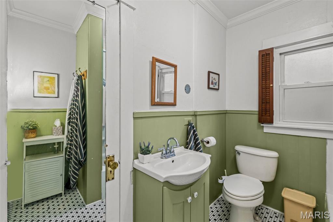
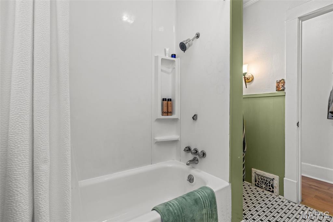
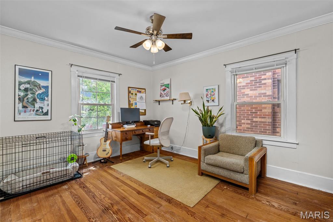
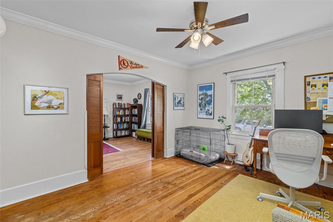
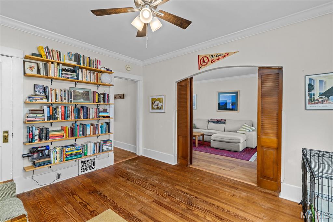
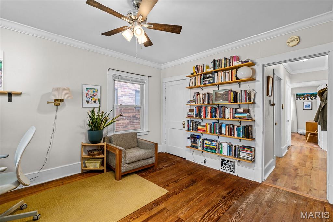
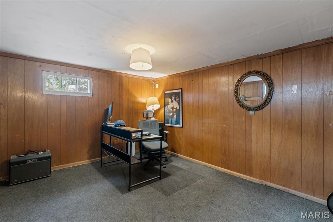
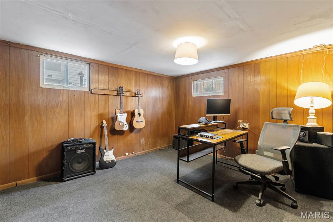
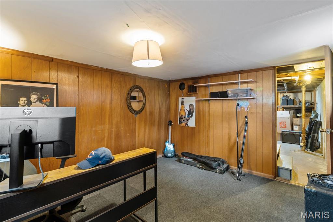
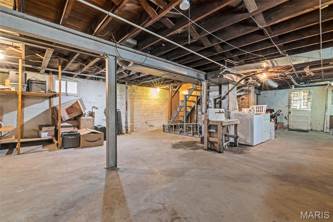
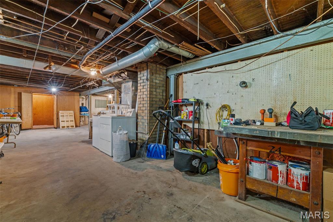
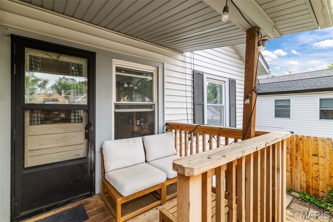
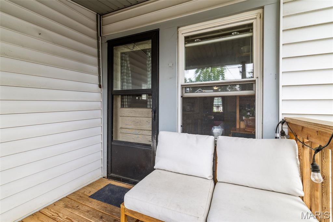
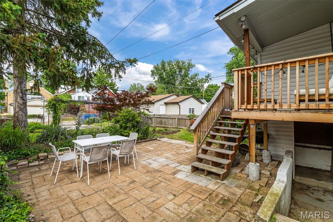
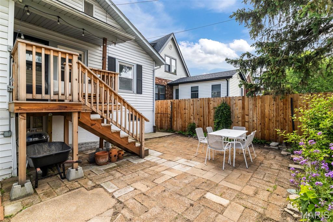
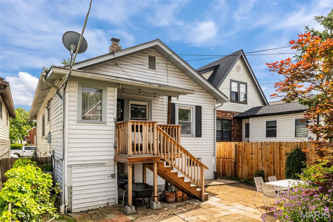
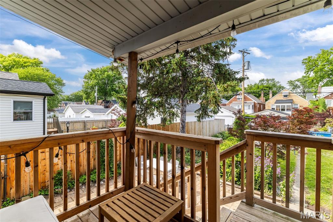
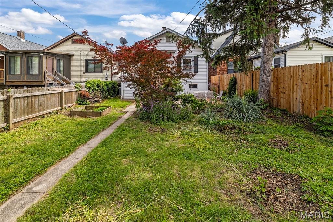
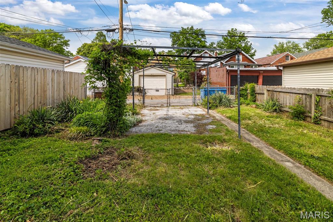
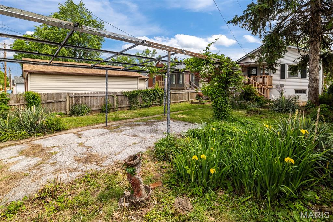
Welcome home to this adorable bungalow in the highly desirable South Hampton neighborhood! This charming 2-bedroom, 1-bath home is filled with timeless architectural details, including vinyl-clad windows, original millwork, 6-inch baseboards, crown molding, and paneled doors.The spacious living room flows seamlessly into a formal dining area—perfect for entertaining. Both bedrooms are bright and comfortable, while the full bath retains its classic appeal. Original hardwood floors gleam throughout the home, adding warmth and character. The large eat-in kitchen offers ample amenities, including a separate pantry, maple cabinetry, ceramic tile backsplash, corner double stainless steel sink, and dishwasher.The lower level features a partially finished space perfect for an office along with abundant storage, including a large cedar closet and additional shelving. Step outside to enjoy the backyard, complete with a gated parking pad accessible from the alley and a beautiful variety of established perennials. Ideally located in the heart of South Hampton, you’re just moments from Francis Park and local favorites like Russell’s, Clementine’s, and The Mack—making this home as convenient as it is charming!
Property Information
Additional Information
Map Location
Rooms Dimensions
| Room | Dimensions (sq.rt) |
|---|---|
| Living Room (Level-First) | N/A |
| Dining Room (Level-First) | N/A |
| Kitchen (Level-First) | N/A |
| Bedroom (Level-First) | N/A |
| Bedroom (Level-First) | N/A |
| Recreation Room (Level-Lower) | N/A |
Change History


MORE REALTORS
Agent
Listing Courtesy of Coldwell Banker Realty - Gundaker - [email protected]
