Pending
MLS# 26026245
7313 Nottingham Avenue, Shrewsbury, MO 63119
Subdivision: Shrewsbury Park 5th
List Price: $295,000
3
Bedrooms1
Baths1,175
Area (sq.ft)$251
Cost/sq.ft1 Story
Type1
Days on MarketDescription
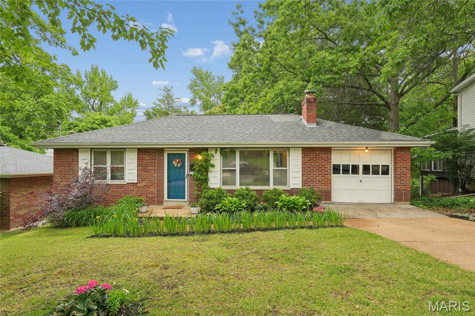
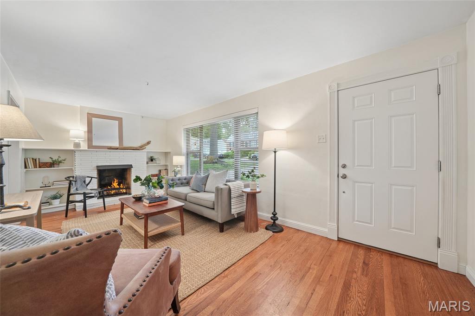
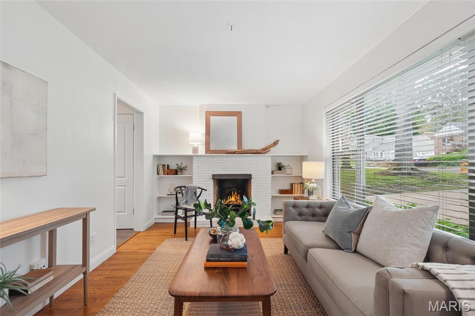
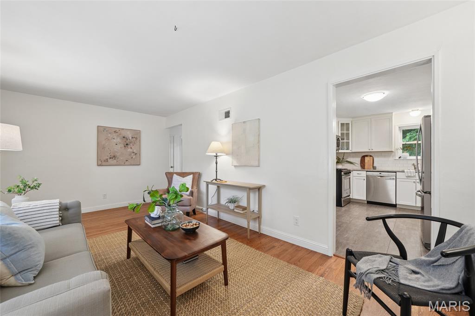
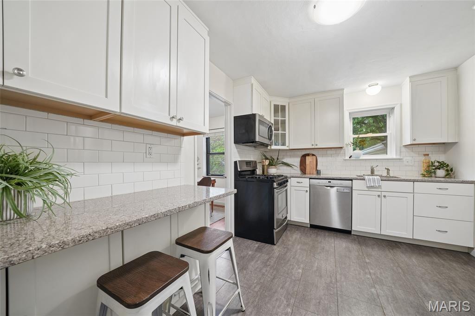
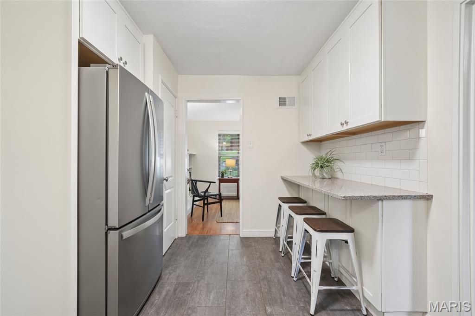
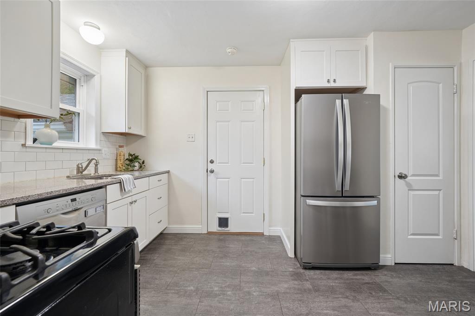
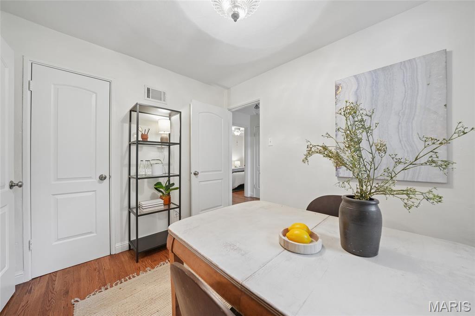
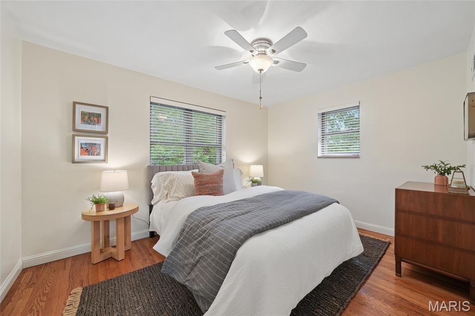
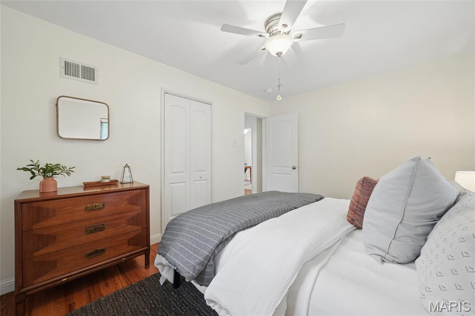
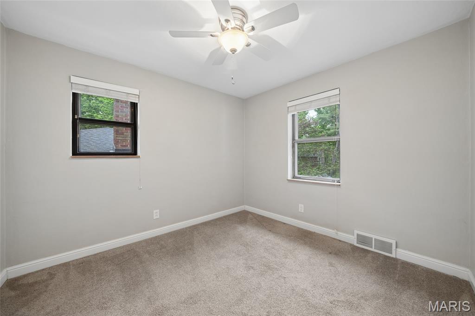
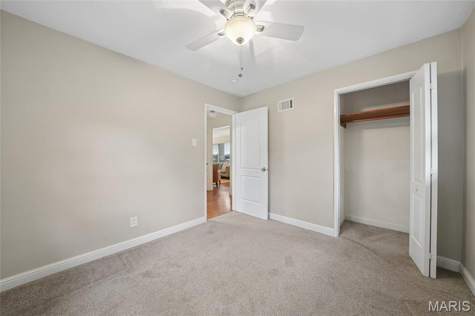
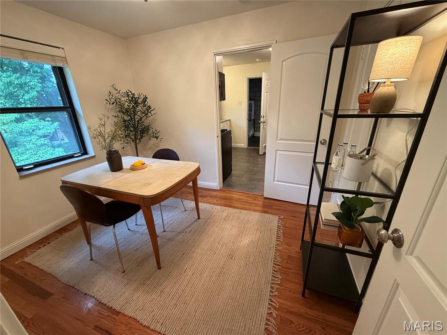
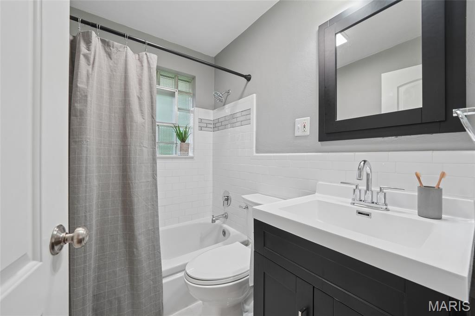
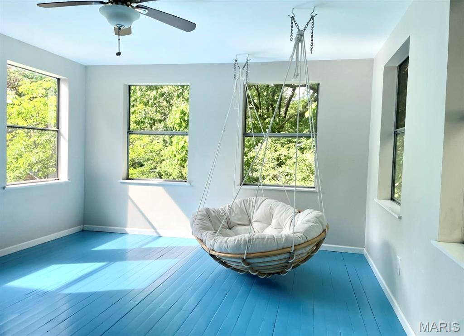
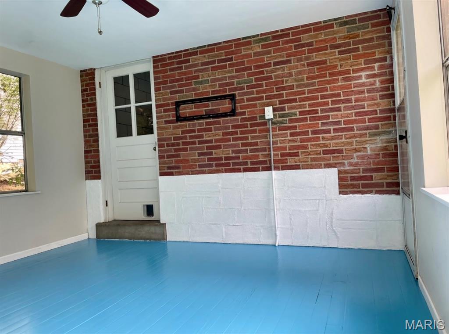
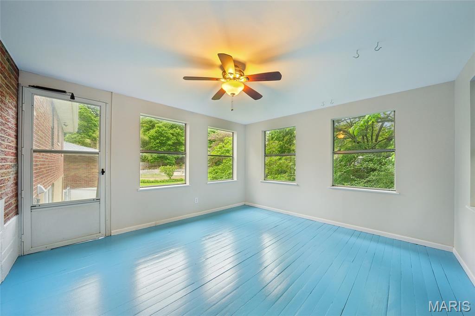
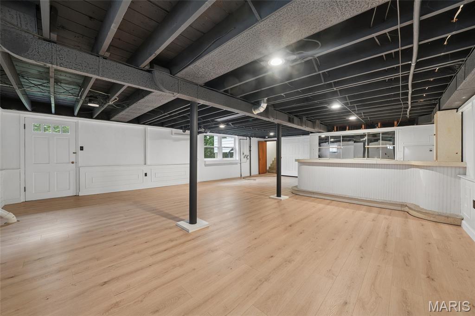
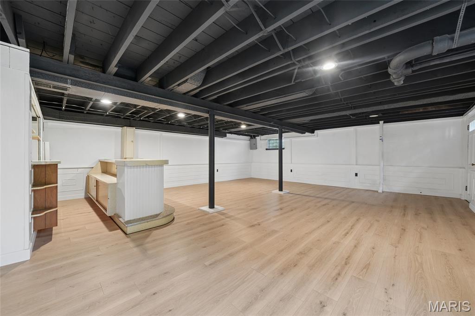
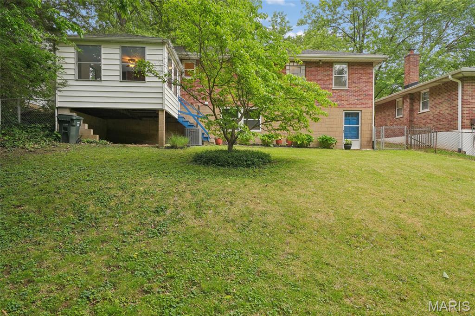
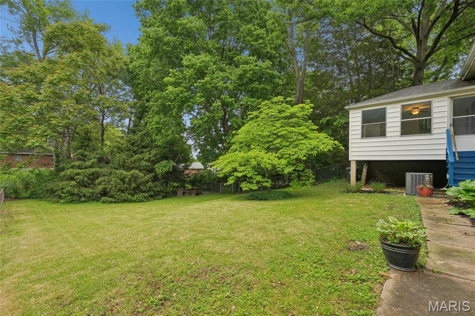
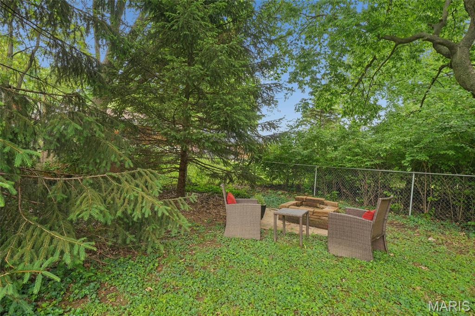
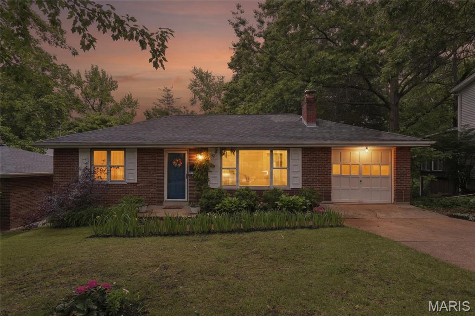
This one truly checks all the boxes! Nestled on a quiet street in the sought-after Webster Groves School District, this 3 bedroom home offers the perfect blend of charm, comfort, and convenience. Inside, you’ll find an updated kitchen with granite countertops, a cozy living room with a gas fireplace, and a bright 3-season room overlooking the spacious, fenced backyard. The walk-out lower level provides great additional living space, perfect for entertaining, relaxing, or movie nights. A fantastic opportunity you won’t want to miss!
Property Information
List Price
$ 295,000
Original Price
$ 295,000
Status
Pending
MLS#
26026245
Bedrooms
3
Full baths
1
Half baths
0
Main Floor Full Baths
1
Sq. Ft. Above
1,175
Lot Size
Acres
0
Subdivision
Shrewsbury Park 5th
Municipality
Shrewsbury
School District
Webster Groves
County
St Louis
Property Type
Residential
Style
1 Story
Style Description
Transaction Type
Special Conditions
Standard
Type
Building Exterior Amenities
Building Style
Ranch
Ownership
Private
Special Description
Standard
Appliances Some
Stainless Steel Appliance(s),Dishwasher,Disposal,Microwave,Gas Oven,Gas Range,Gas Water Heater
Additional Information
Elementary School
Edgar Road Elem.
Jr. High School
Hixson Middle
Sr. High School
Webster Groves High
Association Fee
None
Architecture
Ranch
Construction
Brick
Garage Spaces
1
Carport Spaces
0
Basement Description
8 ft + Pour,Exterior Entry,Partially Finished,Full,Interior Entry,Radon Mitigation,Storage Space,Walk-Out Access
Fireplace Type
Family Room,Gas
Fireplace Location
Lot Dimensions
Special Areas
Cooling
Central Air,Electric
Sewer
Public Sewer Sewer
Heating
Forced Air,Natural Gas
Water
Public
Heat Source
Kitchen
Appliances
Stainless Steel Appliance(s),Dishwasher,Disposal,Microwave,Gas Oven,Gas Range,Gas Water Heater
Dining
Interior Decor
Property Tax
$3,195
Map Location
Rooms Dimensions
| Room | Dimensions (sq.rt) |
|---|---|
| Family Room (Level-Main) | 20 x 10 |
| Kitchen (Level-Main) | 13 x 10 |
| Bedroom (Level-Main) | 13 x 10 |
| Bedroom 2 (Level-Main) | 11 x 10 |
| Bedroom 3 (Level-Main) | 8 x 10 |
Change History


MORE REALTORS
Agent
Tap card for more info
Listing Courtesy of Coldwell Banker Realty - Gundaker - [email protected]
