
3126 Brook Hollow Drive, O'Fallon, MO 63366
Subdivision: Amber Meadows
List Price: $650,000
5
Bedrooms4
Baths2,680
Area (sq.ft)$243
Cost/sq.ft1 Story
Type2
Days on MarketDescription
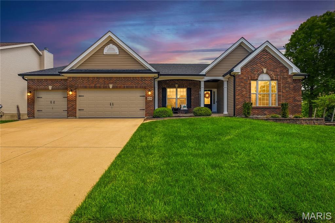
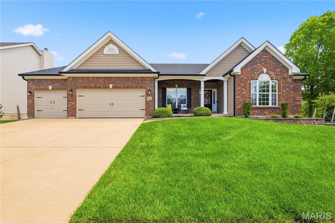
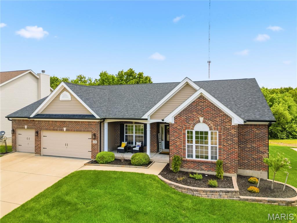
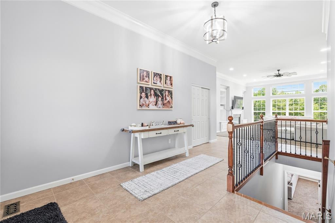
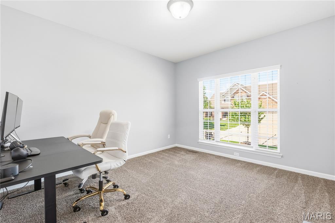
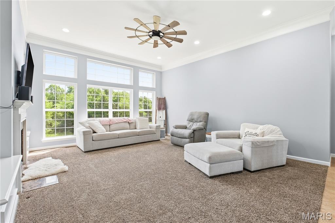
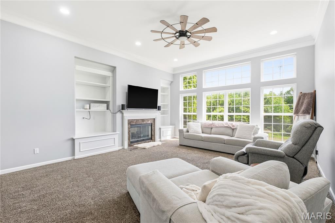
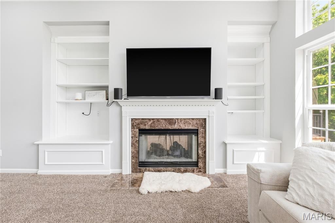
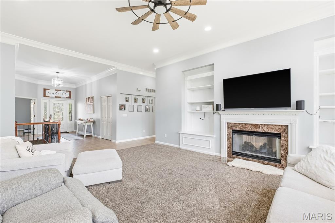
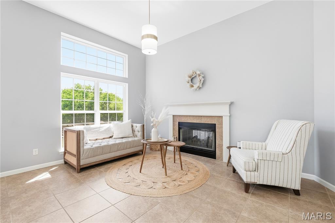
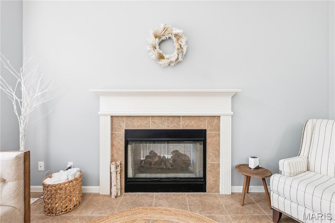
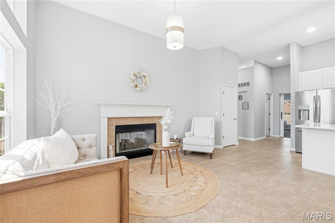
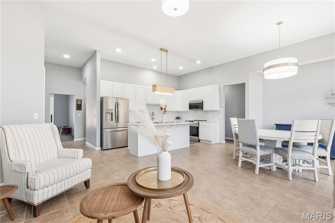
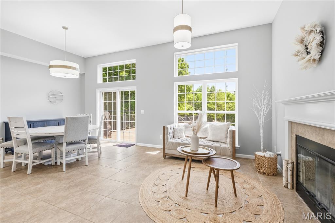
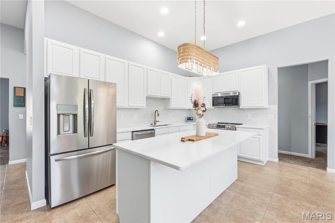
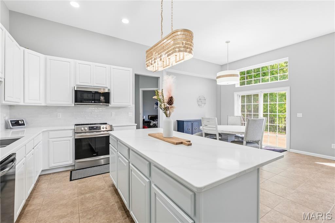
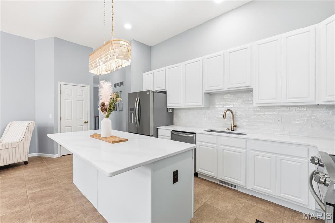
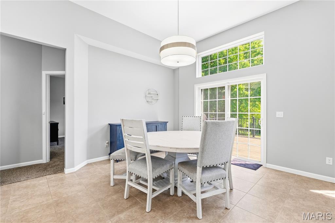
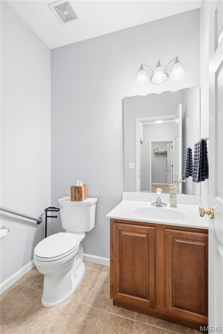
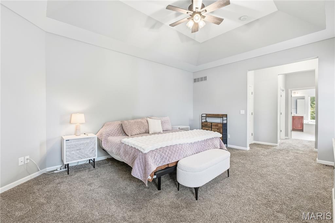
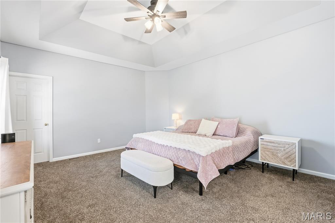
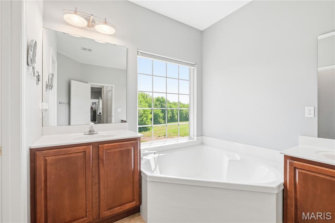
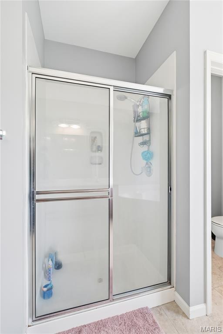
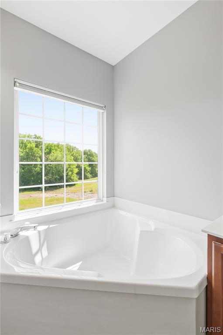
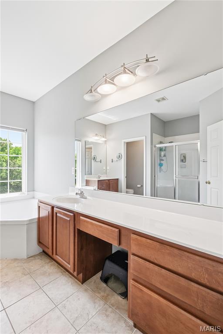
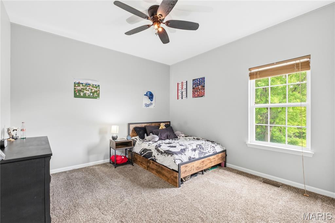
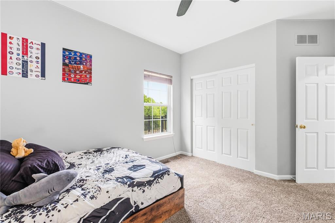
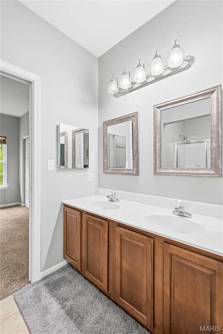
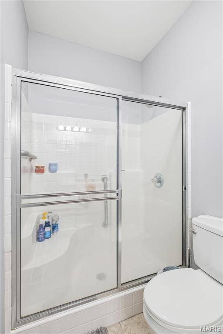
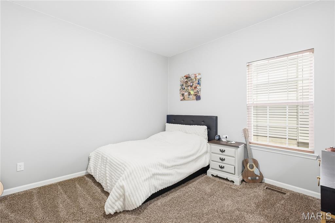
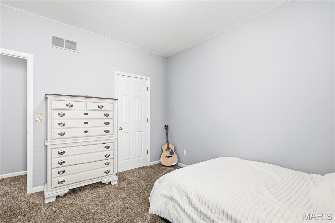
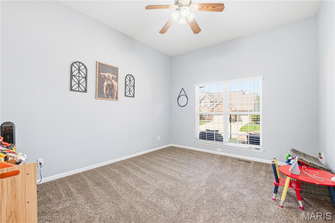
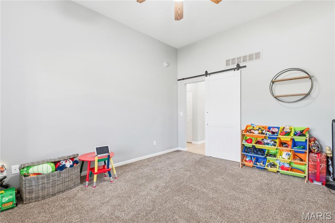
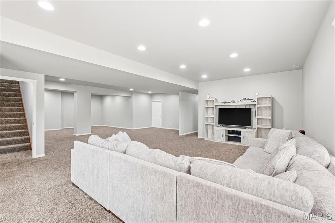
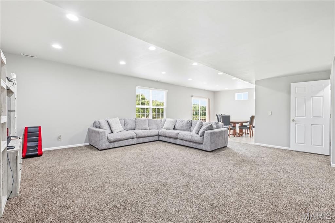
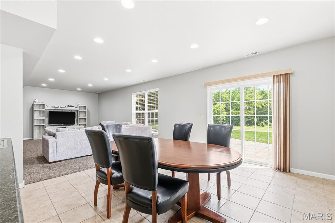
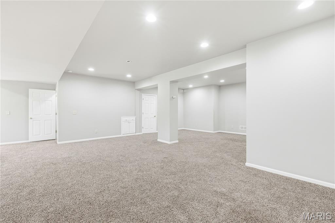
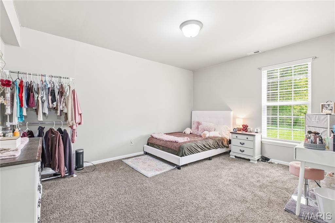
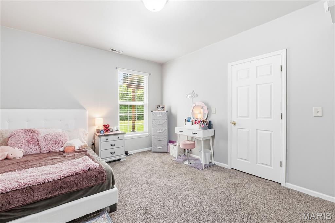
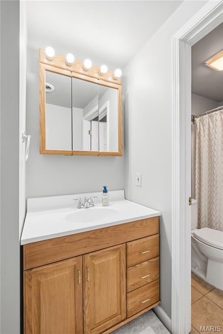
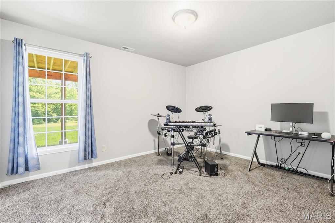
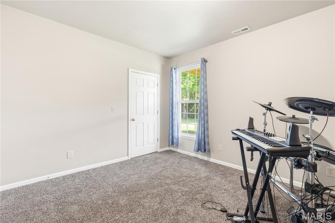
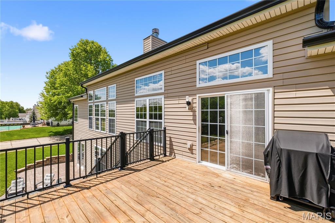
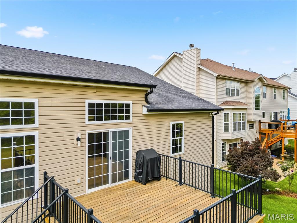
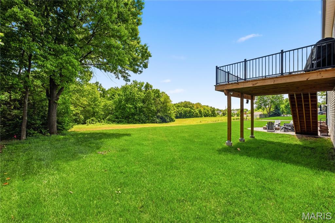
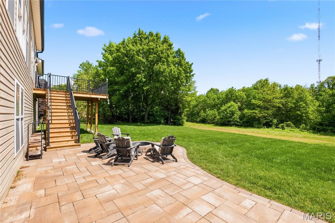
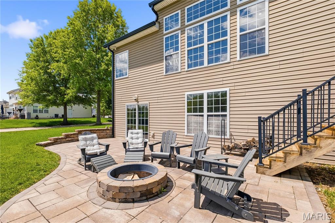
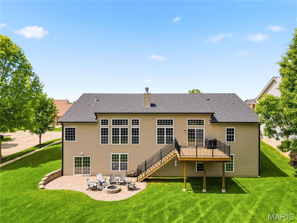
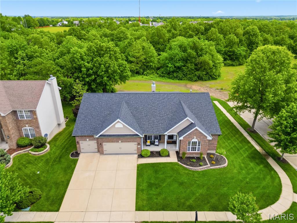
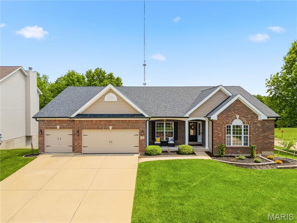
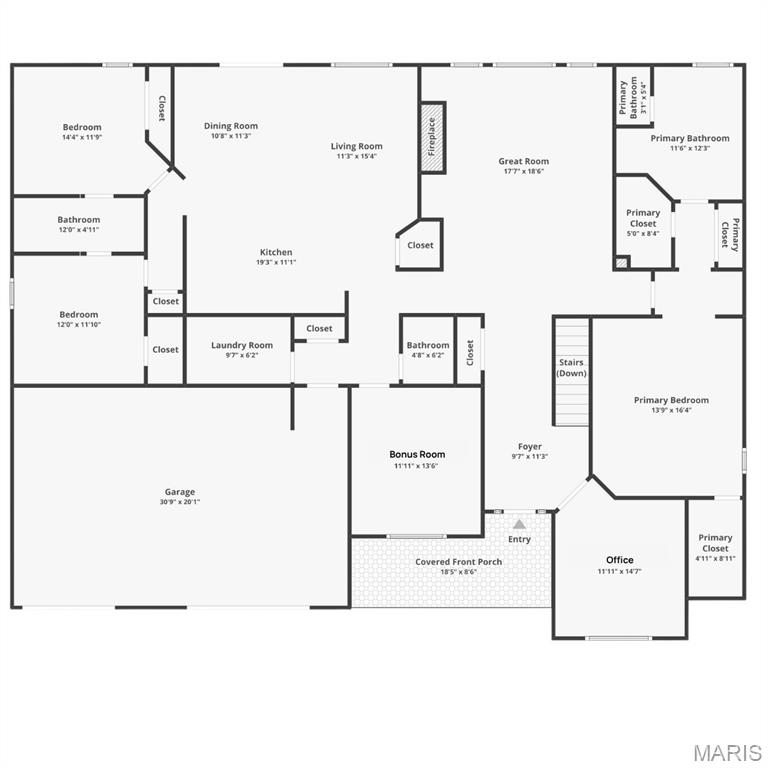
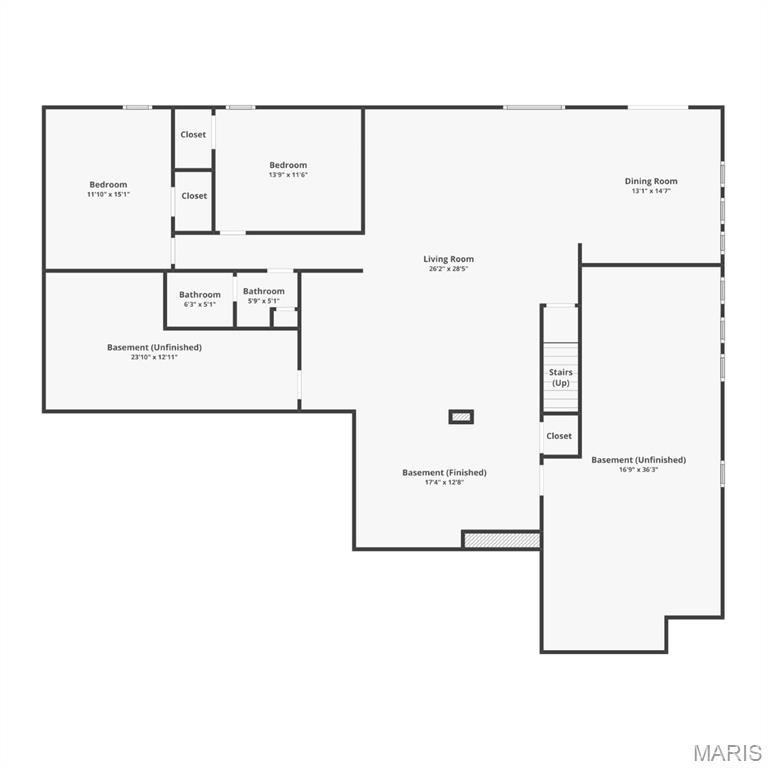
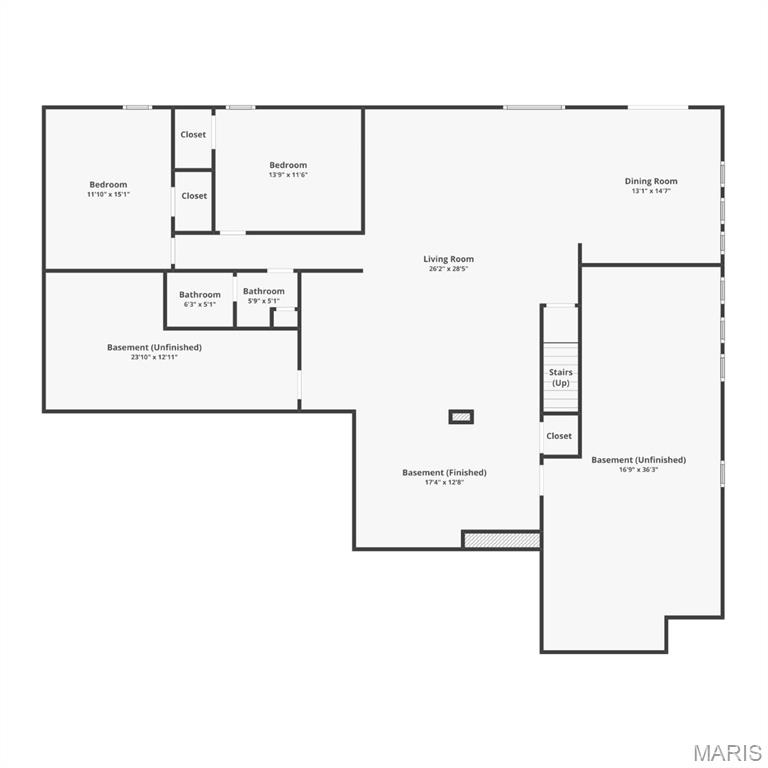
Beautiful brick-front ranch in the heart of O’Fallon! This home welcomes you with a charming covered front porch and opens to a spacious great room featuring picture windows and a stunning see-through fireplace shared with the dining area. The main level offers three bedrooms, including a convenient Jack & Jill bath for the secondary bedrooms, plus a dedicated office. A versatile bonus room provides the perfect space for a playroom or formal dining. The finished walkout basement expands your living space with two additional bedrooms, a full bath, large rec area, and wet bar—ideal for entertaining or guests. Step outside to enjoy the deck, firepit area, and private backyard backing to trees—perfect for relaxing or hosting. A perfect blend of function and comfort!
Property Information
Additional Information
Map Location
Rooms Dimensions
| Room | Dimensions (sq.rt) |
|---|---|
| Great Room (Level-N/A) | 17 x 18 |
| Primary Bedroom (Level-N/A) | 13 x 16 |
| Office (Level-N/A) | 12 x 14 |
| Bedroom 2 (Level-N/A) | 14 x 11 |
| Bedroom 3 (Level-N/A) | 12 x 12 |
| Bonus Room (Level-N/A) | 12 x 13 |
Change History


MORE REALTORS
Agent
Listing Courtesy of Berkshire Hathaway HomeServices Select Properties - [email protected]
