308 Copper Crest Court, Unincorporated, MO 63304
Subdivision: Auburn Hills
List Price: $450,000
(Original Price: $468,000)
4
Bedrooms3
Baths2,548
Area (sq.ft)$177
Cost/sq.ft2 Story
Type19
Days on MarketDescription
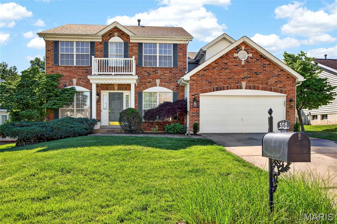
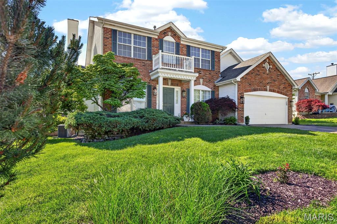
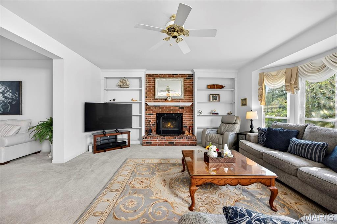
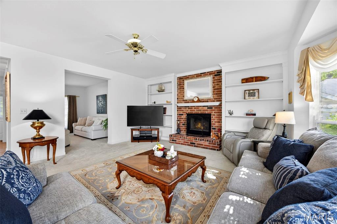
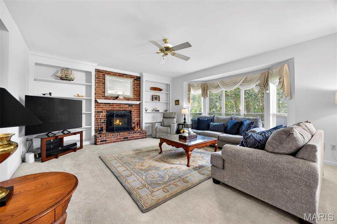
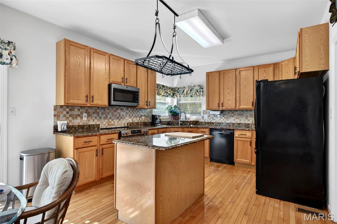
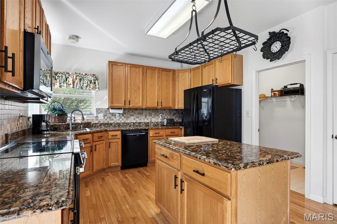
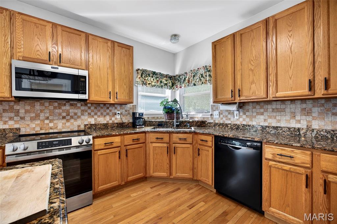
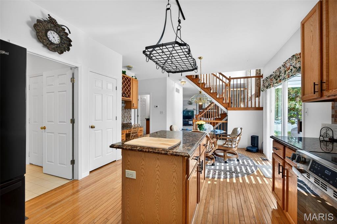
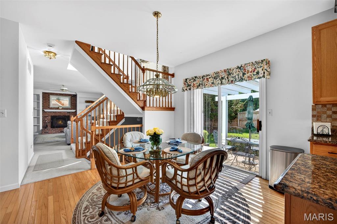
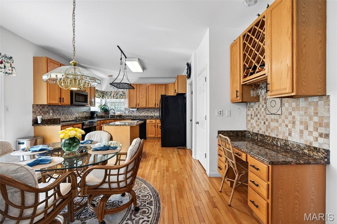
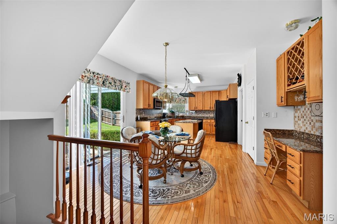
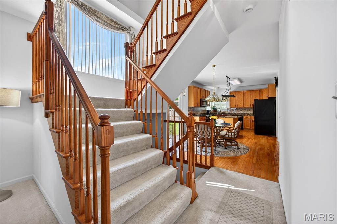
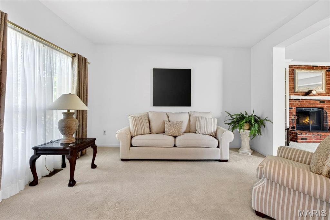
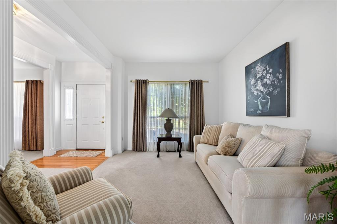
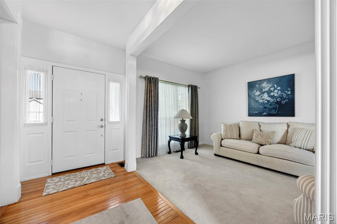
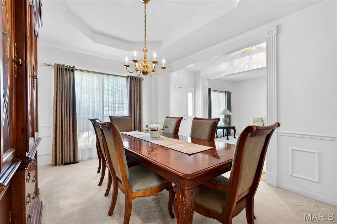
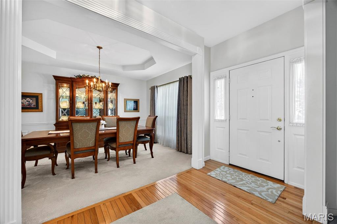
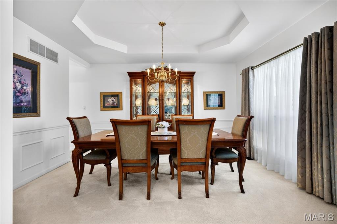
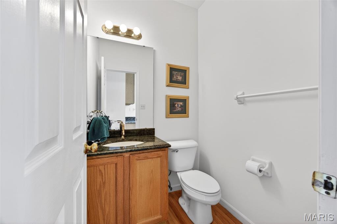
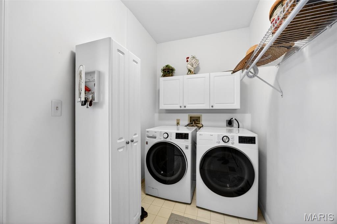
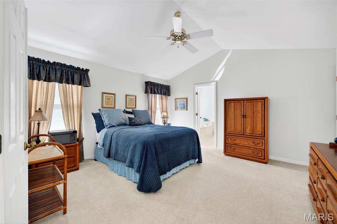
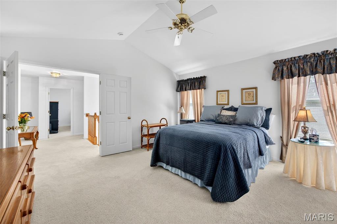
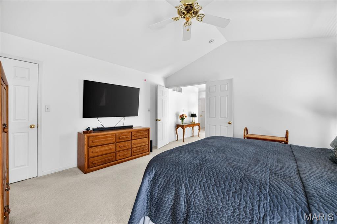
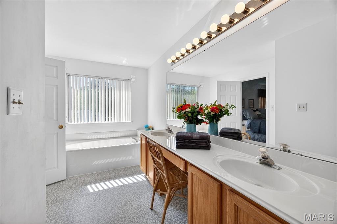
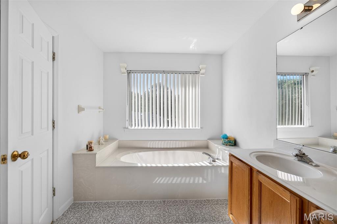
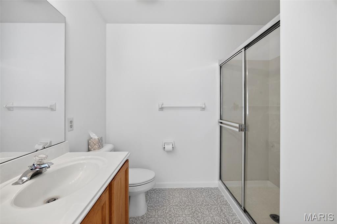
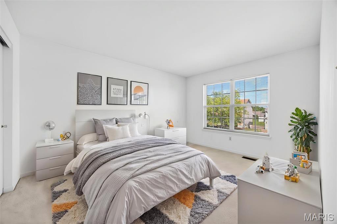
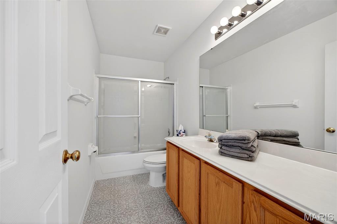
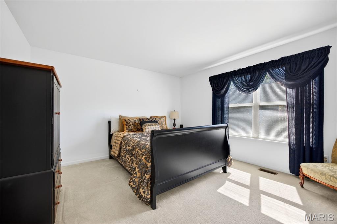
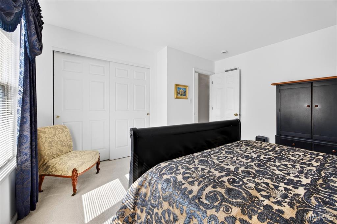
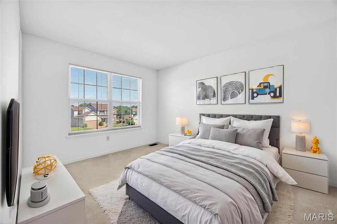
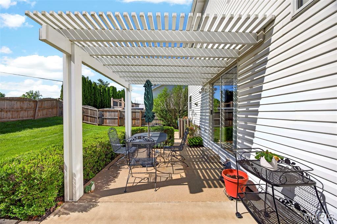
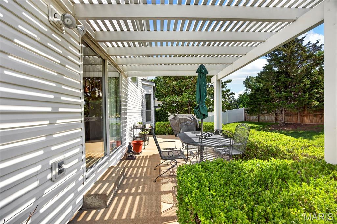
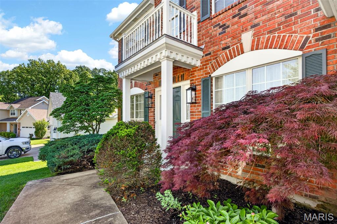
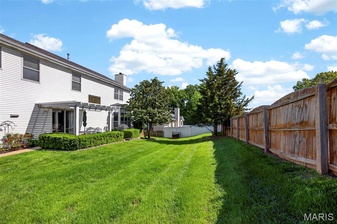
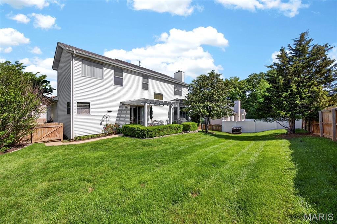
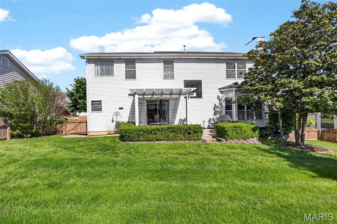
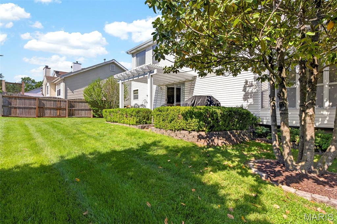
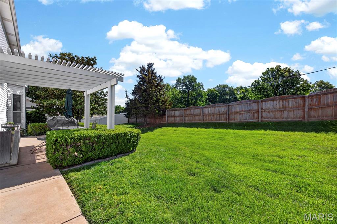
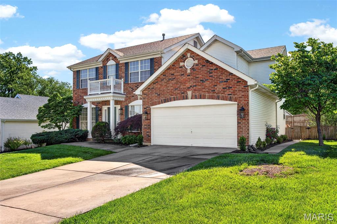
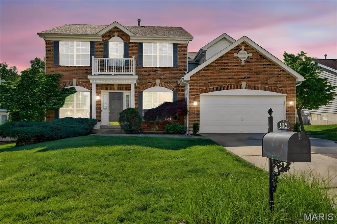
Fantastic Neighborhood with Small Lake, Pond and a friendly feel. Culdesac lot and fenced yard. This stately brick elevation two story home offers a great floorplan and 4 well sized bedrooms. As you walk in you will notice the tall ceilings, neutral decor, open floor plan, office/living room and a large 20 x 19 great room. The kitchen offers a center island, corner sink, tall cabinets, solid surface range (apx 8 months old), built in microwave (apx 1 year old), built in dishwasher (apx 2 years old) plus gorgeous granite countertops. The light and bright breakfast room offers a slider to step out and enjoy the fenced back yard. A pergola on the nice sized patio offers style and some shade to sit back and enjoy the beautiful weather. Formal dining room with coffered ceiling and wainscotting. The 20 x 19 vaulted great room features a cozy gas start fireplace, built in bookcases, large bay window and blinds. 1/2 bath on main level and large laundry / mud room with cabinets. Rear stairs offer upscale appeal. 9 foot ceilings on the main level, six panel doors, gleaming hardwood flooring. The upper level offers the primary suite with dual door entry, large walk in closet, ceiling fan, luxury bath with separate tub and shower, plus a linen closet. Bedroom 2 with well sized walk in closet. Bedroom 3 & 4 offer good window placement for furniture. Common bath with tub/shower. The garage offers extra storage space and opener. Full lower level ready to finish for even more living space, rough in bath for easy installation of a bathroom. Hot water heater updated 6/2023, HVAC updated 10/2017. Sellers update list: Toilets, wood around windows & porch, poured additional patio space, added pergola, landscaping, added a sidewalk to rear yard, added enclosed fascia, updated garage door, added gas fireplace logs, added granite counter top, updated appliances, updated paint in some area - neutral color. Updated sump pump.
Property Information
Additional Information
Map Location
Rooms Dimensions
| Room | Dimensions (sq.rt) |
|---|---|
| Great Room (Level-Main) | 20 x 19 |
| Living Room (Level-Main) | 14 x 11 |
| Dining Room (Level-Main) | 14 x 11 |
| Breakfast Room (Level-Main) | 15 x 10 |
Change History


MORE REALTORS
Agent
Listing Courtesy of Susan Brewer Service First RE - [email protected]
