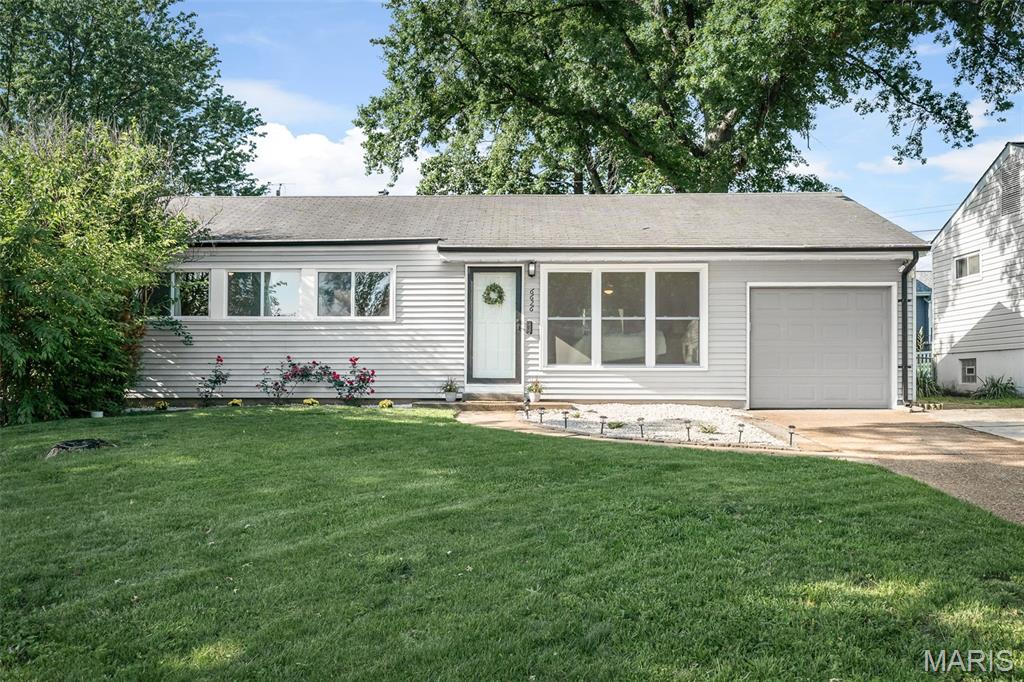
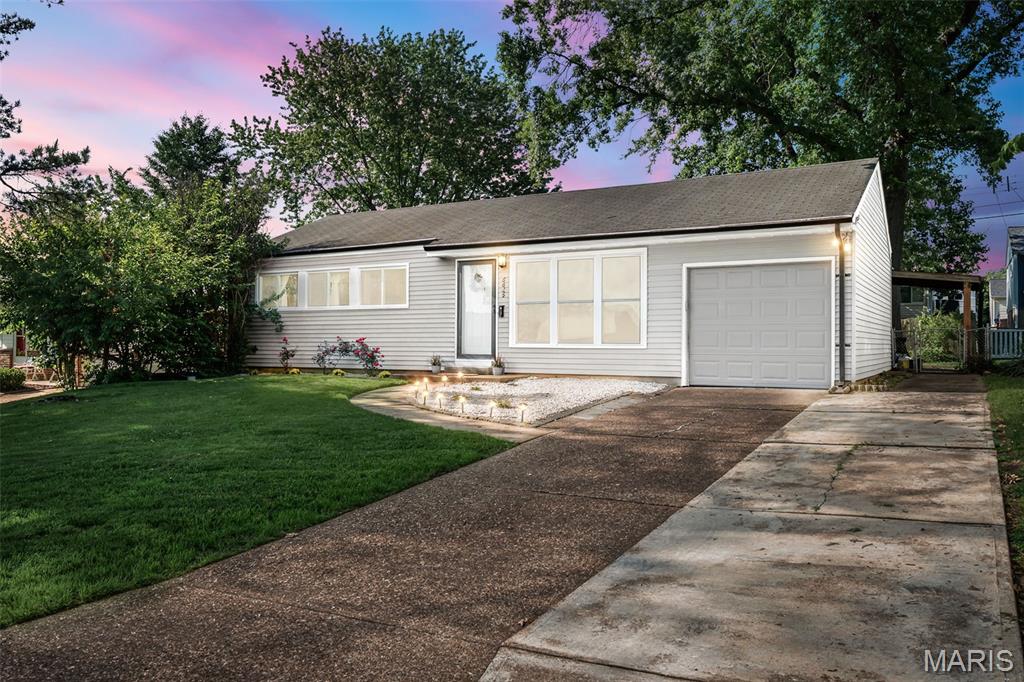
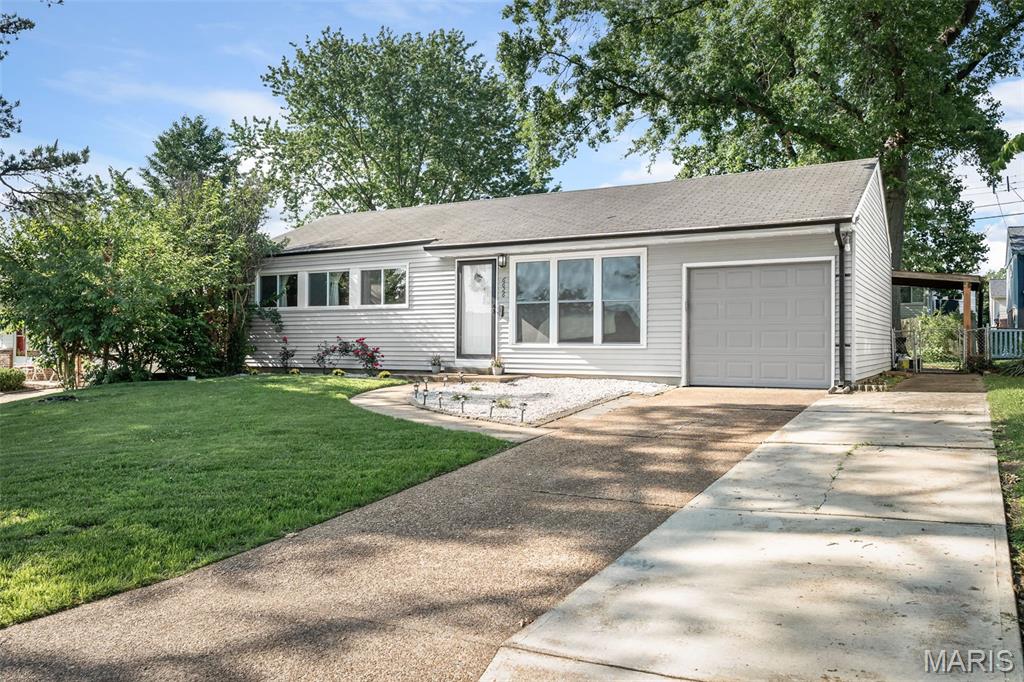
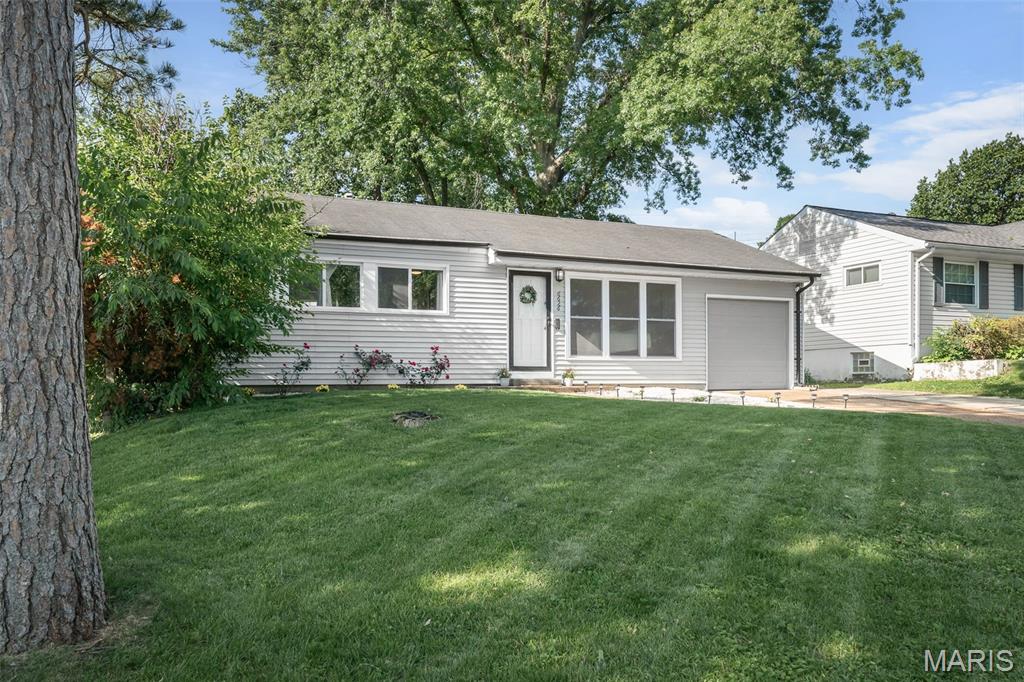
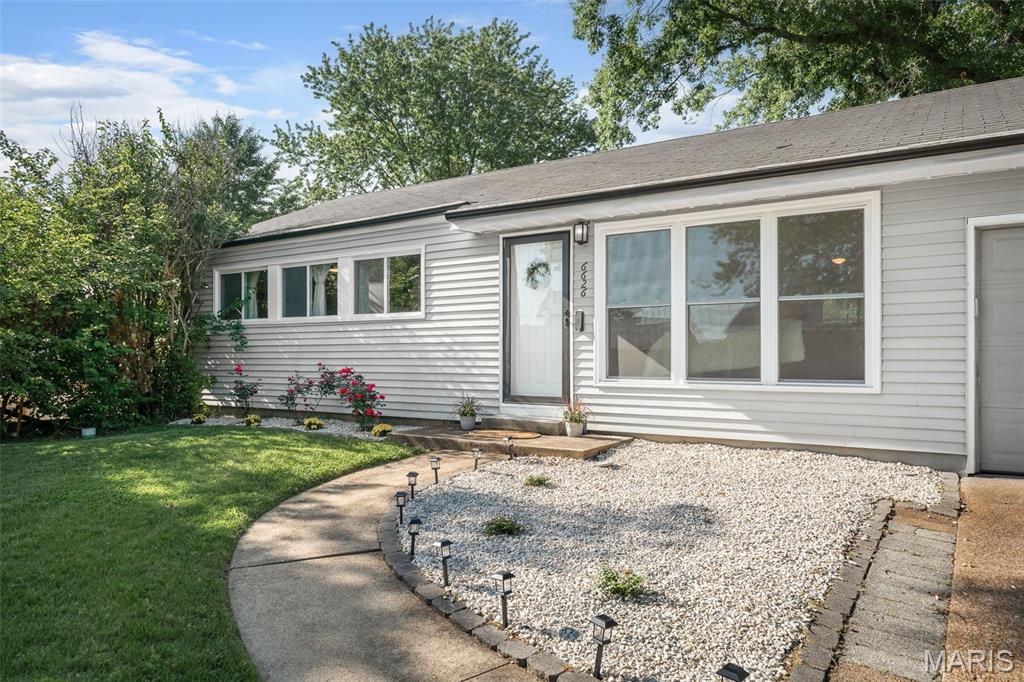
6626 Ashbury Drive, Unincorporated, MO 63123
Subdivision: Mackenzie Gardens
List Price: $235,000
3
Bedrooms1
Baths1,086
Area (sq.ft)$216
Cost/sq.ft1 Story
TypeDescription
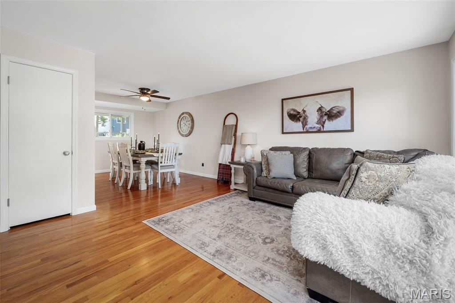
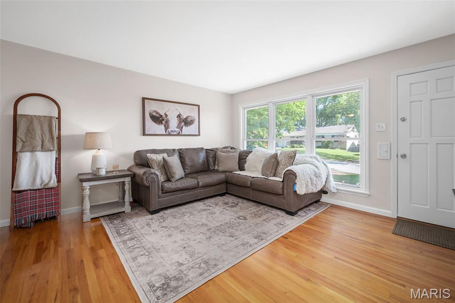
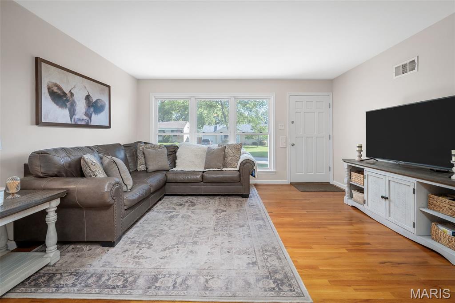
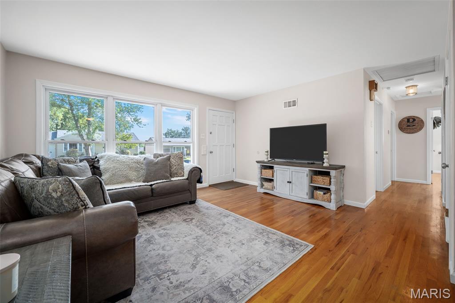
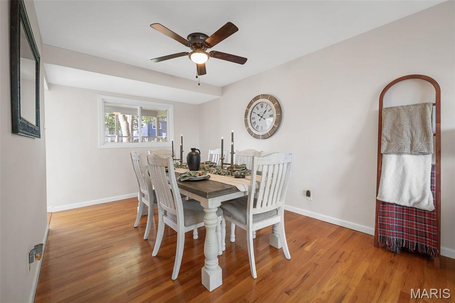
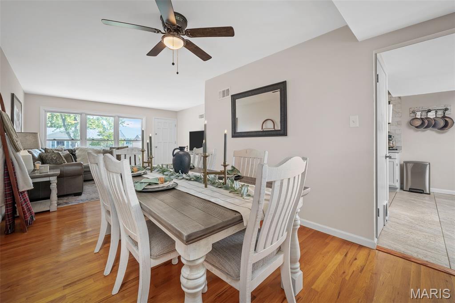
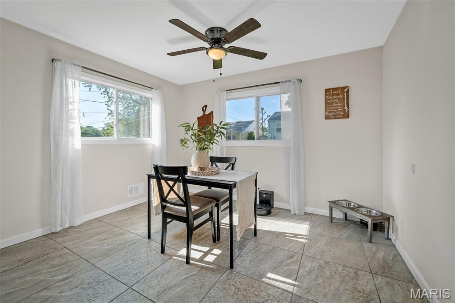
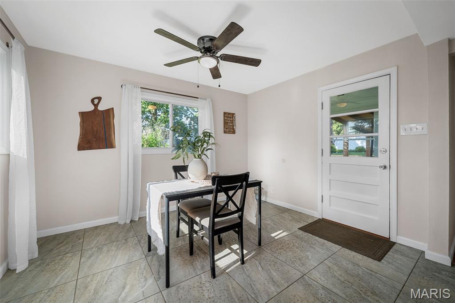
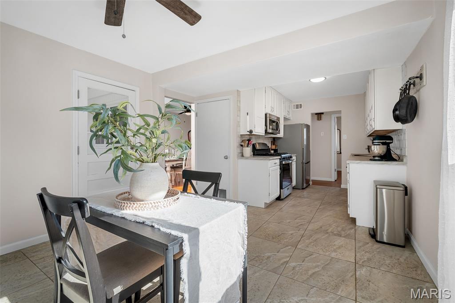
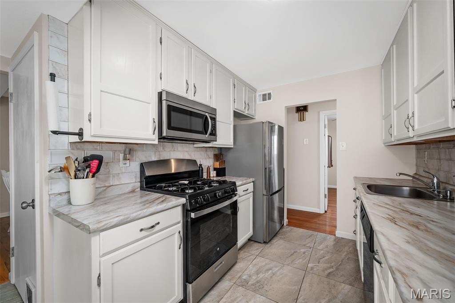
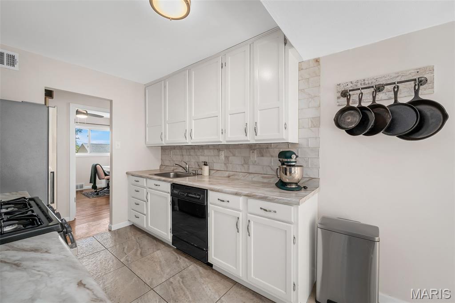
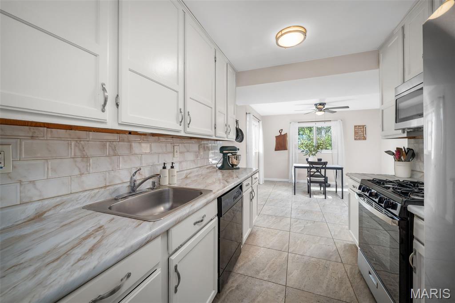
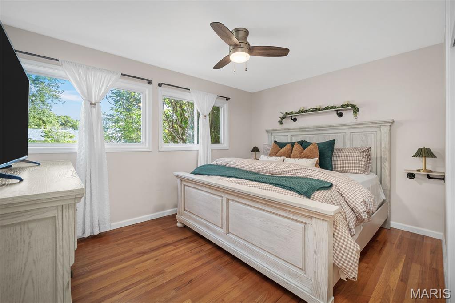
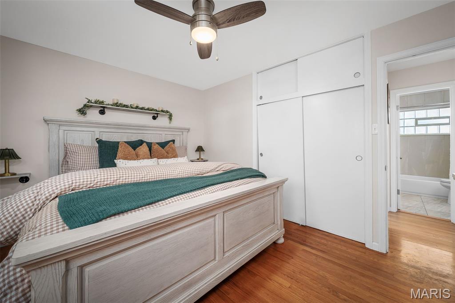
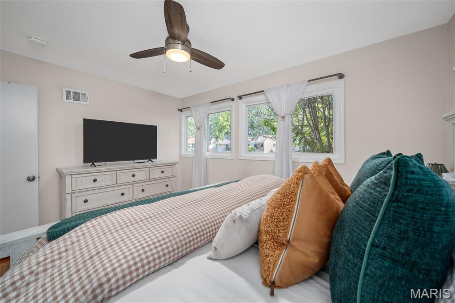
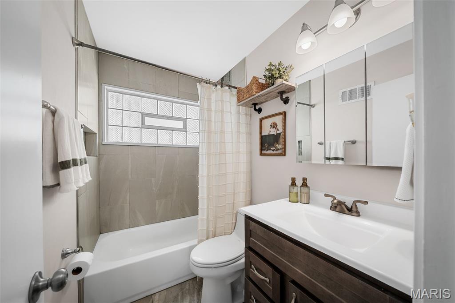
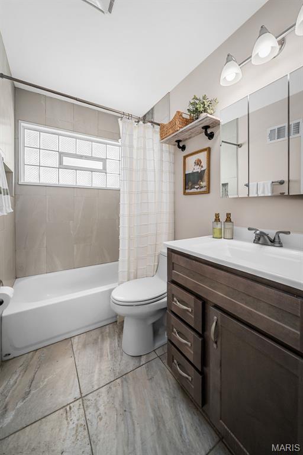
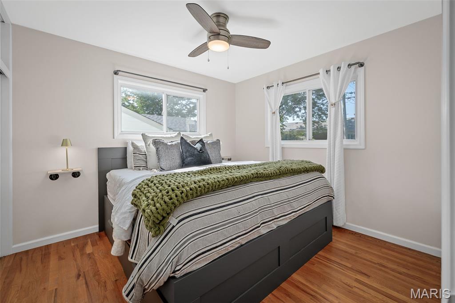
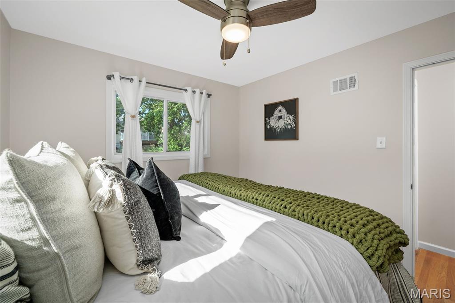
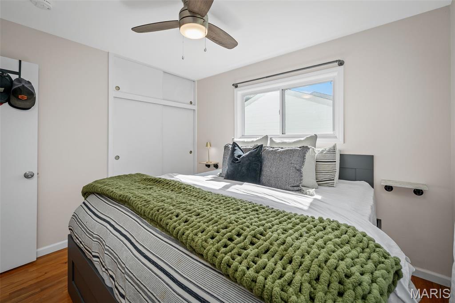
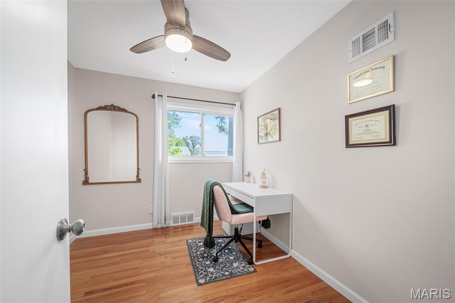
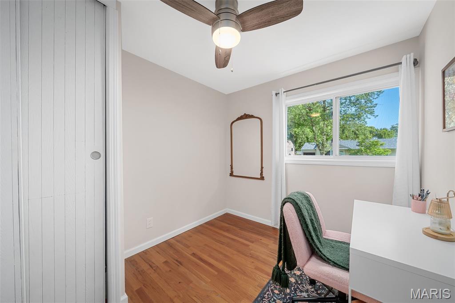
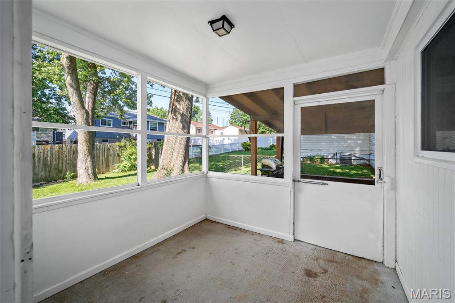
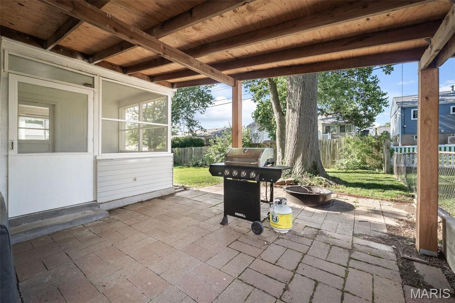
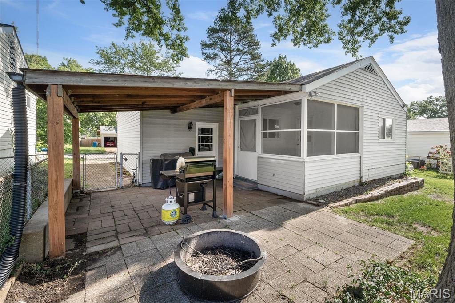
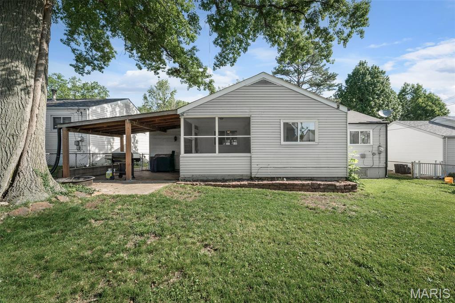
Showings Start Friday, May 29th at 9:00 AM! LOCATION, LOCATION, LOCATION! Welcome home to this charming and move-in ready 3-bedroom ranch conveniently located near shopping, dining, parks, highways, and everything you need! From the moment you step inside, you’ll appreciate the perfect blend of classic charm and thoughtful updates. The living room, dining room, and bedrooms showcase beautifully refinished original hardwood floors, adding warmth and character throughout. The updated kitchen (2023) features stylish finishes, stainless steel appliances, and flows seamlessly into the bright breakfast room bump-out with ceramic tile flooring—the perfect spot to enjoy your morning coffee. Step outside to your covered and screened patio, an ideal space for relaxing, entertaining, or simply enjoying the outdoors in comfort. Major updates provide peace of mind, including: New windows (2023) New kitchen (2023) New A/C (2024) This adorable home is truly move-in ready—just unpack and start living! Don’t miss your opportunity to own this gem in a highly convenient location. Schedule your showing before it’s gone! Open House Saturday 12 - 2
Property Information
Additional Information
Map Location
Rooms Dimensions
| Room | Dimensions (sq.rt) |
|---|---|
| Living Room (Level-Main) | 15 x 14 |
| Dining Room (Level-Main) | 10 x 12 |
| Primary Bedroom (Level-Main) | 13 x 10 |
| Bedroom 2 (Level-Main) | 9 x 10 |
| Bedroom 3 (Level-Main) | 10 x 11 |
| Kitchen (Level-Main) | 7 x 7 |
| Breakfast Room (Level-Main) | 12 x 13 |
Change History


MORE REALTORS
Agent
Listing Courtesy of RedKey Realty Leaders - [email protected]
