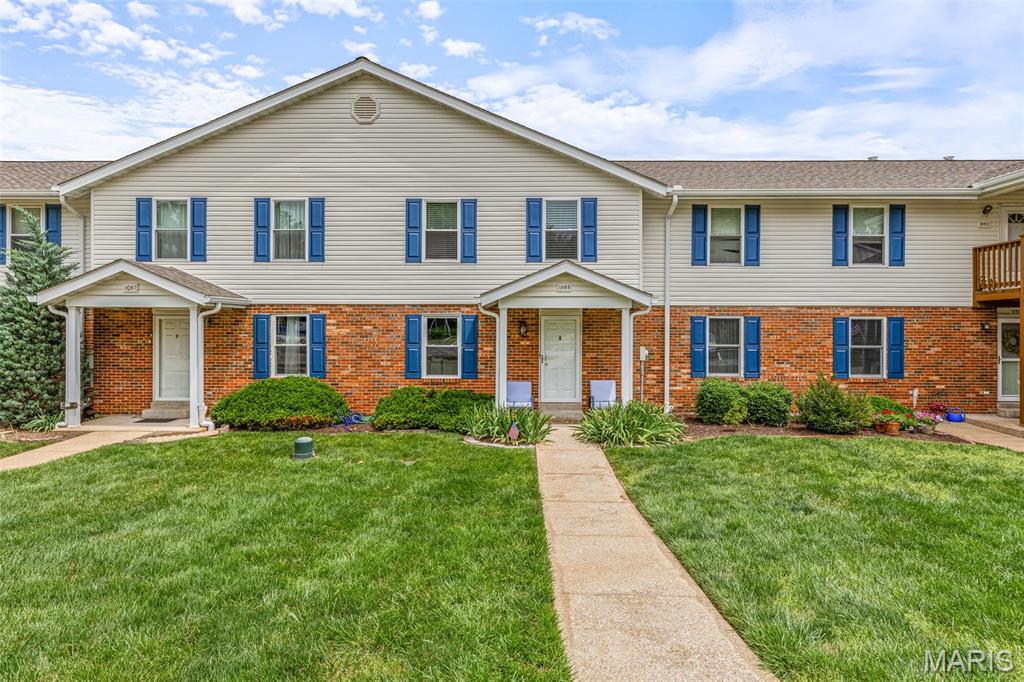
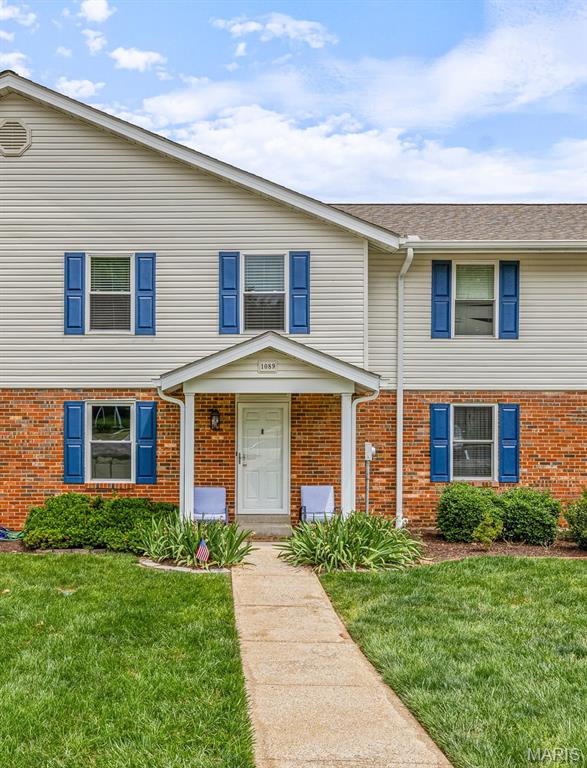
1089 Hidden Ridge Trail, Valley Park, MO 63088
Subdivision: Cliffridge Condo Fourth Amd
List Price: $228,900
3
Bedrooms3
Baths1,344
Area (sq.ft)$170
Cost/sq.ft2 Story
TypeDescription
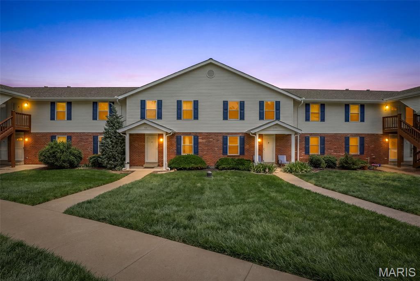
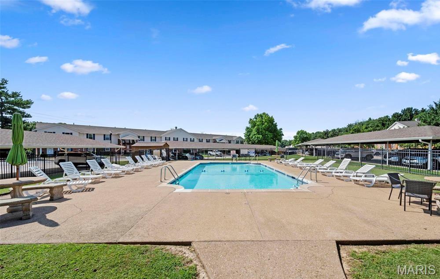
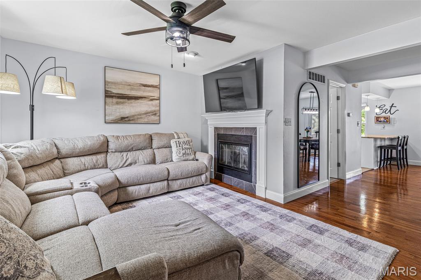
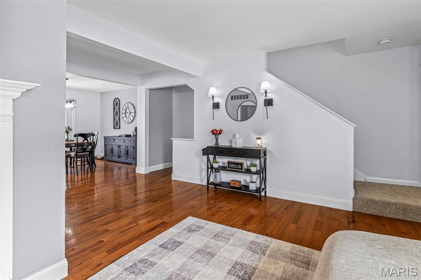
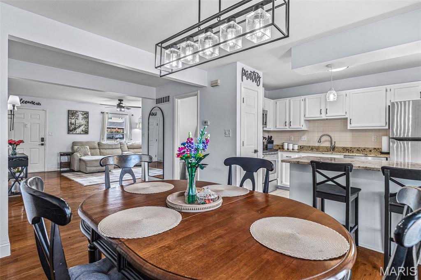
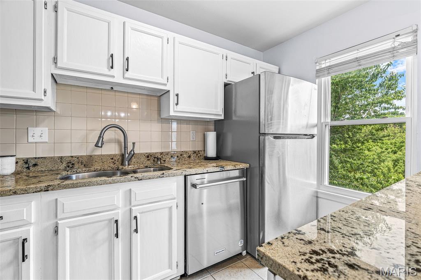
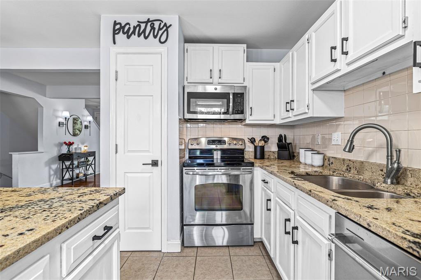
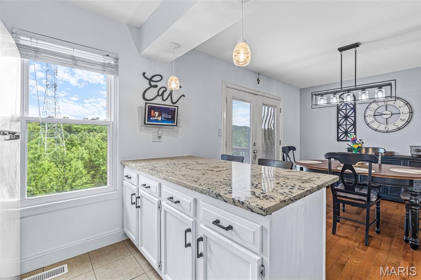
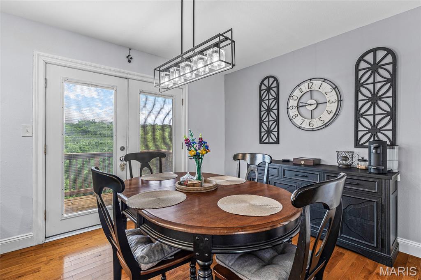
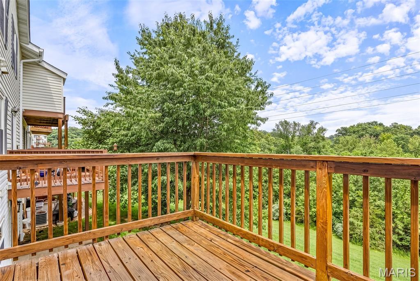
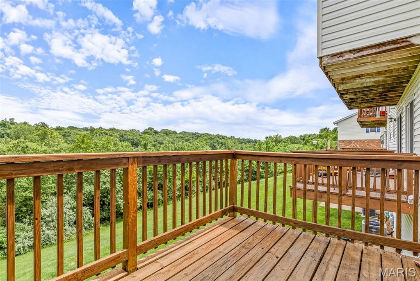
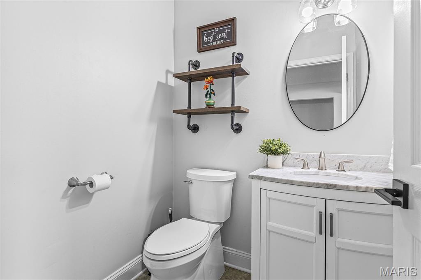
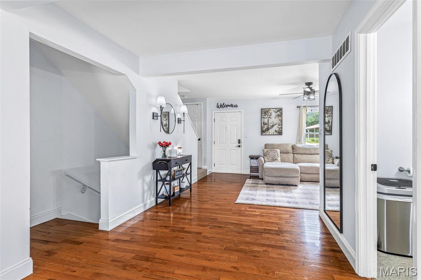
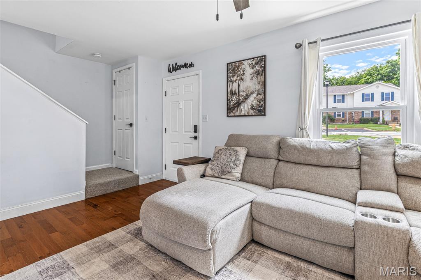
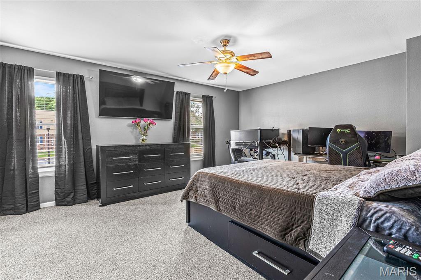
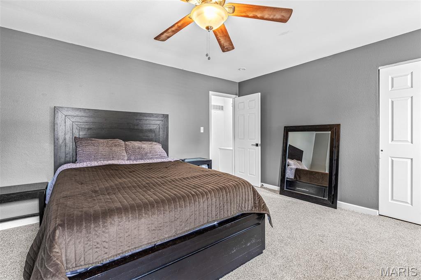
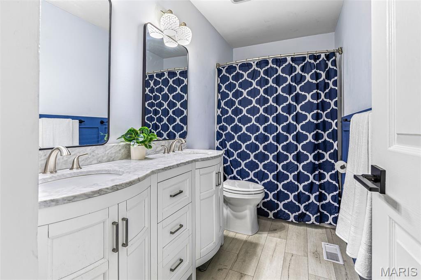
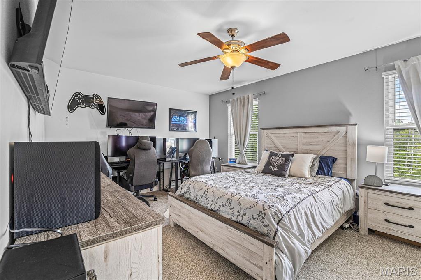
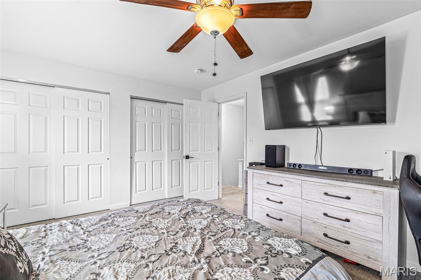
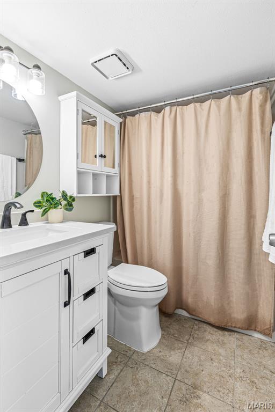
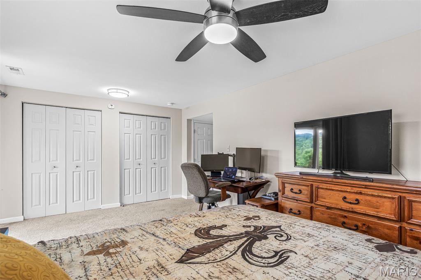
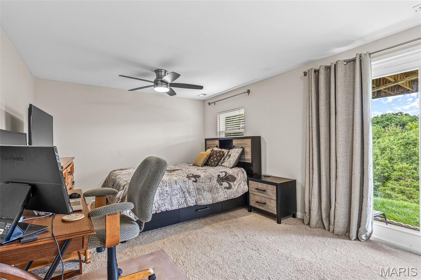
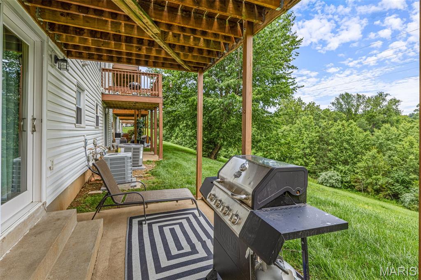
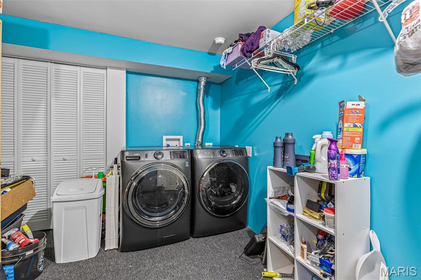
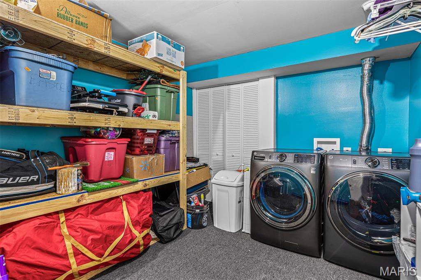
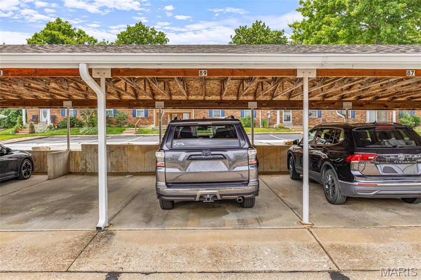
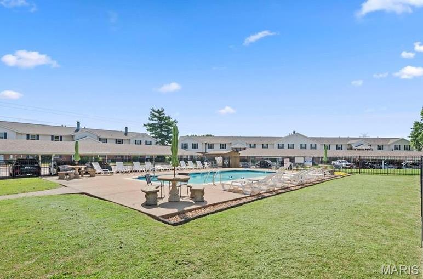
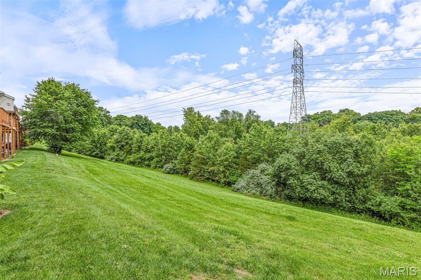
Welcome to this beautifully updated 3 bedroom, 2.5 bathroom townhome featuring over 2000 square feet of living space! The main floor welcomes you in with an open floor plan, neutral paint colors, natural lighting and hardwood flooring. The living area is spacious with a gas fireplace and opens nicely to the dining area and eat-in kitchen which hosts granite counters and breakfast bar, stainless steel appliances and nicely sized pantry. Step outside onto the private deck and enjoy the view! Both upstairs bedrooms are nicely sized with new carpet! The updated hall bathroom with dual vanity sink completes the upper level. The space continues downstairs with the nicely finished walk out lower level, featuring a 3rd bedroom, which can also be the perfect additional family room. Downstairs you will also find another updated full bathroom, large laundry area, storage space and covered patio. New windows (2022 & 2026). New hvac (2021). Assigned & covered parking #89 plus ample additional guest parking. Enjoy the outdoor pool, common ground areas and all the complex community benefits making home ownership easy and convenient!
Property Information
Additional Information
Map Location
Rooms Dimensions
| Room | Dimensions (sq.rt) |
|---|---|
| Living Room (Level-Main) | N/A |
| Kitchen (Level-Main) | N/A |
| Dining Room (Level-Main) | N/A |
| Bedroom (Level-Upper) | N/A |
| Bedroom 2 (Level-Upper) | N/A |
| Bathroom (Level-Main) | N/A |
| Bathroom (Level-Upper) | N/A |
| Bedroom 3 (Level-Lower) | N/A |
| Bathroom (Level-Lower) | N/A |
Change History


MORE REALTORS
Agent
Listing Courtesy of Berkshire Hathaway HomeServices Select Properties - [email protected]
