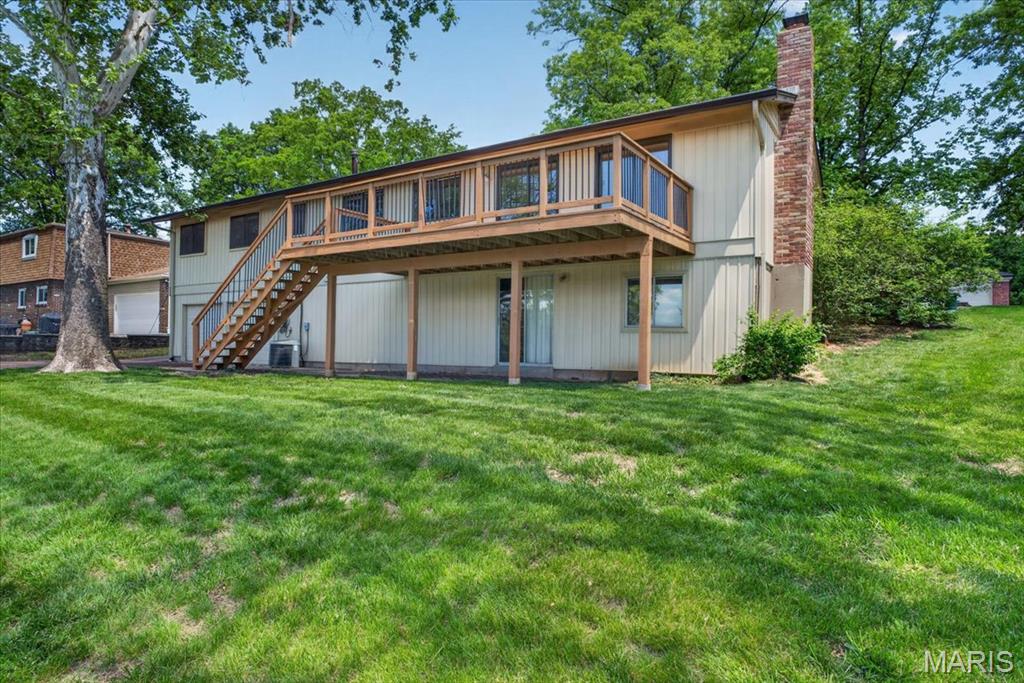
5321 Autumnwinds Drive, Unincorporated, MO 63129
Subdivision: Casa Royale Amd 1
List Price: $295,000
3
Bedrooms2
Baths1,856
Area (sq.ft)$159
Cost/sq.ft1 Story
Type16
Days on MarketDescription
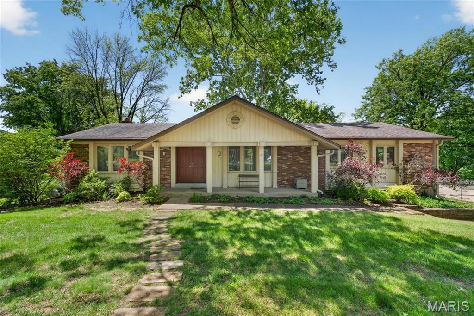
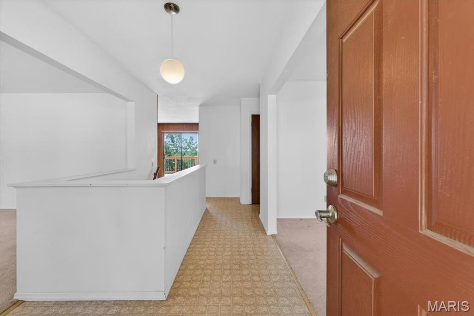
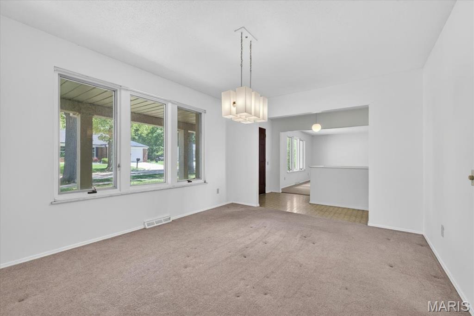
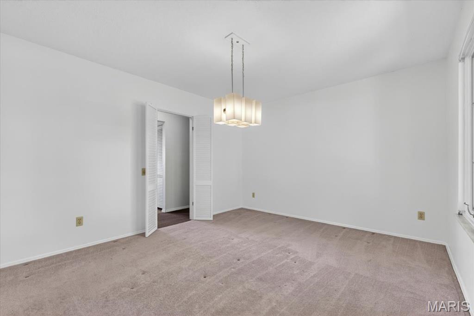
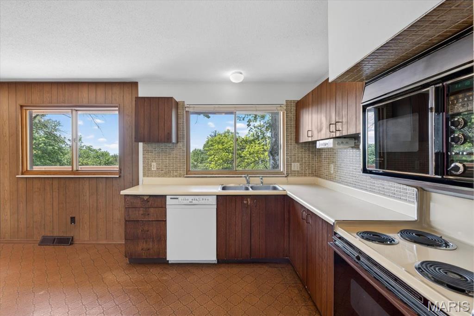
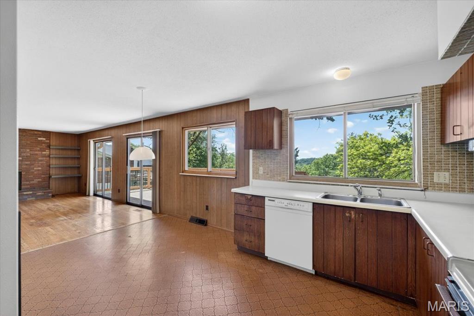
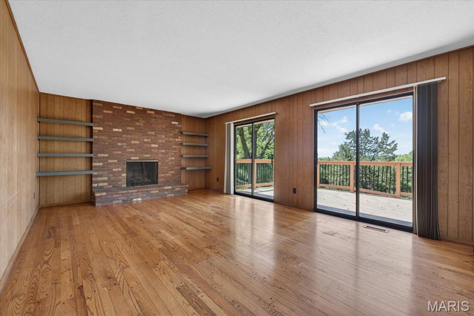
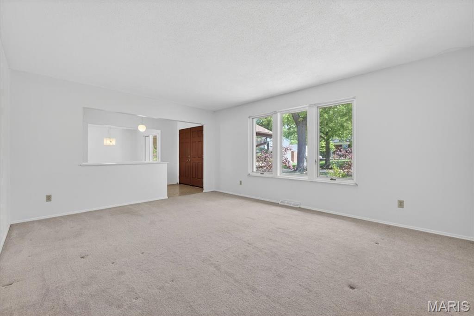
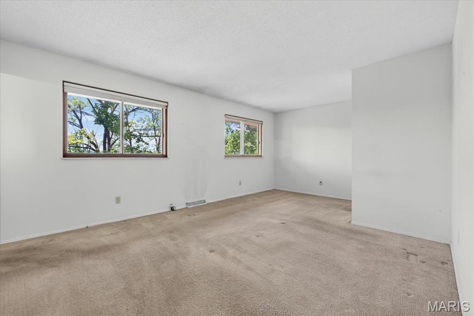
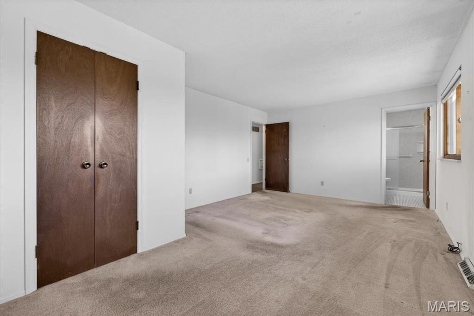
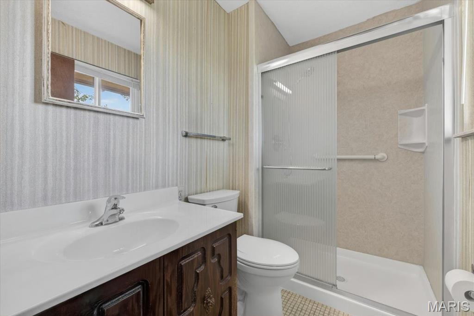
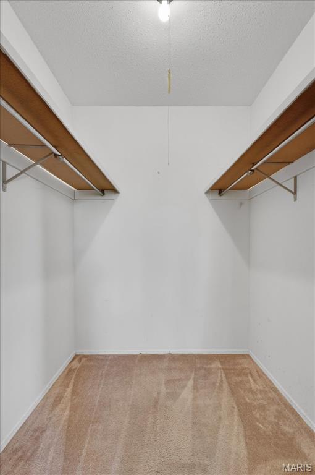
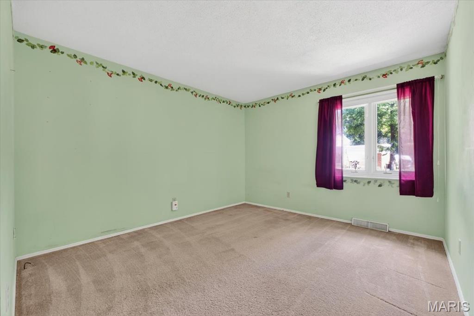
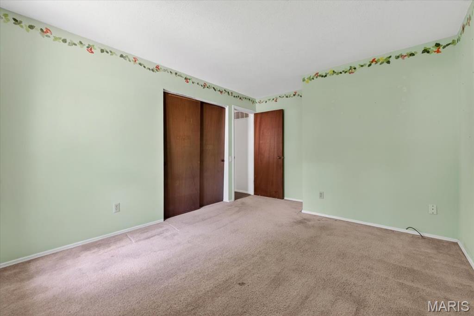
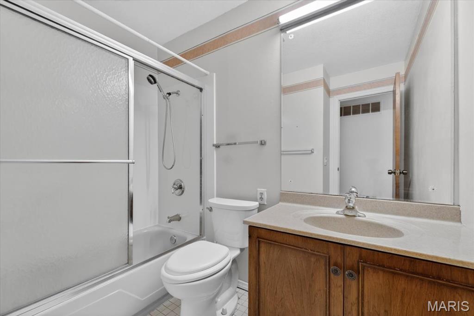
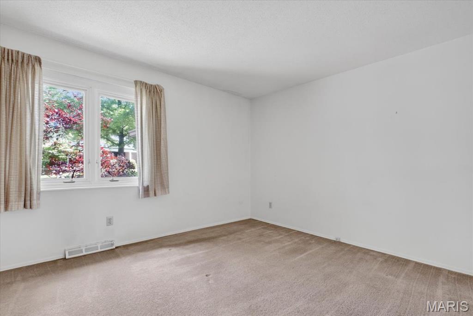
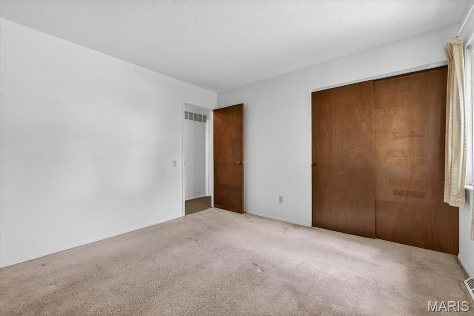
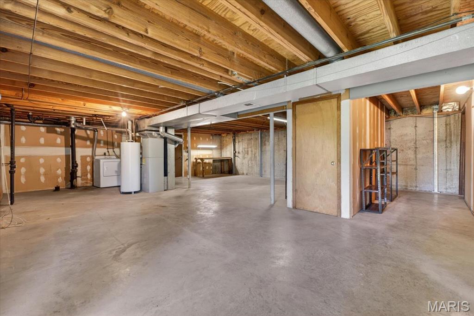
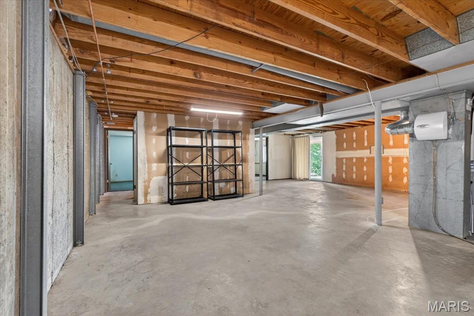
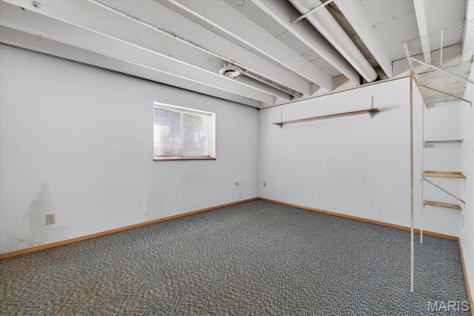
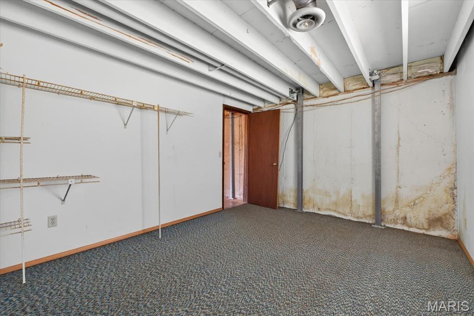
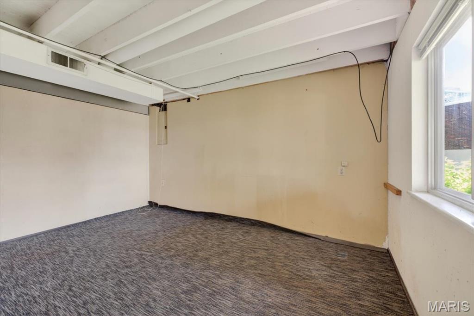
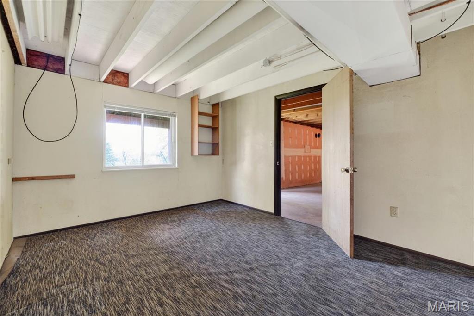
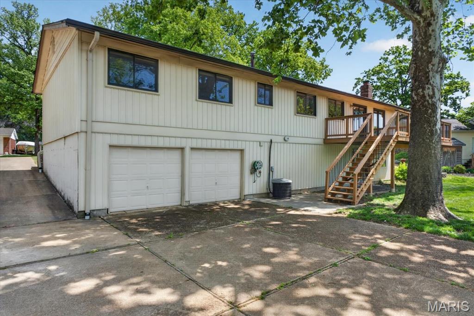
First time offered, this one-owner home presents the opportunity to reimagine a property in an established setting. Built in 1971, this offering is positioned for transformation—providing a ready buyer the opportunity to reimagine its classic spaces and create a home that is truly their own. With over 1,800 square feet on the main level, the layout offers an easy, livable flow. The kitchen connects directly to the family room with original peg and plank hardwood flooring, creating an open, comfortable central gathering space that fits today’s lifestyle. The primary suite includes a private full bath and a spacious walk-in closet, offering the modern-day space and functionality that today's buyers appreciate. Step out to the deck overlooking a deep backyard framed by mature trees, creating a peaceful setting to enjoy the outdoors. The home is also ideally located within walking distance to neighborhood amenities including the pool, tennis courts, and pond. The walk-out lower level includes two finished rooms, providing the framework to expand your vision—media lounge or entertainment zone, luxe laundry room, modern work-from-home space, fitness room, or anything else you’ve wanted to make your home your own. Additional features include a 2-car garage and a layout that offers flexibility for thoughtful updates and long-term personalization. This is a chance to unlock value in a well-located home with generous space, classic bones and endless potential. This home is being offered in as-is condition.
Property Information
Additional Information
Map Location
Rooms Dimensions
| Room | Dimensions (sq.rt) |
|---|---|
| Living Room (Level-Main) | N/A |
| Dining Room (Level-Main) | N/A |
| Kitchen (Level-Main) | N/A |
| Breakfast Room (Level-Main) | N/A |
| Family Room (Level-Main) | N/A |
| Bedroom (Level-Main) | N/A |
| Bedroom 2 (Level-Main) | N/A |
| Bathroom 3 (Level-Main) | N/A |
Change History


MORE REALTORS
Agent
Listing Courtesy of Coldwell Banker Realty - Gundaker West Regional - [email protected]
