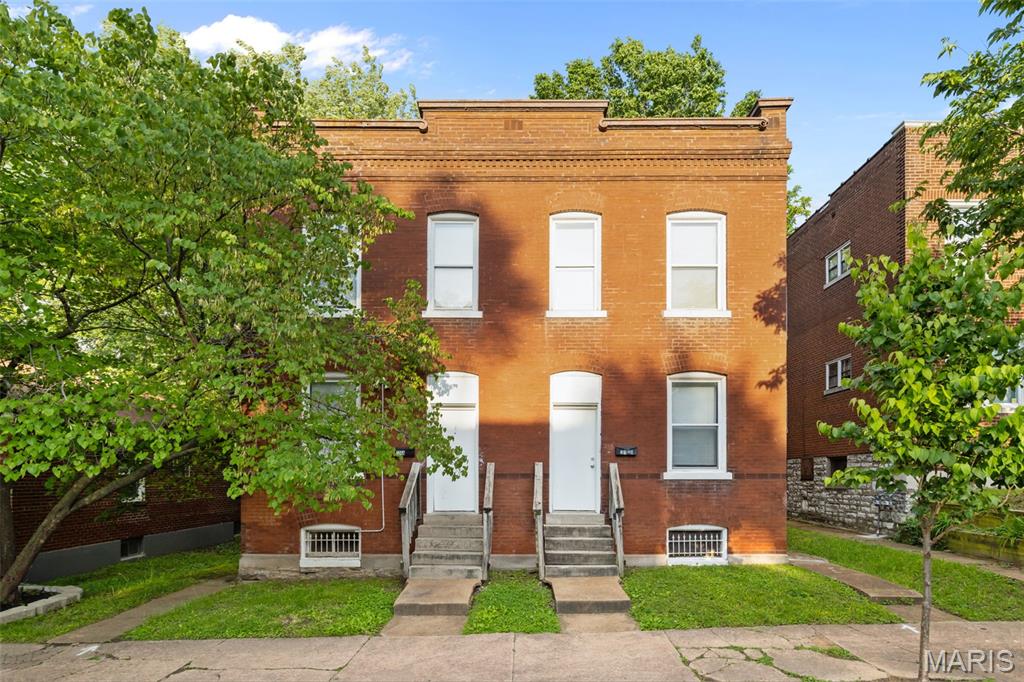
3148 Oregon Avenue, St Louis City, MO 63118
Subdivision: St Louis Commons Add
List Price: $319,000
0
BedroomsN/A
Baths3,264
Area (sq.ft)$98
Cost/sq.ft2 Story
Type18
Days on MarketDescription
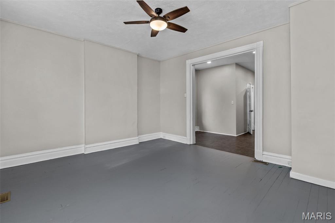
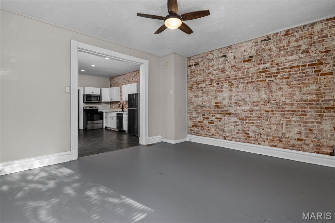
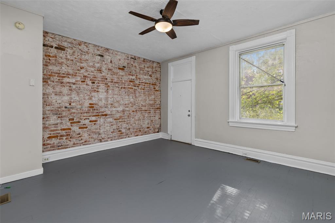
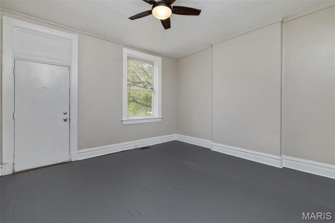
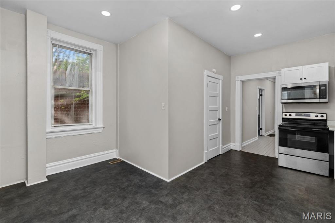
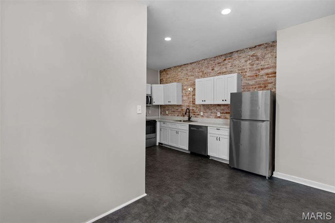
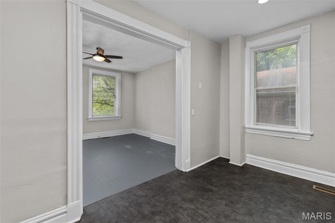
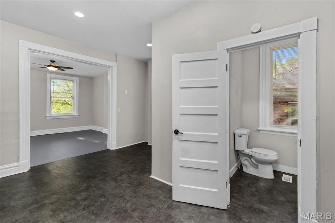
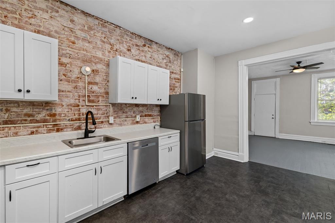
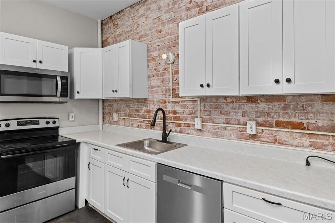
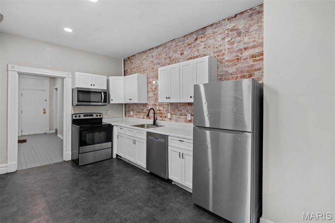
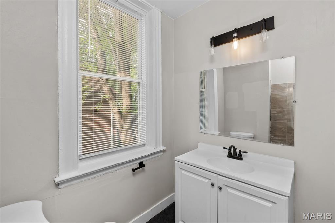
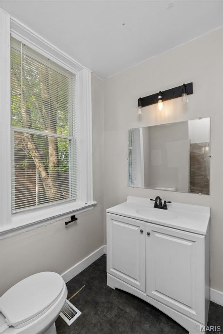
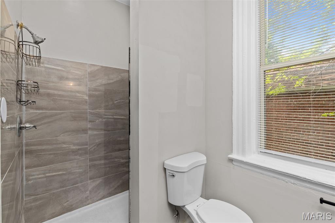
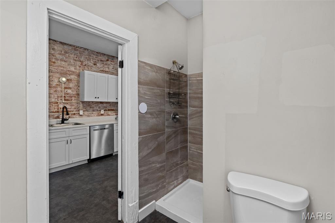
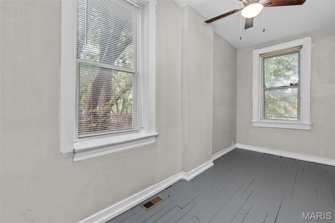
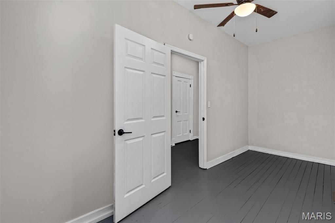
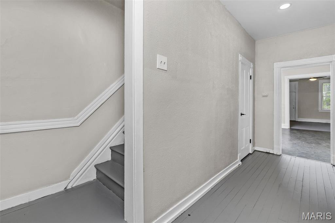
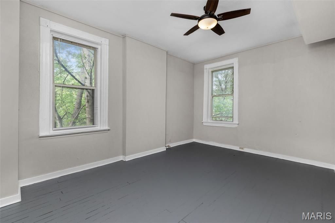
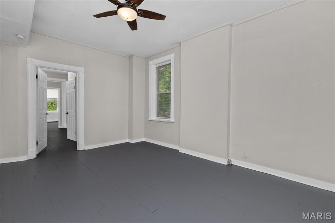
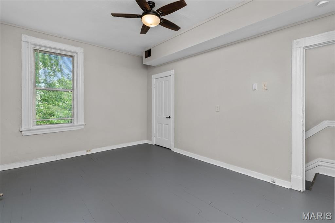
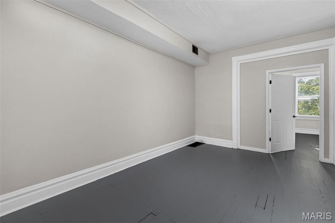
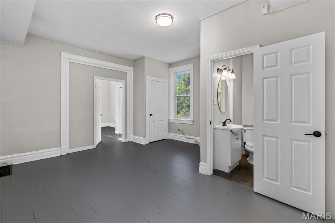
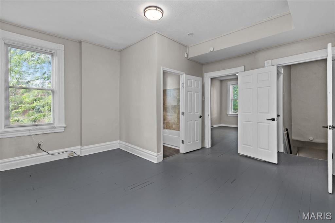
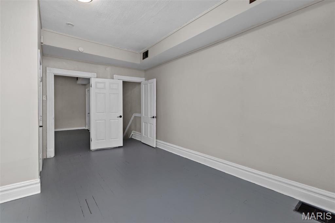
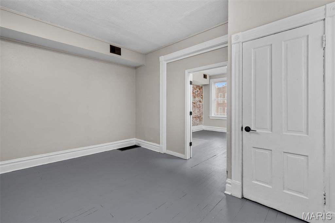
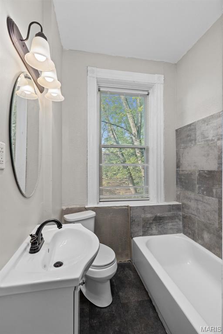
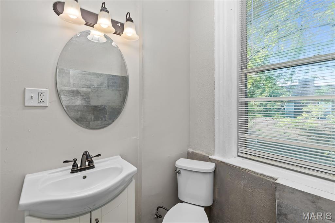
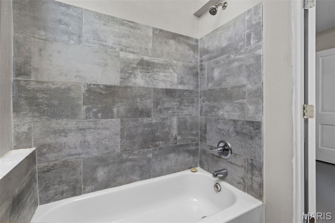
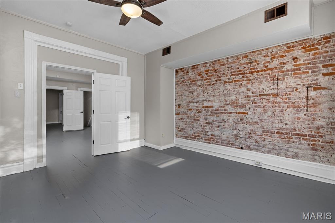
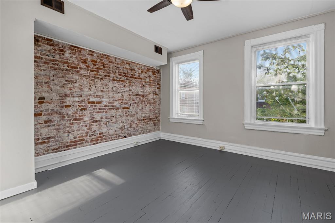
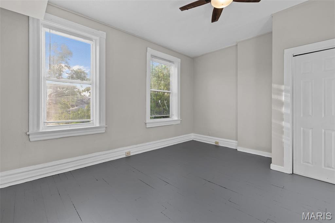
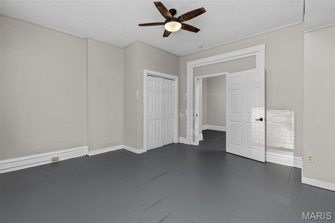
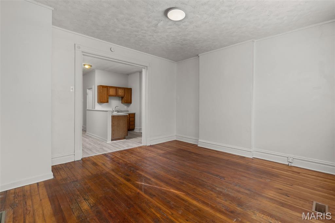
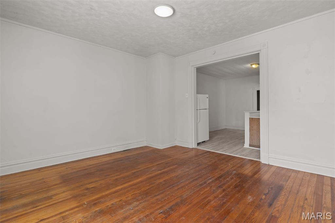
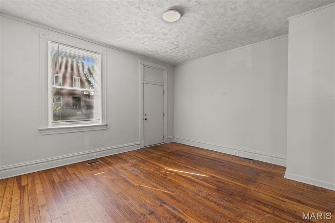
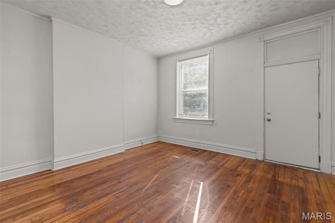
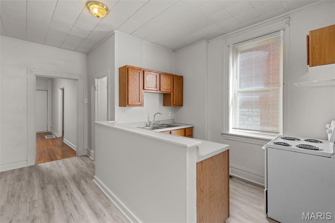
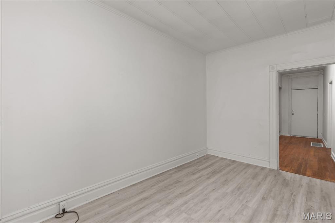
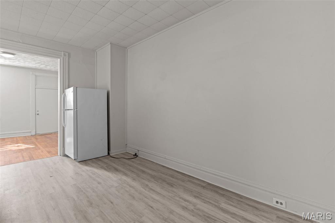
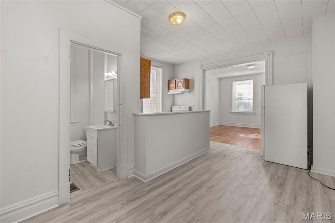
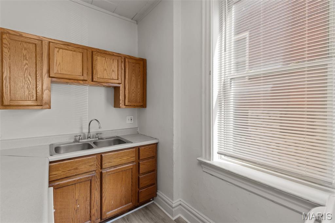
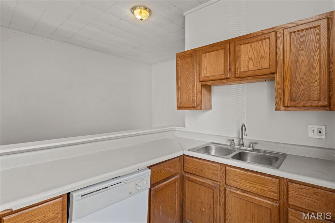
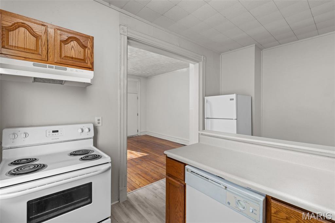
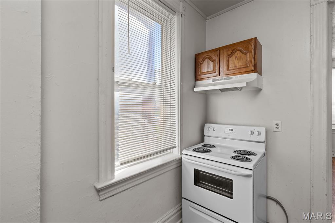
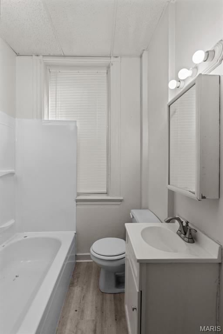
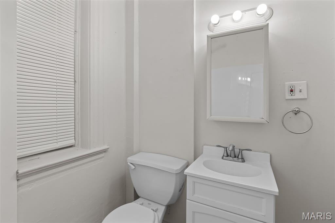
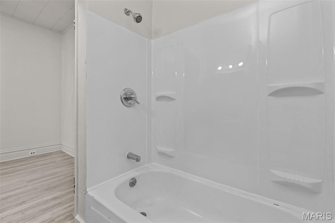
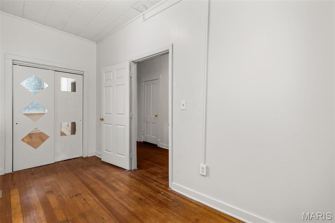
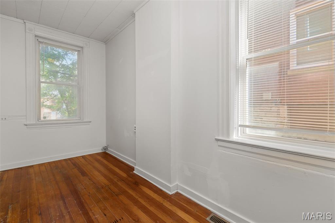
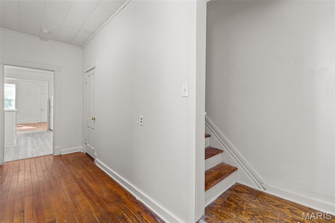
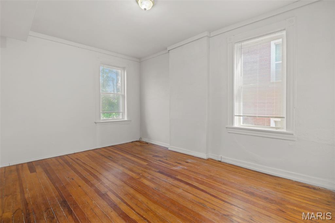
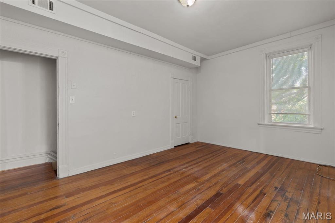
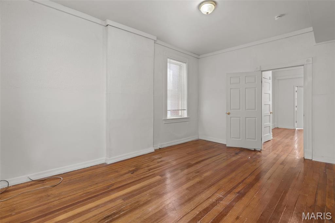
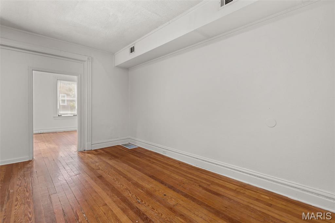
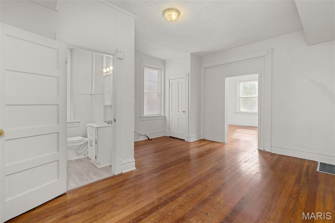
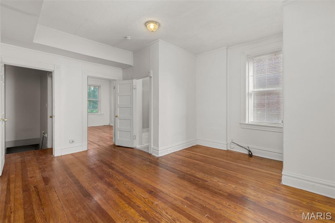
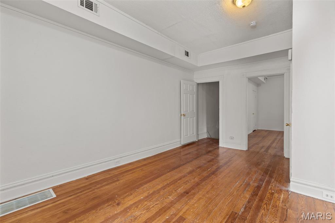
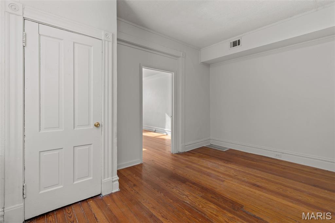
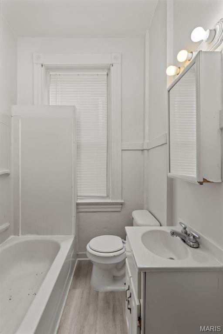
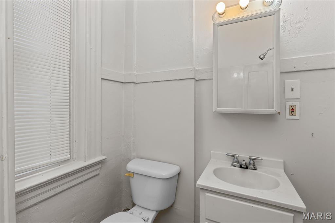
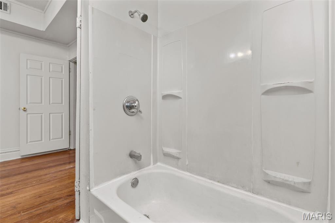
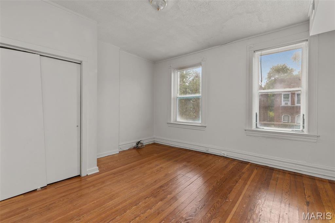
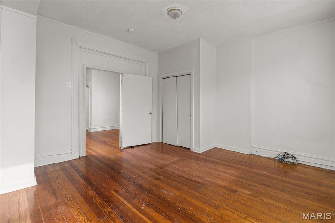
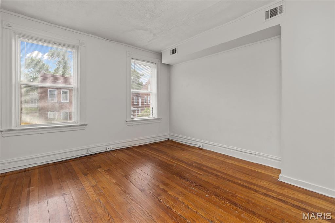
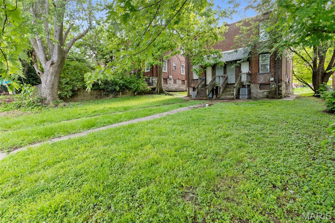
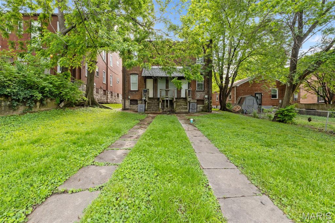
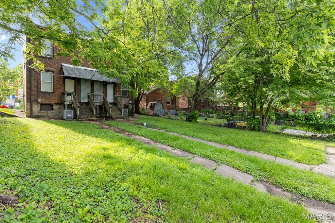
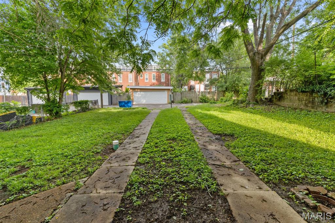
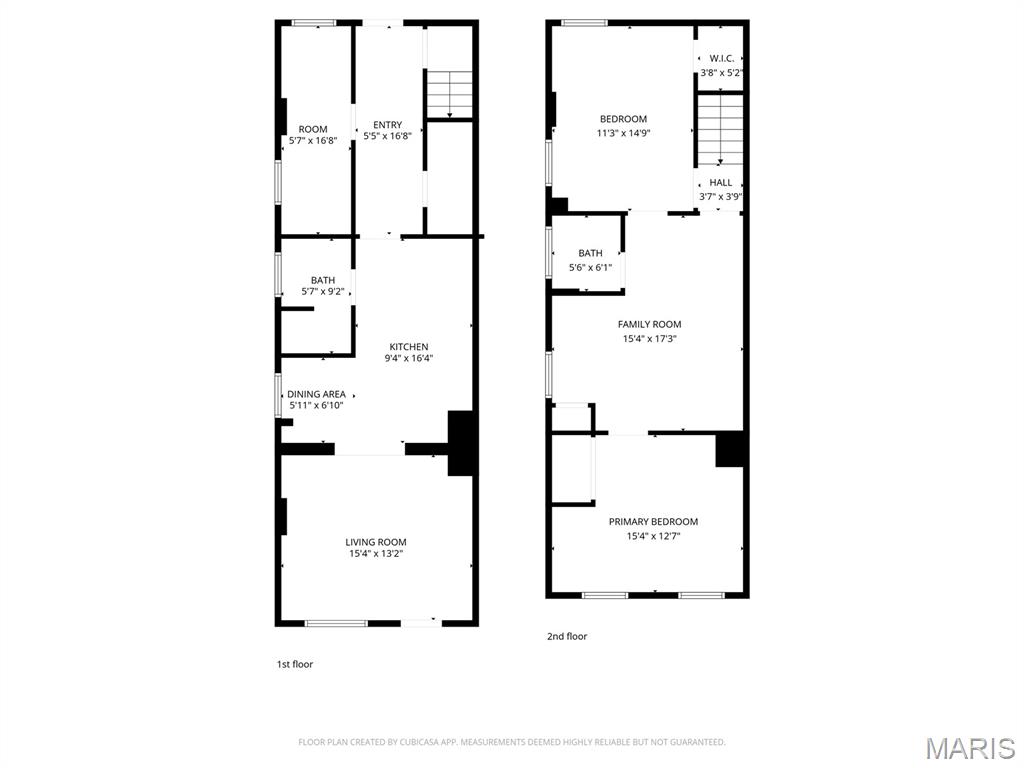
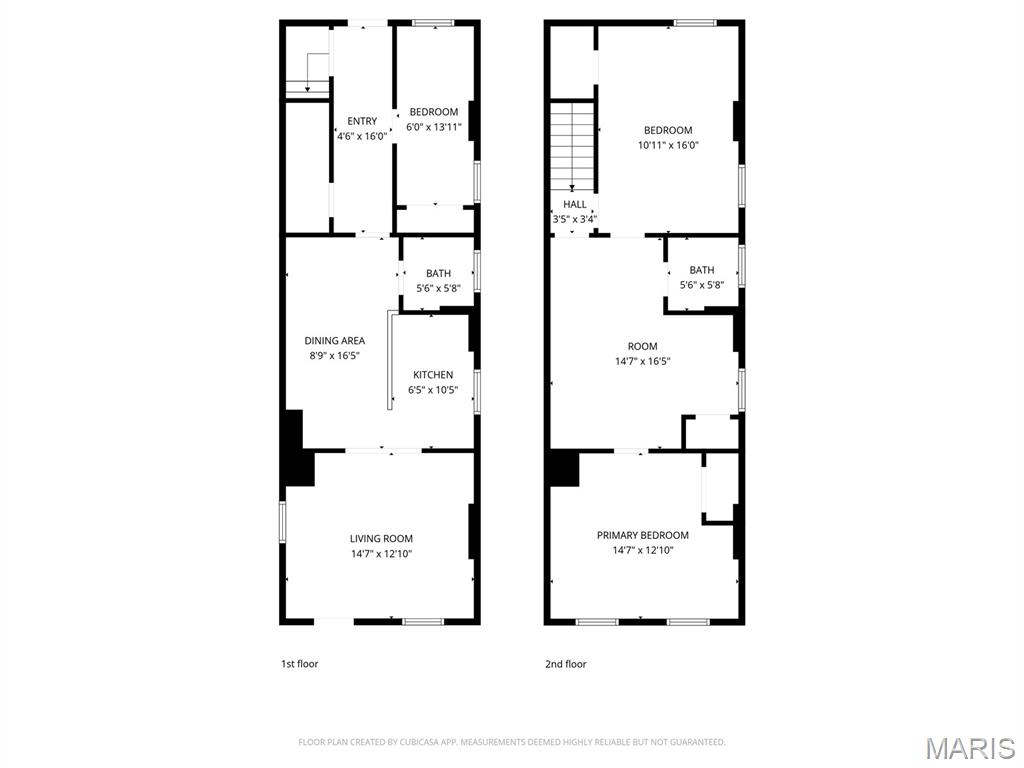
Amazing opportunity in St. Louis's Benton Park West neighborhood! This two-family is perfect to either add to your rental portfolio or create passive income by living in one side and renting out the other. You'll be in a great walkable area, just a few blocks from Benton Park and all of the restaurants and shops along Cherokee Street. Both 3 bed/2 bath units have been updated, with 3148 recently extensively renovated. The 3148 side has exposed brick in the bright living room and kitchen, recessed lighting, and an eat-in kitchen with stainless steel appliances, white cabinets, and new flooring. A bonus room that's perfect for a home office and an updated bath w/step-in tile-surround shower completes the main level. Upstairs are three spacious bedrooms and another full bath with tile-surround tub. The 3150 unit features original hardwood floors, kitchen and dining room, bonus room, and a full bath on the main floor, plus three upstairs bedrooms and another full bathroom. Both units have millwork and high ceilings, as well as access to separate basement areas for storage. Just moments from I-55, 44, and Gravois, near Tower Grove Park, schools, restaurants, nightlife and shopping, this home is one you won't want to miss!
Property Information
Additional Information
Map Location
Change History


MORE REALTORS
Agent
Listing Courtesy of Keller Williams Realty St. Louis - [email protected]
