329 Cowboy Alley, Jackson, MO 63755
Subdivision: Saddlebrooke Ridge
List Price: $499,000
4
Bedrooms3
Baths1,885
Area (sq.ft)$265
Cost/sq.ft1 Story
Type1
Days on MarketDescription
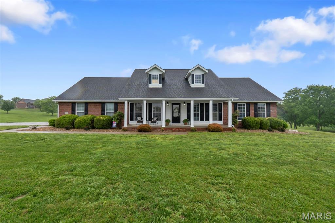
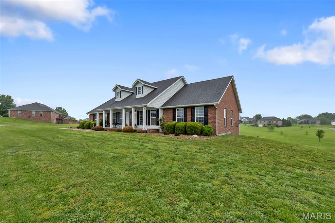
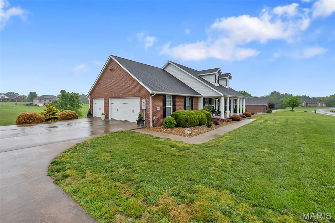
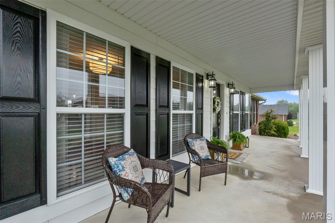
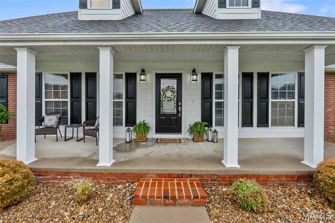
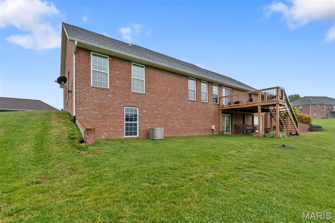
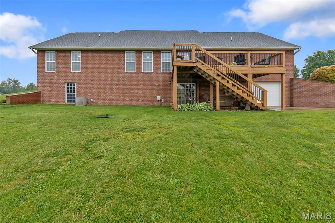
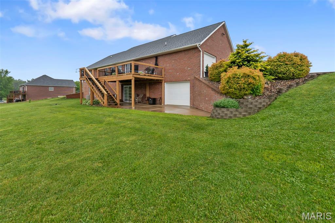
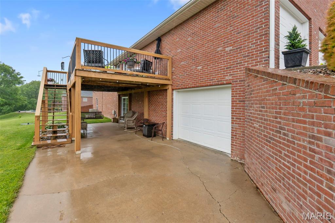
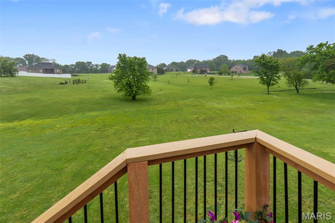
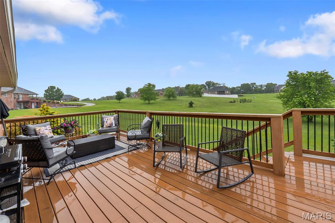
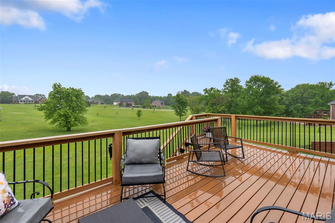
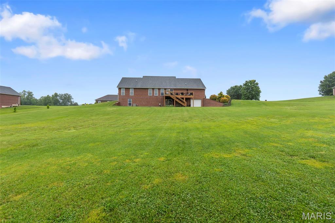
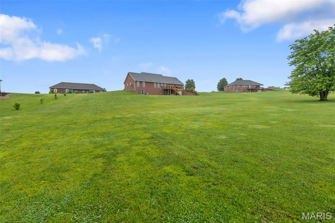
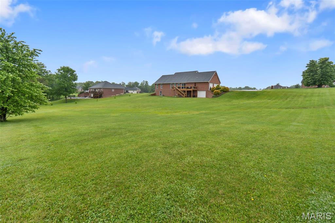
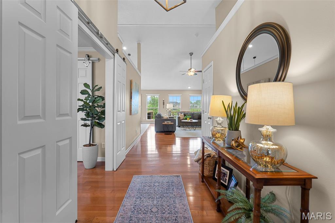
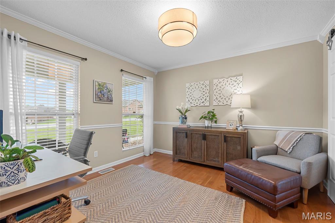
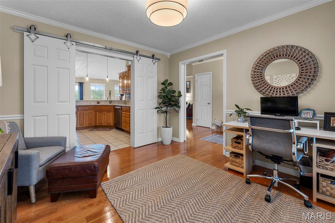
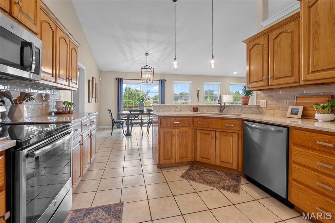
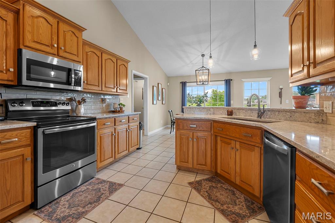
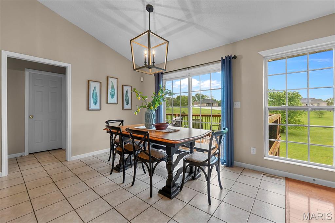
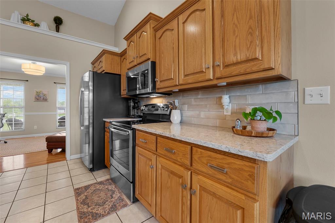
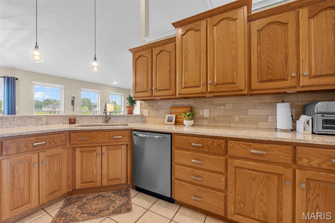
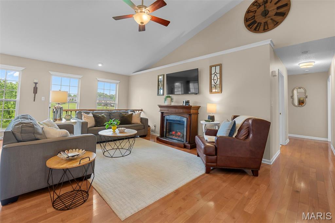
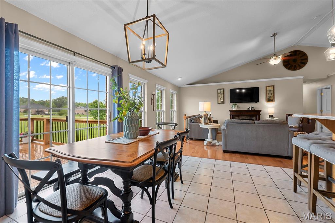
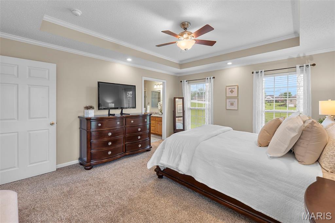
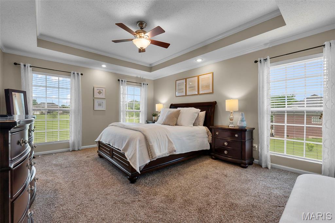
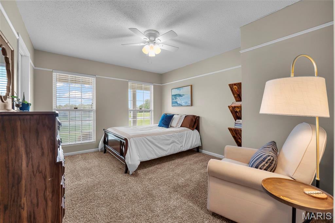
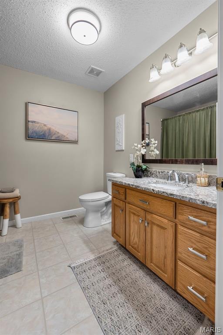
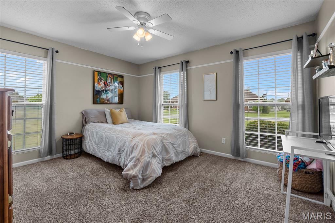
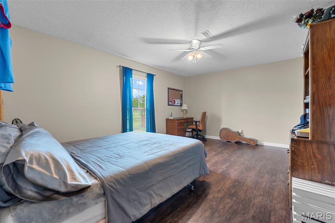
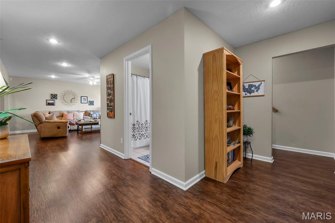
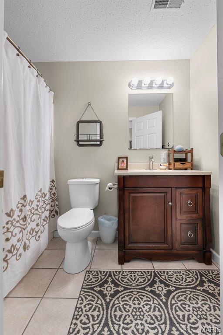
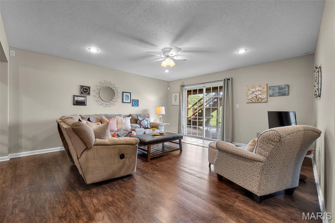
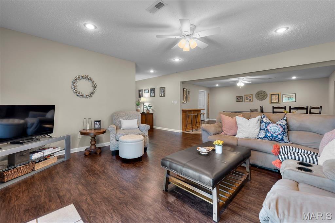
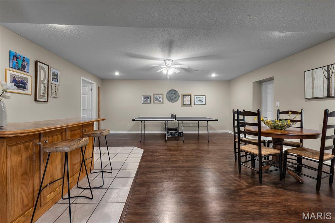
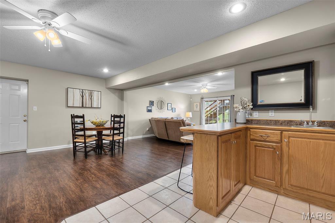
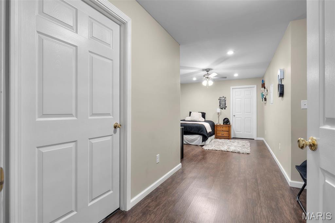
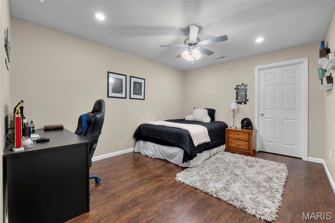
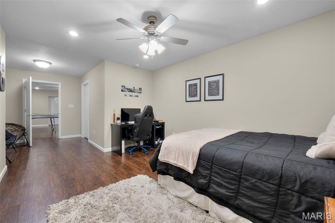
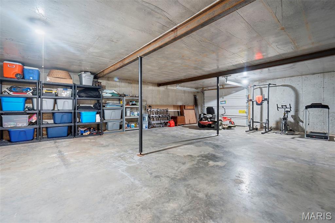
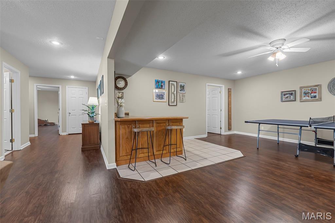
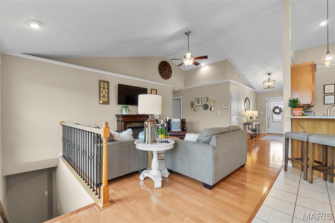
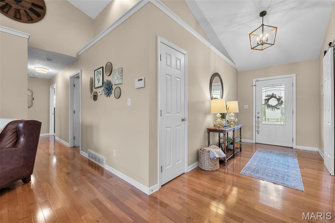
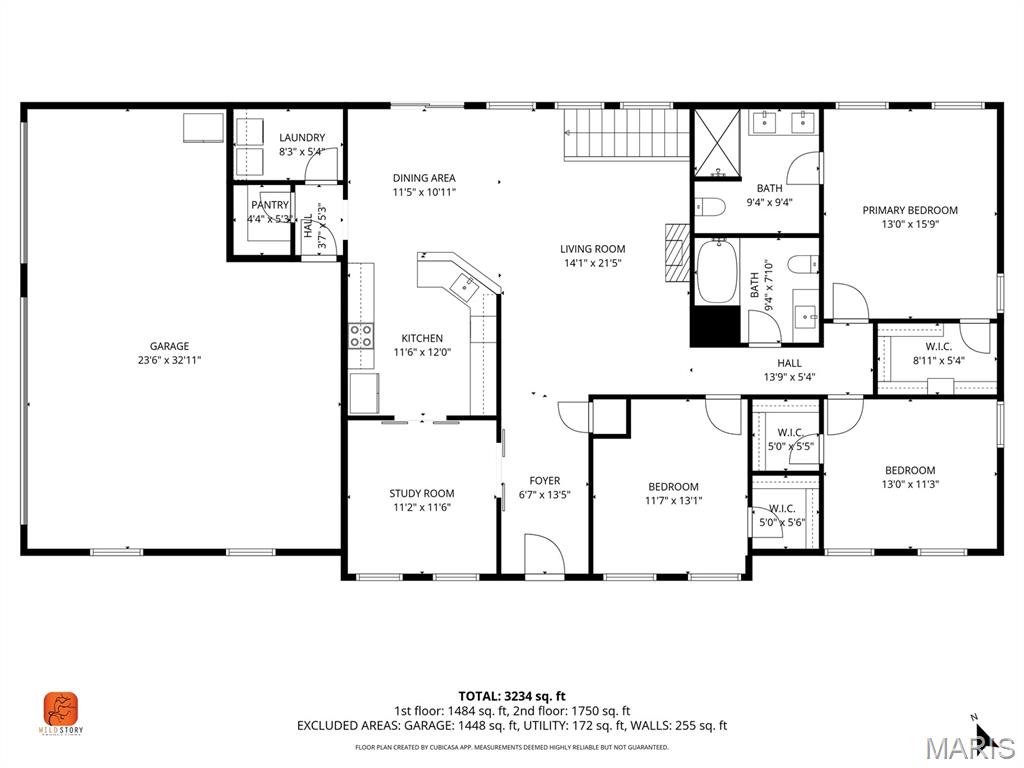
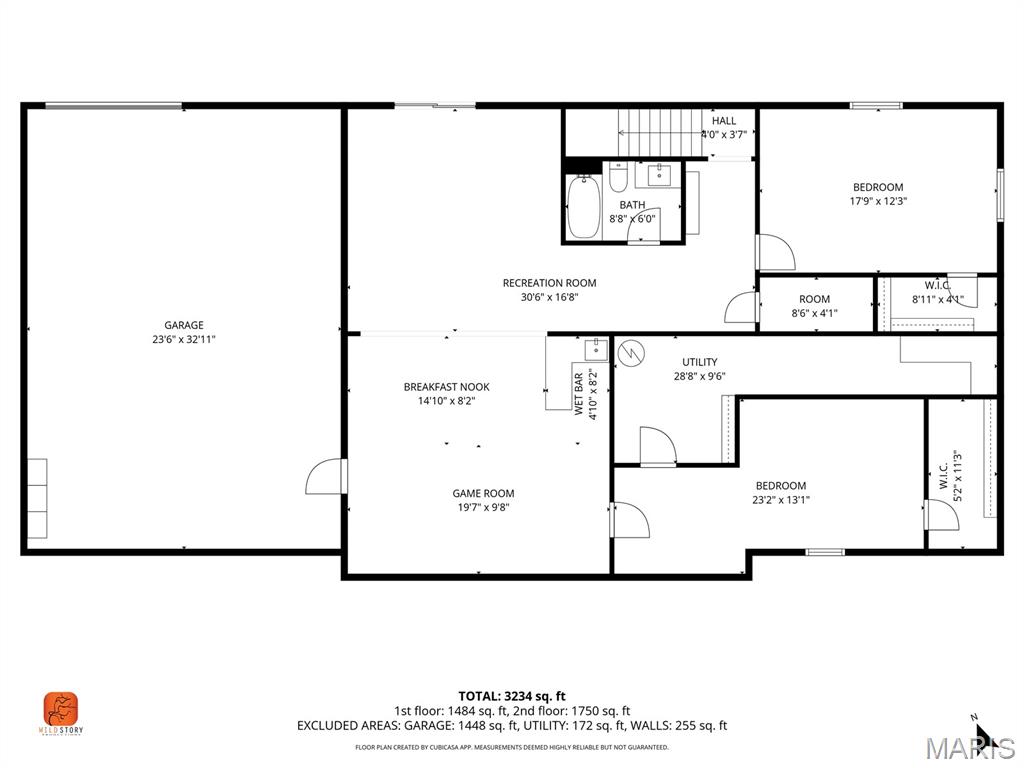
Welcome to Saddlebrooke Ridge, one of Jackson’s most beautiful neighborhoods. This spacious all-brick home offers incredible value with 4 bedrooms, 3 full baths, an additional sleeping room, a finished walkout basement, and abundant storage throughout. Inside, you’ll find an open-concept layout with soaring ceilings, hardwood floors, and abundant natural light. The kitchen features quartz countertops, stainless steel appliances, abundant cabinetry, and a large breakfast bar that flows seamlessly into the main living area. Enjoy outdoor living from the covered front porch with views of the neighboring lake or relax on the back deck overlooking the large backyard — perfect for entertaining, outdoor dining, or even a future pool. The finished lower level includes a spacious family room, wet bar, walkout access to the covered patio, and additional unfinished storage space beneath the three-car garage for lawn equipment, tools, and more.
Property Information
Additional Information
Map Location
Rooms Dimensions
| Room | Dimensions (sq.rt) |
|---|---|
| Kitchen (Level-Main) | N/A |
| Dining Room (Level-Main) | N/A |
| Living Room (Level-N/A) | N/A |
| Bedroom (Level-Main) | N/A |
| Family Room (Level-Basement) | N/A |
| Bathroom 3 (Level-Basement) | N/A |
| Bedroom 4 (Level-Basement) | N/A |
| Bonus Room (Level-Basement) | N/A |
| Bathroom (Level-Main) | N/A |
| Primary Bathroom (Level-Main) | N/A |
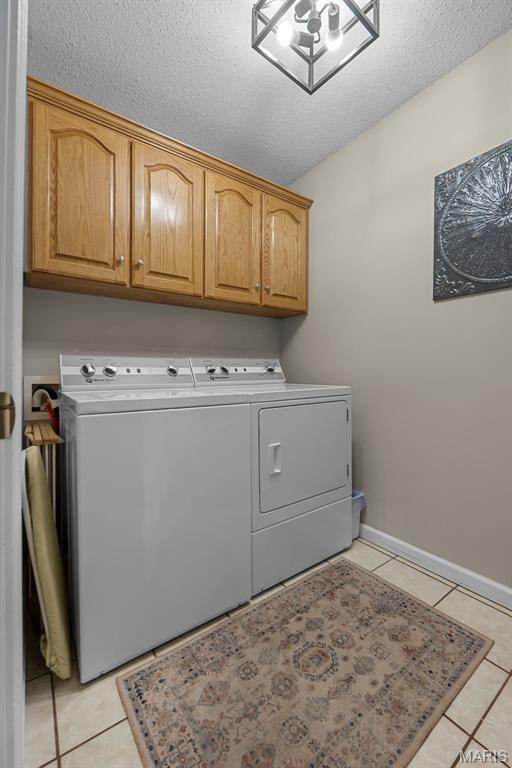
| Laundry (Level-Main) | N/A |
Change History


MORE REALTORS
Agent
Listing Courtesy of EDGE Realty ERA Powered - [email protected]
