415 Doral Drive, Warson Woods, MO 63122
Subdivision: Biscayne Heights 9
List Price: $859,000
4
Bedrooms3
Baths2,832
Area (sq.ft)$303
Cost/sq.ft2 Story
Type5
Days on MarketDescription
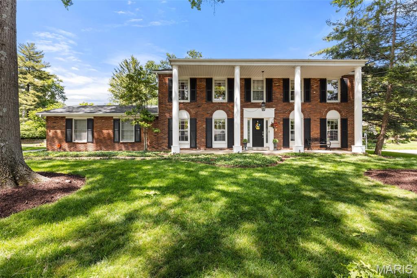
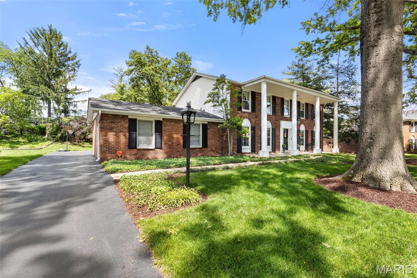
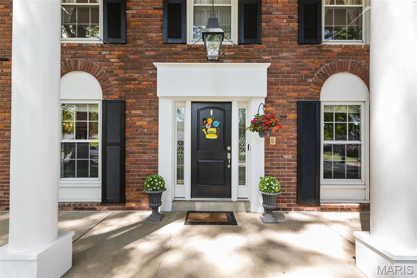
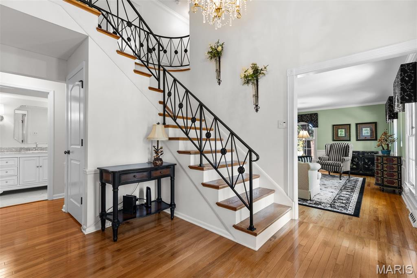
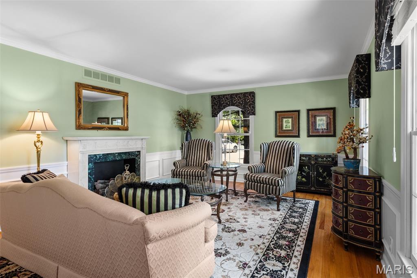
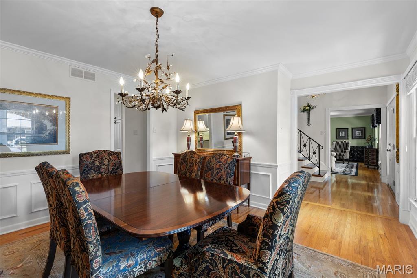
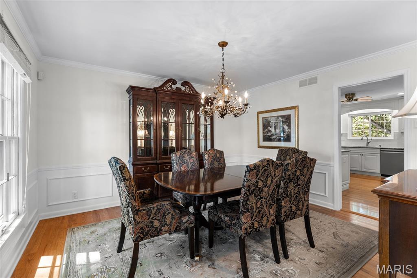
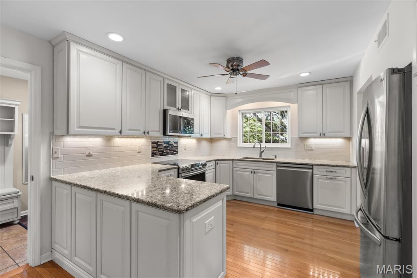
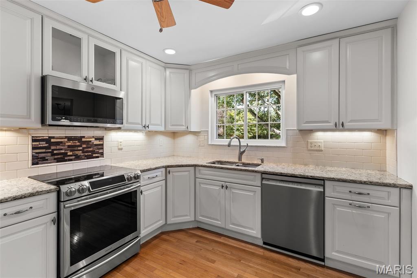
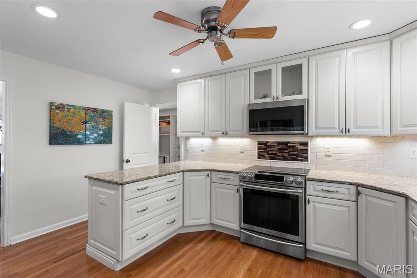
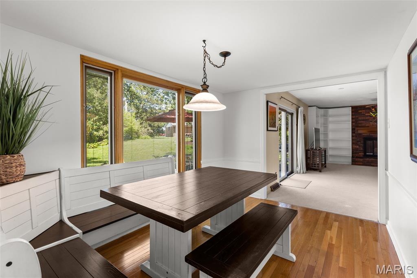
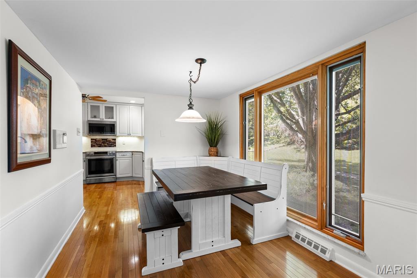
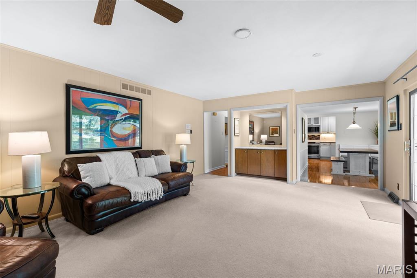
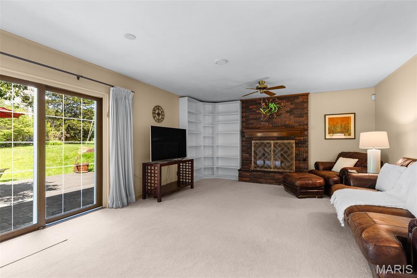
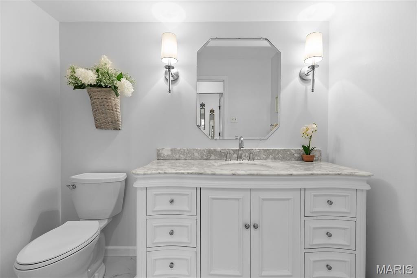
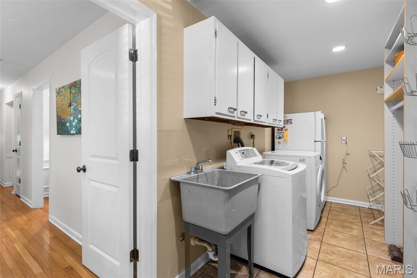
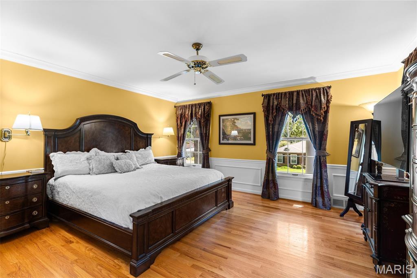
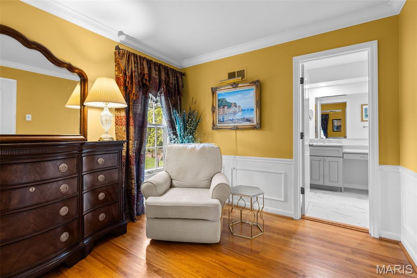
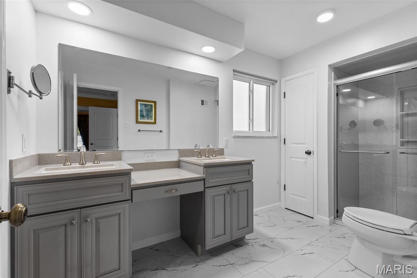
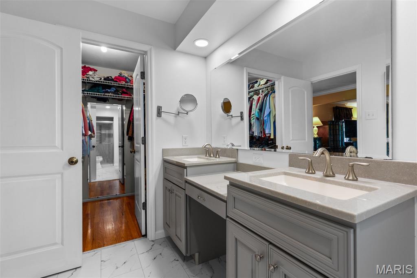
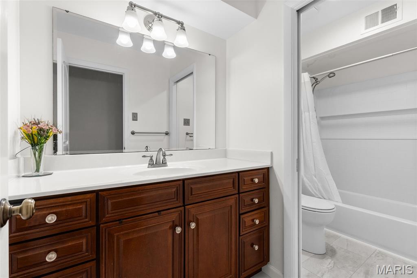
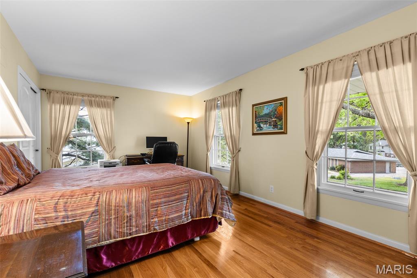
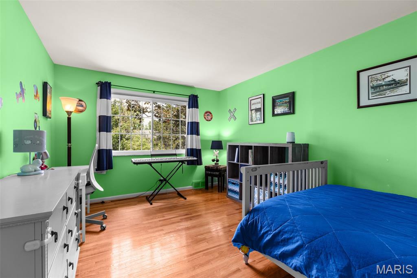
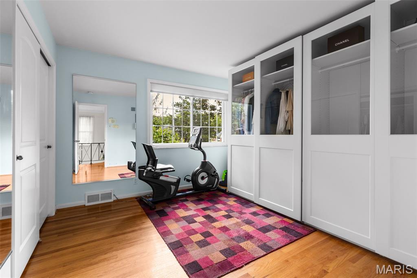
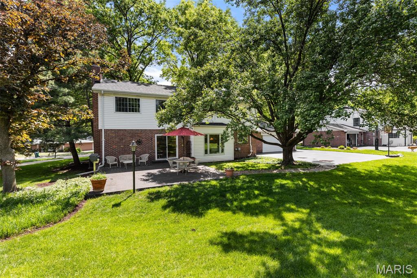
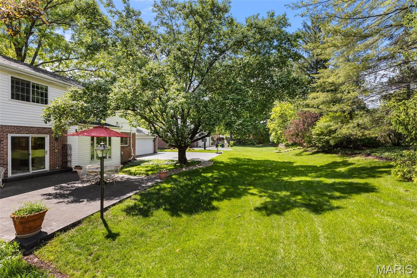
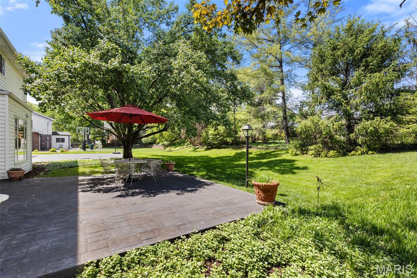
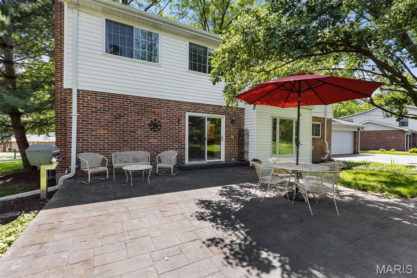
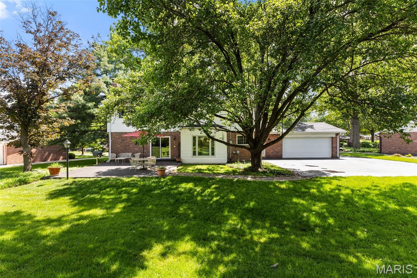
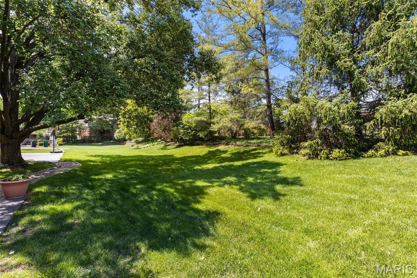
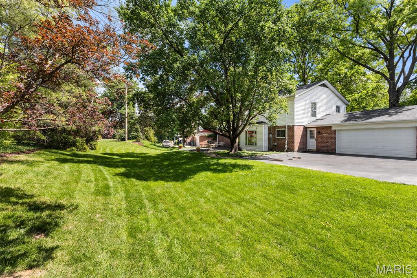
Wonderful Warson Woods...This stately 2-story traditional home is a rare find in this sought after area. Ideally located in the highly regarded Kirkwood School District, this home sits on a picturesque, tree-lined street and offers incredible curb appeal with a large front yard and welcoming front porch—perfect for relaxing and enjoying the neighborhood. Spacious and thoughtfully designed, this home boasts amazing bones and a well-laid-out floor plan. The home features 4 generously sized bedrooms, including a serene primary suite with a sitting area, walk-in closet, and updated en suite bath with double vanity. Additional baths have also been tastefully updated. A dramatic 2-story entry foyer welcomes you and leads to elegant formal living and dining spaces, along with a stately living room—ideal for entertaining. The updated kitchen features stainless steel appliances and flows seamlessly into a charming and cozy breakfast nook passageway connecting to the family room. Just off the kitchen, a large main-floor laundry and mudroom provides convenient access to the attached 2-car garage. The expansive family room, complete with a fireplace, offers a comfortable gathering space and opens to a private patio and beautifully landscaped backyard surrounded by mature trees. Enjoy the perfect blend of privacy and convenience with walkability to grocery stores, dining, and two top-rated schools. Warson Woods offers exceptional neighborhood amenities including a community pool, tennis courts, and pavilion for events—creating an incredible sense of community and energy all around. A truly special opportunity in one of the area’s most charming, storybook neighborhoods.
Property Information
Additional Information
Map Location
Rooms Dimensions
| Room | Dimensions (sq.rt) |
|---|---|
| Living Room (Level-Main) | 18 x 13 |
| Dining Room (Level-Main) | 14 x 12 |
| Kitchen (Level-Main) | 15 x 10 |
| Laundry (Level-Main) | 20 x 6 |
| Family Room (Level-Main) | 21 x 15 |
| Breakfast Room (Level-Main) | 12 x 8 |
| Primary Bedroom (Level-Upper) | 22 x 15 |
| Primary Bathroom (Level-Upper) | 13 x 7 |
| Bedroom 2 (Level-Upper) | 12 x 11 |
| Bedroom 3 (Level-Upper) | 18 x 11 |
| Bedroom 4 (Level-Upper) | 15 x 11 |
Change History


MORE REALTORS
Agent
Listing Courtesy of Compass Realty Group - [email protected]
