6 Cherrywood Court, St Peters, MO 63376
Subdivision: Tanglewood #4
List Price: $365,000
4
Bedrooms3
Baths1,590
Area (sq.ft)$230
Cost/sq.ft2 Story
Type5
Days on MarketDescription
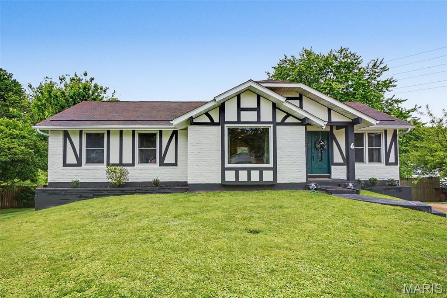
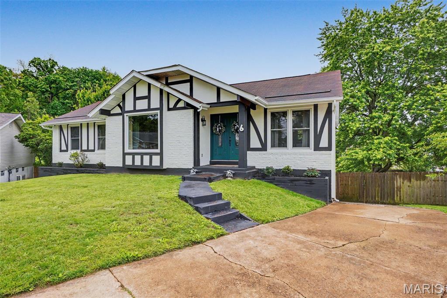
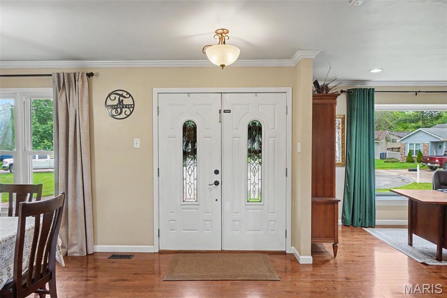
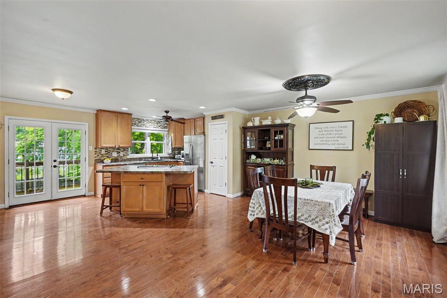
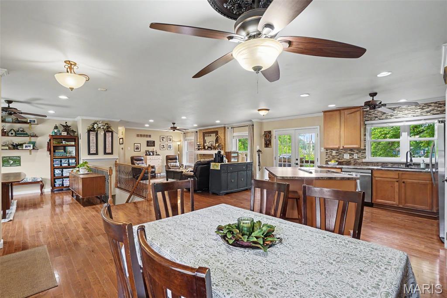
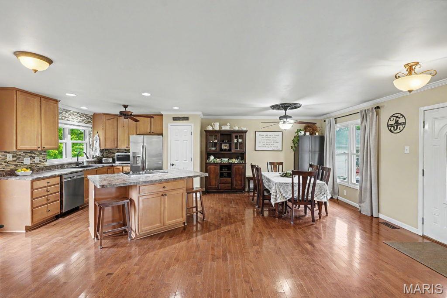
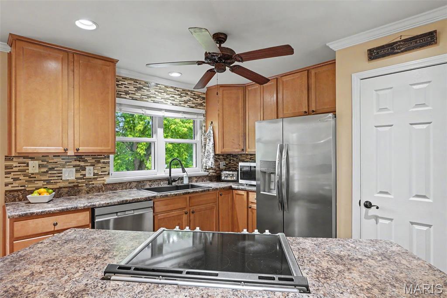
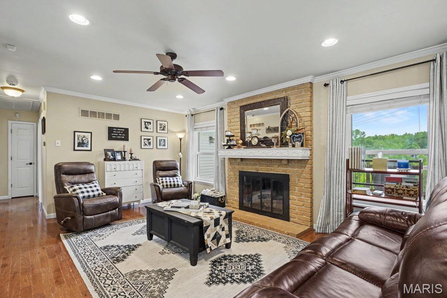
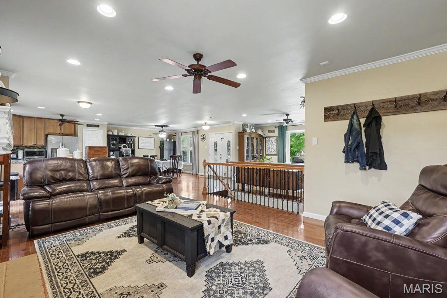
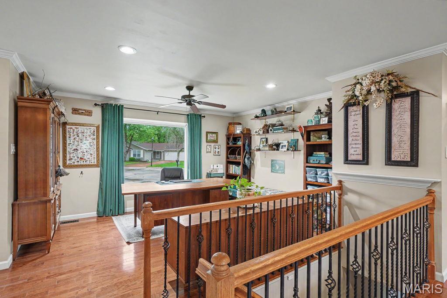
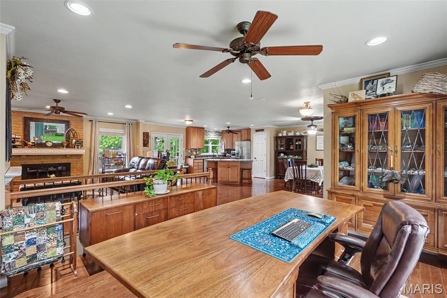
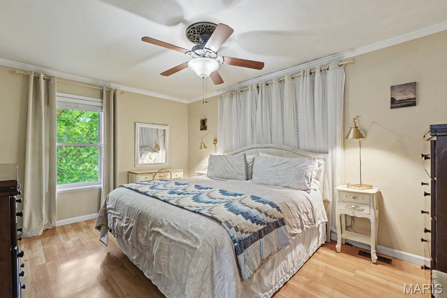
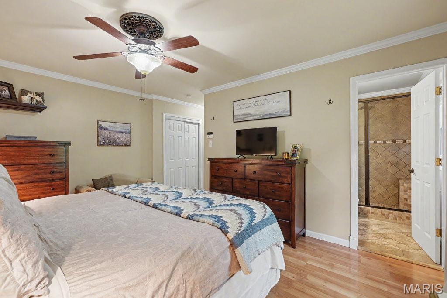
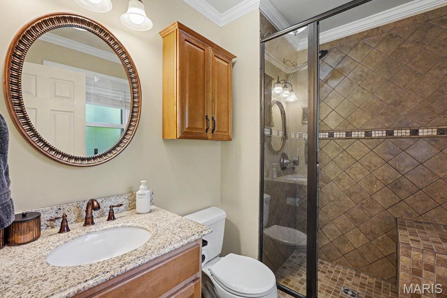
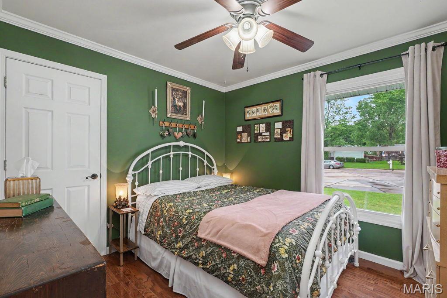
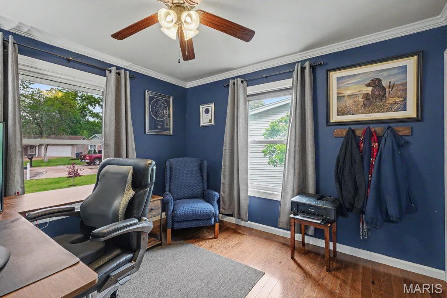
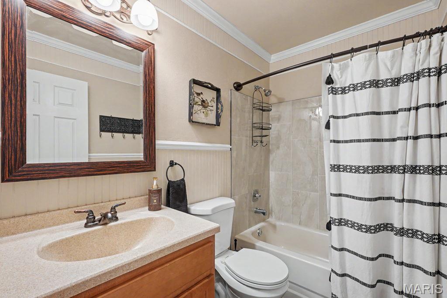
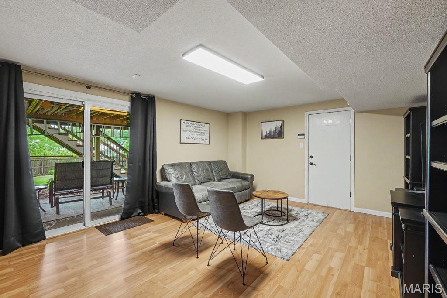
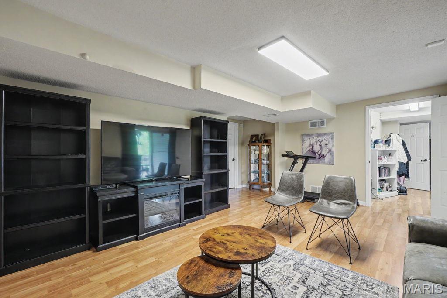
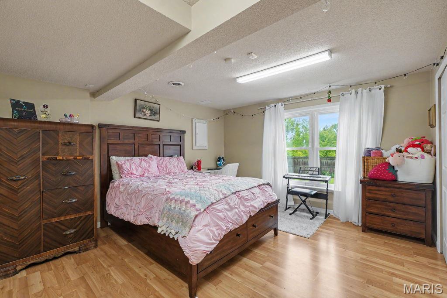
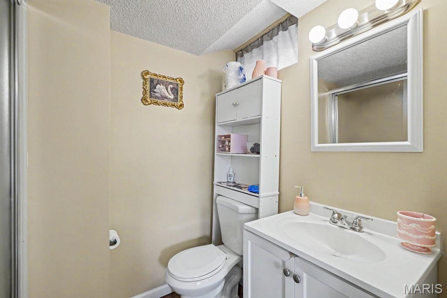
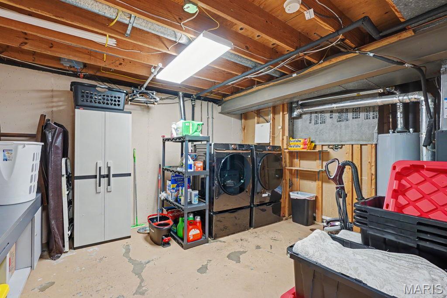
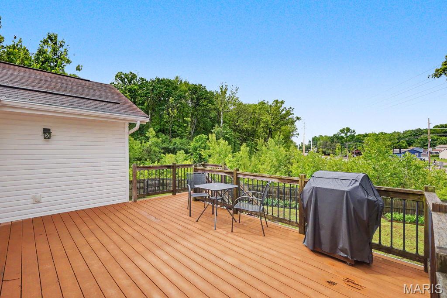
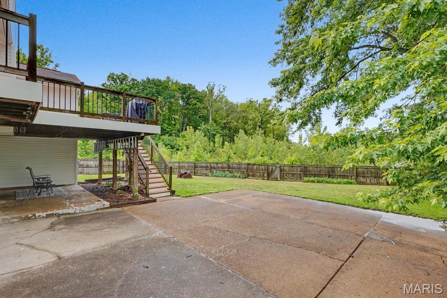
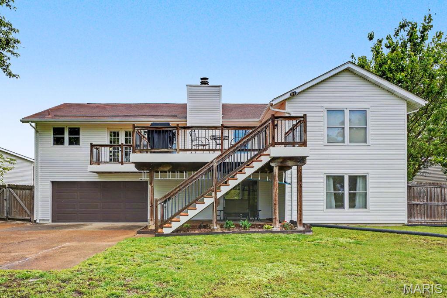
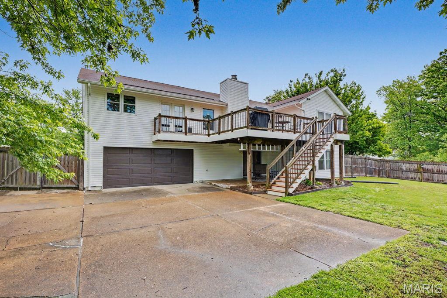
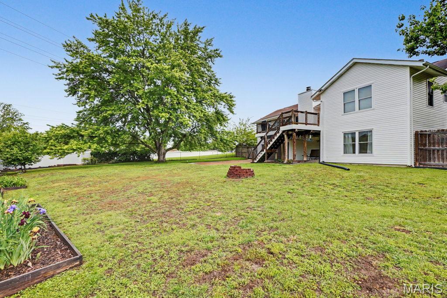
Summer, Summer, Summertime...Beautiful home comes to you just in time. Open floor plan from the moment you open the door. Dining, Kitchen, Living room, and office all open with recessed lighting and gleaming wood floors. Kitchen has oak 42" cabinets, center island, pantry, disposal, stainless steel appliances, refrigerator can stay, backsplash, and window over sink looking out to backyard. Large mantle over woodburning fireplace in living room. Primary has 2 closets and full bath with tiled shower with seat. Hall bath has bead board chair rail for character and updated tile around tub. 2 more nice sized bedrooms on main. Family room in basement, another bedroom and bath for guests, and slider out to covered patio. Basement has work bench that stays, sump, shelving in laundry. No carpet in this home, ceiling fans in all the rooms, bay window and crown molding. Outside spacious backyard with almost all privacy fencing, backing to trails from the park and has a gate for access, garden box, deck and new siding '25. Time to sit back and unwind at this HOME. Make an appointment today!
Property Information
Additional Information
Map Location
Rooms Dimensions
| Room | Dimensions (sq.rt) |
|---|---|
| Dining Room (Level-Main) | N/A |
| Office (Level-Main) | N/A |
| Kitchen (Level-Main) | N/A |
| Living Room (Level-Main) | N/A |
| Bedroom 2 (Level-Main) | N/A |
| Primary Bedroom (Level-Main) | N/A |
| Bedroom 3 (Level-Main) | N/A |
| Family Room (Level-Basement) | N/A |
| Bedroom 4 (Level-Main) | N/A |
Change History


MORE REALTORS
Agent
Listing Courtesy of SCHNEIDER Real Estate - [email protected]
