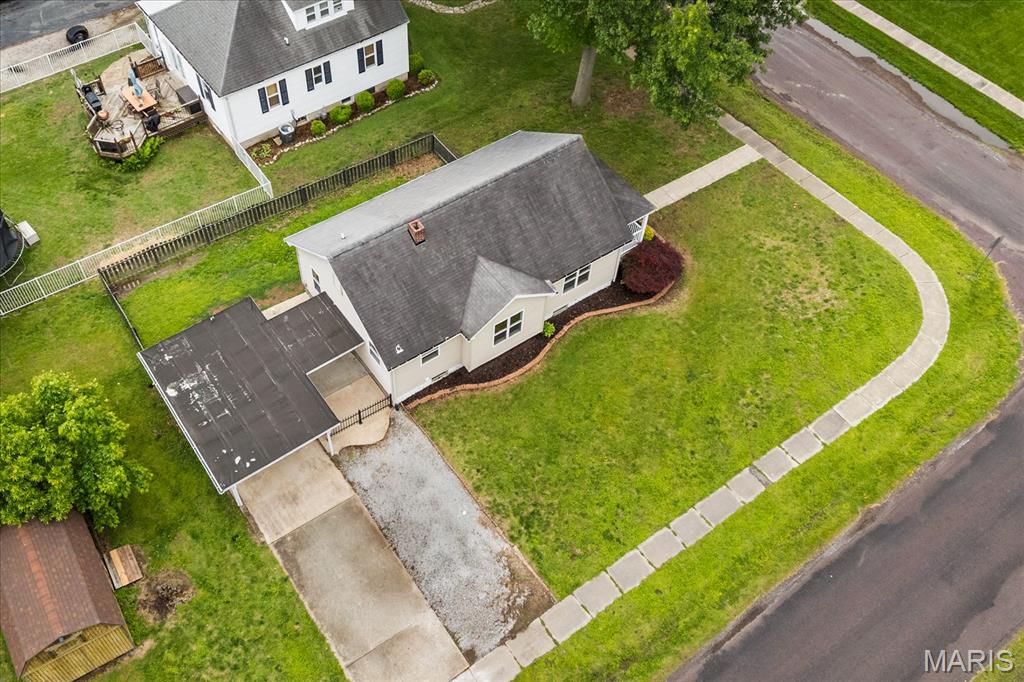
216 Jackson Street, Mascoutah, IL 62258
Subdivision: Not in Subdivision
List Price: $199,900
2
Bedrooms2
Baths950
Area (sq.ft)$210
Cost/sq.ft1 Story
Type21
Days on MarketDescription
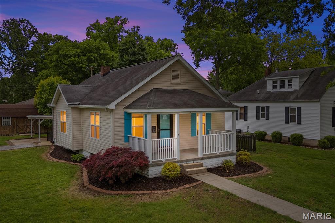
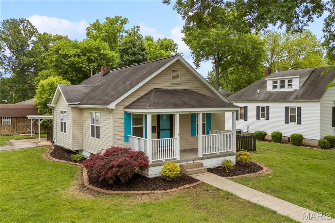
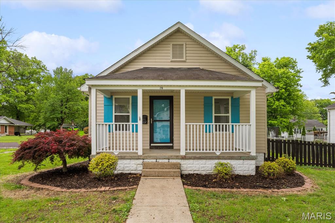
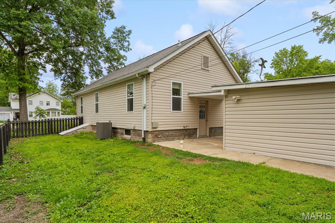
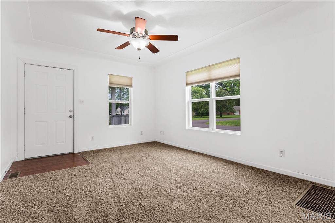
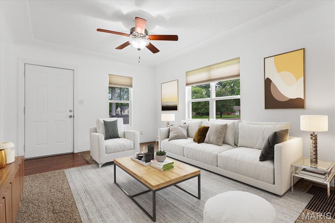
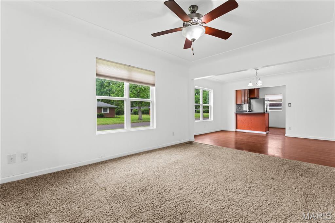
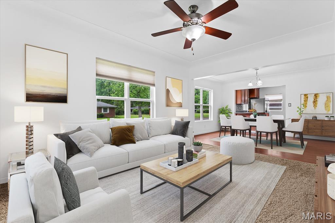
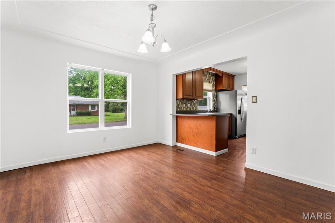
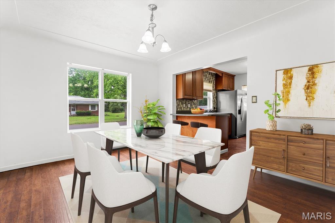
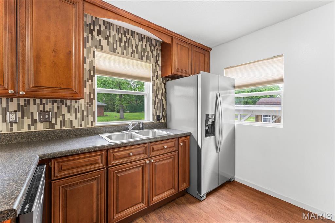
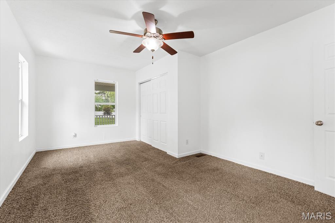
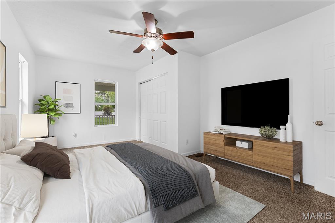
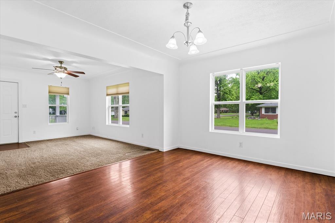
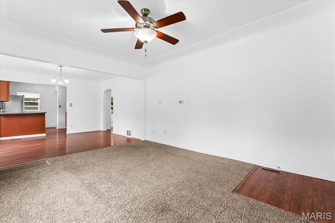
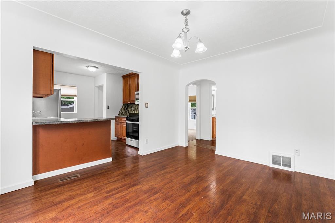
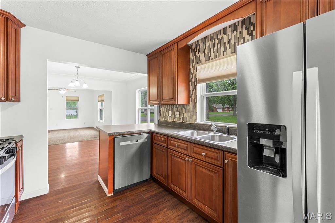
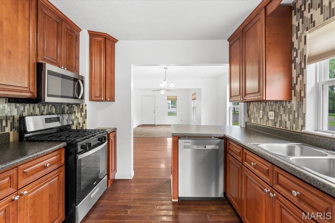
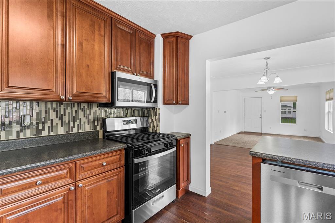
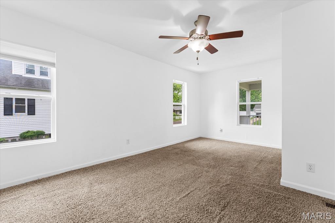
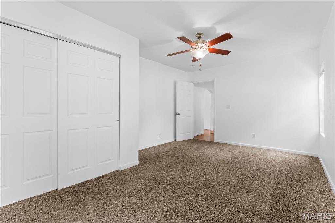
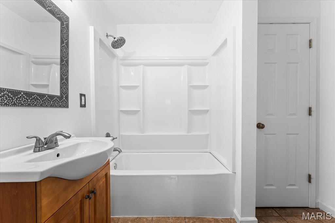
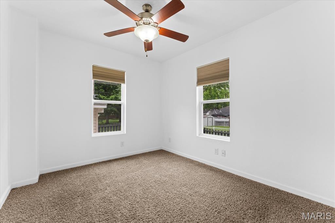
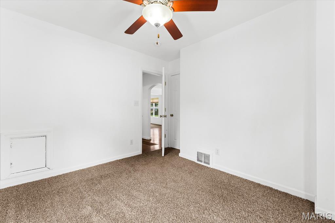
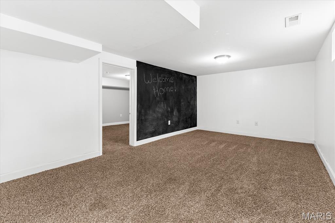
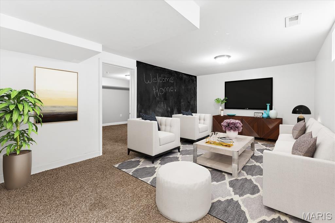
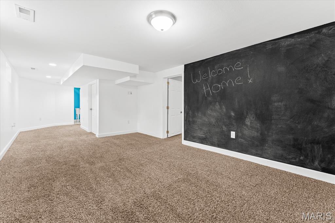
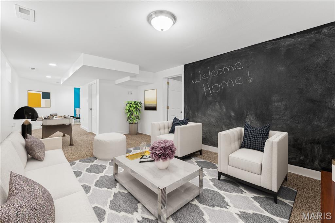
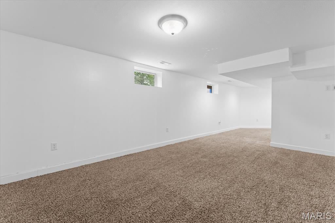
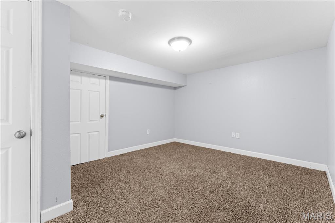
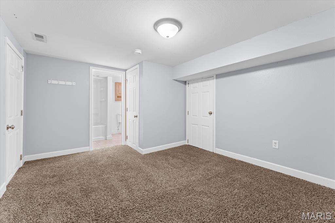
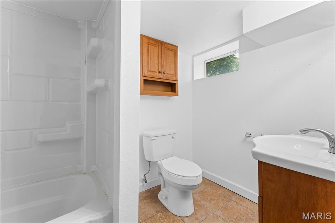
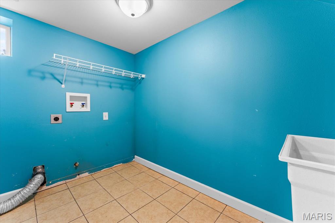
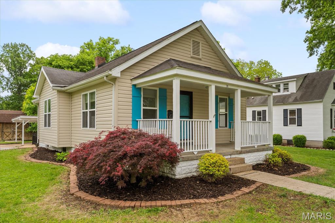
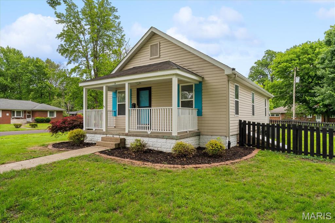
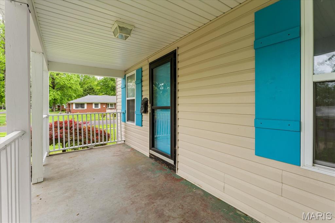
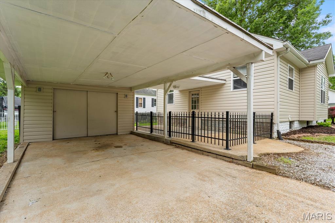
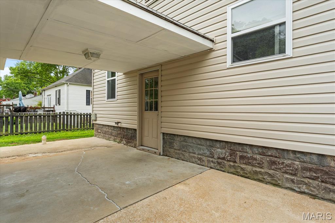
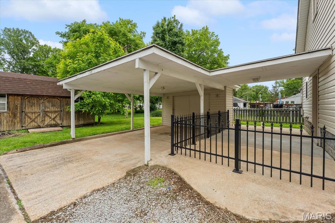
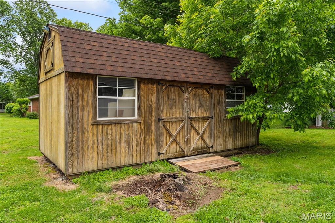
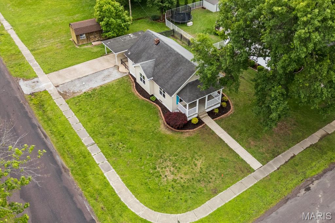
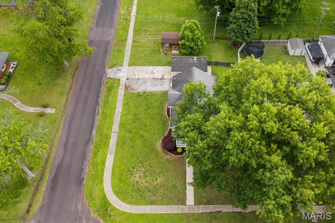
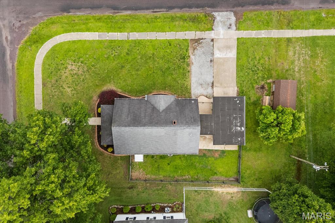
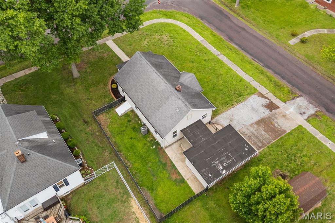
Welcome home to 216 Jackson Street in Mascoutah! This charming corner-lot gem is ready for its next owner and offers the perfect blend of comfort, convenience, and functionality—ideal for a first-time homebuyer or someone looking to downsize. Step inside and enjoy the open flow between the living room, dining area, and kitchen, making everyday living and entertaining effortless. The step-saver kitchen is both practical and stylish, featuring all new stainless steel appliances installed in 2024. The main level offers two nicely sized bedrooms with a full hallway bathroom conveniently located between them, complete with an updated bathtub surround (2024). Head downstairs to discover even more living space, including a generously sized family room highlighted by a fun chalkboard wall—perfect for creativity or keeping organized! The lower level also features a laundry room with a slop sink, plus a versatile bonus room that could serve as a potential third bedroom (no egress), home office, or workout space, with a full bathroom just off the room. A walk-up door provides easy access to the backyard. Many of the major components were updated around 2013, including the furnace, A/C, water heater, and windows—adding peace of mind for years to come. Outside, you’ll love the fenced-in yard, covered patio/carport area for relaxing or entertaining, additional storage space, and a detached storage building with loft—perfect for all your extras! Don’t miss your opportunity to own this home in Mascoutah—schedule your showing today!
Property Information
Additional Information
Map Location
Rooms Dimensions
| Room | Dimensions (sq.rt) |
|---|---|
| Living Room (Level-Main) | 12 x 15 |
| Dining Room (Level-Main) | 12 x 13 |
| Kitchen (Level-Main) | 10 x 11 |
| Primary Bedroom (Level-Main) | 12 x 18 |
| Bedroom 2 (Level-Main) | 9 x 11 |
| Bathroom (Level-Main) | 5 x 8 |
| Laundry (Level-Lower) | 5 x 9 |
| Family Room (Level-Lower) | 11 x 30 |
| Bonus Room (Level-Lower) | 10 x 13 |
| Bathroom (Level-Lower) | 6 x 10 |
Change History


MORE REALTORS
Agent
Listing Courtesy of eXp Realty - [email protected]
