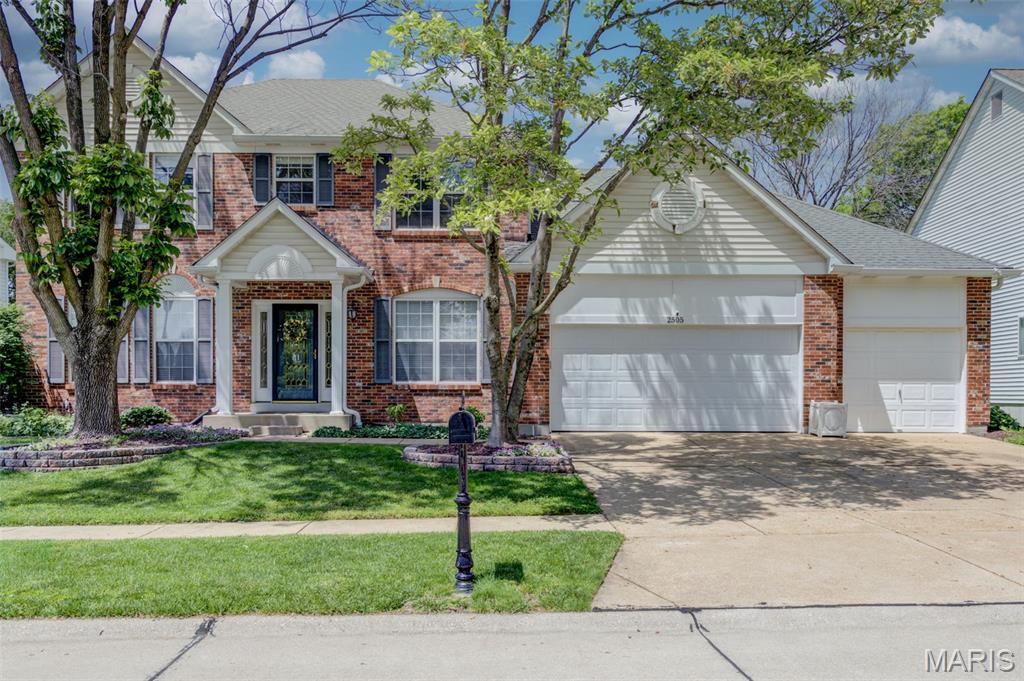
2505 Cassandra Marie Drive, Unincorporated, MO 63021
Subdivision: Barrett Grove Estates
List Price: $879,900
5
Bedrooms5
Baths3,988
Area (sq.ft)$221
Cost/sq.ft1.5 Story
Type5
Days on MarketDescription
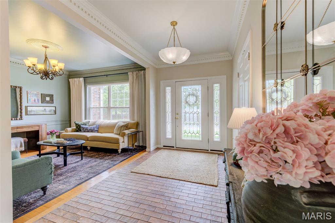
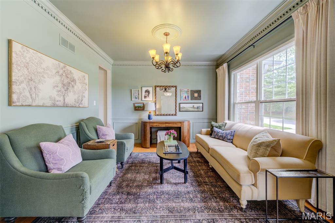
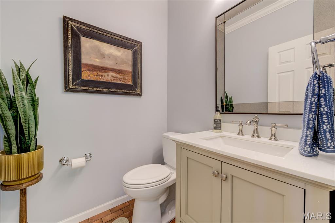
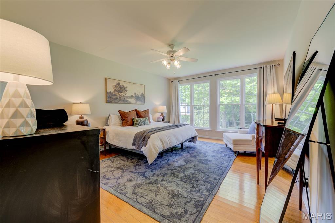
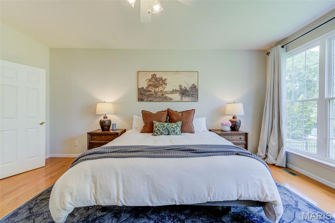
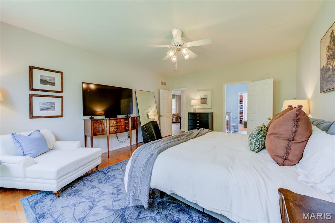
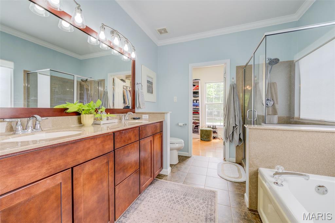
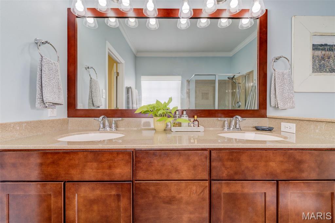
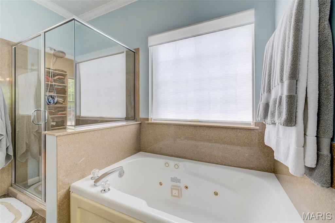
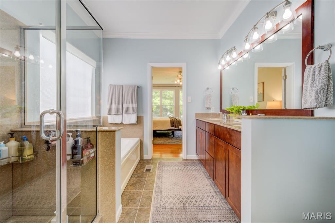
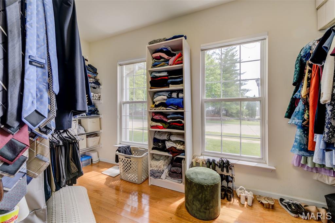
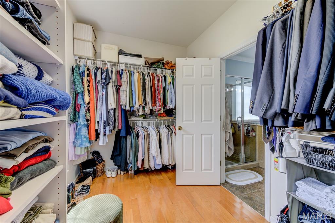
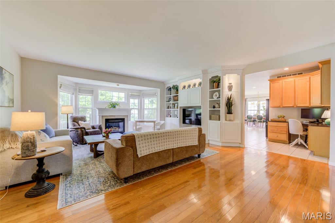
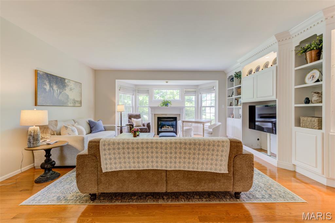
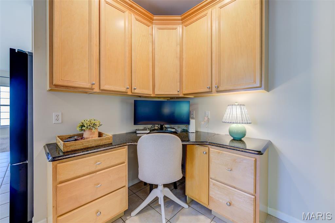
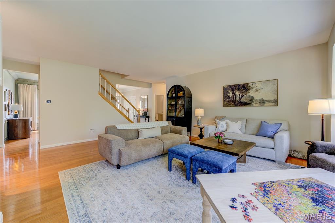
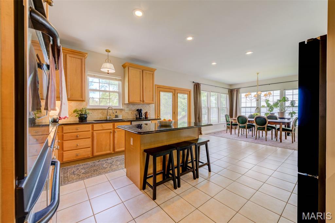
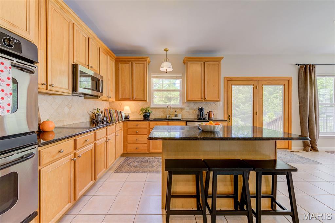
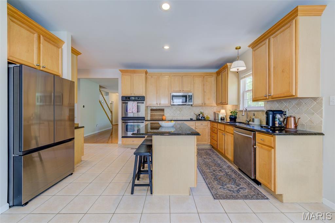
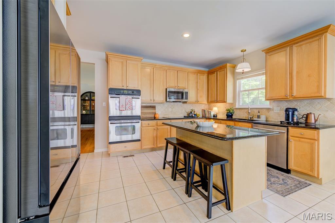
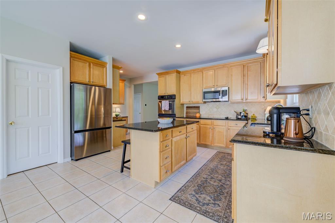
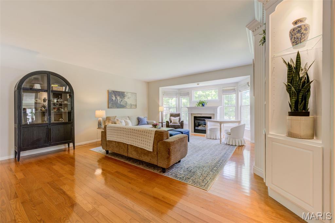
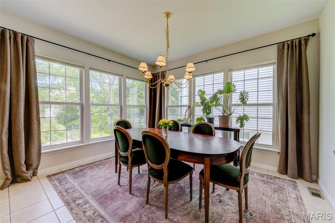
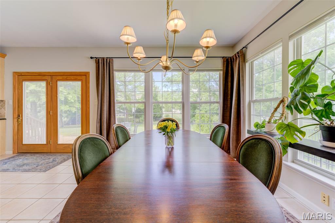
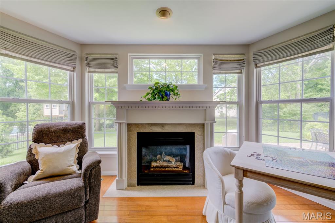
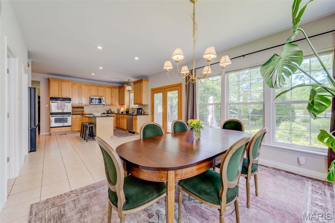
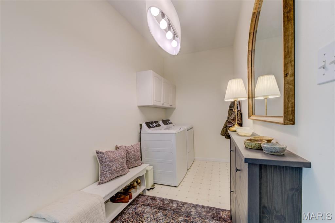
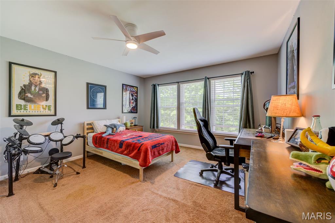
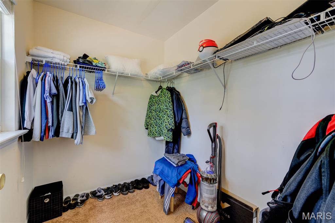
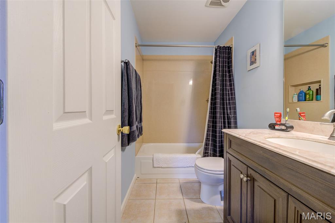
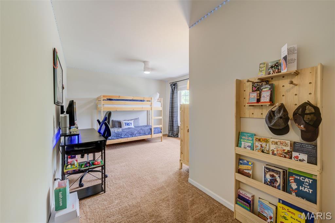
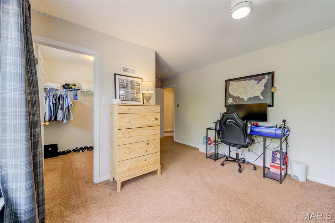
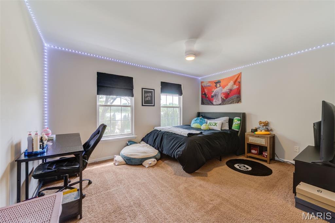
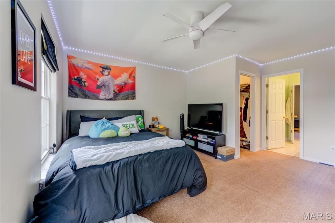
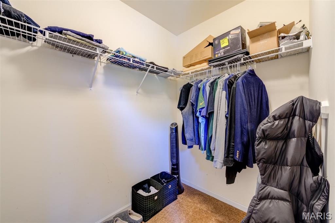
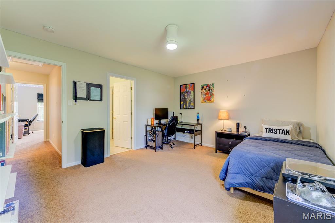
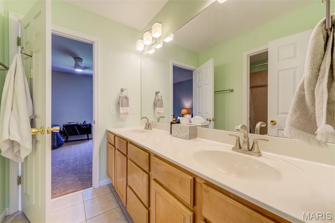
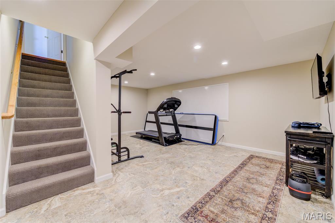
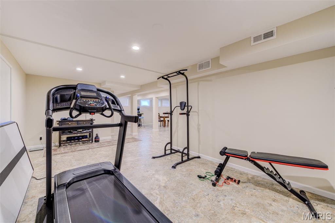
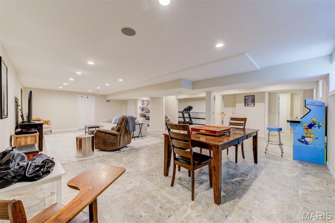
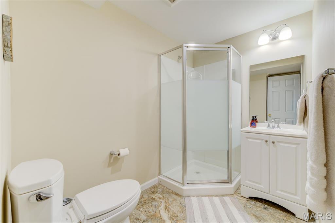
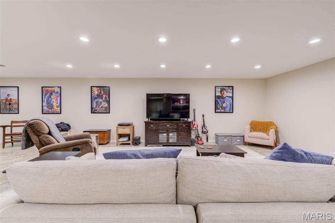
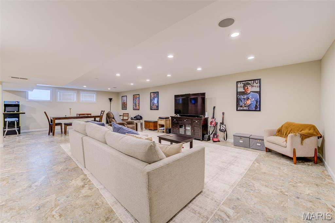
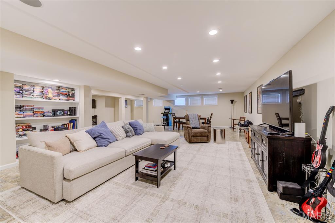
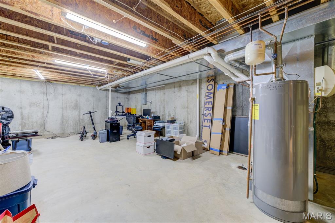
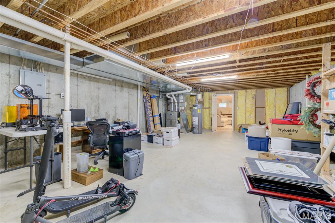
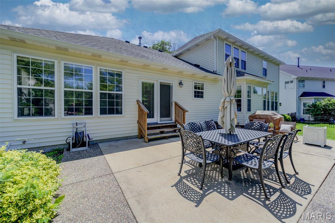
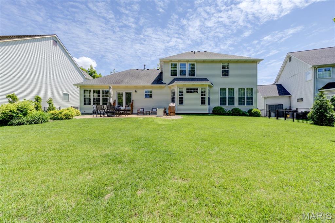
Experience modern elegance and effortless functionality in this meticulously updated home. From the moment you arrive, professional landscaping sets the stage for a home that has been maintained with the highest attention to detail. Inside, a bright foyer with brand new flooring leads you into an expansive open concept living area, where fresh paint, updated lighting, and custom window treatments create an inviting atmosphere. The heart of the home features a chef ready kitchen including a brand new cooktop and refrigerator, flowing seamlessly into the main living spaces. The main floor master suite offers a private retreat, while the remodeled first floor powder room and the elegant transition to wood stairs add a touch of designer sophistication. Designed for entertaining, the massive finished basement provides endless possibilities for a home theater, office or gym. Outside you will find a large patio overlooking a flat, spacious backyard. Easy access to hwy’s and located near all the best restaurants and shops.
Property Information
Additional Information
Map Location
Change History


MORE REALTORS
Agent
Listing Courtesy of Compass Realty Group - [email protected]
