822 Haversham Drive, Unincorporated, MO 63304
Subdivision: Harvest Estate #2
List Price: $370,000
3
Bedrooms3
Baths1,482
Area (sq.ft)$250
Cost/sq.ft1 Story
Type3
Days on MarketDescription
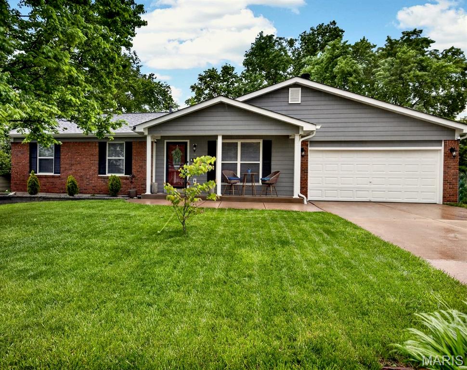
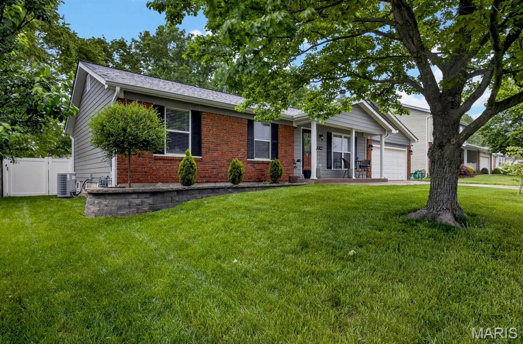
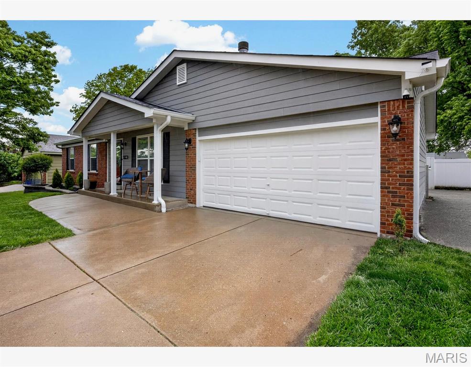
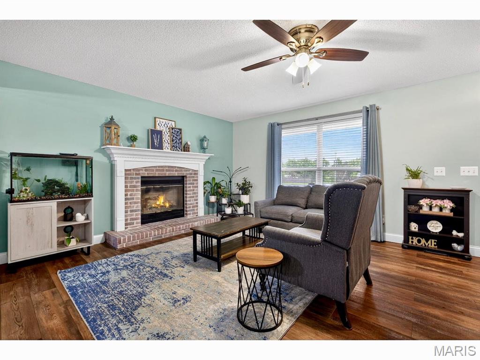
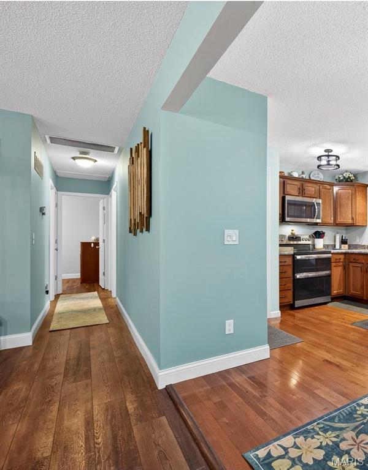
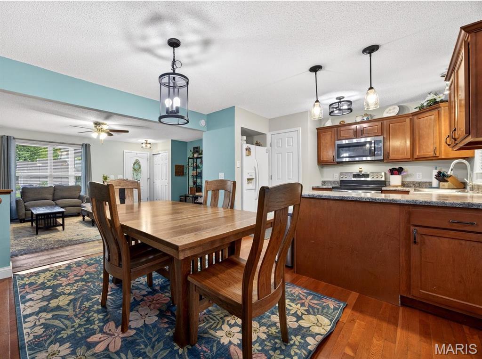
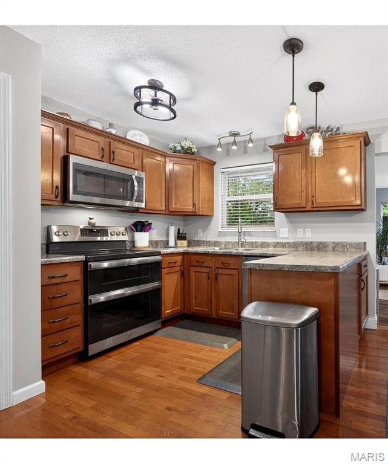
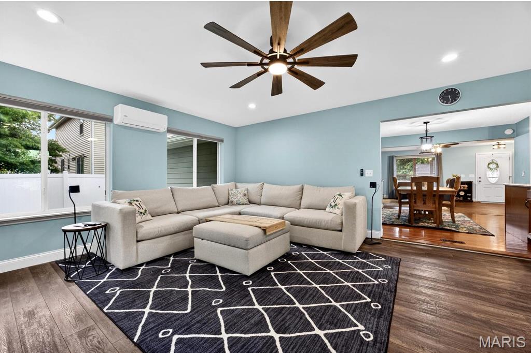
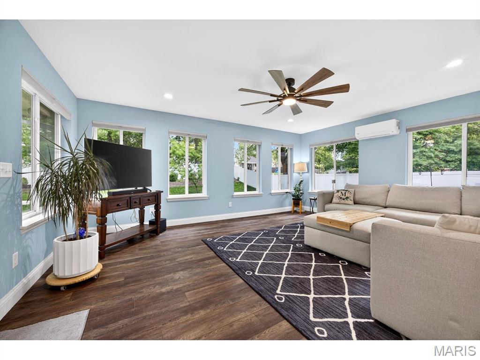
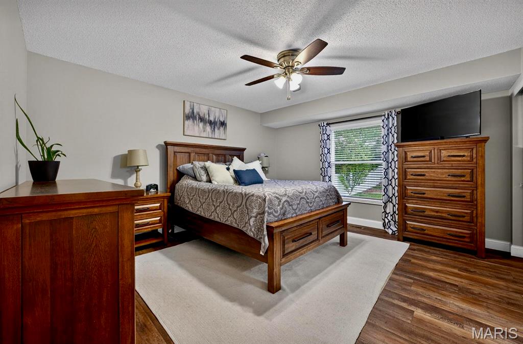
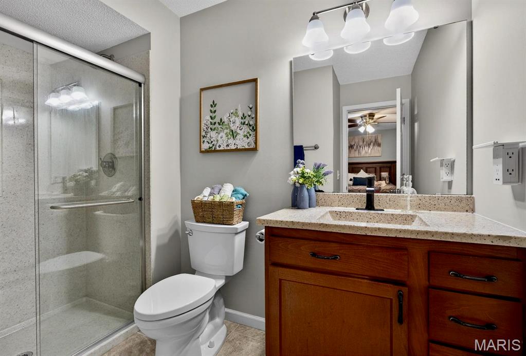
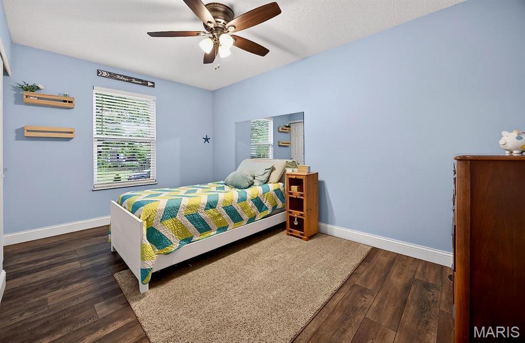
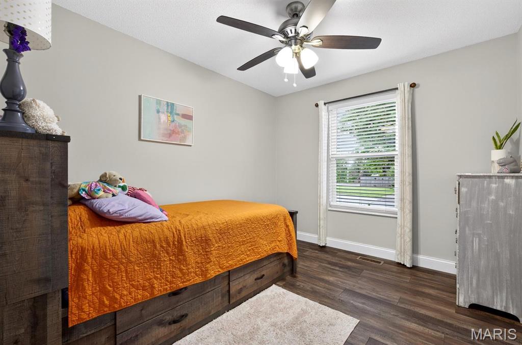
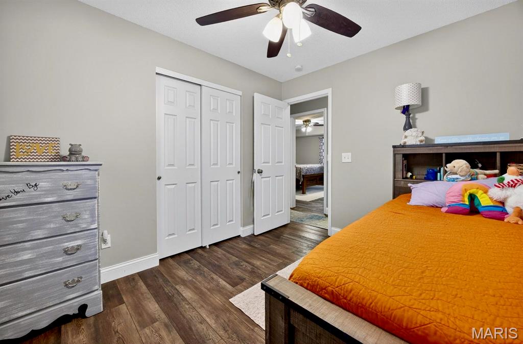
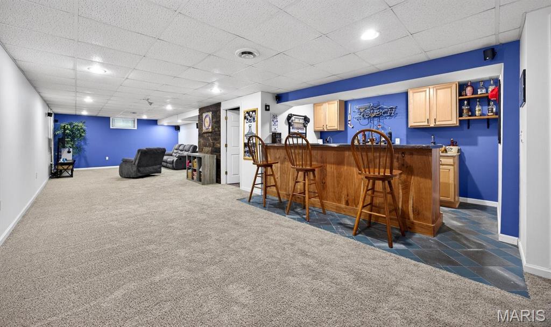
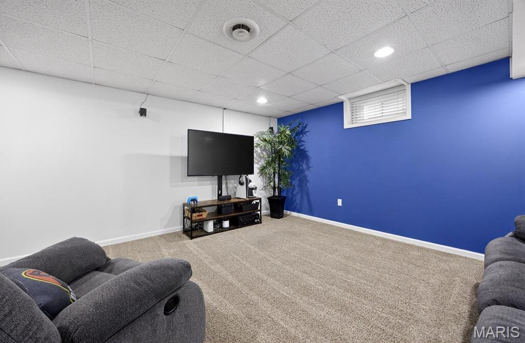
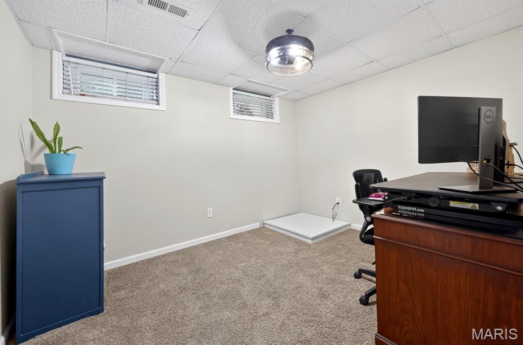
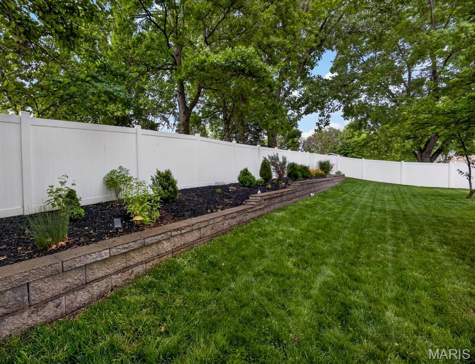
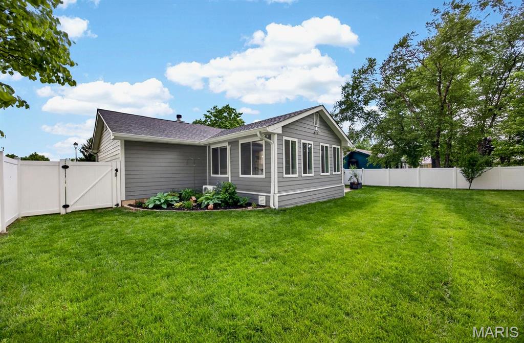
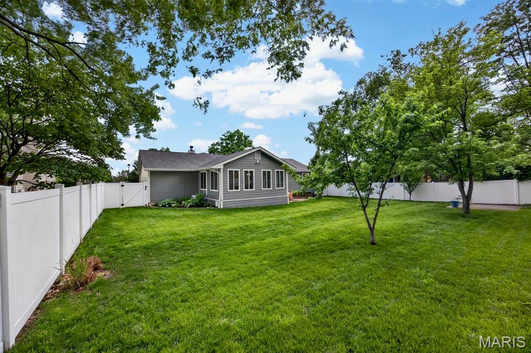
Interior photos to come. 822 Haversham Dr. — turn-key 3BD/3BA open concept gem with a beautifully landscaped lawn in a sought-after location in Saint Charles! Major addition of a four-season room expands the living space by 300+ sq ft, with a spectacular view of the private backyard and newer 5 ft white vinyl fence. Modern kitchen opens to the living area with custom cabinets, newer appliances, fixtures, and a large pantry. A large gas fireplace with mantle accents the living room. Luxury vinyl flooring flows through the main level and all three bedrooms. Updated bathrooms and many more upgrades — see the photo tour. All major systems replaced — furnace, AC, water heater, sump pump, full-size attic fan, and lower-level windows. Additional insulation installed. Oversized garage measuring 532 sq ft per the tax record. Location matters, and 822 Haversham delivers — conveniently located near schools, shopping, banking, dining, and highway access. Don't miss this one-of-a-kind home!
Property Information
Additional Information
Map Location
Rooms Dimensions
| Room | Dimensions (sq.rt) |
|---|---|
| Living Room (Level-Main) | 20 x 14 |
| Kitchen (Level-Main) | 13 x 9 |
| Breakfast Room (Level-Main) | 13 x 12 |
| Family Room (Level-Main) | 16 x 19 |
| Primary Bedroom (Level-Main) | 15 x 13 |
| Bedroom 2 (Level-Main) | 14 x 9 |
| Bedroom 3 (Level-Main) | 12 x 10 |
Change History


MORE REALTORS
Agent
Listing Courtesy of Realty Executives of St. Louis - [email protected]
