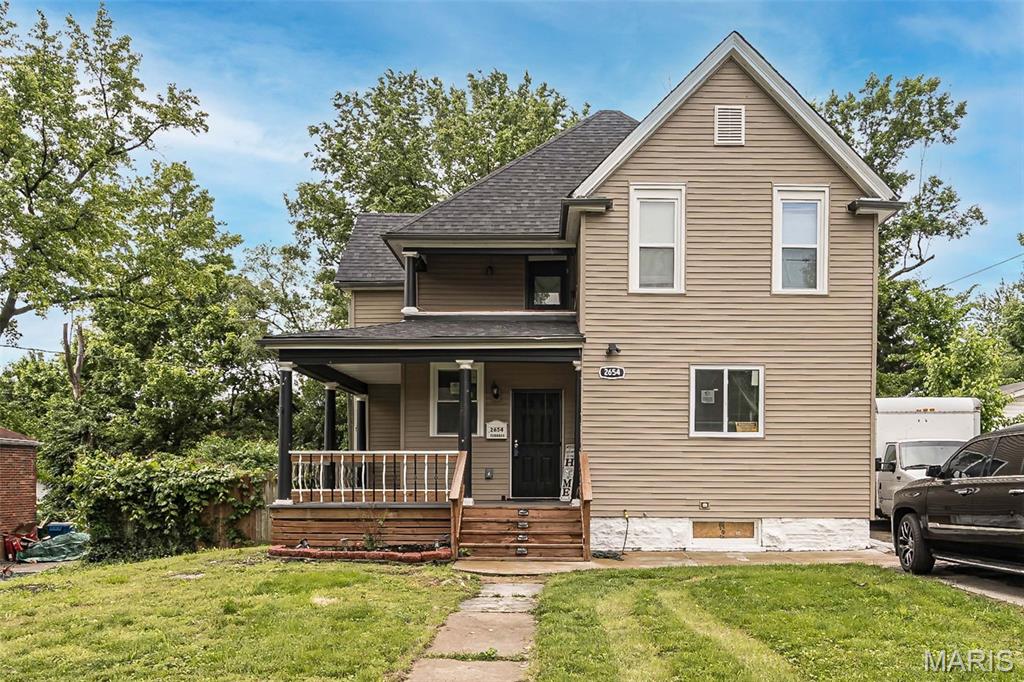
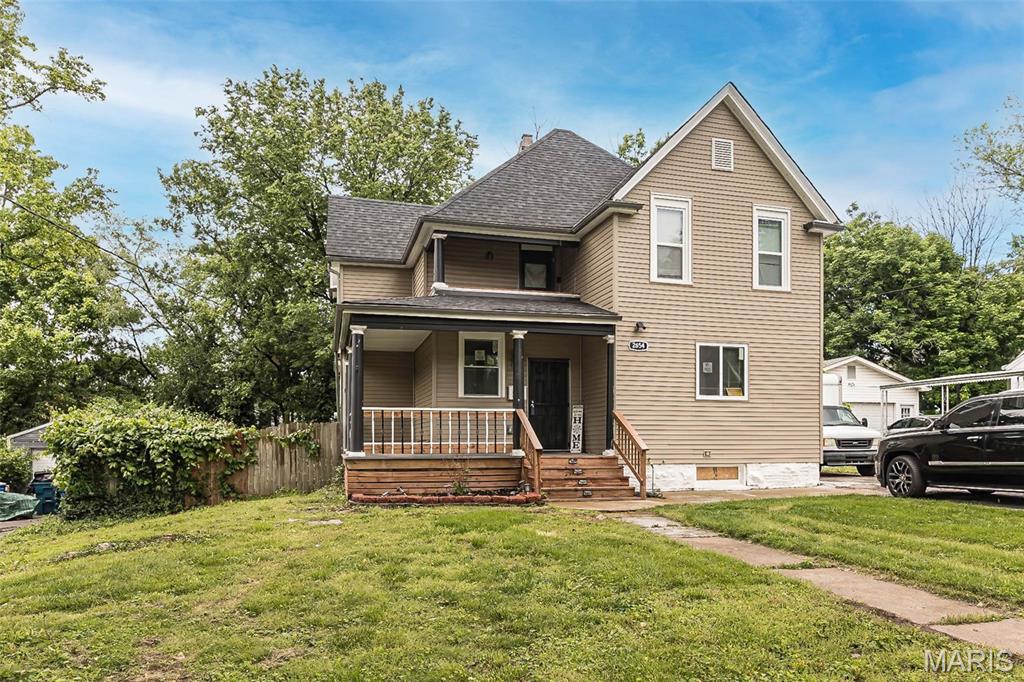
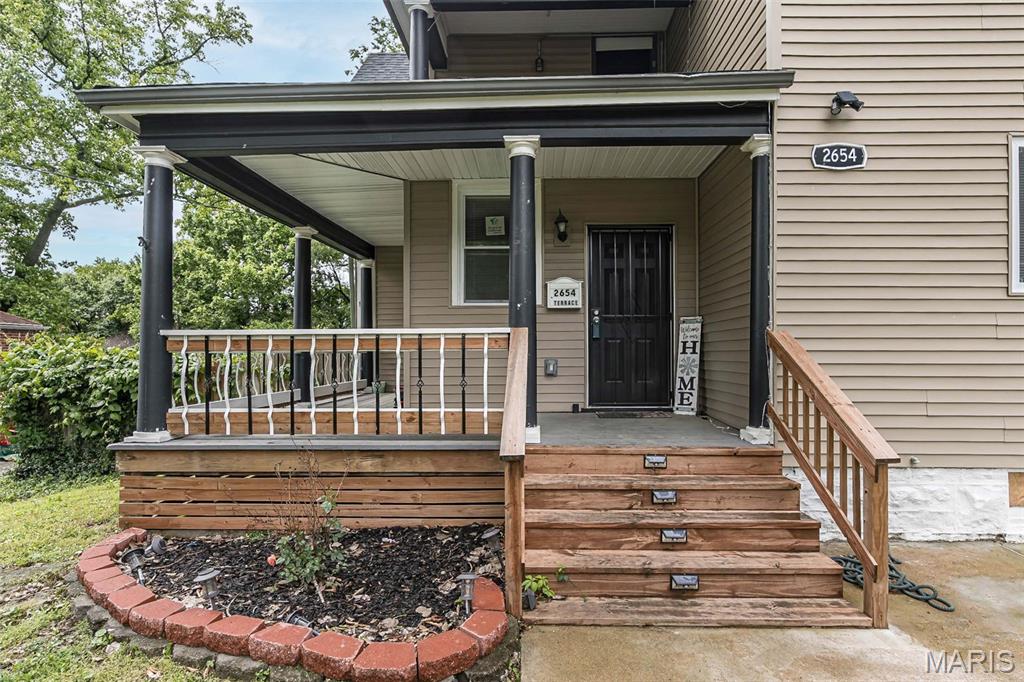
2654 Terrace Lane, Jennings, MO 63136
Subdivision: Woodland Heights
List Price: $185,000
3
Bedrooms4
Baths1,922
Area (sq.ft)$96
Cost/sq.ft2.5 Story
Type3
Days on MarketDescription
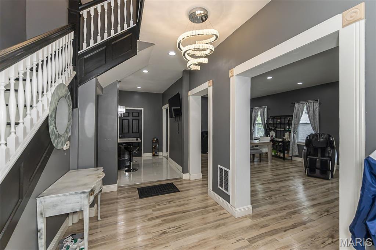
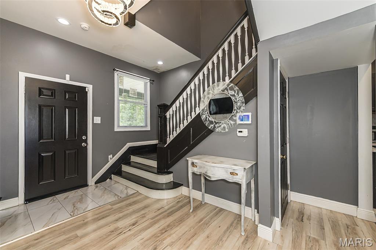
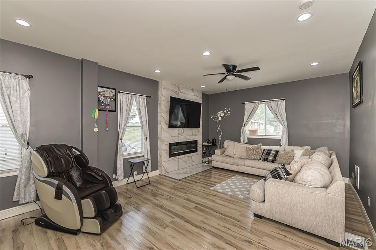
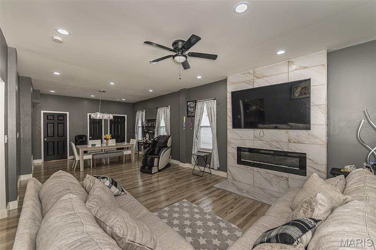
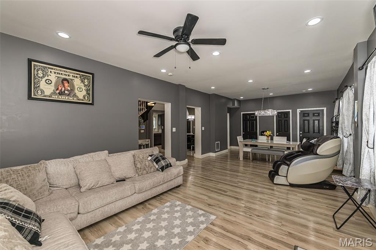
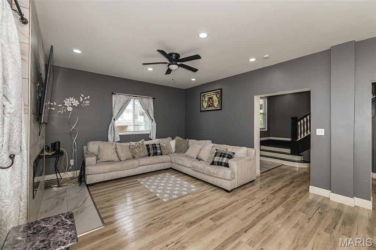
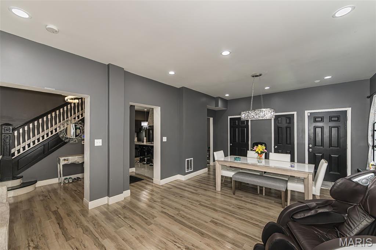
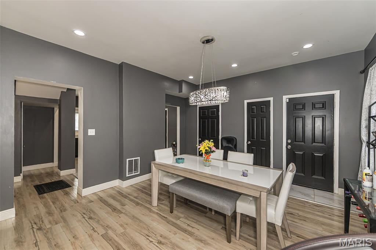
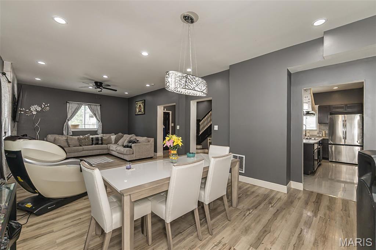
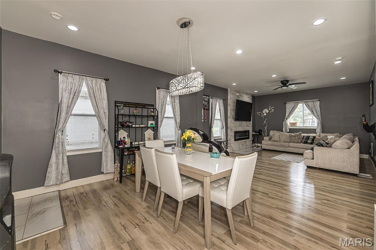
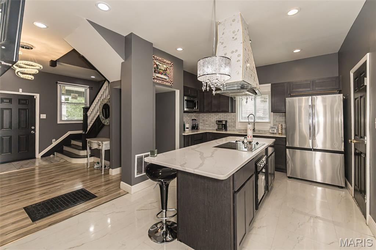
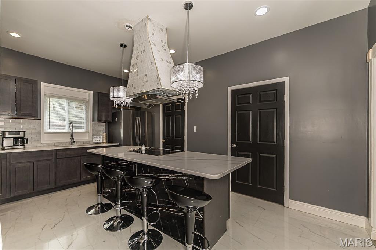
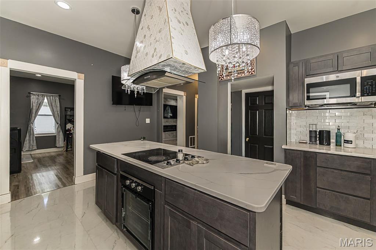
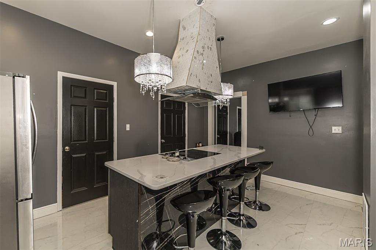
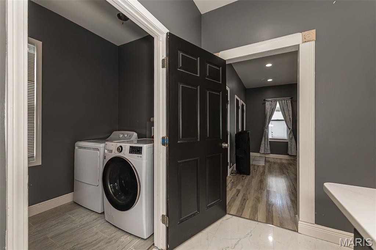
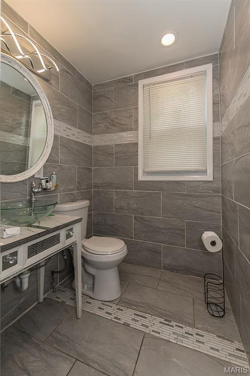
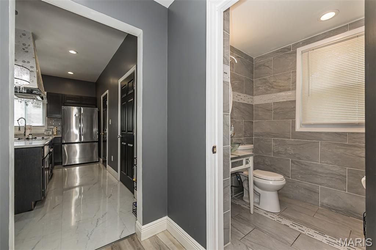
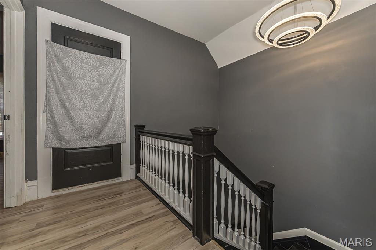
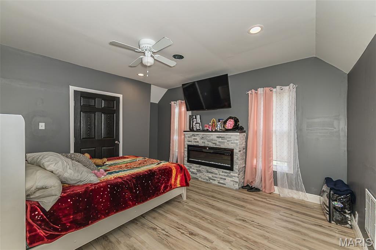
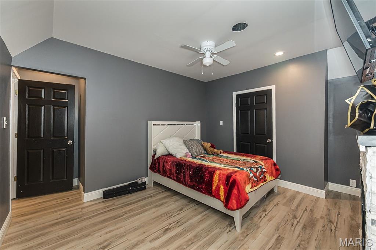
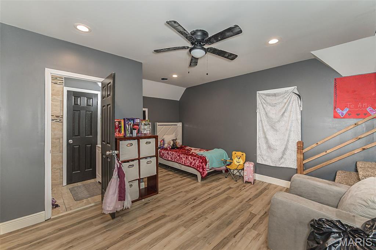
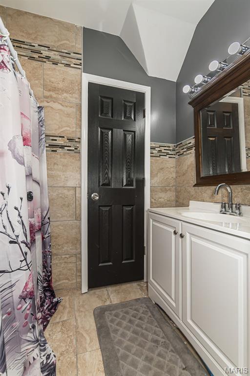
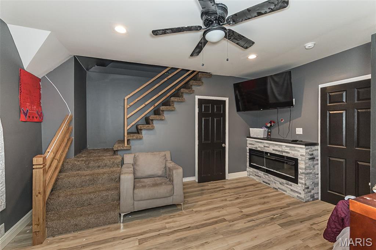
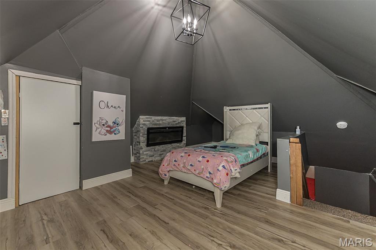
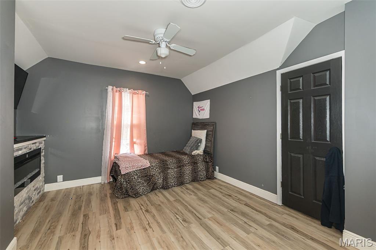
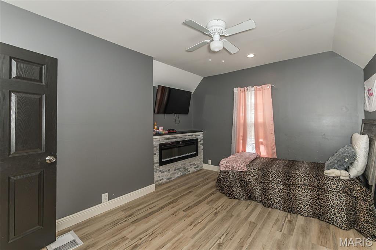
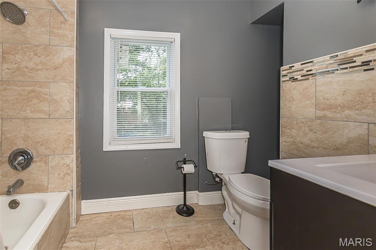
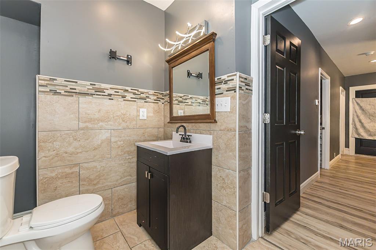
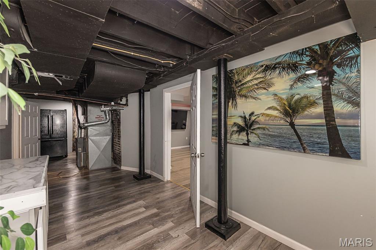
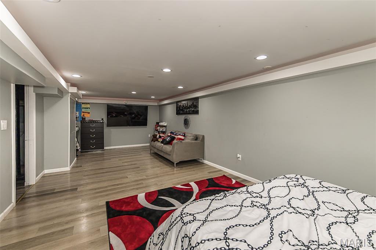
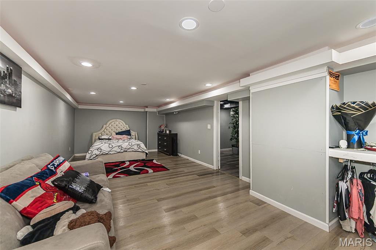
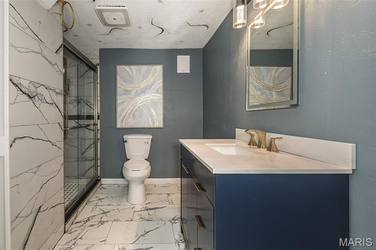
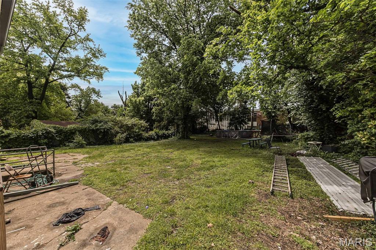
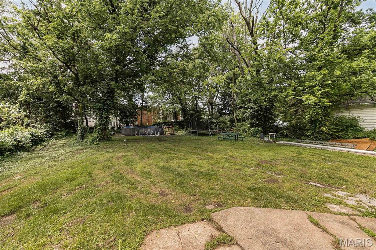
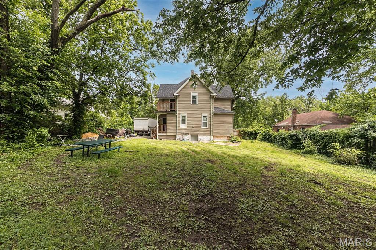
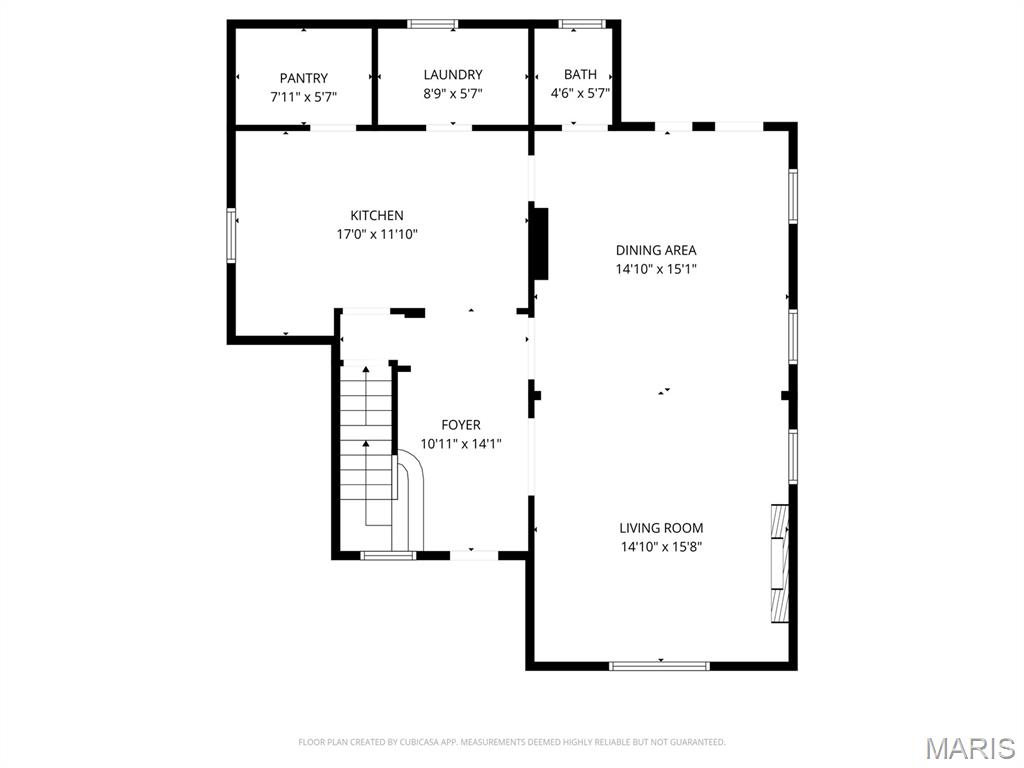
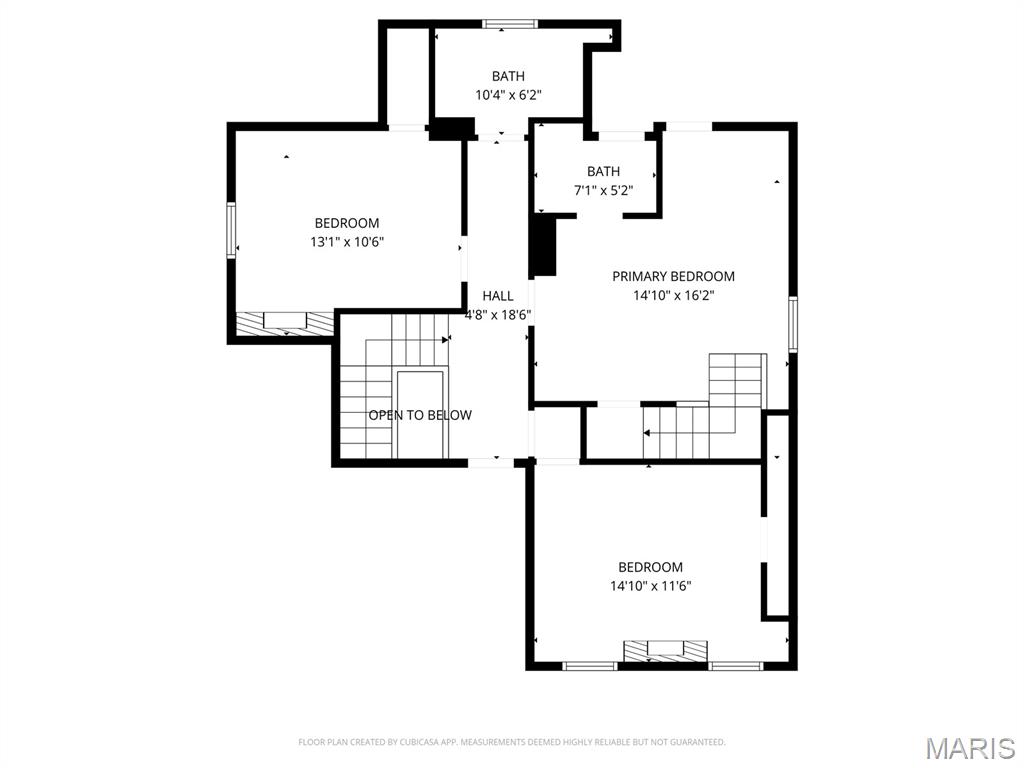
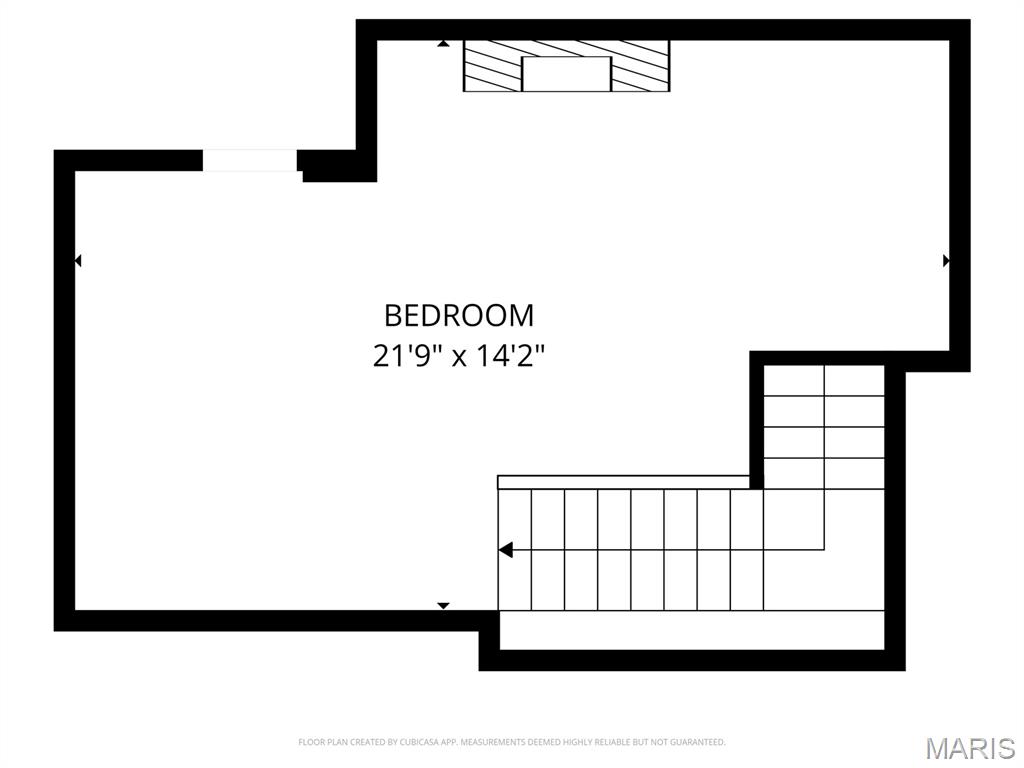
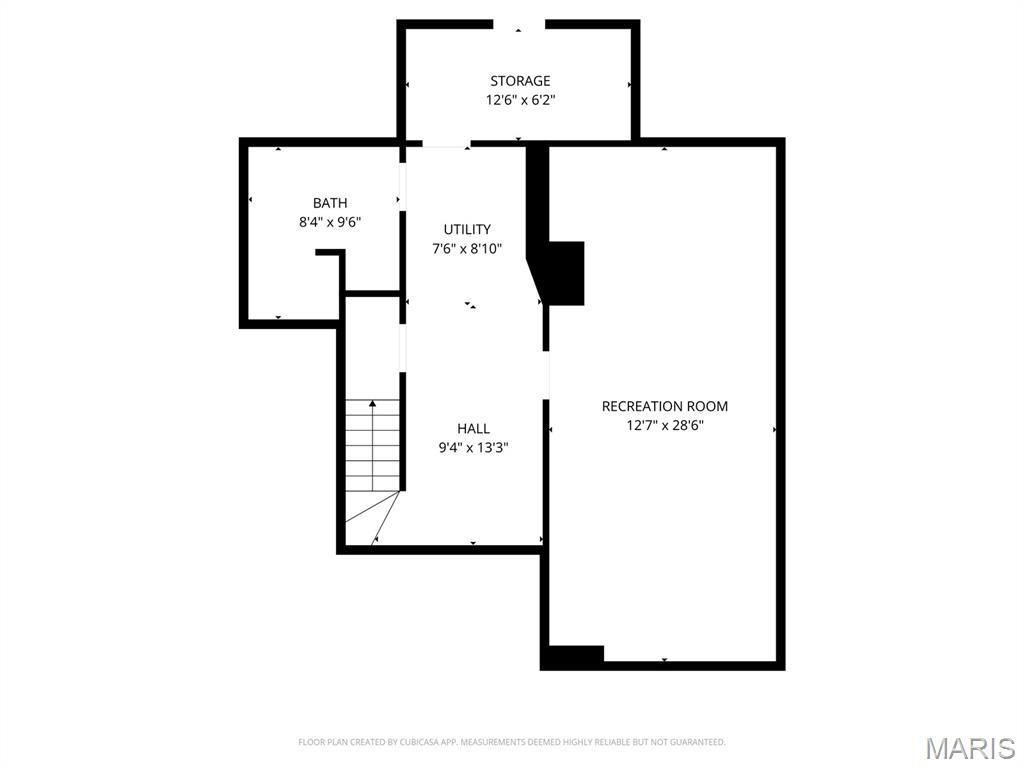
Big space. Bold style. And way more room than buyers expect at this price point! This updated 2.5-story in Woodland Heights delivers nearly 2,000 sqft packed with personality, modern finishes, and flexible living space across multiple levels. From the dramatic entry staircase and sleek lighting to the oversized living room with statement fireplace wall, this home makes an impression the minute you walk in. The kitchen brings the wow factor with quartz-style counters, center island, custom vent hood, stainless appliances, and designer touches throughout. Upstairs, the spacious bedrooms offer unique character, fireplaces, and room to truly spread out, while the finished walk-out lower level adds even more versatility for additional living space, recreation area, guest setup, or home office potential. Outside, the deep backyard offers space to relax, entertain, garden, or simply enjoy a little extra breathing room rarely found in the city. Conveniently located near major roads, shopping, restaurants, and everyday essentials, this is a fantastic opportunity for buyers looking for size, style, and value all in one package. Affordable. Spacious. Anything but cookie cutter. Property is being sold As-Is.
Property Information
Additional Information
Map Location
Change History


MORE REALTORS
Agent
Listing Courtesy of Keller Williams Realty St. Louis - [email protected]
