307 Pentonville Drive, Unincorporated, MO 63125
Subdivision: Telegraph Park 5
List Price: $214,900
2
Bedrooms1
Baths1,015
Area (sq.ft)$212
Cost/sq.ft1 Story
Type3
Days on MarketDescription
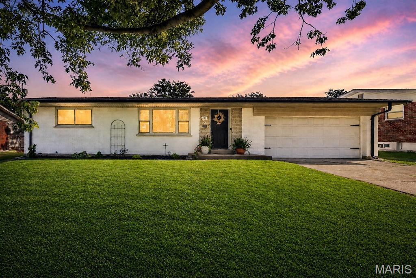
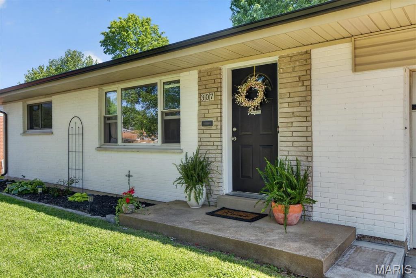
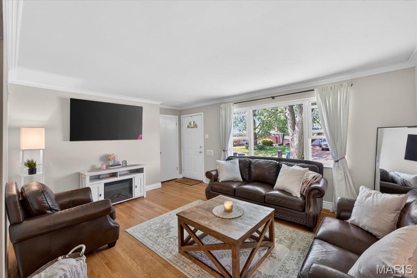
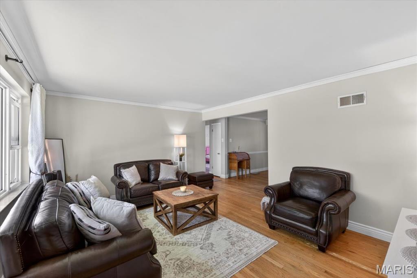
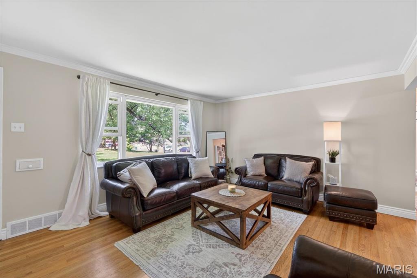
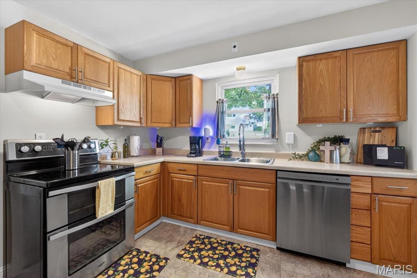
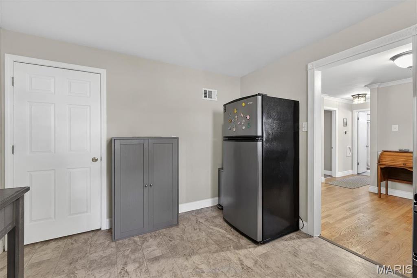
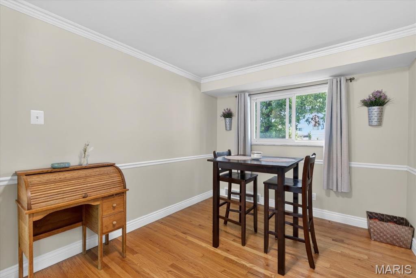
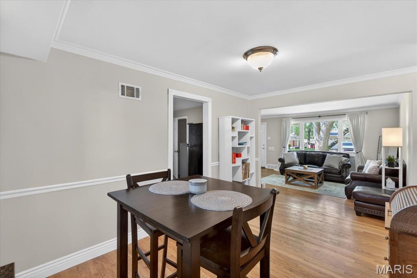
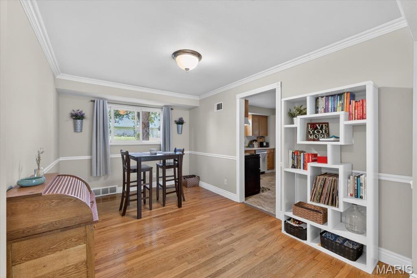
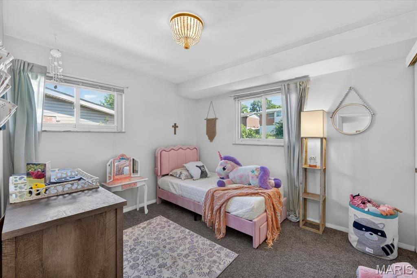
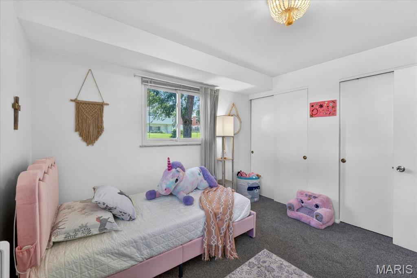
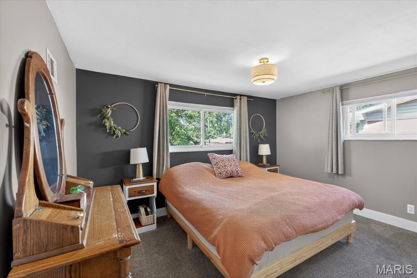
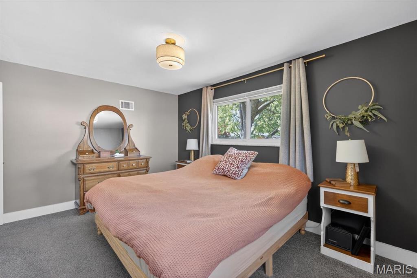
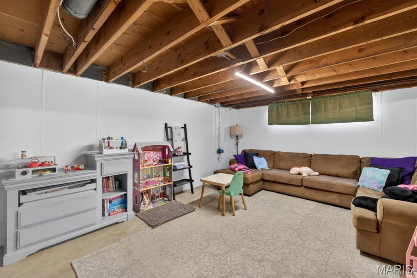
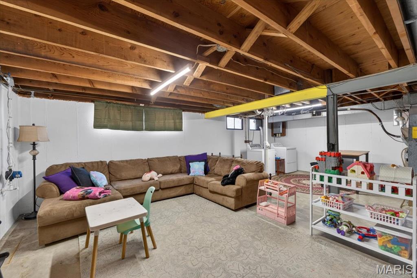
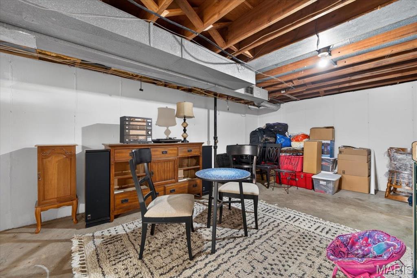
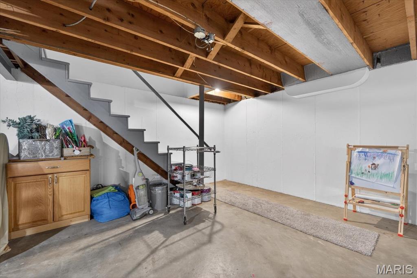
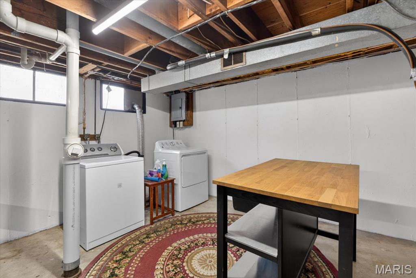
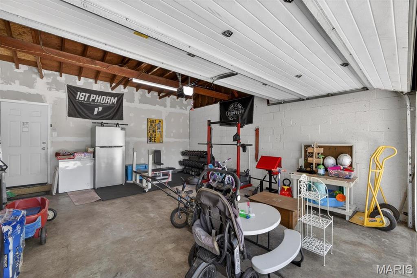
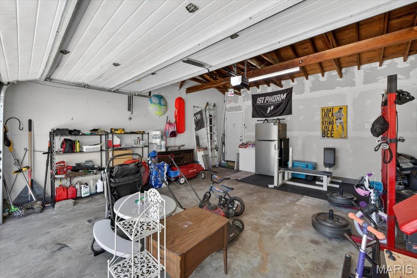
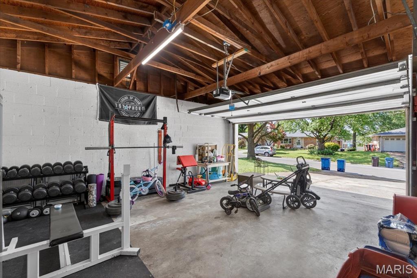
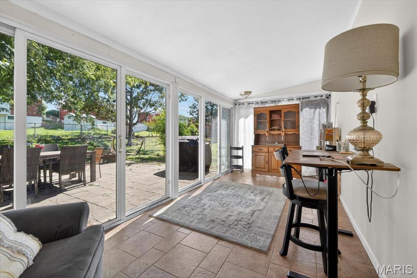
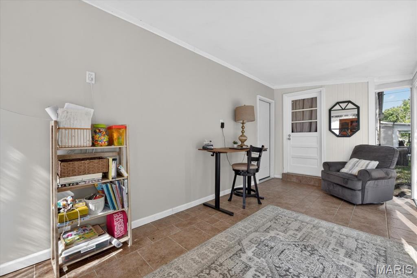
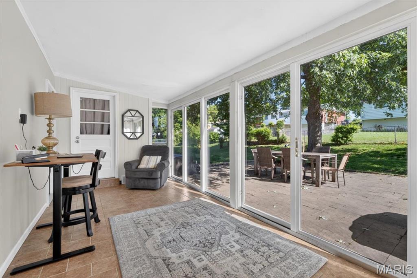
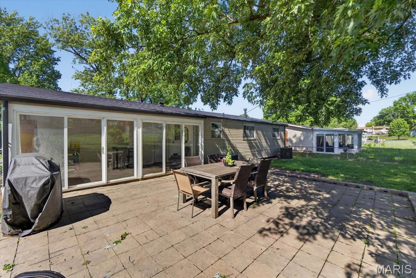
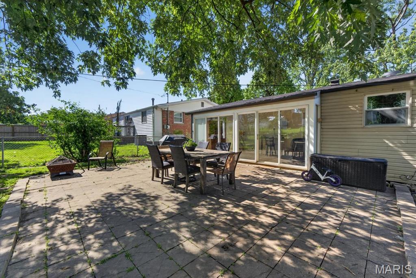
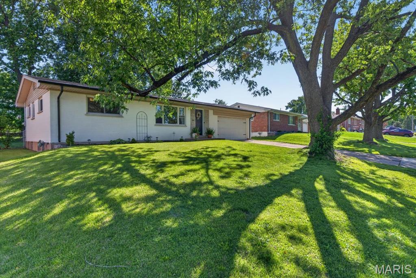
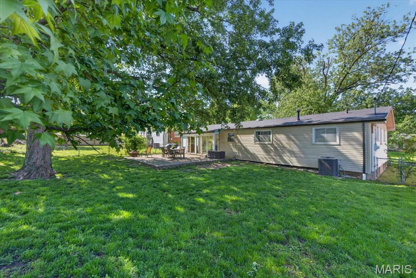
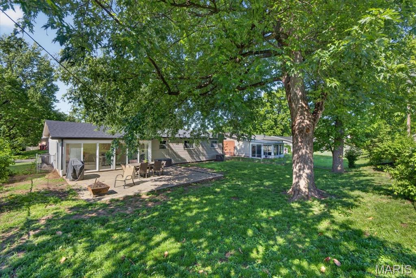
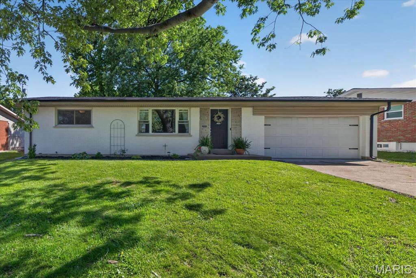
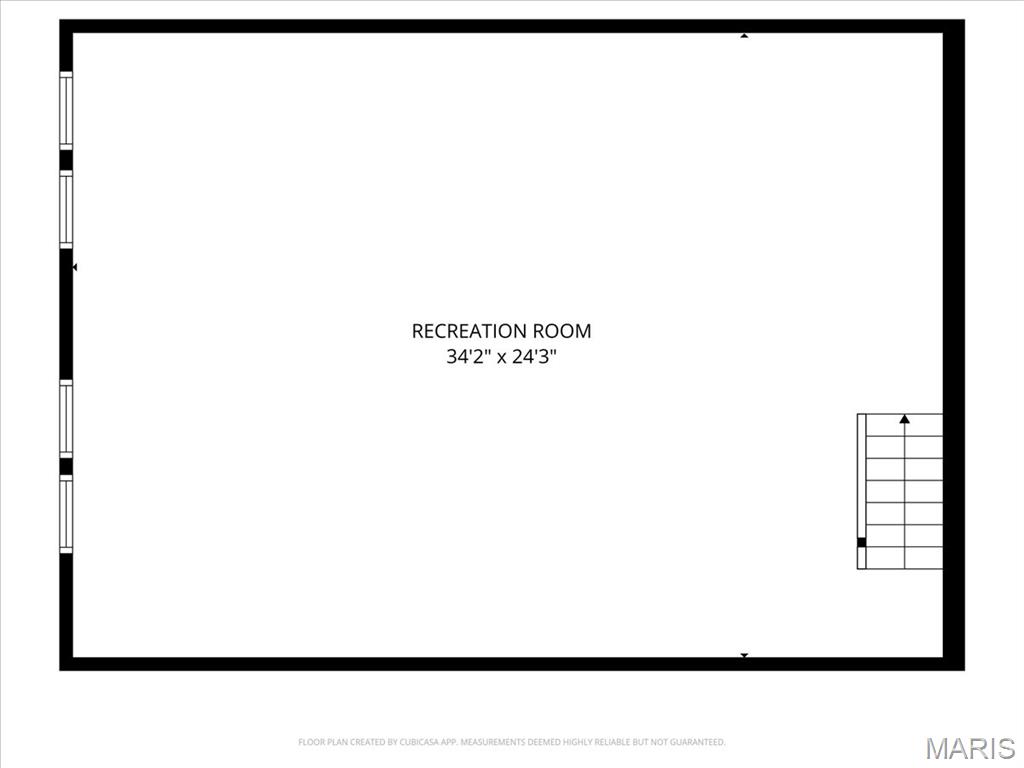
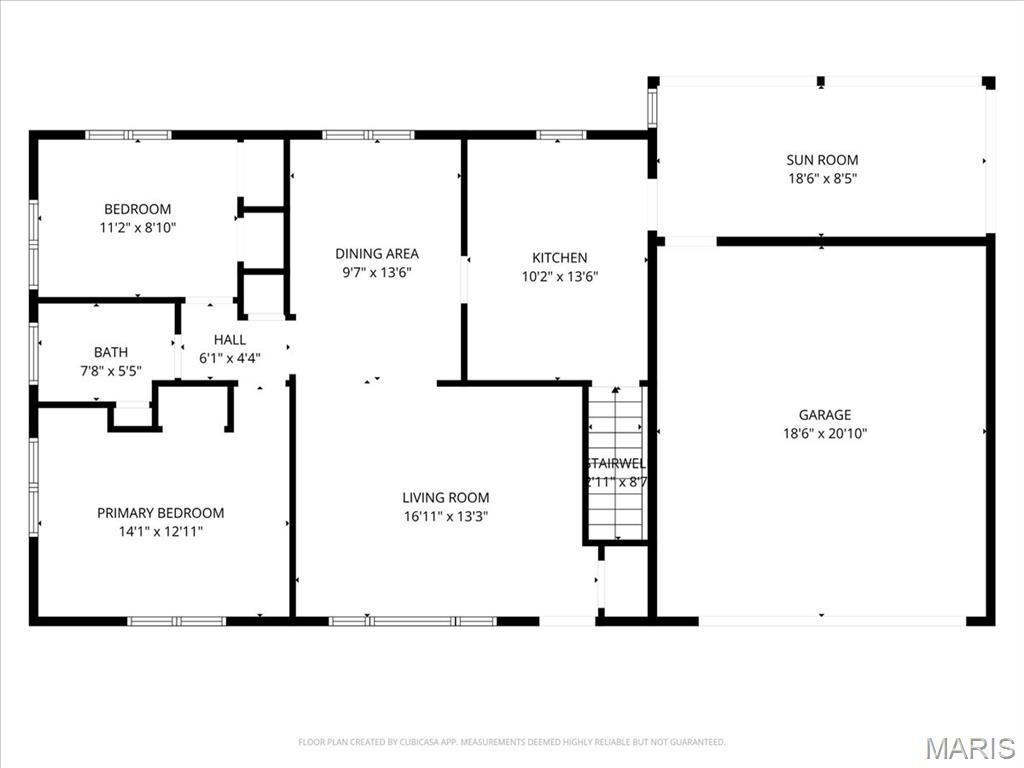
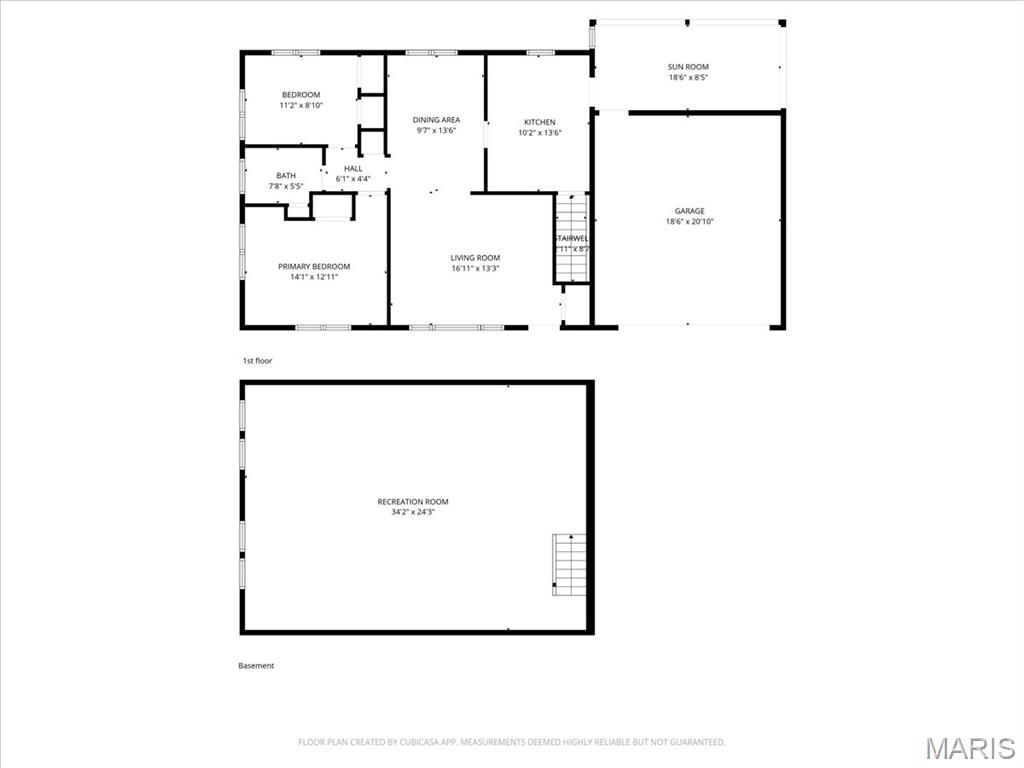
Welcome home to this charming and lovingly maintained brick ranch, offering the perfect blend of comfort, space, and functionality. This 2-bed, 1-bath home features a bright, open living room filled with natural light, along with a large eat-in kitchen boasting ample cabinetry and space for gathering, plus a separate dining room ideal for hosting family and friends. Just off the kitchen, a sunroom provides a cozy, light-filled retreat and leads out to a custom patio overlooking a vast, fully fenced backyard perfect for entertaining, pets, or simply enjoying your own private outdoor oasis. The full basement is truly a blank canvas, offering endless potential for additional living space, a rec room, or your own custom design. One of the few homes in the neighborhood with a 2-car attached garage, this property stands out for both convenience and value. Located just minutes from local favorites like Jefferson Barracks Park and Sylvan Springs Park, you’ll enjoy easy access to trails, green space, and outdoor recreation. Thoughtfully cared for with no detail overlooked, this home is ready to welcome its next owner.
Property Information
Additional Information
Map Location
Rooms Dimensions
| Room | Dimensions (sq.rt) |
|---|---|
| Living Room (Level-Main) | 17 x 13 |
| Dining Room (Level-Main) | 10 x 14 |
| Kitchen (Level-Main) | 10 x 14 |
| Sunroom (Level-Main) | 19 x 8 |
| Primary Bedroom (Level-Main) | 14 x 13 |
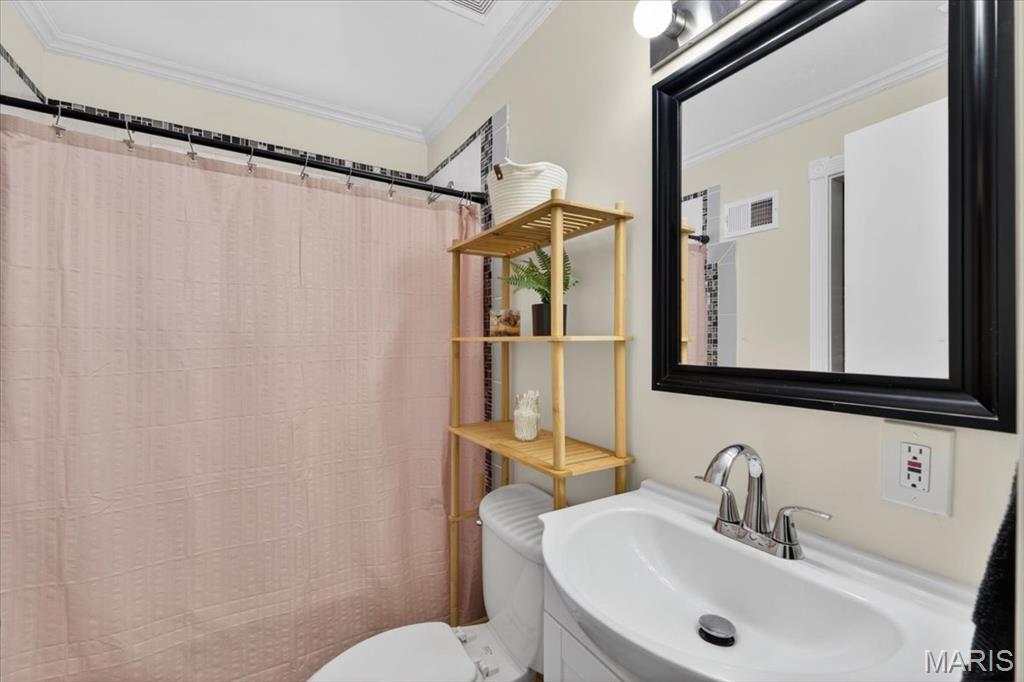
| Bathroom (Level-Main) | 8 x 5 |
| Bedroom (Level-Main) | 11 x 9 |
Change History


MORE REALTORS
Agent
Listing Courtesy of The Agency - [email protected]
